2805 9th Street SE
2805 9th Street SE
2805 9th Street SE
2805 9th Street SE
2805 9th Street SE
2805 9th Street SE
2805 9th Street SE
2805 9th Street SE
2805 9th Street SE
2805 9th Street SE
2805 9th Street SE
2805 9th Street SE
2805 9th Street SE
2805 9th Street SE
2805 9th Street SE
2805 9th Street SE
2805 9th Street SE
2805 9th Street SE
2805 9th Street SE
2805 9th Street SE
2805 9th Street SE
2805 9th Street SE
2805 9th Street SE
VIEW PHOTOS
Bought with Redfin and Listing Broker: eXp Realty; Bea Schuster; 888-317-5197;
$427,000

2805 9th Street SE

3 Beds 3 Baths 1,428 Sq.Ft. 2,391 Sq.Ft.

Description

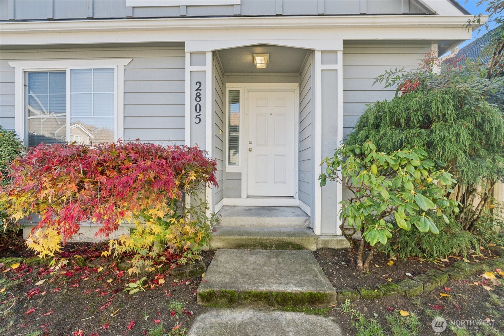
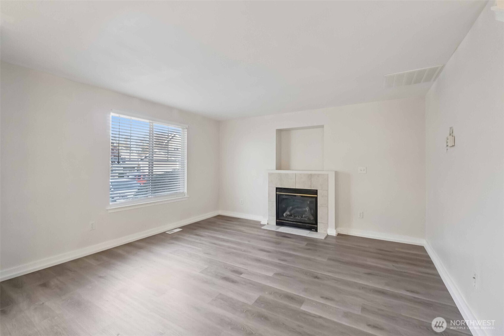
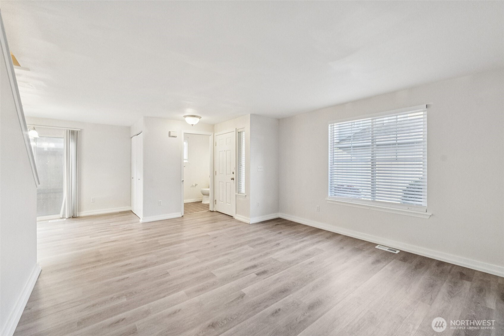
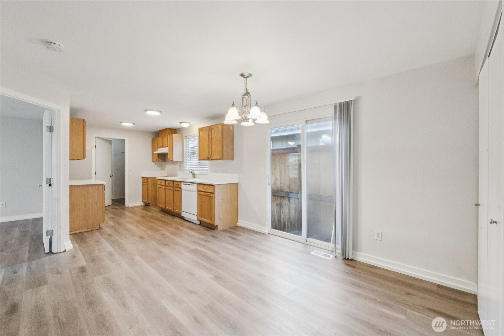
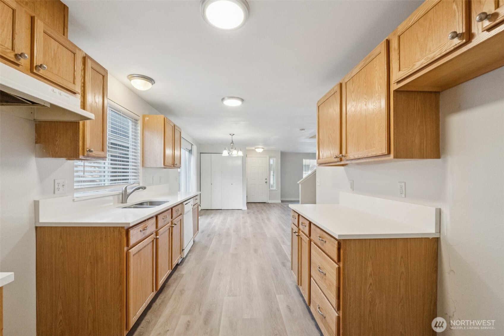
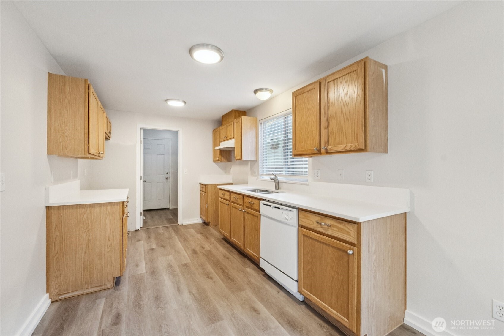
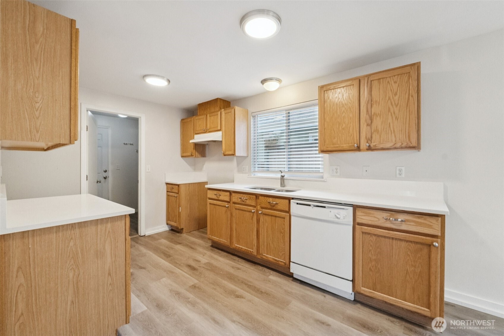
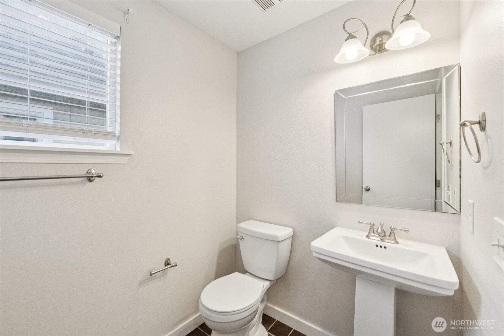
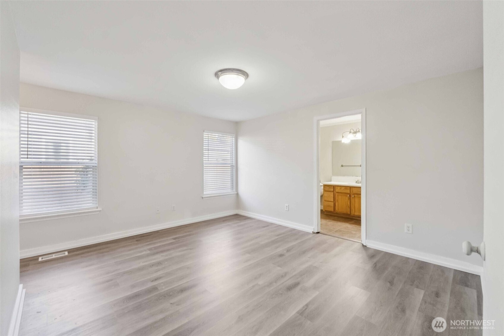
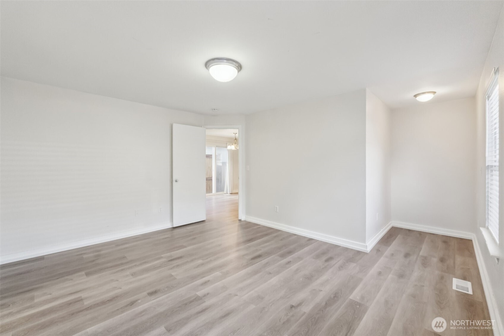
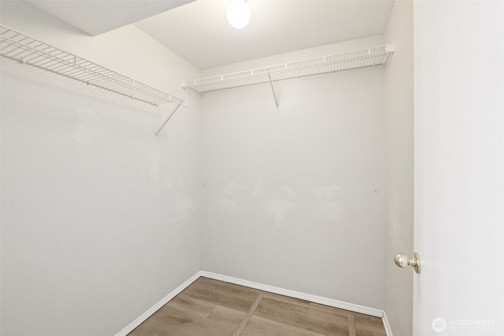
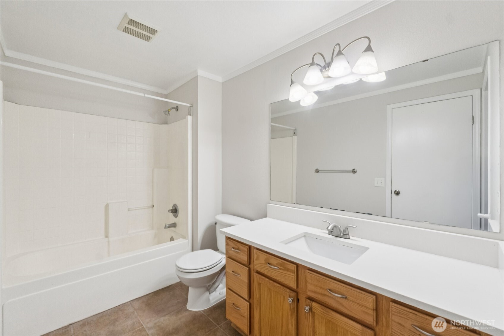
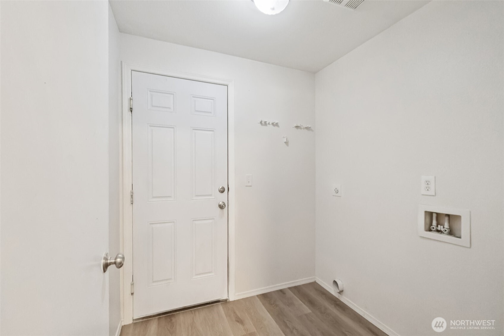
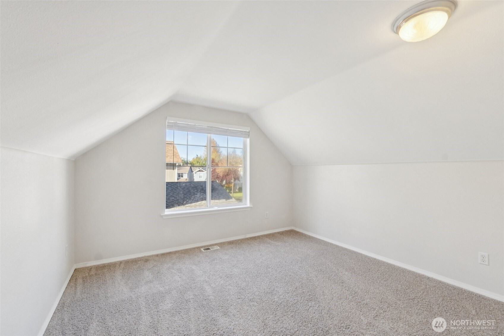
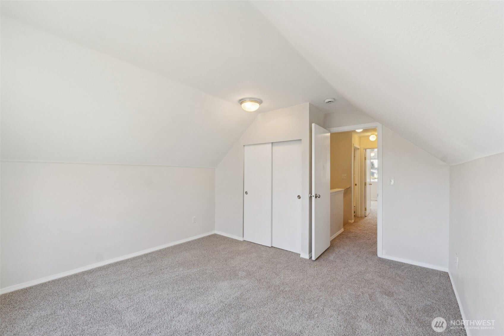
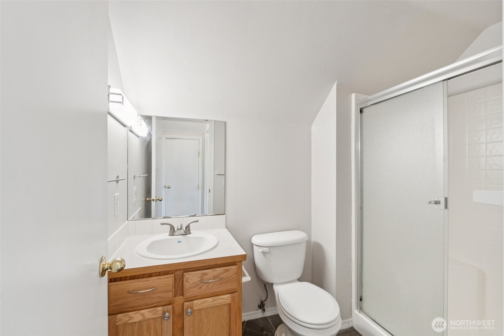
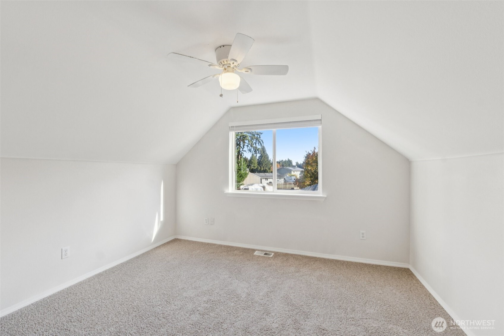
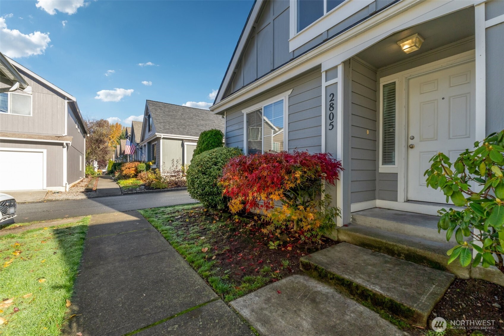
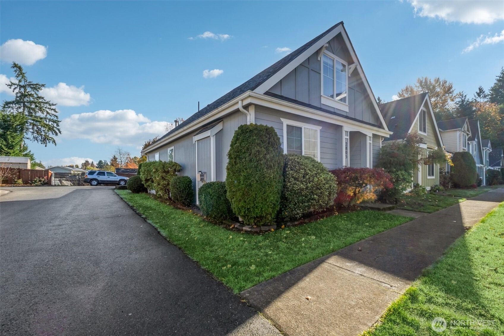
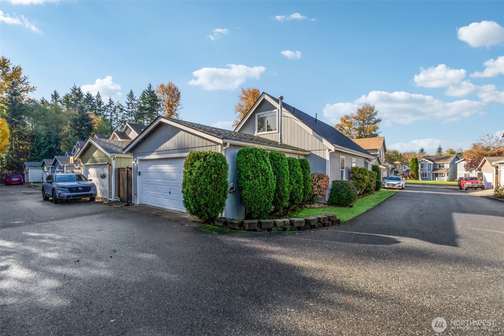
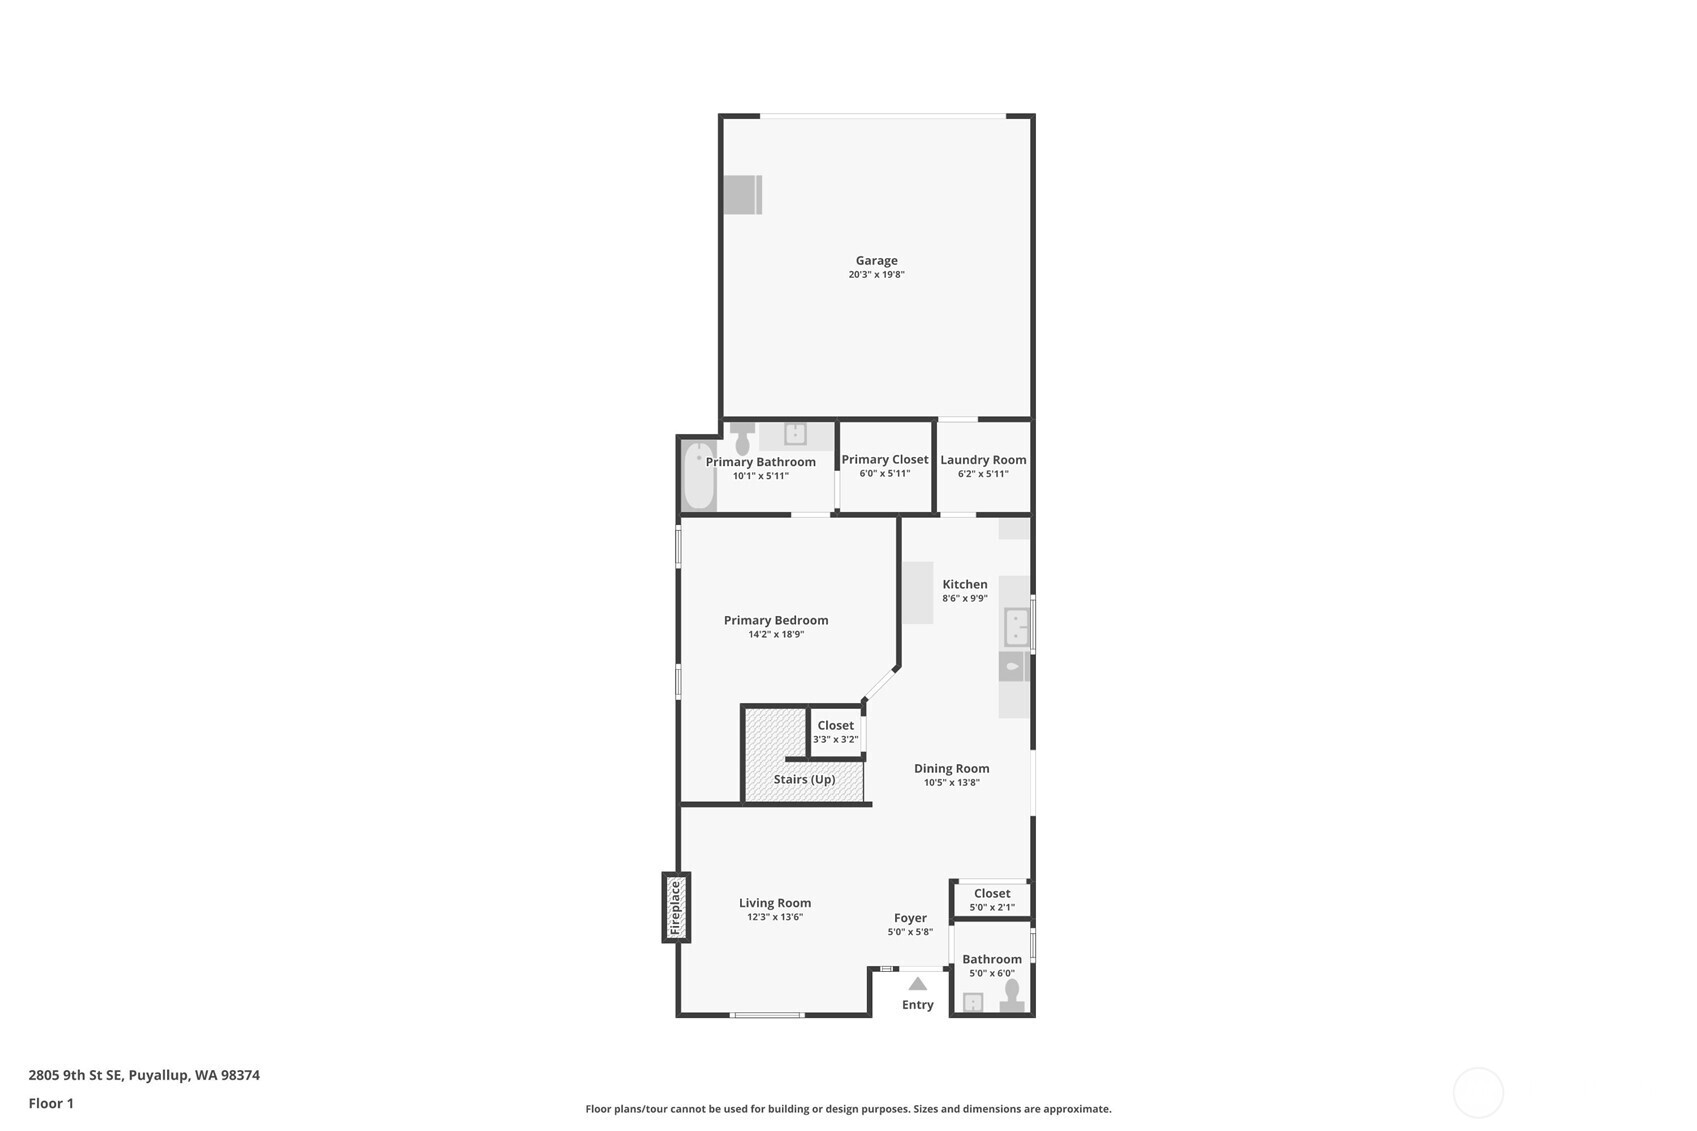
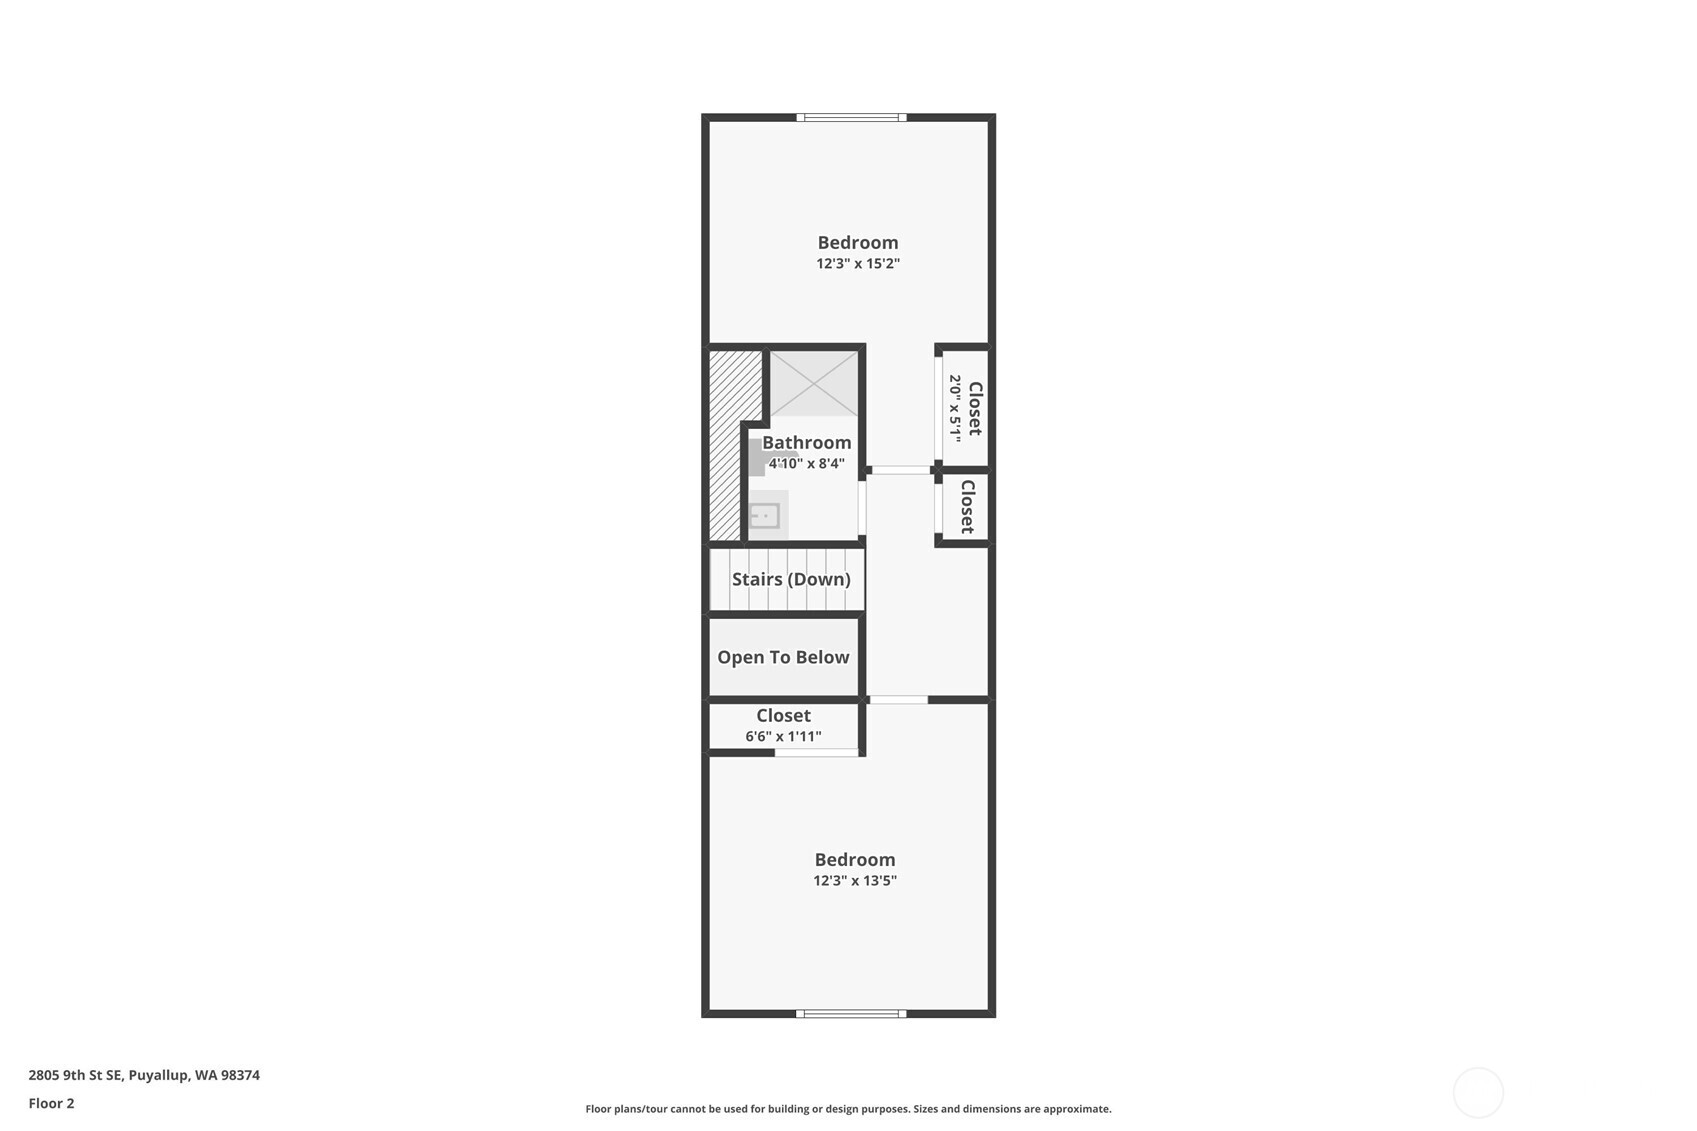
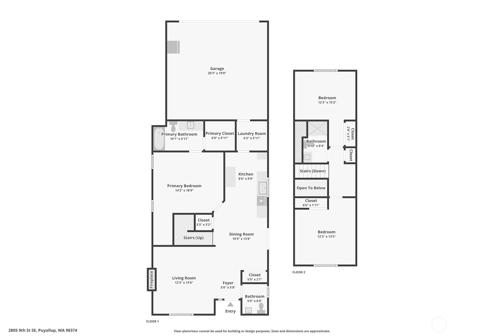
Walk to Bradley Lake and the park! Enjoy the perfect balance of low-maintenance living and outdoor recreation. This 3-bedroom, 2.5-bath home is privately situated at the back of the neighborhood and features an open-concept floor plan with a cozy gas fireplace. The kitchen offers granite slab counters, a pantry, and a dining area. Main-level primary suite with full bath and walk-in closet, plus convenient half bath and laundry room. Upstairs includes two bedrooms and a full bath. Other features include an energy-efficient gas furnace, white vinyl windows, and a 2-car garage. Corner lot with direct access to Bradley Lake trails and quick connections to Hwy 512, 167, and Pierce College.

Share Property

Location

2805 9th Street SE, Puyallup, WA 98374

Status

Sold

Date Sold

February 20, 2026

Property Amenities

Interior
Fireplace Gas
Flooring Vinyl, Vinyl Plank, Carpet
Total Bedrooms: 3
Half Bathrooms: 1
Full Bathrooms: 2
Other Interior Features Dbl Pane/Storm Window, Dining Room, Fireplace, Vaulted Ceiling(s), Walk-In Closet(s), Water Heater
Area & Lot
Total area 1,428 Sq.Ft.
Lot Area 2,391 Sq.Ft.
Living area 1,428 Sq.Ft.
MLS® ID 2454028
Year Built 2002
School District Puyallup
High School Buyer To Verify
Middle School Buyer To Verify
Elementary School Buyer To Verify
Type Residential
Status Sold
Date Sold February 20, 2026
Exterior
Stories 2
Air conditioning None
Heat type Forced Air
Water Source Public
Security Features Fully Fenced
Sewer Sewer Connected
Other Exterior Features Wood, Wood Products
Parking Driveway, Attached Garage
Lot Features Paved
Roof Composition
Finance
Sales Price $427,000
HOA Fees $117 monthly
Real Estate Tax $4,612 yearly

360 Virtual Tour

Take a tour of this property

Work With Dana

Unparalleled Service from a Real Estate Broker who has lived in the area for over 40 years! He is dedicated to providing exceptional service to his clients. His team offers a wealth of knowledge on local communities, current market conditions, and the process of selling or buying a home. He looks forward to providing you with a real estate experience that exceeds your expectations.









