2819 102nd Place NE
2819 102nd Place NE
2819 102nd Place NE
2819 102nd Place NE
2819 102nd Place NE
2819 102nd Place NE
2819 102nd Place NE
2819 102nd Place NE
2819 102nd Place NE
2819 102nd Place NE
2819 102nd Place NE
2819 102nd Place NE
2819 102nd Place NE
2819 102nd Place NE
2819 102nd Place NE
2819 102nd Place NE
2819 102nd Place NE
2819 102nd Place NE
2819 102nd Place NE
2819 102nd Place NE
2819 102nd Place NE
2819 102nd Place NE
2819 102nd Place NE
2819 102nd Place NE
2819 102nd Place NE
2819 102nd Place NE
2819 102nd Place NE
2819 102nd Place NE
2819 102nd Place NE
2819 102nd Place NE
2819 102nd Place NE
2819 102nd Place NE
2819 102nd Place NE
2819 102nd Place NE
2819 102nd Place NE
2819 102nd Place NE
2819 102nd Place NE
2819 102nd Place NE
2819 102nd Place NE
2819 102nd Place NE
VIEW PHOTOS
Bought with WeLakeside and Listing Broker: eXp Realty; Helena Chen; 888-317-5197;
$2,980,000

2819 102nd Place NE

5 Beds 4 Baths 3,320 Sq.Ft. 5,500 Sq.Ft.

Description

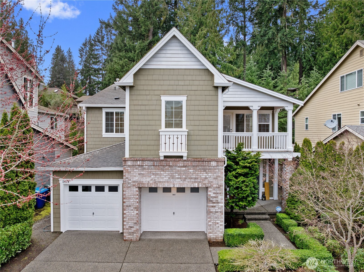
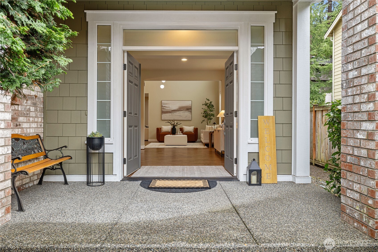
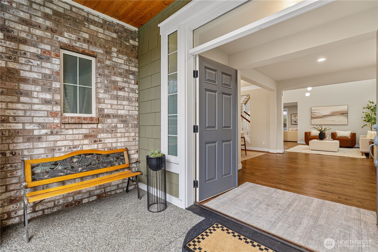
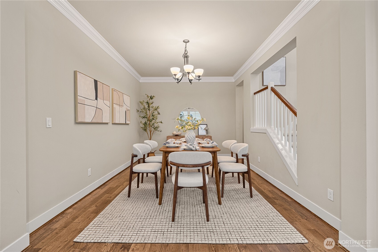
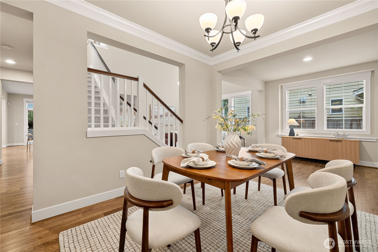
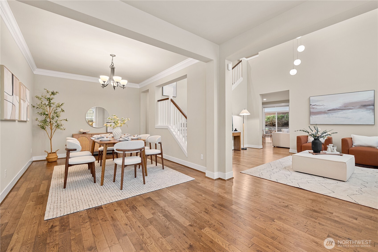
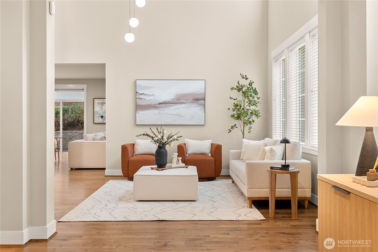
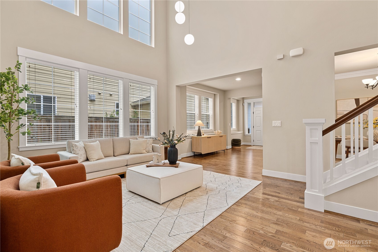
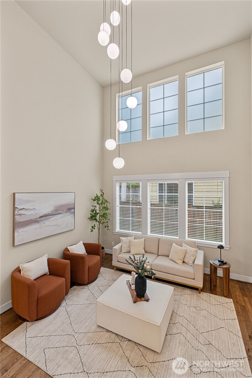
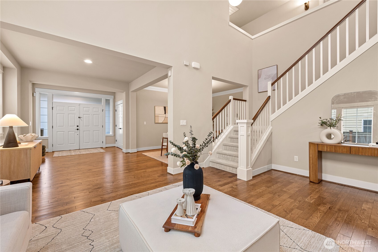
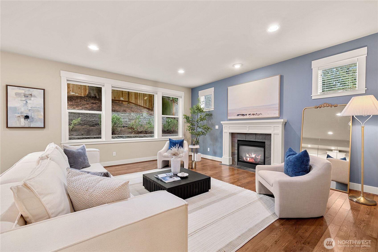
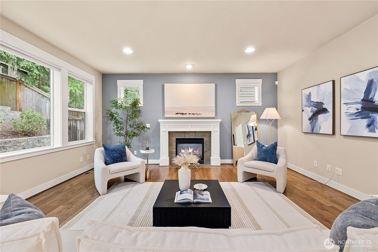
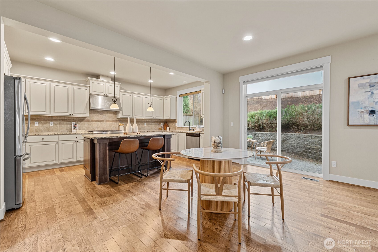
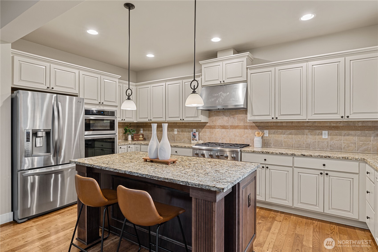
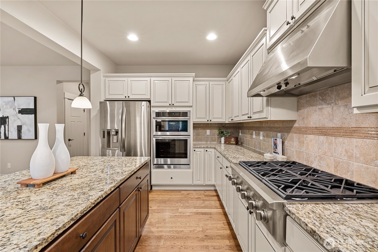
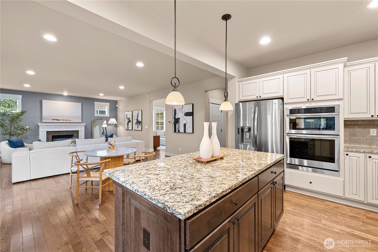
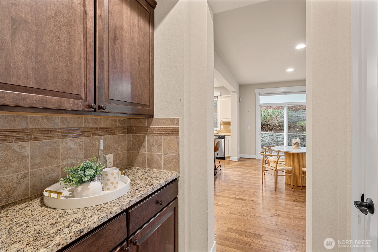
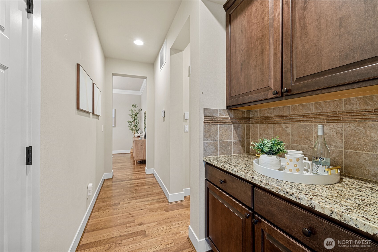
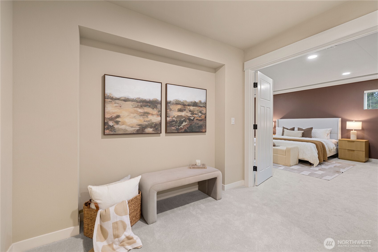
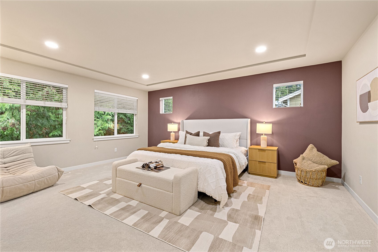
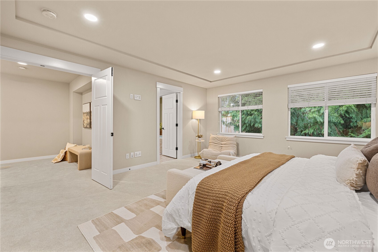
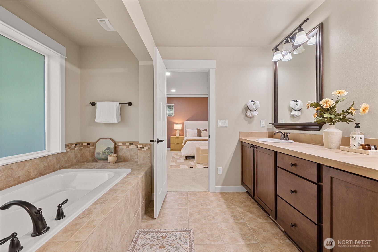
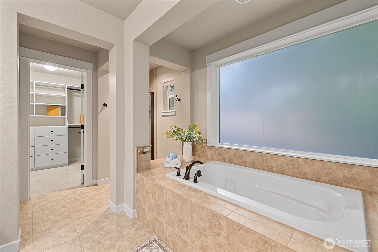
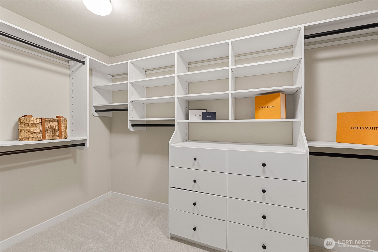
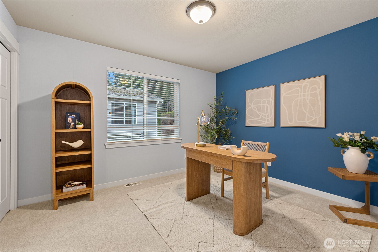
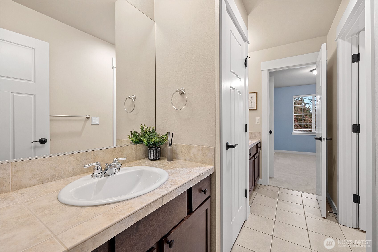
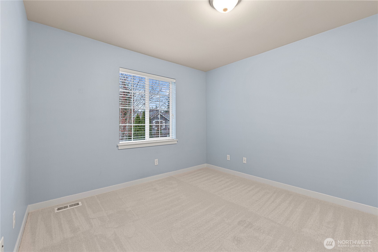
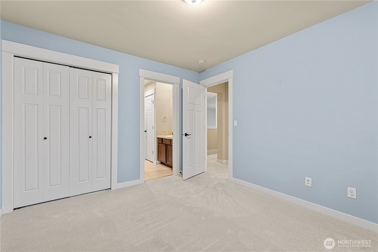
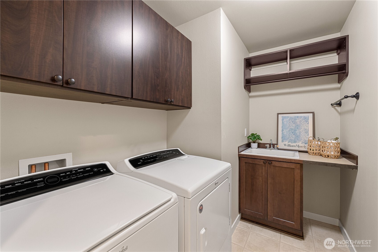
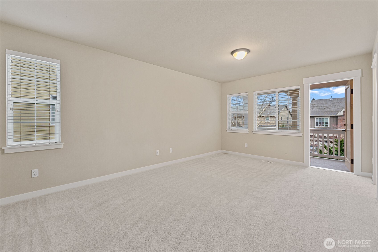
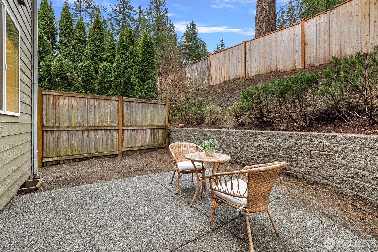
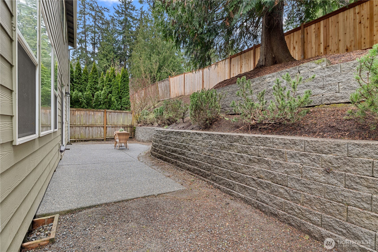
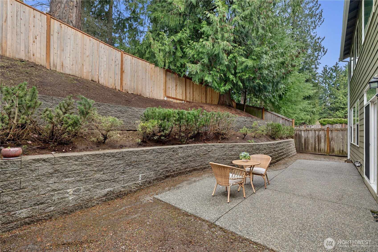
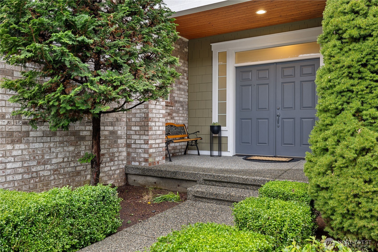
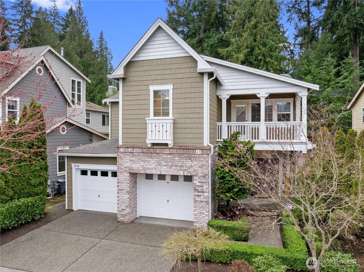
Offered for the first time since its original construction, the Cascara III by CamWest is a residence where timeless design meets exceptional craftsmanship. A grand double-door entry welcomes you into thoughtfully proportioned interiors featuring 5 bedrooms, 3.5 baths, and a three-car garage. At the heart of the home, the chef's kitchen is designed for both effortless daily living and refined entertaining, featuring a generous slab-granite island, walk-in pantry, and inviting breakfast nook. Rich hardwood floors, stainless steel appliances, a full-height tile backsplash, and carefully curated finishes create a warm, sophisticated ambiance throughout. Built by CamWest--one of the Northwest's premier builders known for distinctive communities, thoughtful design, and enduring quality. Ideally located within the highly regarded Bellevue School District.

Share Property

Location

2819 102nd Place NE, Bellevue, WA 98004

Status

Sold

Date Sold

April 30, 2026

Property Amenities

Interior
Fireplace Gas
Appliances Dishwasher, Double Oven, Dryer, Microwave, Refrigerator, Stove(s)/Range(s), Washer
Flooring Ceramic Tile, Hardwood, Carpet
Total Bedrooms: 5
Half Bathrooms: 1
Full Bathrooms: 3
Other Interior Features Bath Off Primary, Dbl Pane/Storm Window, Dining Room, Fireplace, High Tech Cabling, Loft, Vaulted Ceiling(s), Walk-In Closet(s)
Area & Lot
Total area 3,320 Sq.Ft.
Lot Area 5,500 Sq.Ft.
Living area 3,320 Sq.Ft.
MLS® ID 2494239
Year Built 2010
School District Bellevue
High School Bellevue High
Middle School Chinook Mid
Elementary School Clyde Hill Elem
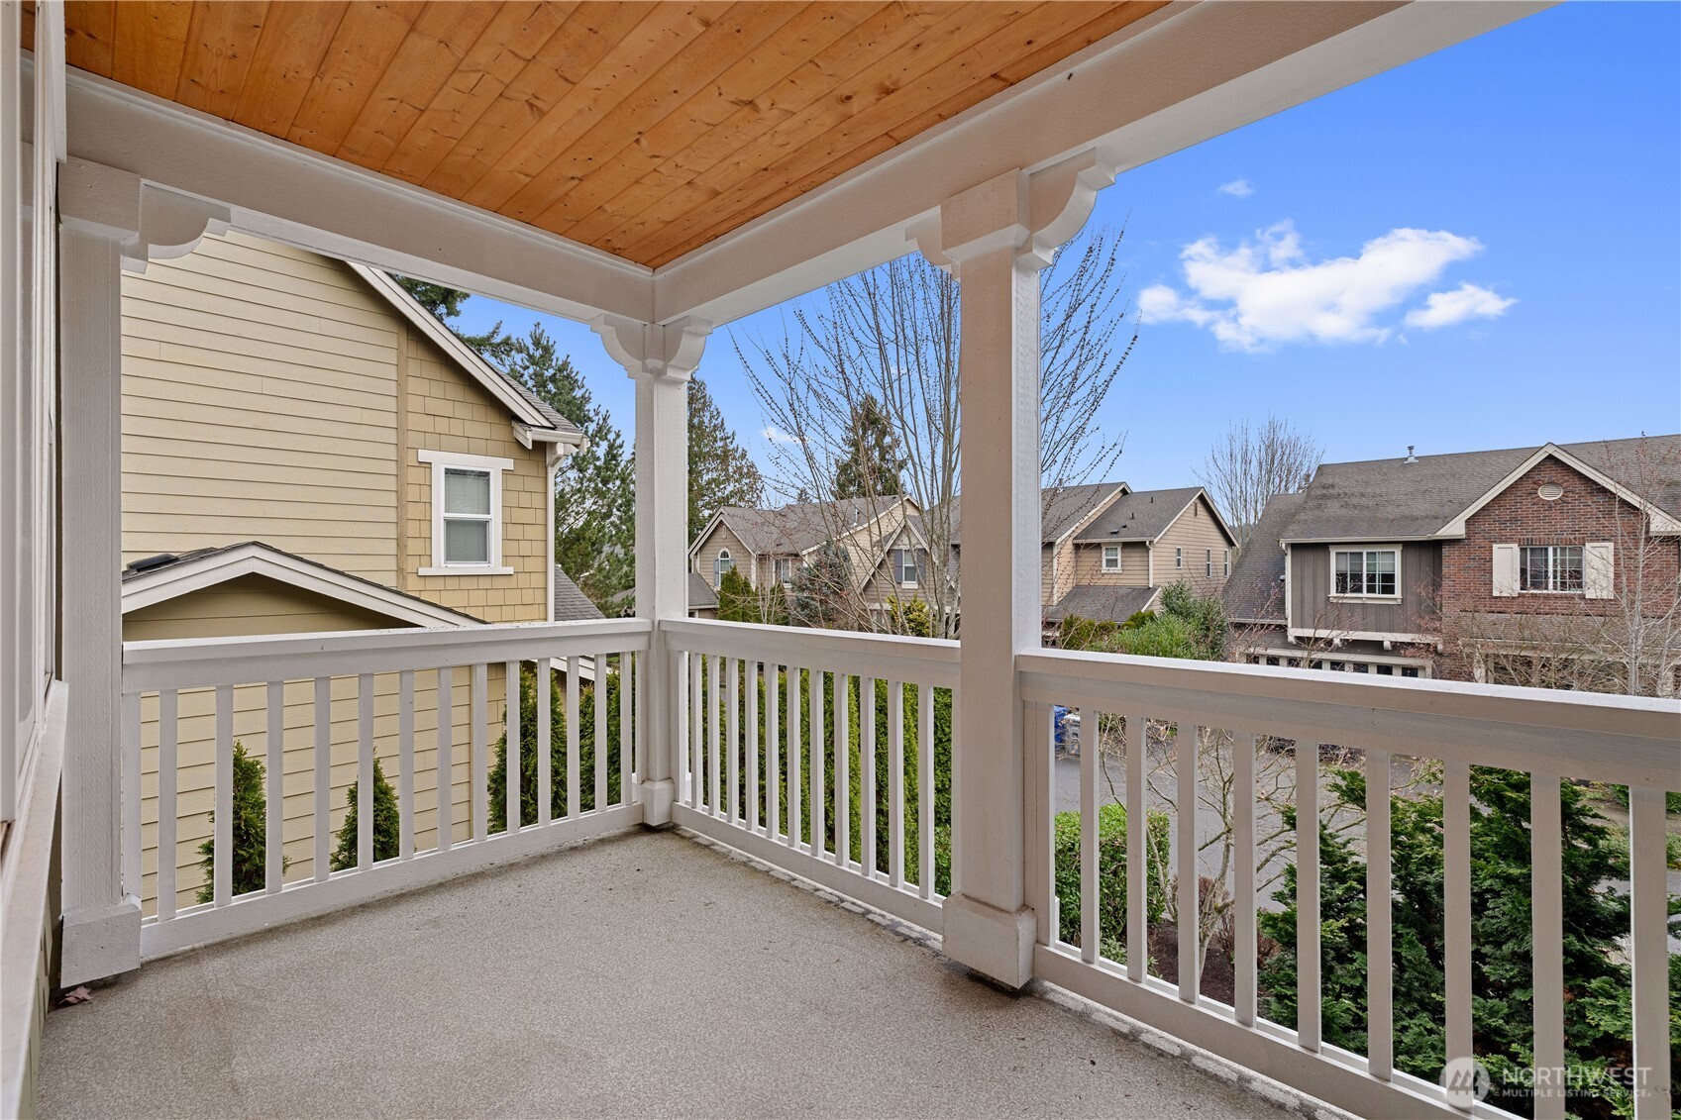
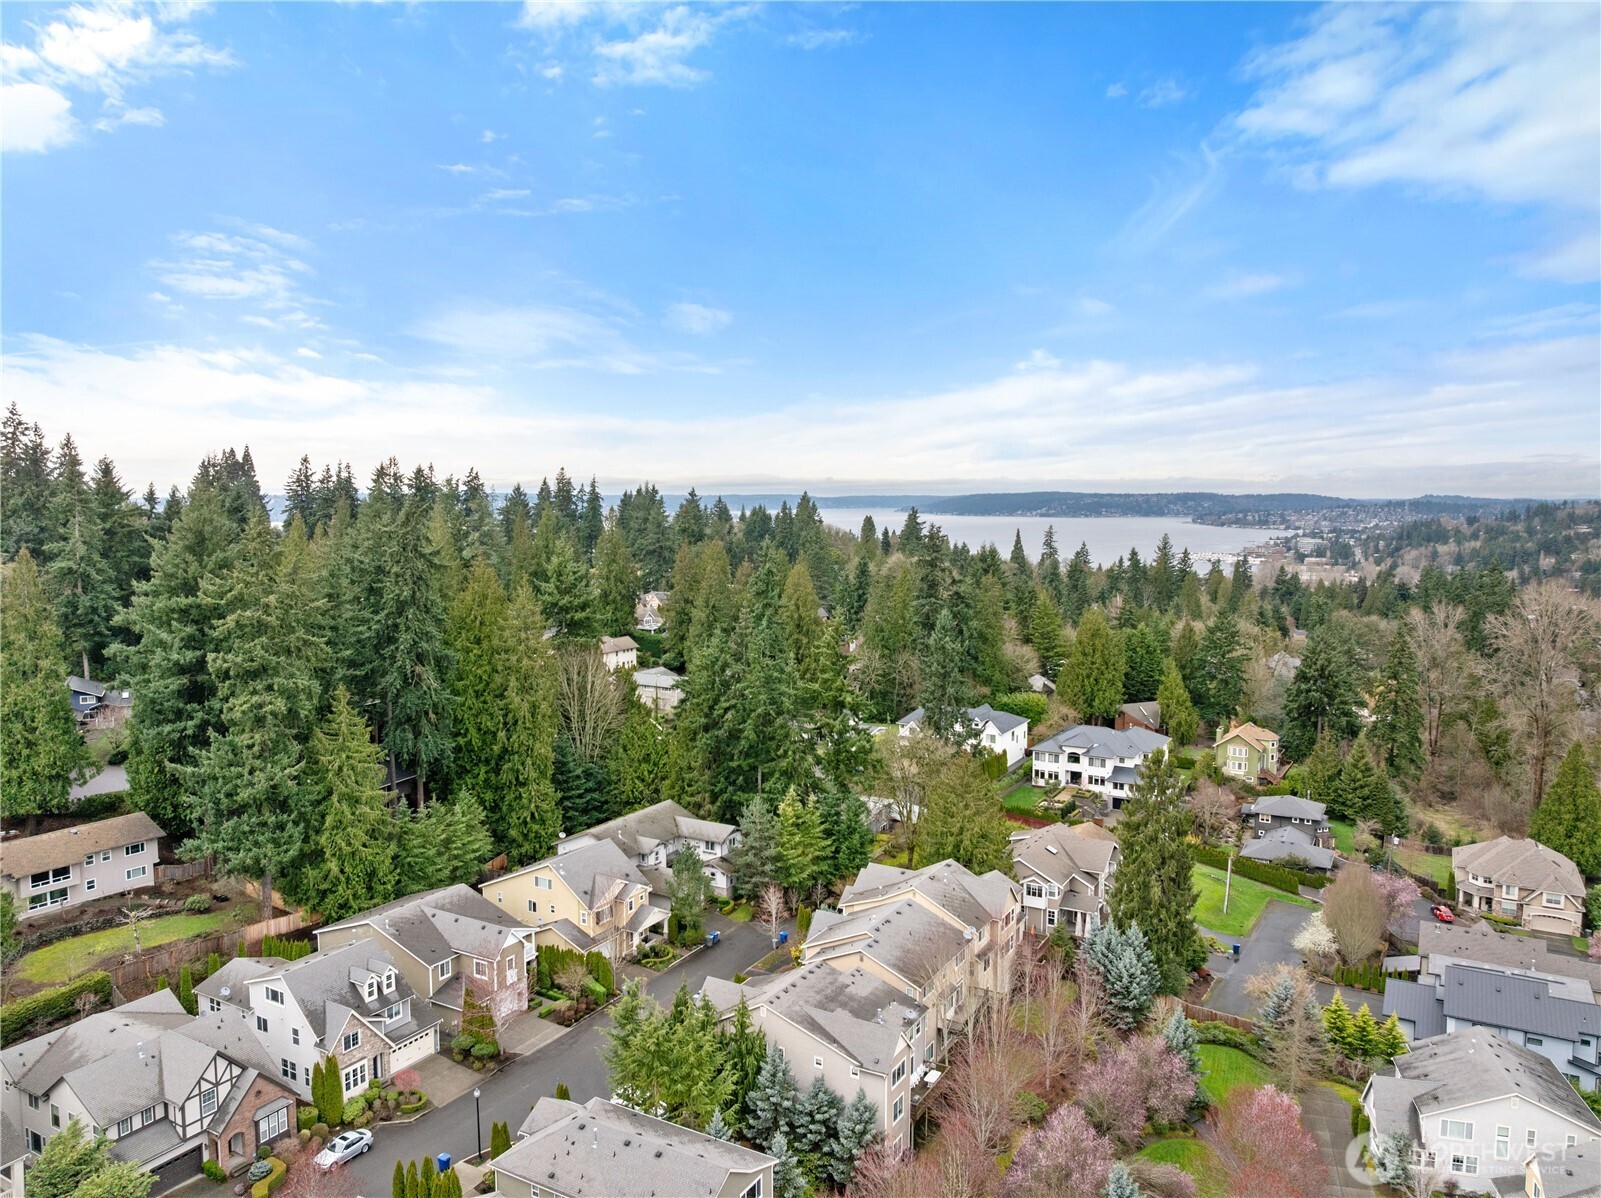
View Description Territorial
Type Residential
Status Sold
Date Sold April 30, 2026
Exterior
Stories 2
Air conditioning Central Air
Heat type Forced Air
Water Source Public
Sewer Available, Sewer Connected
Other Exterior Features Cement/Concrete
Parking Attached Garage
Lot Features Curbs, Dead End Street, Paved, Sidewalk
Roof Composition
Finance
Sales Price $2,980,000
HOA Fees $157 monthly
Real Estate Tax $18,832 yearly

Work With Dana

Unparalleled Service from a Real Estate Broker who has lived in the area for over 40 years! He is dedicated to providing exceptional service to his clients. His team offers a wealth of knowledge on local communities, current market conditions, and the process of selling or buying a home. He looks forward to providing you with a real estate experience that exceeds your expectations.









