28857 Redondo Shores Drive S
VIEW PHOTOS
$860,000

28857 Redondo Shores Drive S

4 Beds 2 Baths 1,960 Sq.Ft. 5,099 Sq.Ft.

Description

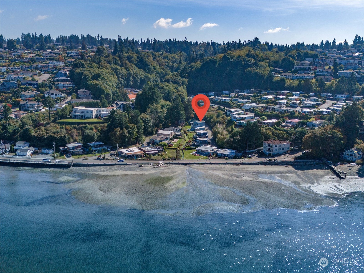
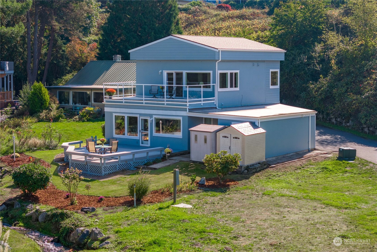
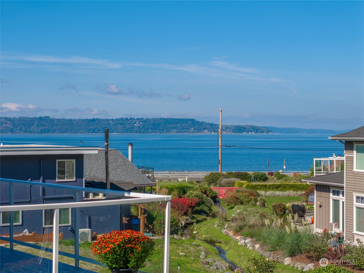
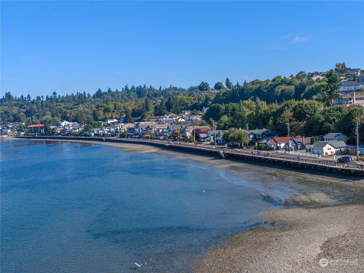
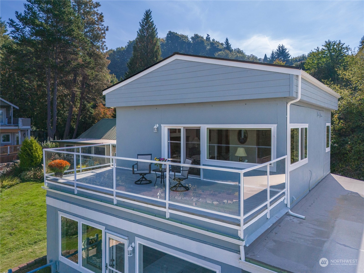
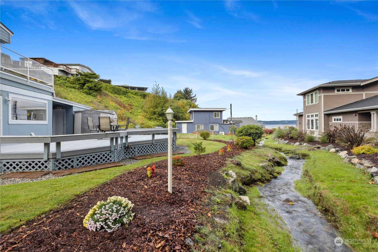
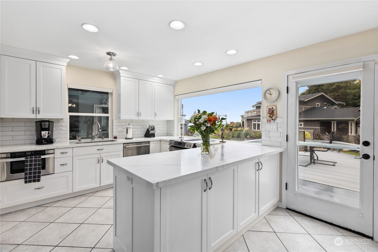
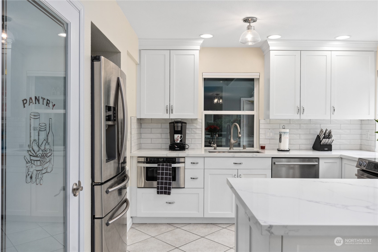
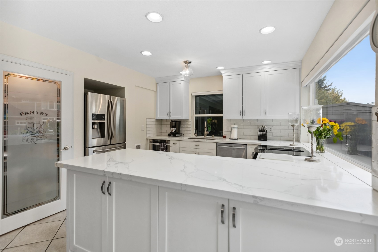
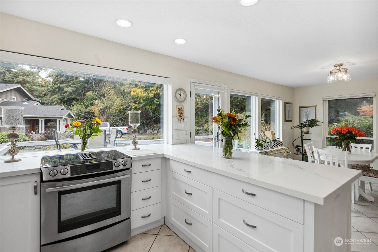
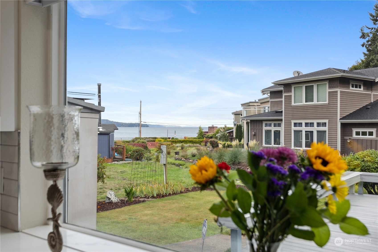
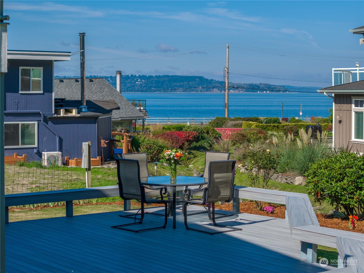
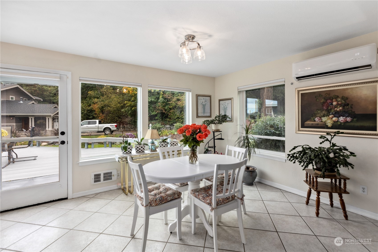
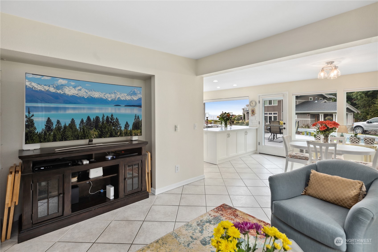
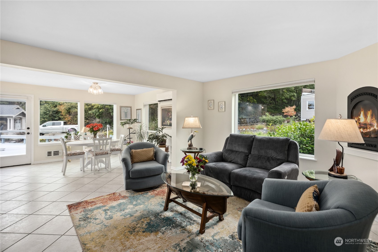
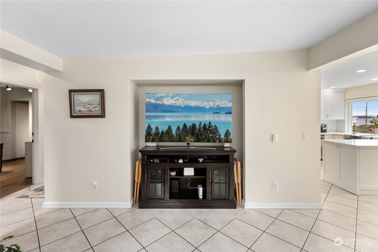
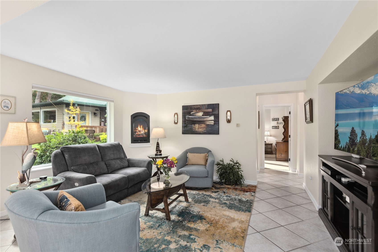
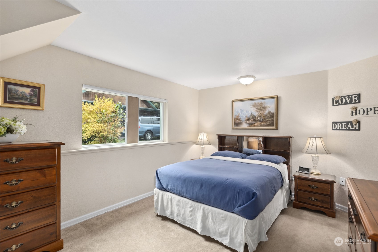
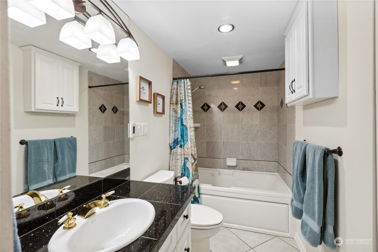
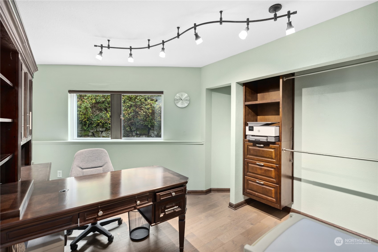
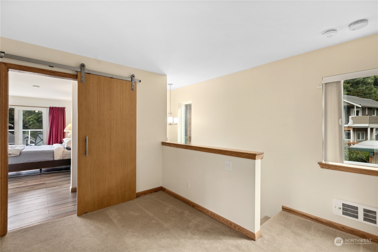
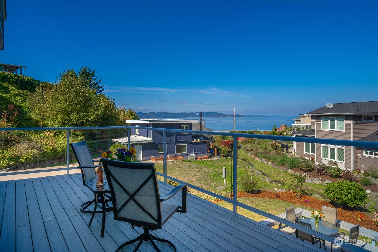
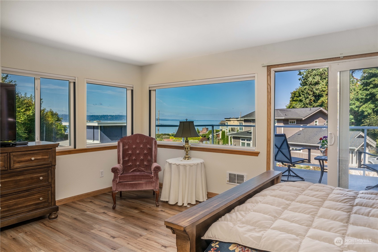
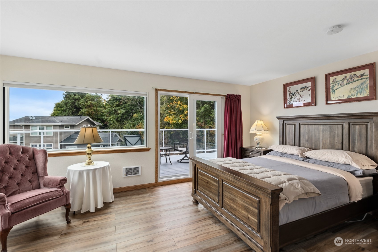
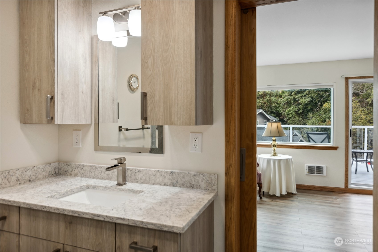
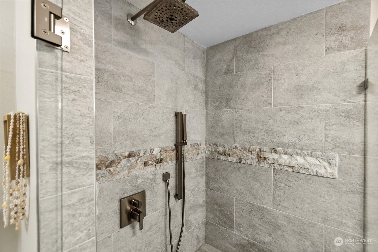
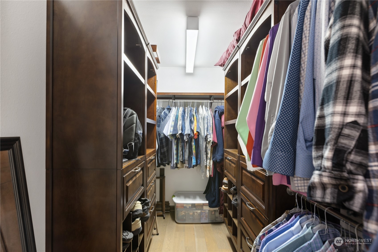
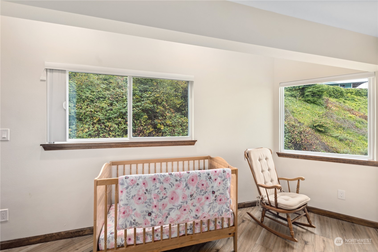
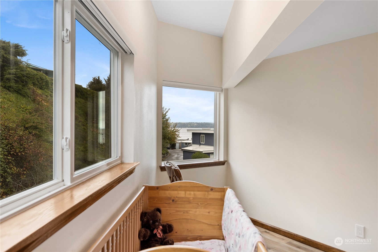
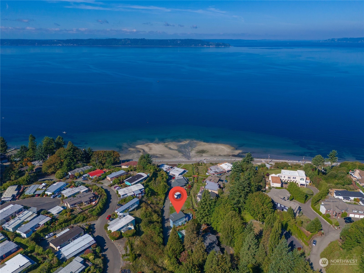
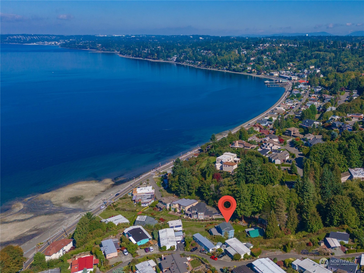
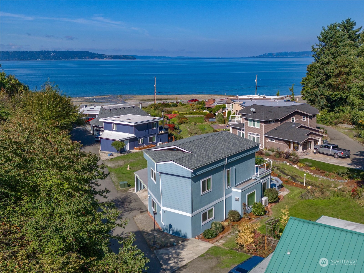
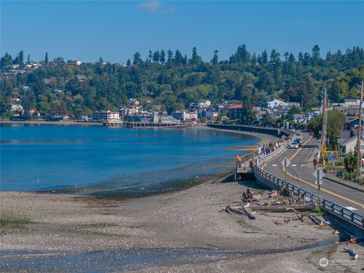
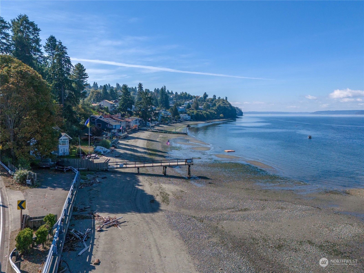
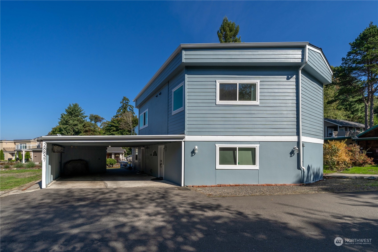
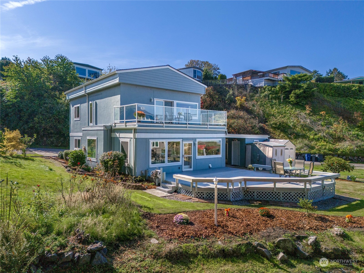
Experience the epitome of coastal living in this Redondo Shores home offering breathtaking views of the sound and mountains. Nestled steps away from the boardwalk w/ community beach access and a tranquil creek bordering the yard, this 4-bedroom haven exudes luxury and comfort. Upgrades include a new gabled roof and Trex decks on each level. Kitchen w/ new quartz countertops and sink, new picture windows invite the outdoors in. 2 bedrooms and bath w/ Jacuzzi tub on main. Upstairs the primary suite indulges w/ abundant windows framing sweeping views, a spacious walk-in closet, and a lavishly updated bath. Automated blinds, fresh paint throughout. Culligan water filtration, mini-splits for heat and A/C. 2 car carport, parking pad for guests.

Share Property

Location

28857 Redondo Shores Drive S, Des Moines, WA 98198

Status

Sold

Date Sold

September 20, 2024

Property Amenities

Interior
Fireplace Gas
Appliances Dishwasher(s), Dryer(s), Disposal, Microwave(s), Refrigerator(s), Stove(s)/Range(s), Washer(s)
Flooring Ceramic Tile, Laminate, Carpet
Total Bedrooms: 4
Three-Quarter Bathrooms: 1
Full Bathrooms: 1
Other Interior Features Bath Off Primary, Ceramic Tile, Double Pane/Storm Window, Dining Room, Fireplace, Jetted Tub, Laminate Hardwood, Walk-In Pantry, Wall to Wall Carpet
Area & Lot
Total area 1,960 Sq.Ft.
Lot Area 5,099 Sq.Ft.
Living area 1,960 Sq.Ft.
MLS® ID 2211560
Year Built 1954
School District Federal Way
High School Buyer To Verify
Middle School Buyer To Verify
Elementary School Buyer To Verify
Water Frontage Creek
View Description Bay,Mountain(s),Sea,Sound
Architecture Styles Contemporary
Type Residential
Status Sold
Date Sold September 20, 2024
Exterior
Stories 2
Air conditioning Ductless HP-Mini Split, Wall Unit(s)
Heat type Ductless HP-Mini Split, Wall Unit(s)
Water Source Community, Public
Sewer Sewer Connected
Other Exterior Features Stucco, Wood, Wood Products
Parking Attached Carport, Driveway
Lot Features Paved
Roof Composition, Flat
Finance
Sales Price $860,000
HOA Fees $400 quarterly
Real Estate Tax $8,492 yearly

360 Virtual Tour

Take a tour of this property

Work With Dana

Unparalleled Service from a Real Estate Broker who has lived in the area for over 40 years! He is dedicated to providing exceptional service to his clients. His team offers a wealth of knowledge on local communities, current market conditions, and the process of selling or buying a home. He looks forward to providing you with a real estate experience that exceeds your expectations.









