Leave a Message

Thank you for your message. We will be in touch with you shortly.

2906 Fiddleback Street NE
VIEW PHOTOS
Provided by NWMLS, Listed by eXp Realty
$588,888

2906 Fiddleback Street NE

5 Beds 3 Baths 2,652 Sq.Ft. 4,503 Sq.Ft.

Description

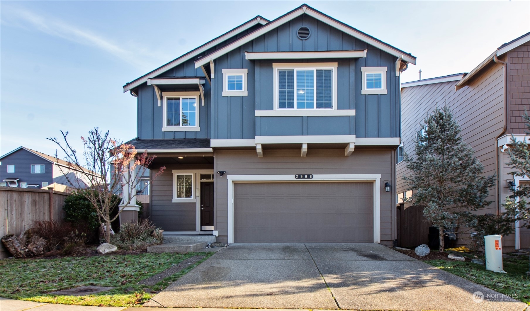
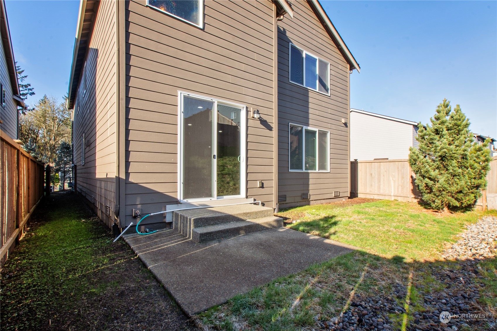
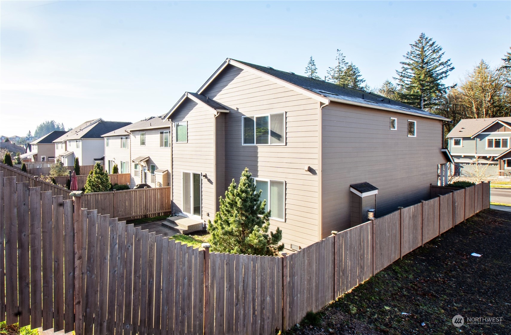
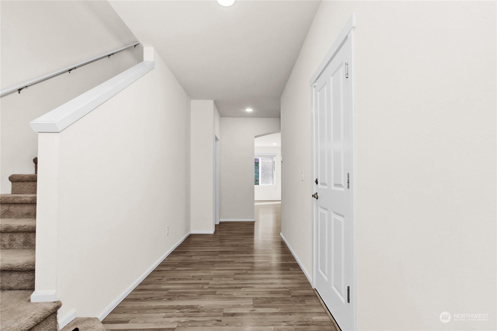
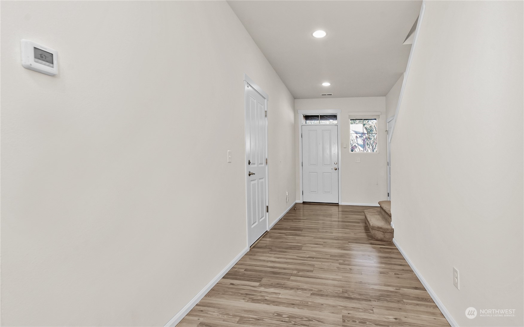
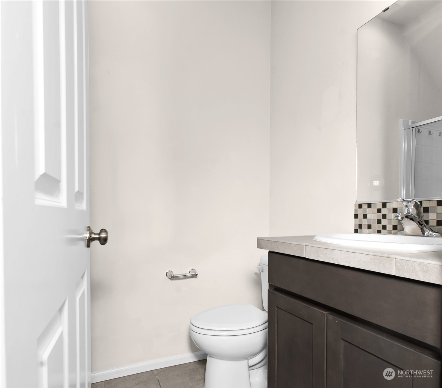
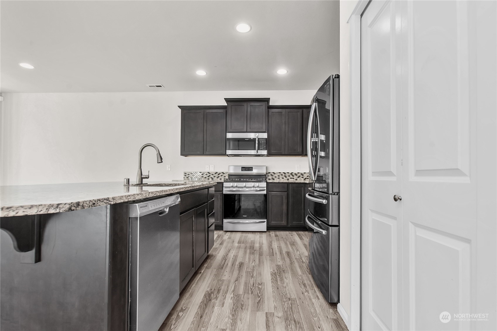
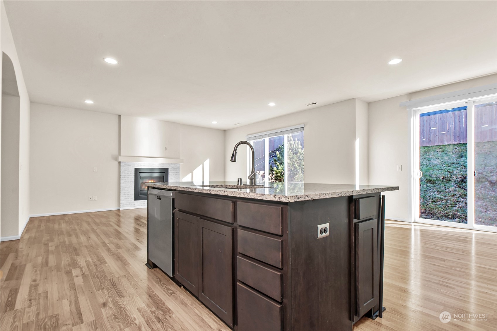
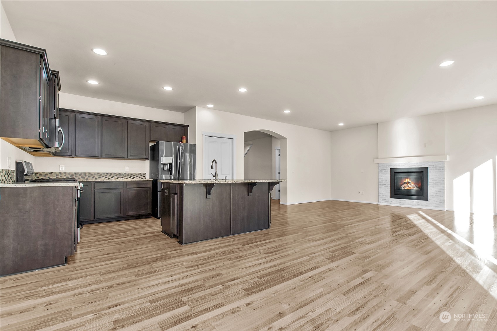
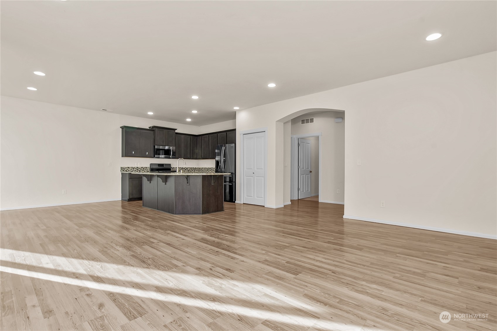
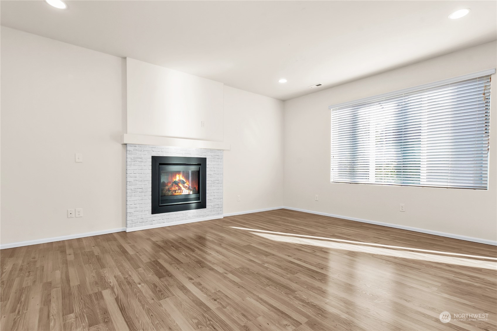
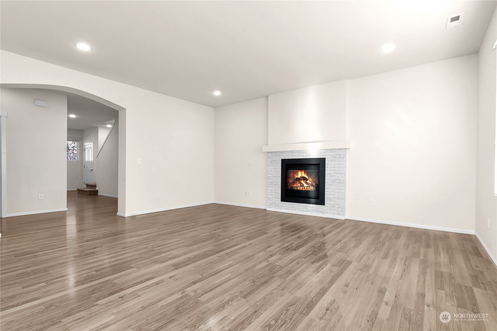
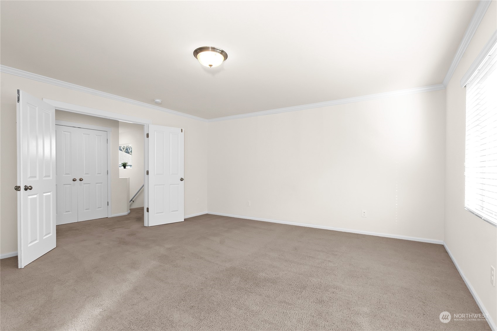
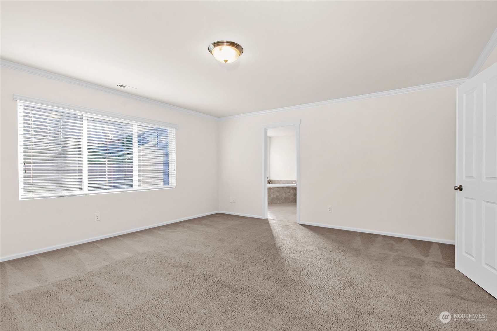
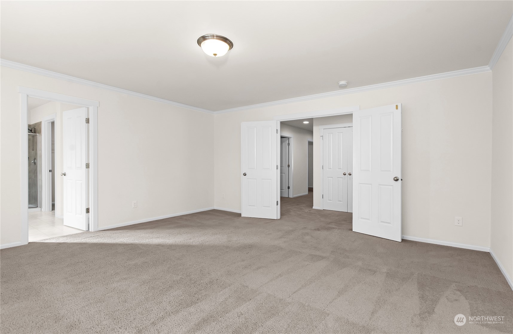
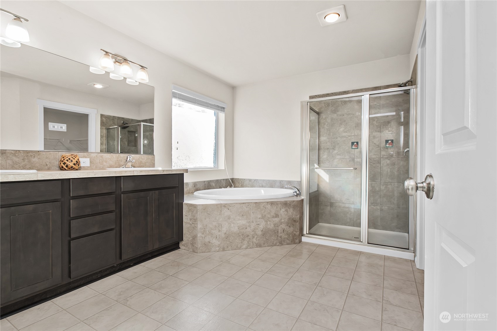
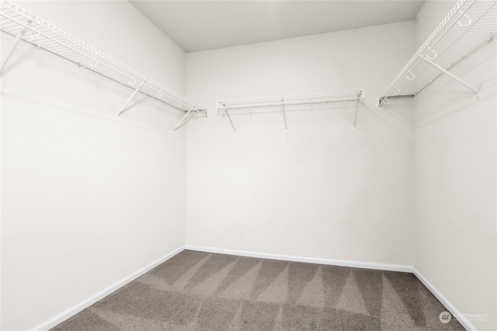
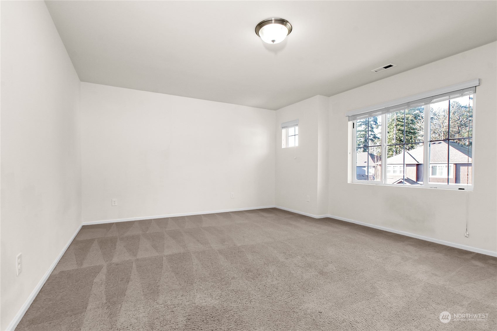
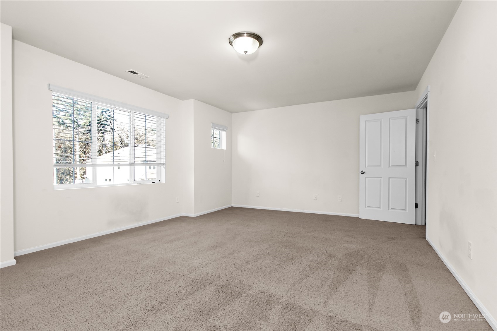
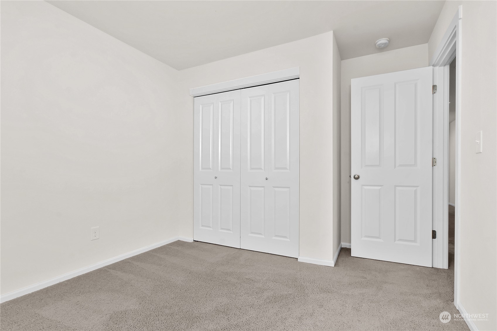
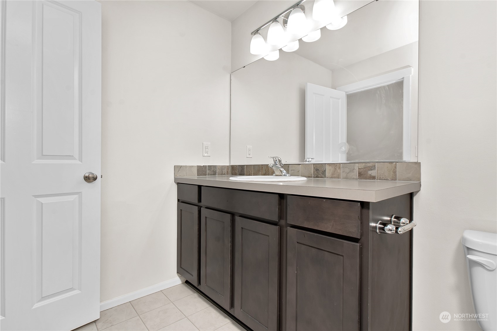
Welcome to this stunning 5-bedroom home in the desirable Gateway Community, featuring a park, playground, and walking trails. Conveniently located with quick access to JBLM and major freeways, it's perfect for commuters. The main floor includes a bedroom and full bathroom, ideal for guests, alongside an open-concept kitchen, dining, and living area. Upstairs, the spacious primary suite boasts a luxurious 5-piece bath and a large walk-in closet. A massive bonus room offers endless possibilities for a playroom, movie room, or home office. Enjoy the fully fenced backyard and the convenience of a 2-car garage. This home truly has it all!

Share Property

Location

2906 Fiddleback Street NE, Lacey, WA 98516

Status

Sold

Date Sold

March 4, 2025

Property Amenities

Interior
Fireplace Gas
Appliances Dishwasher(s), Disposal, Microwave(s), Refrigerator(s), Stove(s)/Range(s)
Flooring Ceramic Tile, Laminate, Carpet
Total Bedrooms: 5
Three-Quarter Bathrooms: 1
Full Bathrooms: 2
Other Interior Features Bath Off Primary, Ceramic Tile, Double Pane/Storm Window, Dining Room, Fireplace, French Doors, Laminate, Walk-In Closet(s), Wall to Wall Carpet, Water Heater
Area & Lot
Total area 2,652 Sq.Ft.
Lot Area 4,503 Sq.Ft.
Living area 2,652 Sq.Ft.
MLS® ID 2325238
Year Built 2018
School District North Thurston
High School Buyer To Verify
Middle School Buyer To Verify
Elementary School Buyer To Verify
View Description Territorial
Type Residential
Status Sold
Exterior
Stories 2
Air conditioning None
Heat type 90 High Efficiency, Forced Air
Water Source Public
Garage Space 2.0
Sewer Sewer Connected
Other Exterior Features Cement Planked
Parking Driveway, Attached Garage
Lot Features Corner Lot, Paved, Sidewalk
Roof Composition
Finance
Sales Price $588,888
HOA Fees $45 monthly
Real Estate Tax $5,113 yearly

Work With Dana

Unparalleled Service from a Real Estate Broker who has lived in the area for over 40 years! He is dedicated to providing exceptional service to his clients. His team offers a wealth of knowledge on local communities, current market conditions, and the process of selling or buying a home. He looks forward to providing you with a real estate experience that exceeds your expectations.