29104 55th Avenue S
29104 55th Avenue S
29104 55th Avenue S
29104 55th Avenue S
29104 55th Avenue S
29104 55th Avenue S
29104 55th Avenue S
29104 55th Avenue S
29104 55th Avenue S
29104 55th Avenue S
29104 55th Avenue S
29104 55th Avenue S
29104 55th Avenue S
29104 55th Avenue S
29104 55th Avenue S
29104 55th Avenue S
29104 55th Avenue S
29104 55th Avenue S
29104 55th Avenue S
29104 55th Avenue S
29104 55th Avenue S
29104 55th Avenue S
29104 55th Avenue S
29104 55th Avenue S
29104 55th Avenue S
29104 55th Avenue S
29104 55th Avenue S
29104 55th Avenue S
29104 55th Avenue S
29104 55th Avenue S
29104 55th Avenue S
29104 55th Avenue S
29104 55th Avenue S
29104 55th Avenue S
29104 55th Avenue S
29104 55th Avenue S
29104 55th Avenue S
29104 55th Avenue S
29104 55th Avenue S
29104 55th Avenue S
VIEW PHOTOS
Bought with The Doner Group and Listing Broker: eXp Realty; Toby Parker; 888-317-5197;
$649,950

29104 55th Avenue S

3 Beds 3 Baths 2,120 Sq.Ft. 0.52 Acres

Description

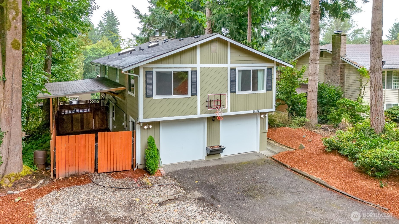
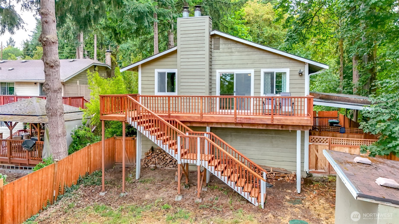
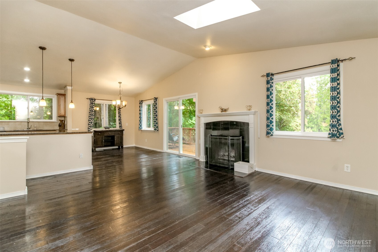
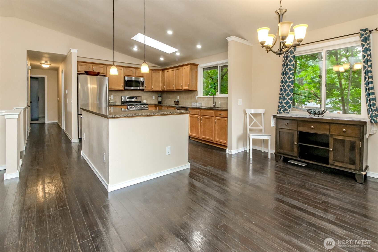
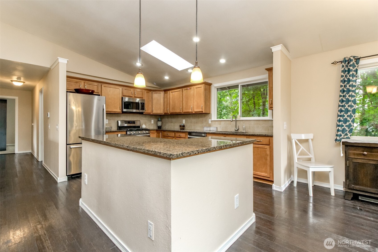
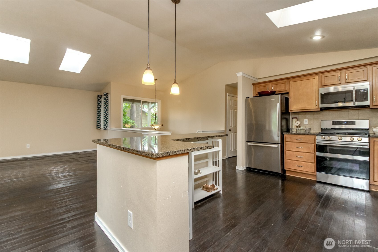
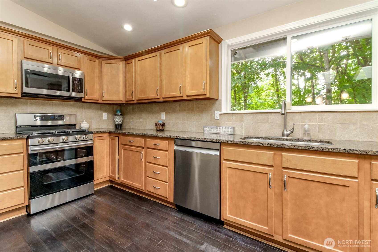
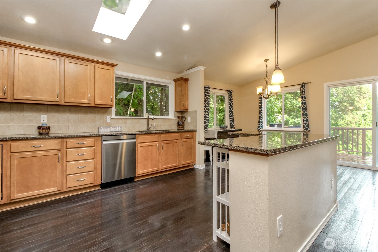
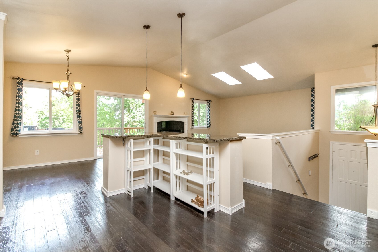
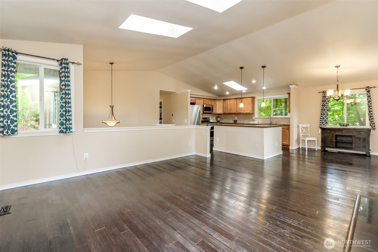
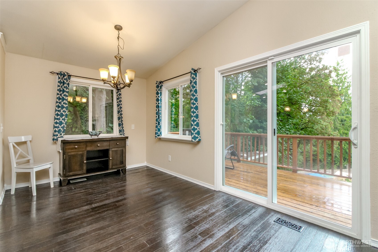
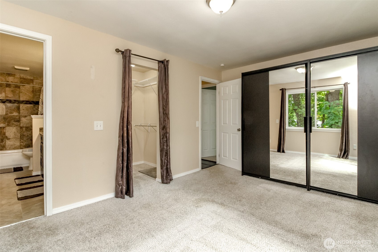
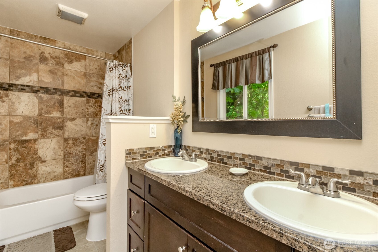
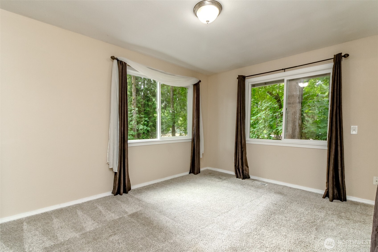
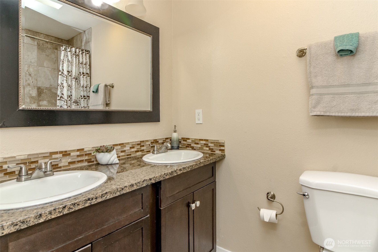
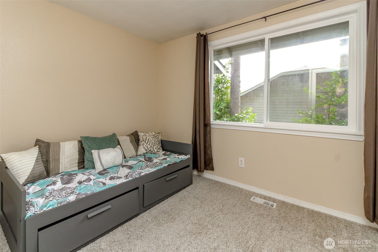
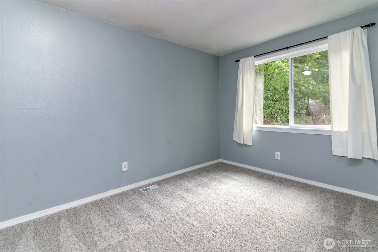
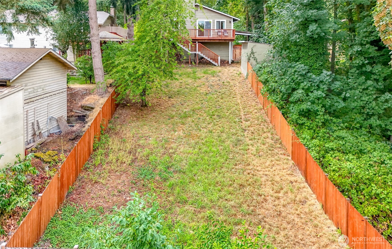
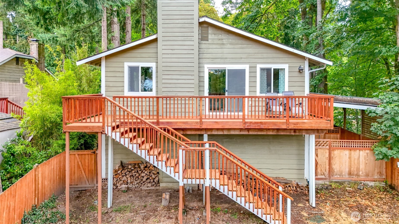
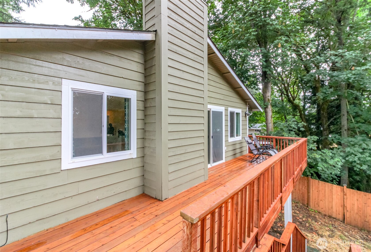
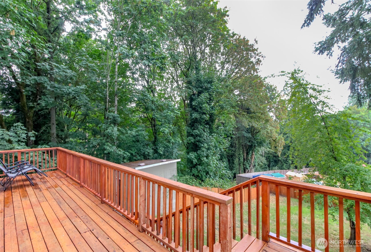
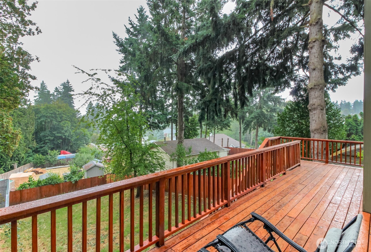
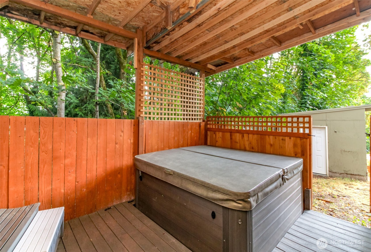
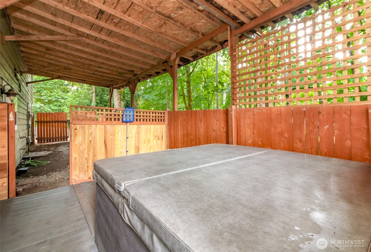
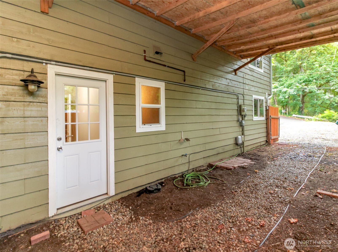
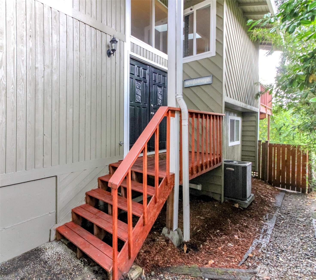
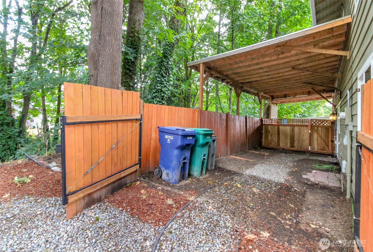
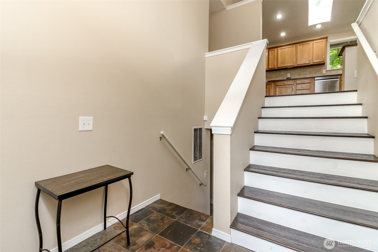
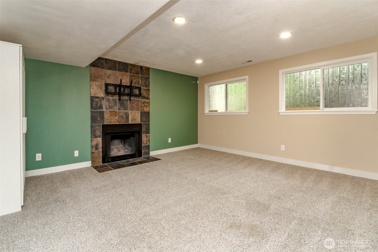
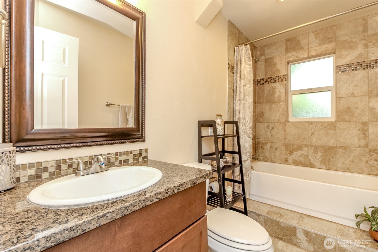
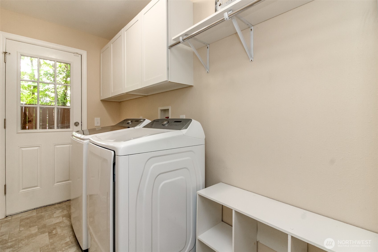
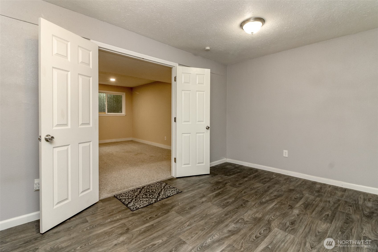
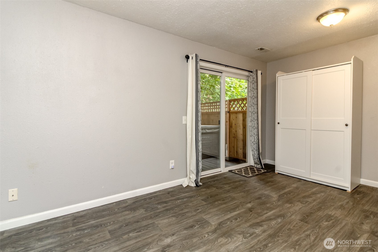
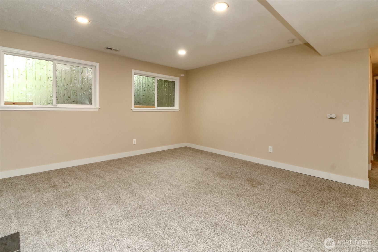
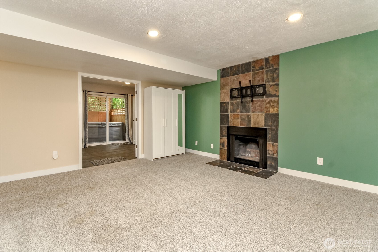
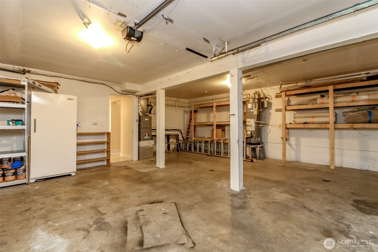
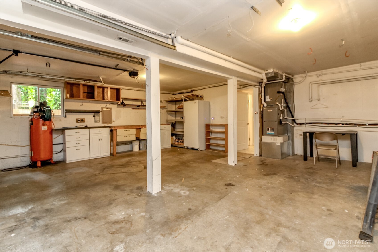
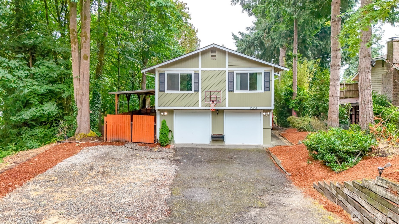
$40K REDUCTION! New Seller Financing Options! Welcome home to this private West Hill gem! Nestled away next to a forested stream on more than 1/2 an acre! This turn key home (with A/C) has been freshly updated and well maintained. Main floor boasts vaulted ceilings & open concept living space, w/newly updated kitchen. Granite countertops, SS appliances, and large island w/ storage. All 3 bedrooms on main level. Primary bedroom w/updated bathroom and walk-in closet. Cozy wood burning fireplace on both levels. Lower level features a large bonus room for entertaining, additional finished room that could be an office, or "non-conforming" bedroom.Relax in your 6-person Jacuzzi Hot Tub. Oversized 2-car garage/shop w/220v power, covered RV parking

Share Property

Location

29104 55th Avenue S, Auburn, WA 98001

Status

Sold

Date Sold

December 4, 2025

Property Amenities

Interior
Appliances Dishwasher(s), Dryer(s), Microwave(s), Refrigerator(s), Stove(s)/Range(s), Washer(s)
Flooring Vinyl, Carpet
Total Bedrooms: 3
Full Bathrooms: 3
Other Interior Features Bath Off Primary, Double Pane/Storm Window, Dining Room, Fireplace, French Doors, Hot Tub/Spa, Security System, Skylight(s), Vaulted Ceiling(s), Walk-In Closet(s)
Area & Lot
Total area 2,120 Sq.Ft.
Lot Area 0.52 Acres
Living area 2,120 Sq.Ft.
MLS® ID 2417231
Year Built 1979
School District Federal Way
High School Thomas Jefferson Hig
Middle School Kilo Jnr High
Elementary School Meredith Hill Elem
Water Frontage Creek
View Description Mountain(s),Territorial
Architecture Styles Modern
Type Residential
Status Sold
Date Sold December 4, 2025
Exterior
Air conditioning Central A/C
Heat type Forced Air
Water Source Public
Garage Space 3.0
Security Features Fully Fenced, Security System
Sewer Septic Tank
Other Exterior Features Wood, Wood Products
Parking Attached Carport, Driveway, Attached Garage, RV Parking
Lot Features Open Space, Paved, Secluded
Roof Composition
Finance
Sales Price $649,950
Real Estate Tax $6,323 yearly

Work With Dana

Unparalleled Service from a Real Estate Broker who has lived in the area for over 40 years! He is dedicated to providing exceptional service to his clients. His team offers a wealth of knowledge on local communities, current market conditions, and the process of selling or buying a home. He looks forward to providing you with a real estate experience that exceeds your expectations.









