Leave a Message

Thank you for your message. We will be in touch with you shortly.

29315 204th Place SE
VIEW PHOTOS
Provided by NWMLS, Listed by eXp Realty
$1,150,000

29315 204th Place SE

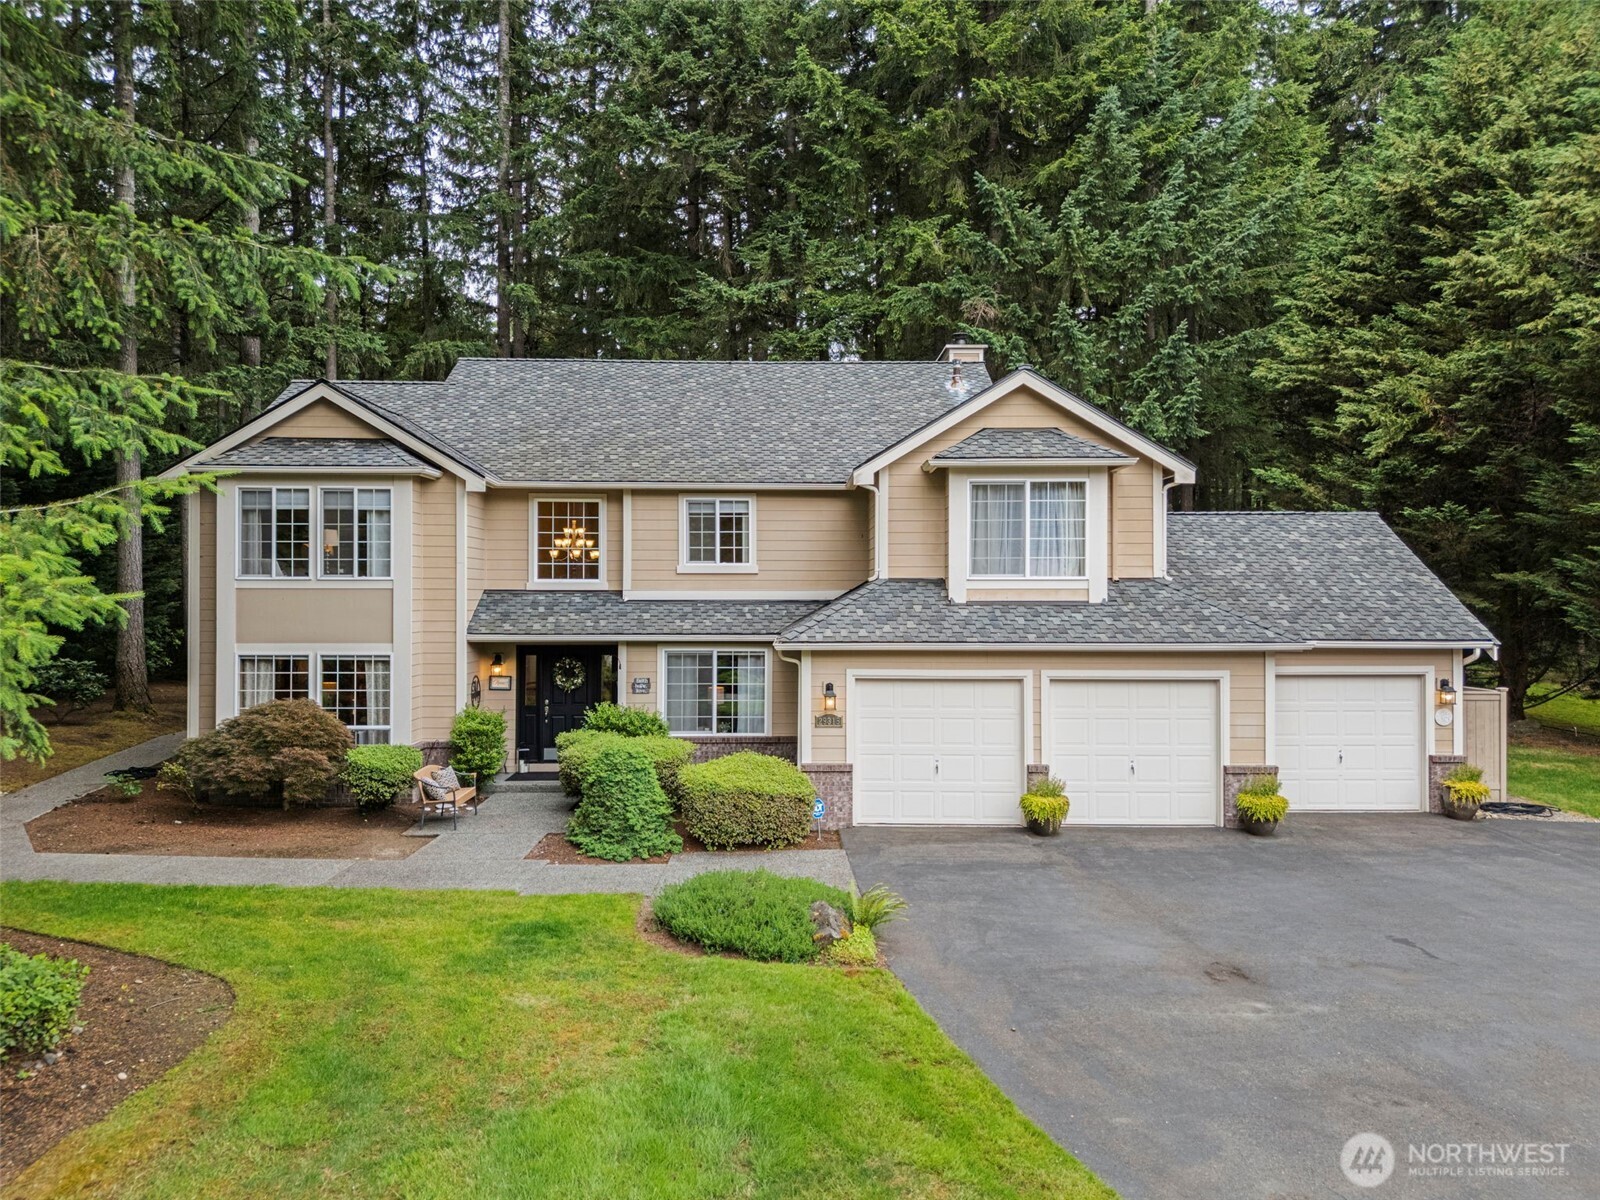
5 Beds 4 Baths 3,343 Sq.Ft. 0.94 Acres

Description

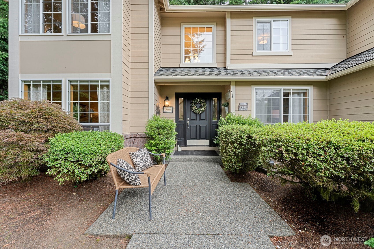
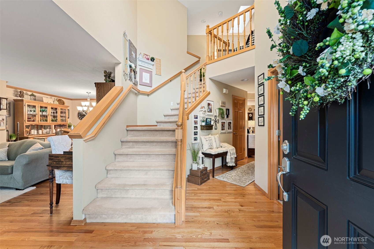
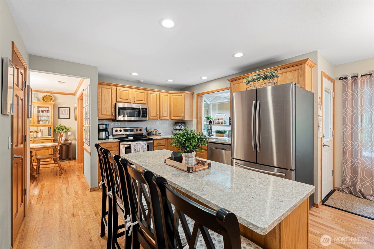
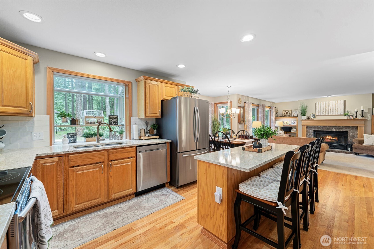
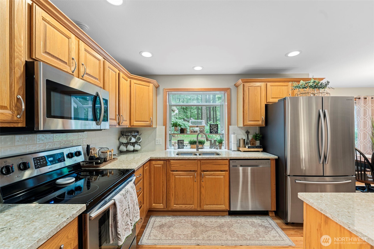
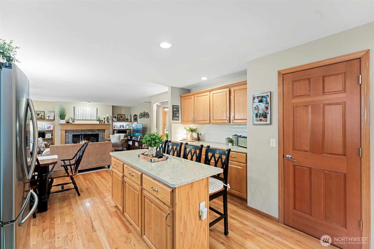
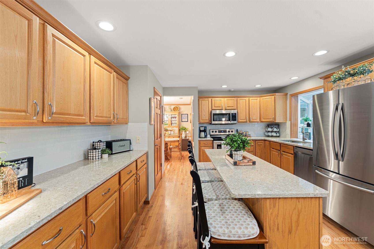
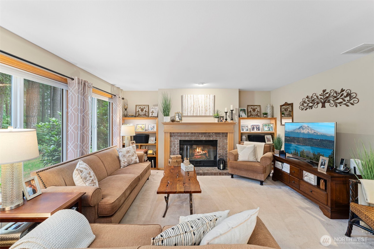
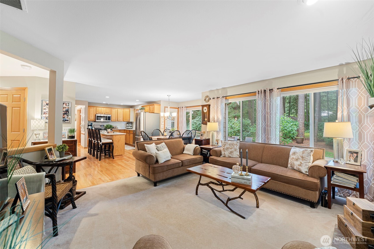
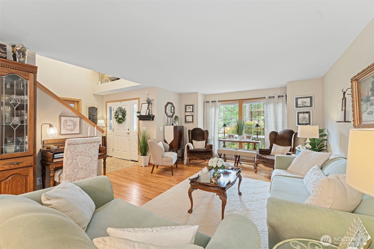
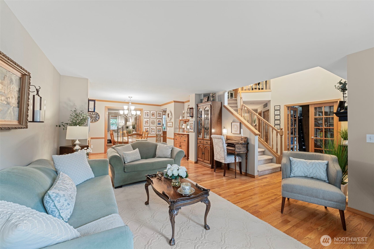
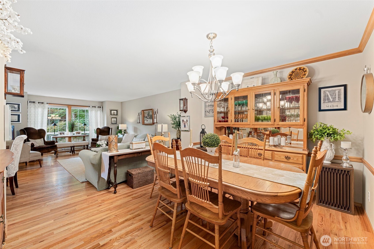
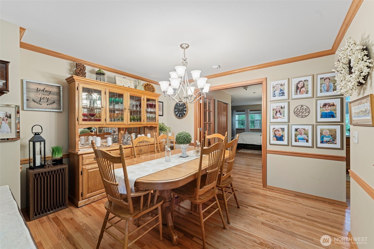
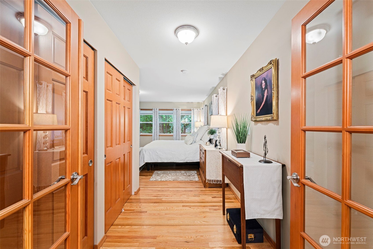
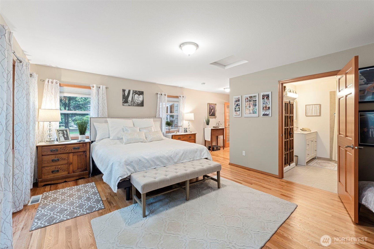
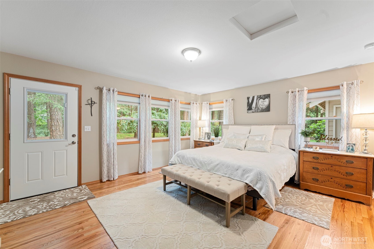
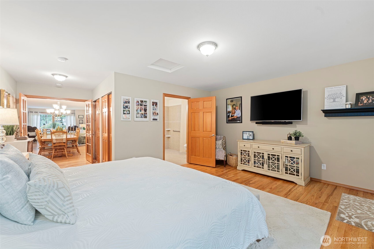
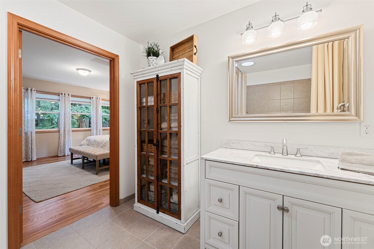
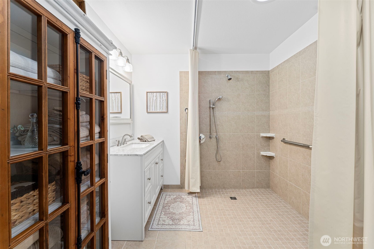
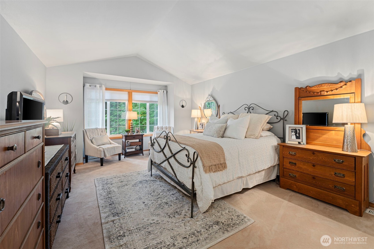
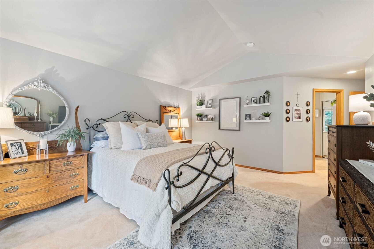
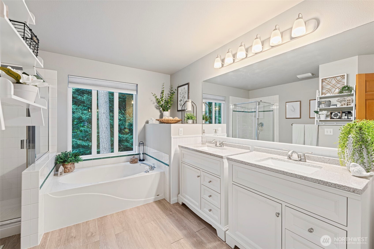
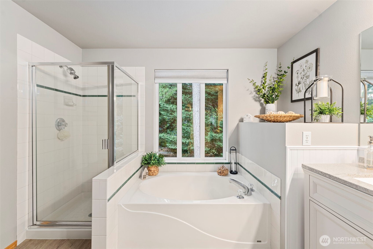
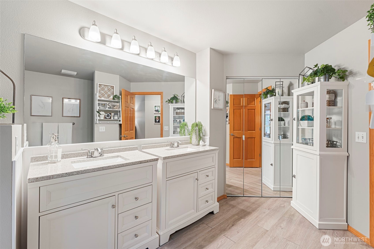
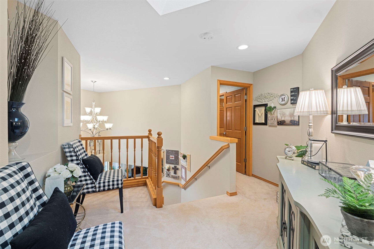
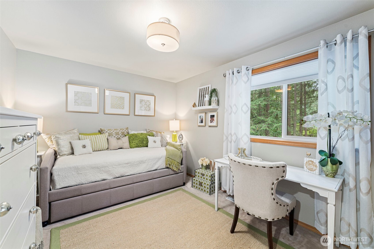
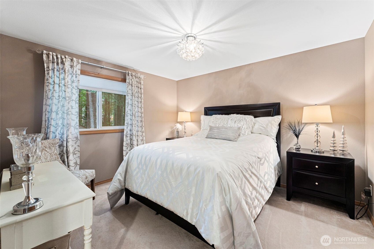
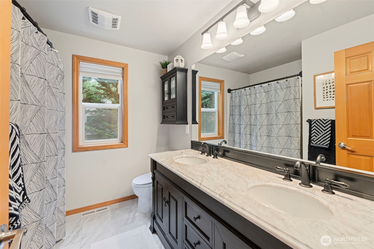
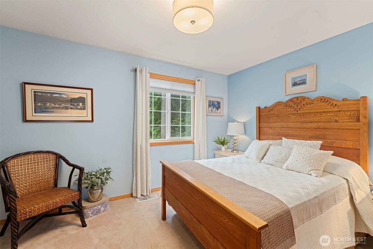
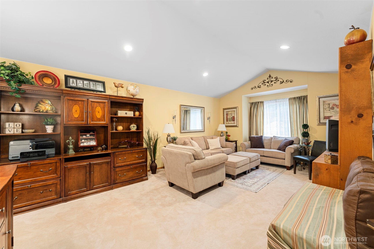
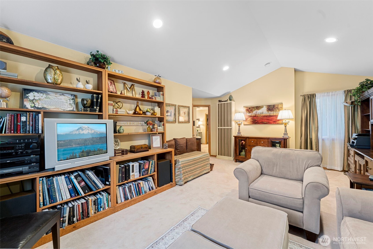
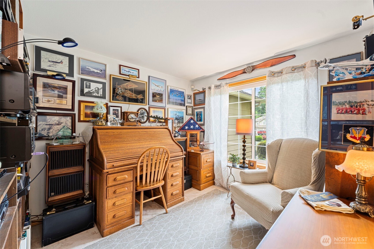
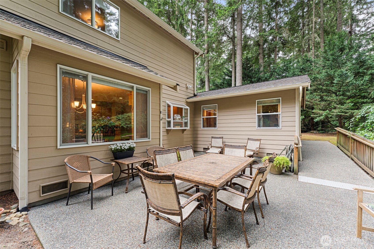
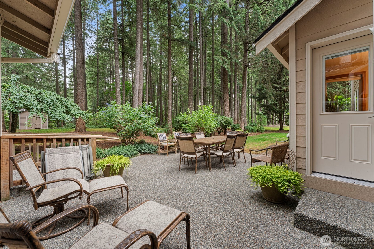
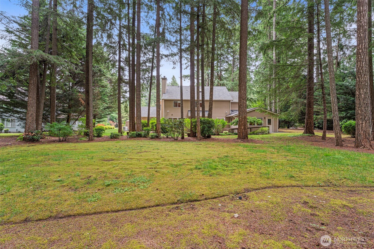
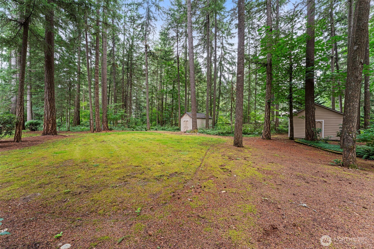
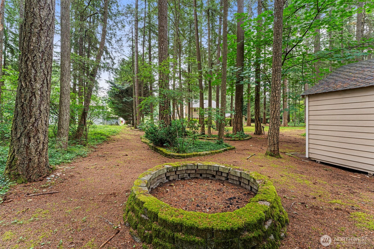
Welcome to one of Remington's most impressive homes, offering an expansive floor plan, beautiful finishes & a layout designed for the way you live! Set on a beautifully landscaped shy-acre lot, this expansive home offers a rare floor plan larger than many in the neighborhood, featuring two luxurious primary suites, including a highly sought-after main-level suite which is suitable for ADA-accessibility. The main-level primary suite offers accessibility & flexibility featuring a spacious ensuite with a roll in shower, generous closet space & private access to the backyard patio & a wide walkway to the front. The beautifully updated kitchen showcases the quartz countertops & tile backsplash w/ abundant cabinetry that opens seamlessly to the inviting family room w/ built-ins surrounding the gas fireplace. Hardwood floors have been added throughout main floor & beautifully refinished. A secluded main-level office provides the perfect work from home space, while the formal living/dining rooms create an ideal setting for entertaining, making this a highly functional floor plan. The upstairs continues to impress w/ another spacious primary suite featuring vaulted ceilings, a 5-piece updated bath with designer tile & dual vanities as well as an oversized walk-in closet. Complete with spacious secondary bedrooms, remodeled hallway bath, a versatile loft & oversized bonus room--this house has it all! Additional updates include newer furnace & 50 year roof + automatic Generac generator!

Share Property

Location

29315 204th Place SE, Kent, WA 98042

Status

For Sale

Property Amenities

Interior
Fireplace Gas
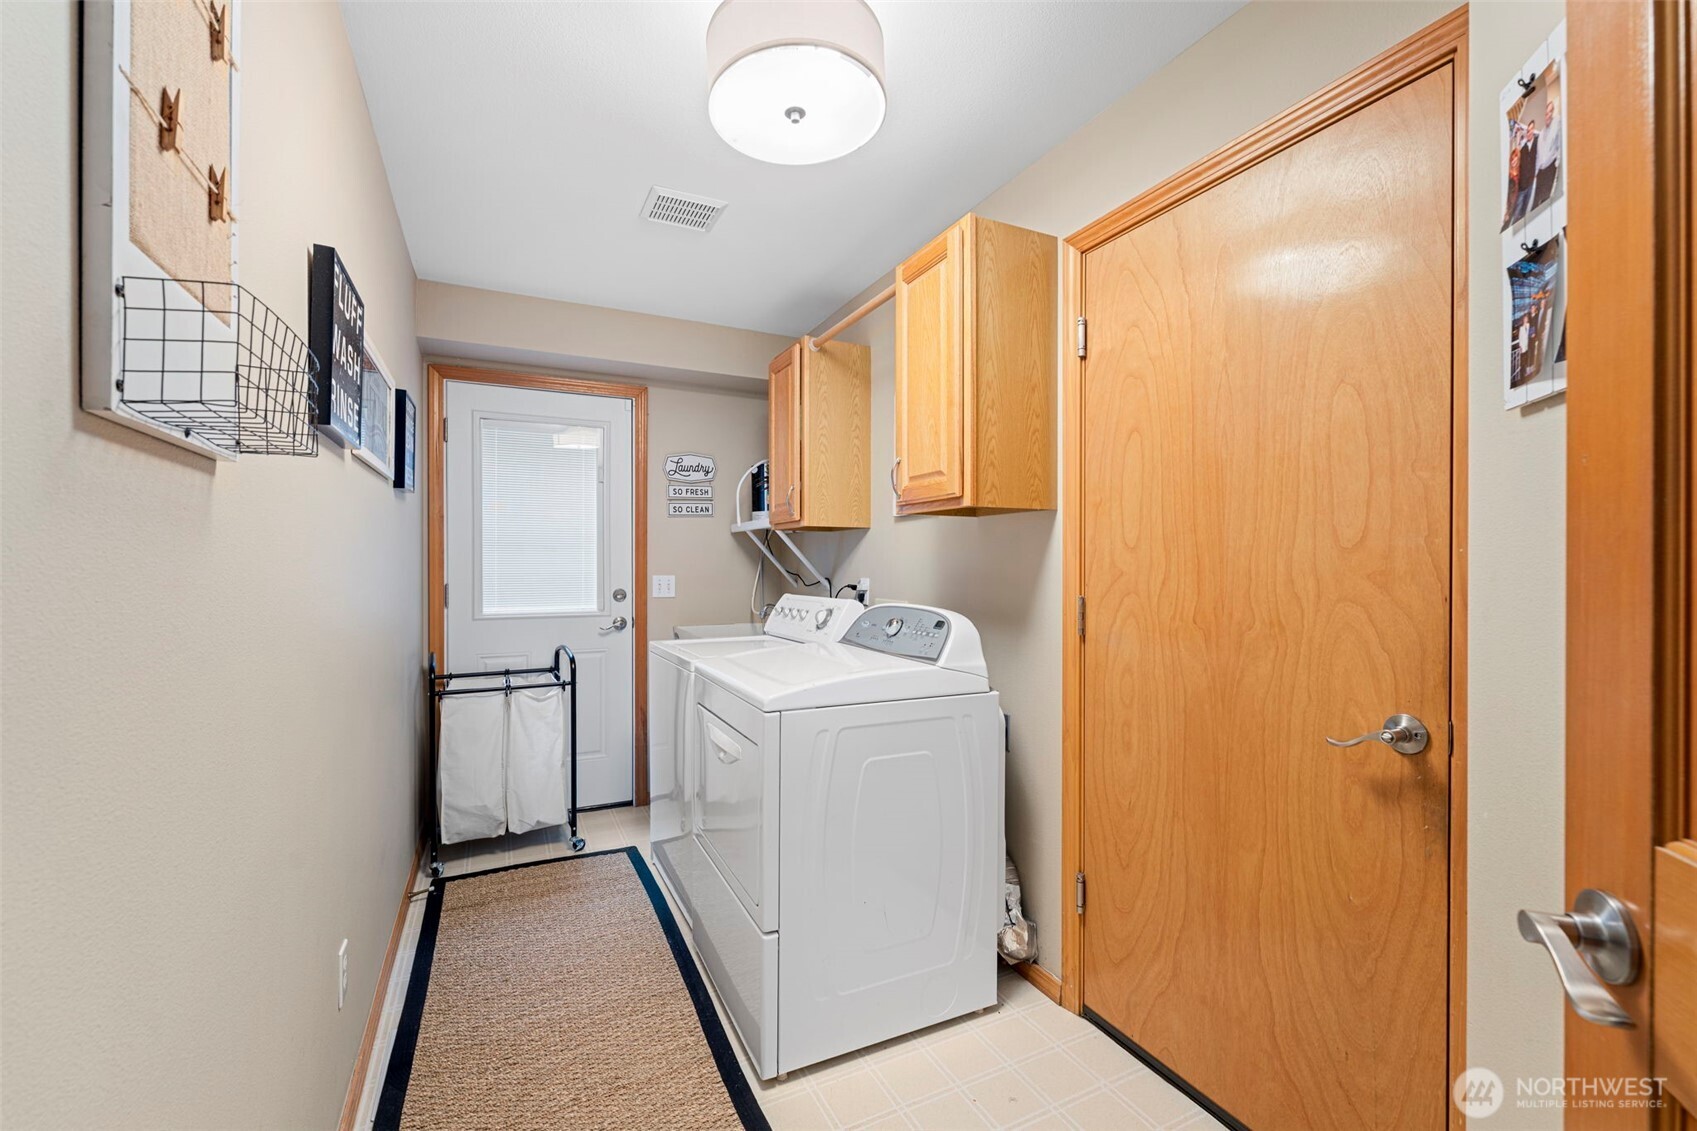
Appliances Dishwasher, Disposal, Microwave, Refrigerator, Stove(s)/Range(s)
Flooring Ceramic Tile, Hardwood, Vinyl, Vinyl Plank, Carpet
Total Bedrooms: 5
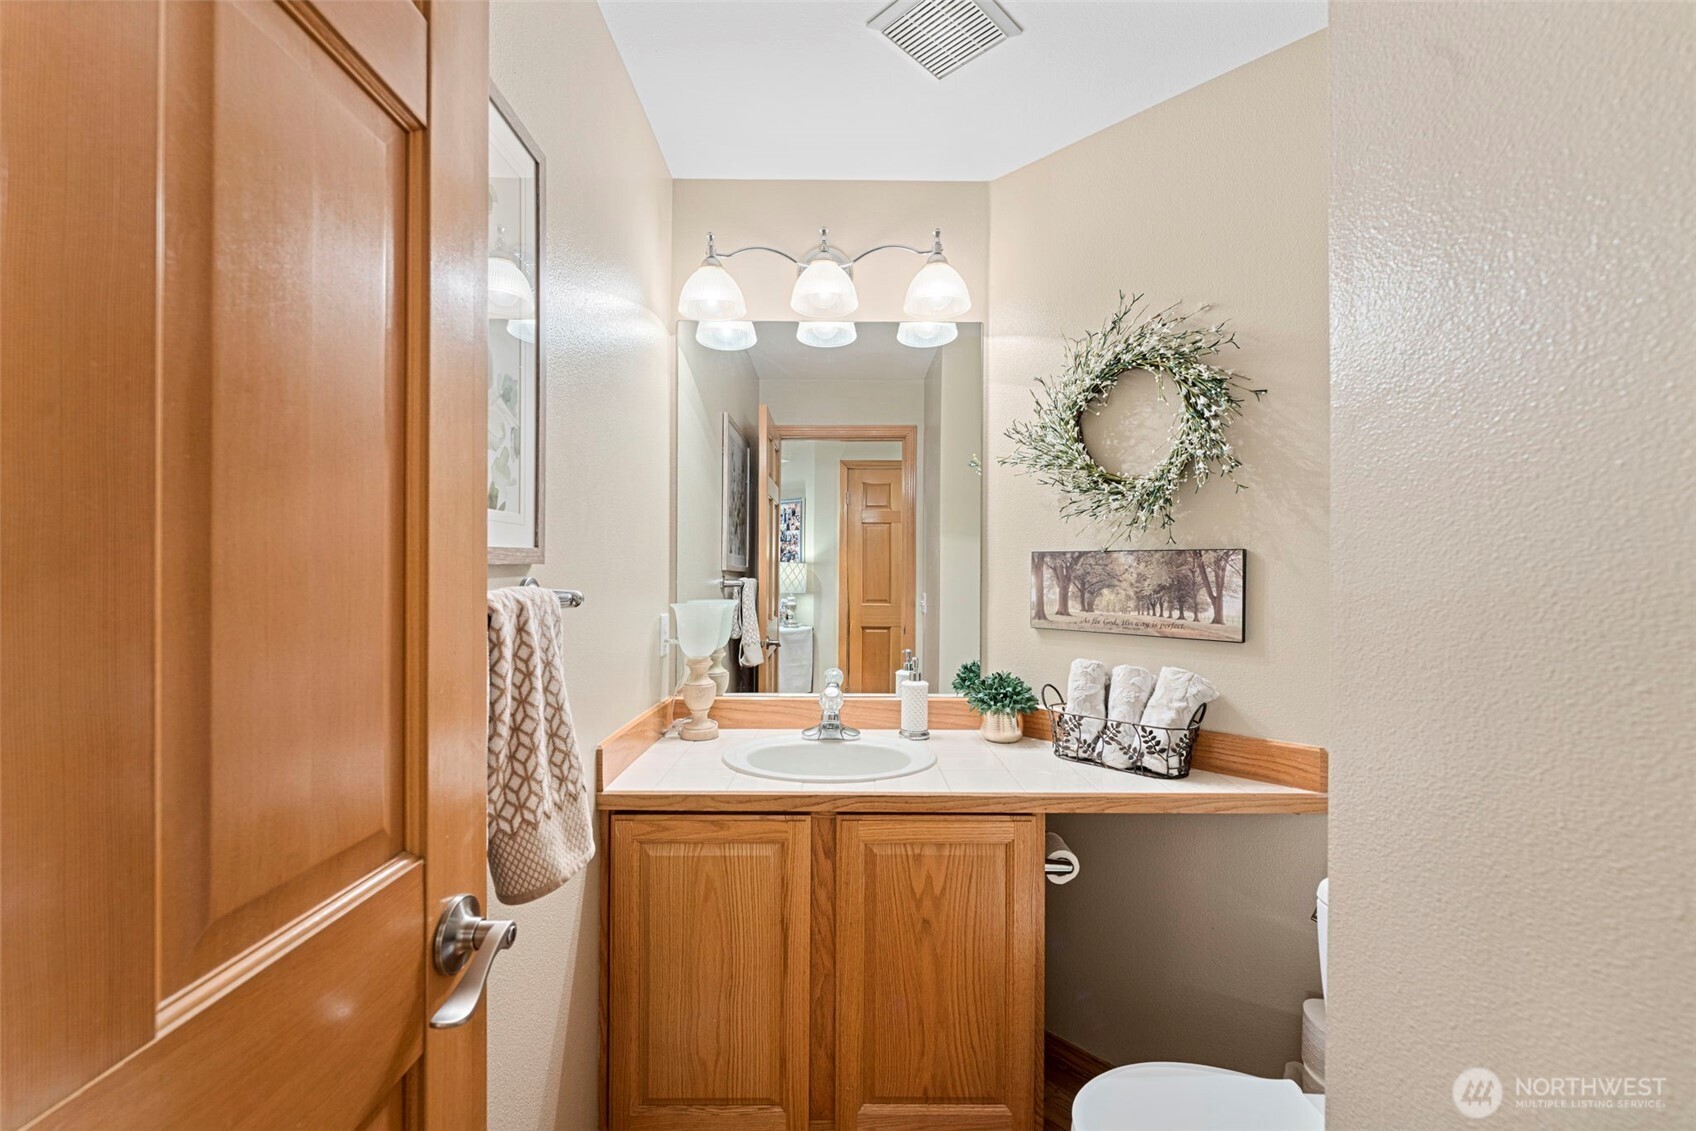
Half Bathrooms: 1
Three-Quarter Bathrooms: 1
Full Bathrooms: 2
Other Interior Features Second Primary Bedroom, Bath Off Primary, Dbl Pane/Storm Window, Dining Room, Fireplace, French Doors, Loft, Pantry, Security System, Skylight(s), Vaulted Ceiling(s), Walk-In Closet(s), Water Heater, Wired for Generator
Area & Lot
Total area 3,343 Sq.Ft.
Lot Area 0.94 Acres
Living area 3,343 Sq.Ft.
MLS® ID 2549503
Year Built 1995
School District Kent
High School Kentlake High
Middle School Cedar Heights Jnr Hi
Elementary School Sawyer Woods Elem
View Description Territorial
Type Residential
Status For Sale
Exterior
Stories 2
Air conditioning None
Heat type Forced Air
Disability Features Accessible Approach with Ramp, Accessible Bath, Accessible Bedroom, Accessible Central Living Area, Accessible Entrance, Accessible Kitchen
Water Source Public
Security Features Security System
Sewer Septic Tank
Other Exterior Features Brick, Cement Planked, Wood
Parking Driveway, Attached Garage, RV Parking
Lot Features Cul-De-Sac, Paved, Secluded
Roof Composition
Finance
Sales Price $1,150,000
HOA Fees $450 yearly
Real Estate Tax $9,711 yearly

360 Virtual Tour

Take a tour of this property
image

Schedule a Showing

We would love to show you our beautiful property. Please select your preferred date and time below. An agent will be in touch shortly to confirm your appointment.

Schedule a Showing

We would love to show you our beautiful property. Please select your preferred date and time below. An agent will be in touch shortly to confirm your appointment.

Thank you for your interest in 29315 204th Place SE, Kent, WA 98042. We are reviewing your request and will be in touch shortly!

Mortgage Calculator

Estimate your monthly mortgage payment, including the principal and interest, property taxes, and HOA. Adjust the values to generate a more accurate rate.

All estimates are provided for informational purposes only. Actual amounts may vary.
$0,000 Your Payment 20 15 65
$0,000 Your Payment

Work With Dana

Unparalleled Service from a Real Estate Broker who has lived in the area for over 40 years! He is dedicated to providing exceptional service to his clients. His team offers a wealth of knowledge on local communities, current market conditions, and the process of selling or buying a home. He looks forward to providing you with a real estate experience that exceeds your expectations.









