
29326 S Creek Road E
VIEW PHOTOS
Bought with Windermere Real Estate Midtown and Listing Broker: eXp Realty; Aleksandr Frankov; 888-317-5197;
$580,000

29326 S Creek Road E

3 Beds 3 Baths 1,920 Sq.Ft. 0.53 Acres

Description

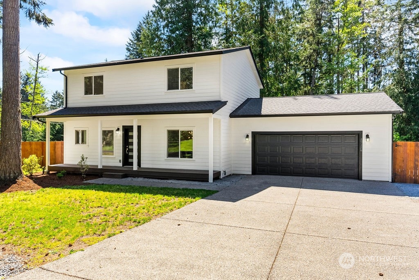
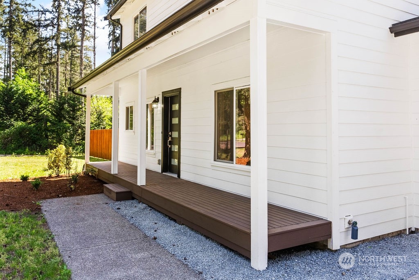
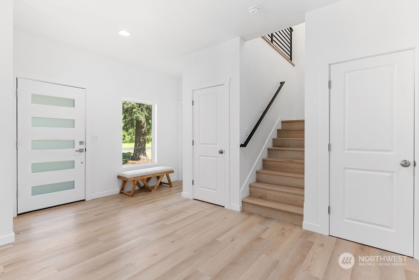
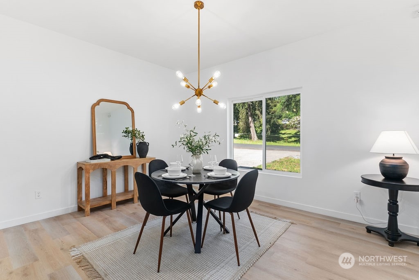
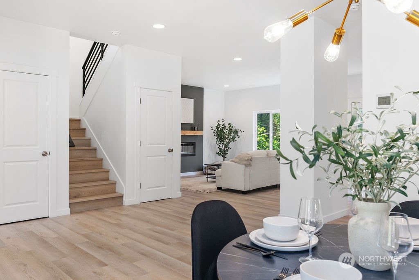
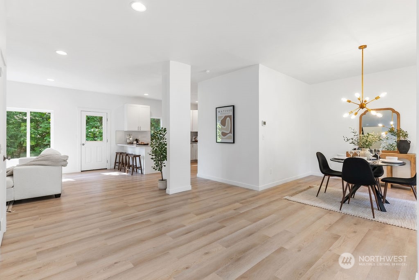
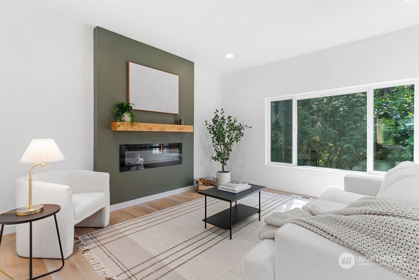
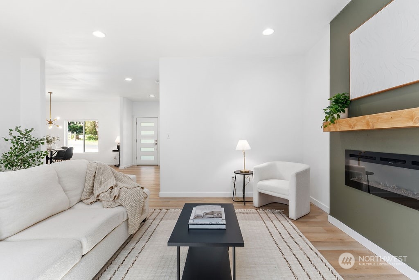
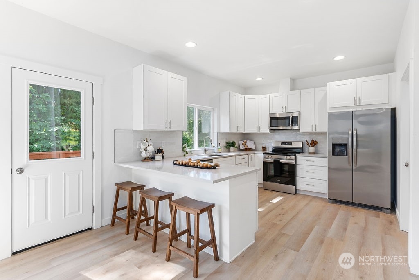
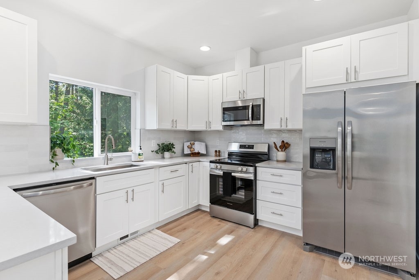
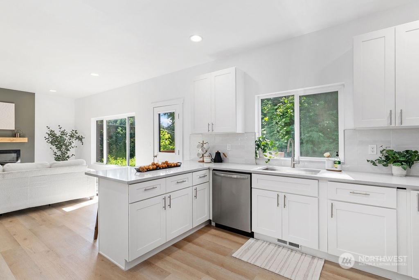
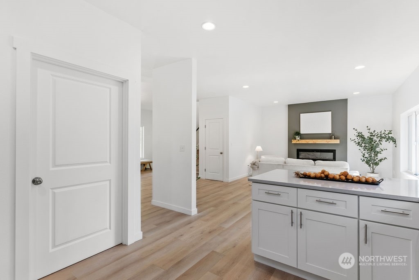
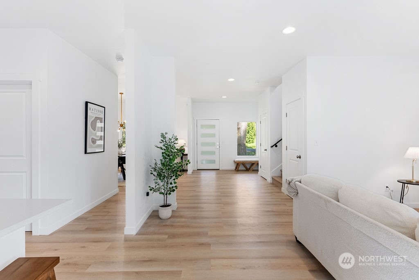
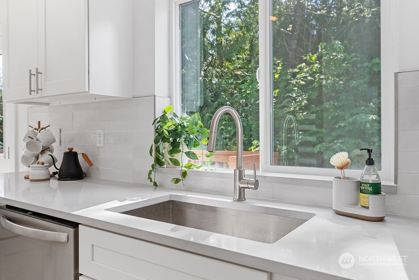
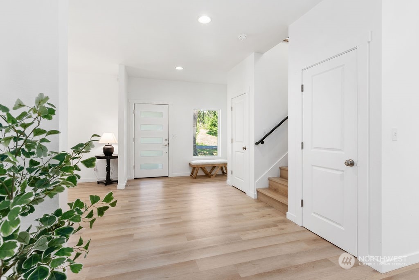
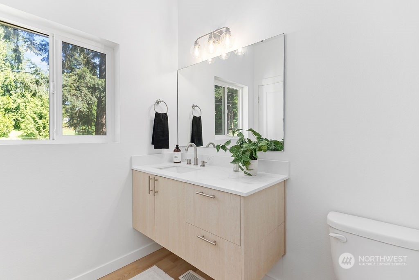
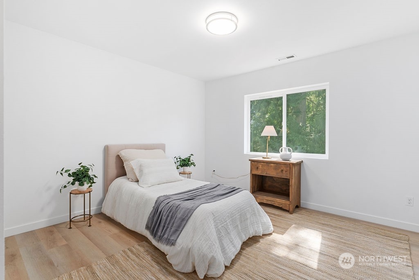
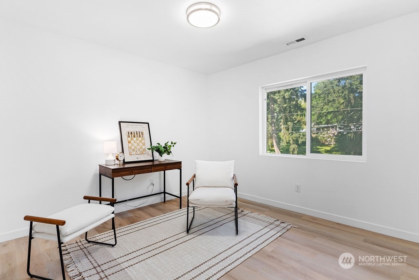
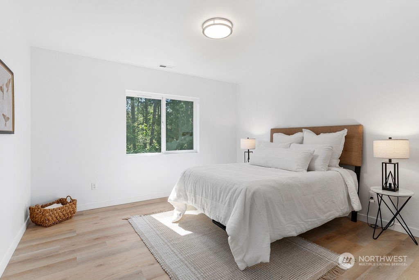
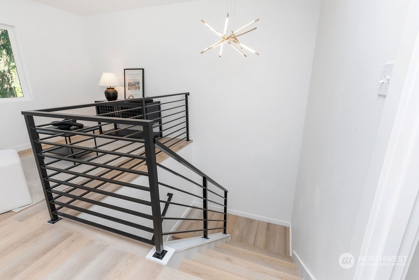
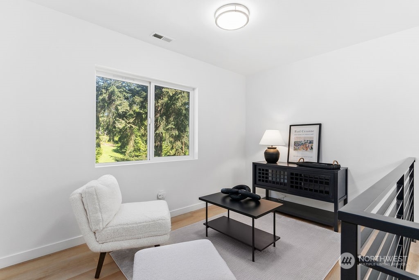
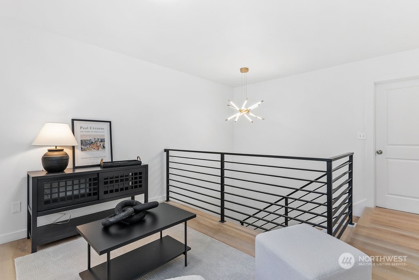
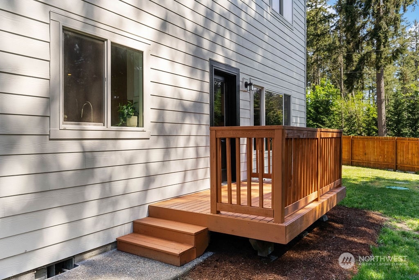
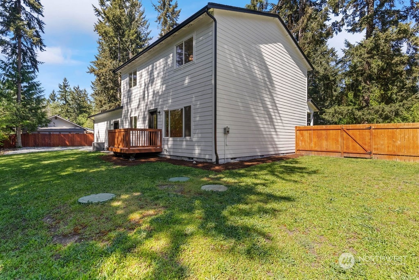
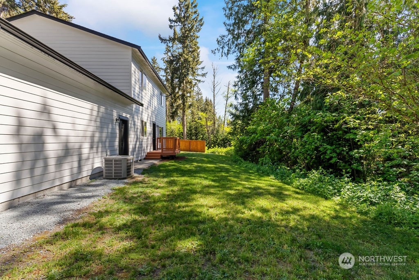
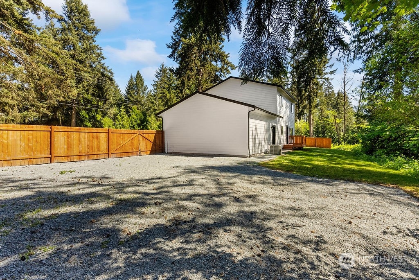
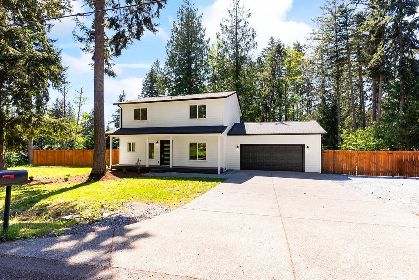
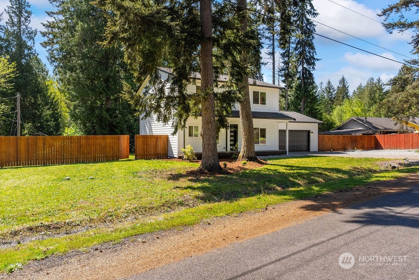
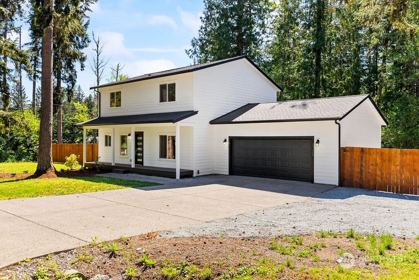
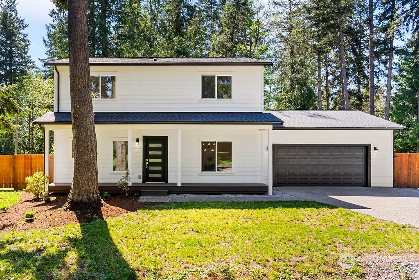
Welcome to your dream home! This fully remodeled house has been beautifully updated inside and out. The modern kitchen features stunning quartz countertops and brand-new stainless steel appliances. Enjoy the spacious living room and cozy family room, which includes an electric fireplace perfect for relaxing evenings. Upstairs, you'll find three generously sized bedrooms and a versatile bonus room ideal for an office, playroom, or guest space. The entire home has been freshly painted both inside and out, giving it a pristine and contemporary look. Additional amenities include convenient RV parking and efficient air conditioning to keep you comfortable year-round. This move-in-ready home is waiting for you to make it your own! Won't last!

Share Property

Location

29326 S Creek Road E, Graham, WA 98338

Status

Sold

Date Sold

October 23, 2024

Property Amenities

Interior
Fireplace Electric
Appliances Dishwasher(s), Refrigerator(s), Trash Compactor
Flooring Vinyl Plank
Total Bedrooms: 3
Half Bathrooms: 1
Three-Quarter Bathrooms: 1
Full Bathrooms: 1
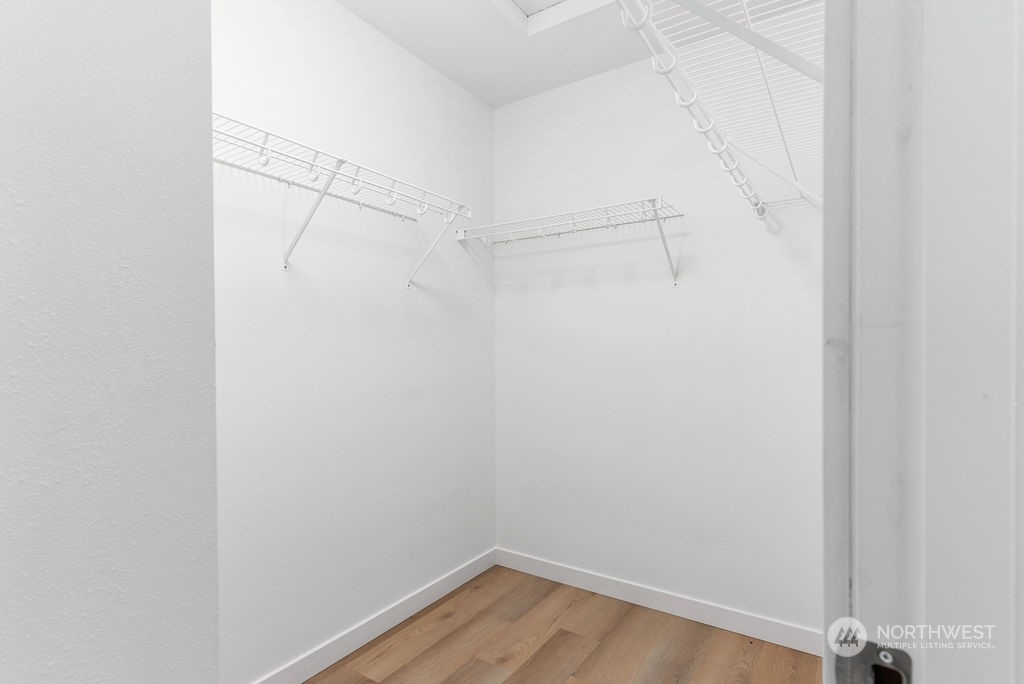
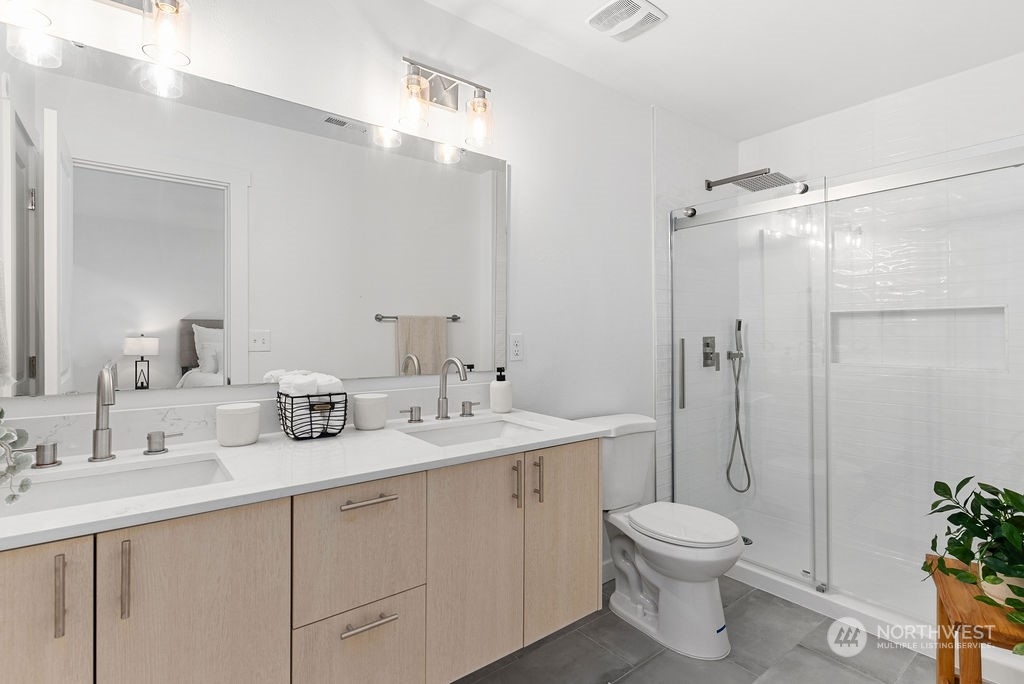
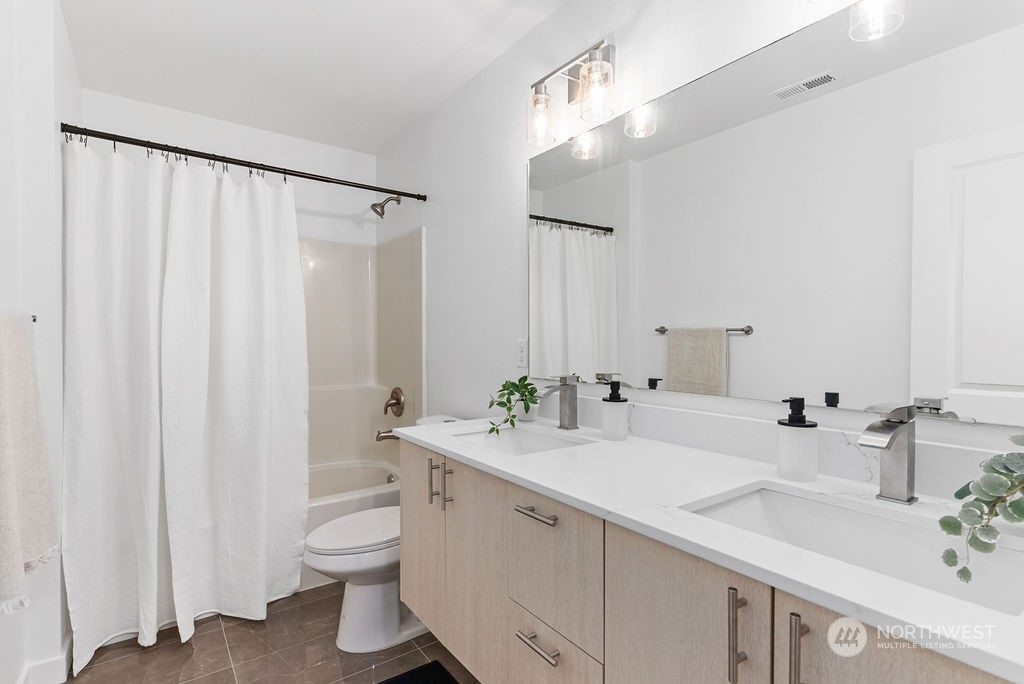
Other Interior Features Bath Off Primary, Double Pane/Storm Window, Dining Room, Fireplace, Walk-In Closet(s)
Area & Lot
Total area 1,920 Sq.Ft.
Lot Area 0.53 Acres
Living area 1,920 Sq.Ft.
MLS® ID 2263669
Year Built 2017
School District Bethel
View Description Territorial
Type Residential
Status Sold
Date Sold October 23, 2024
Exterior
Stories 2
Air conditioning 90 High Efficiency
Heat type 90 High Efficiency
Water Source Public
Garage Space 2.0
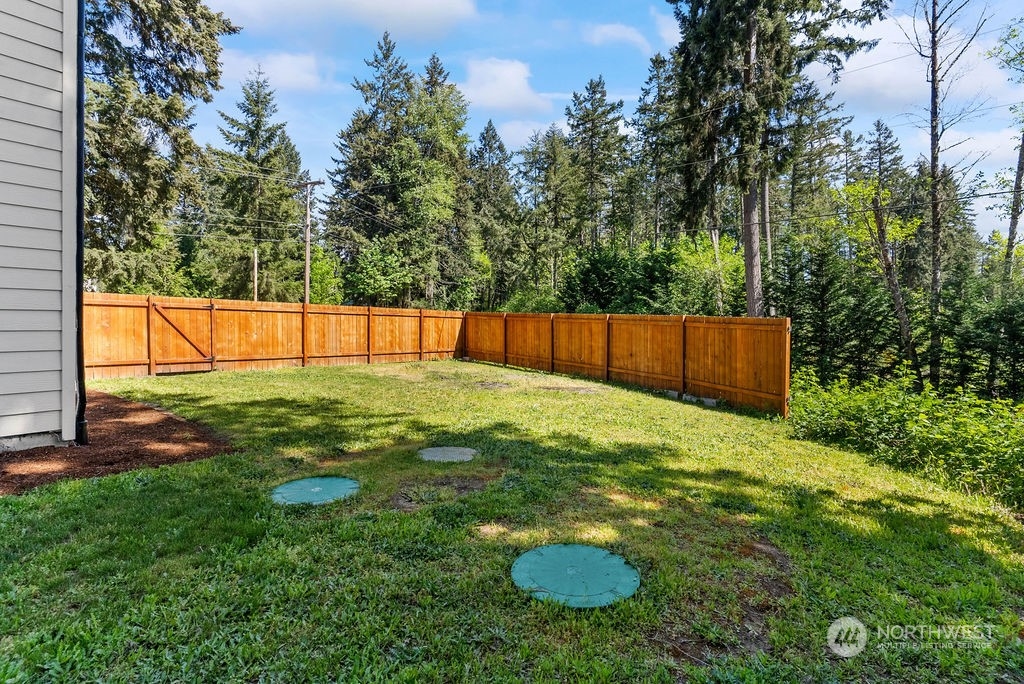
Security Features Fully Fenced
Sewer Septic Tank
Other Exterior Features Cement Planked
Parking Detached Garage, RV Parking
Lot Features Corner Lot, Paved
Roof Composition
Finance
Sales Price $580,000
Real Estate Tax $5,337 yearly

Work With Dana

Unparalleled Service from a Real Estate Broker who has lived in the area for over 40 years! He is dedicated to providing exceptional service to his clients. His team offers a wealth of knowledge on local communities, current market conditions, and the process of selling or buying a home. He looks forward to providing you with a real estate experience that exceeds your expectations.









