29851 48th Avenue S
29851 48th Avenue S
29851 48th Avenue S
29851 48th Avenue S
29851 48th Avenue S
29851 48th Avenue S
29851 48th Avenue S
29851 48th Avenue S
29851 48th Avenue S
29851 48th Avenue S
29851 48th Avenue S
29851 48th Avenue S
29851 48th Avenue S
29851 48th Avenue S
29851 48th Avenue S
29851 48th Avenue S
29851 48th Avenue S
29851 48th Avenue S
29851 48th Avenue S
29851 48th Avenue S
29851 48th Avenue S
29851 48th Avenue S
29851 48th Avenue S
29851 48th Avenue S
29851 48th Avenue S
29851 48th Avenue S
29851 48th Avenue S
29851 48th Avenue S
29851 48th Avenue S
29851 48th Avenue S
29851 48th Avenue S
29851 48th Avenue S
29851 48th Avenue S
VIEW PHOTOS
Bought with Timber Real Estate and Listing Broker: eXp Realty; Jaryd Ruffner; 253-686-6356; [email protected]
$510,000

29851 48th Avenue S

3 Beds 3 Baths 1,630 Sq.Ft. 6,335 Sq.Ft.

Description

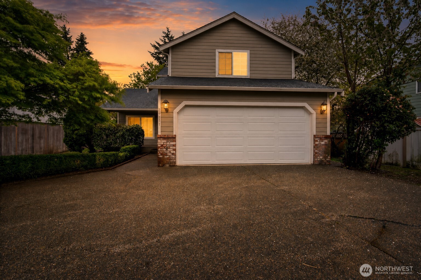
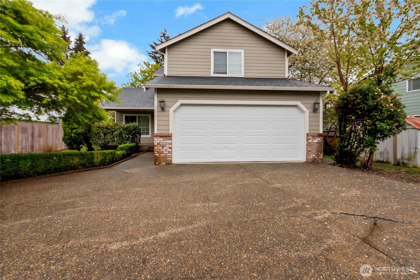
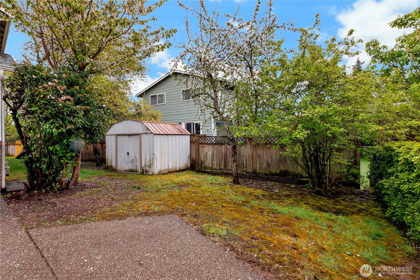
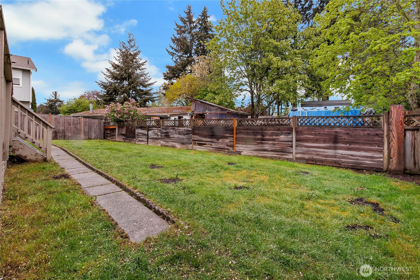
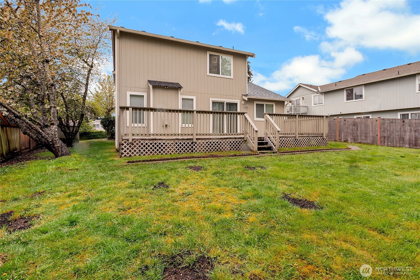
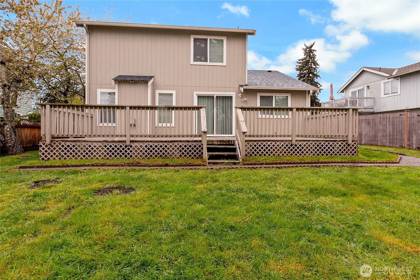
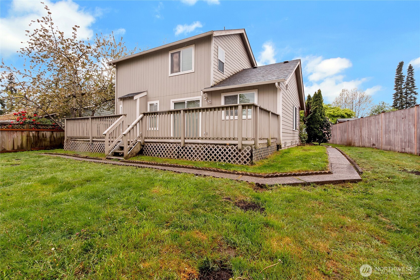
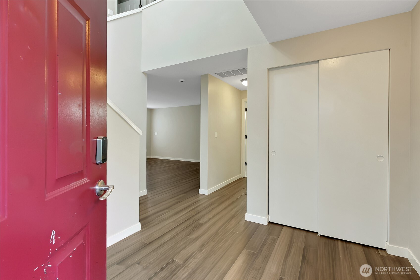
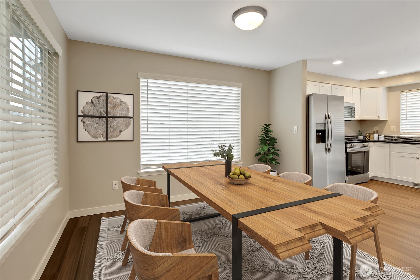
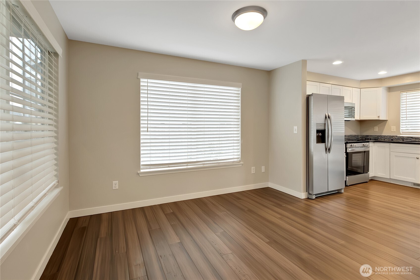
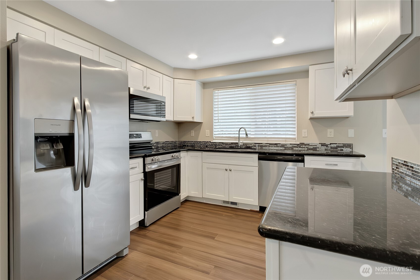
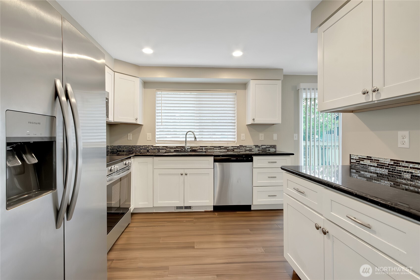
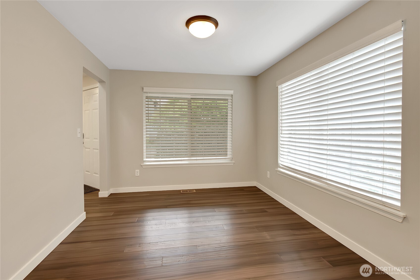
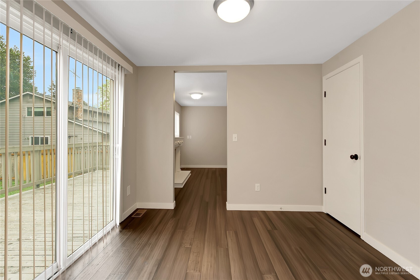
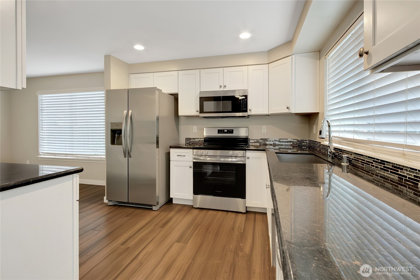
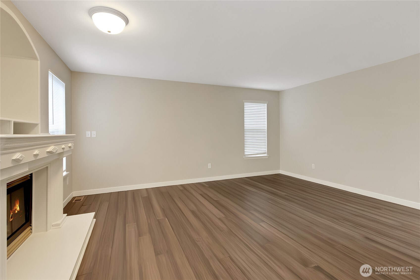
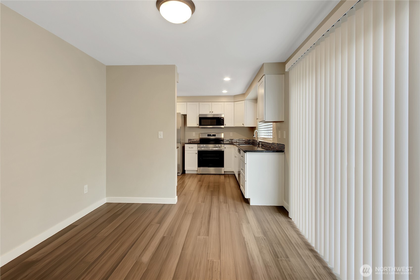
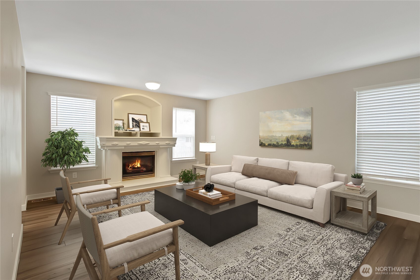
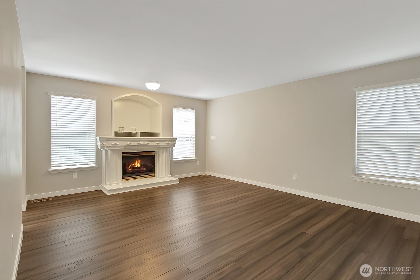
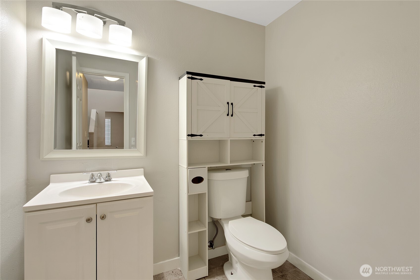
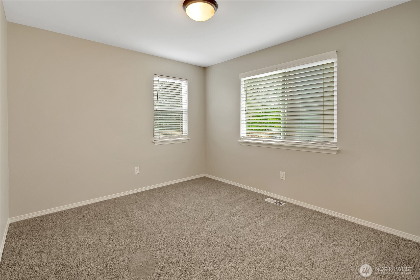
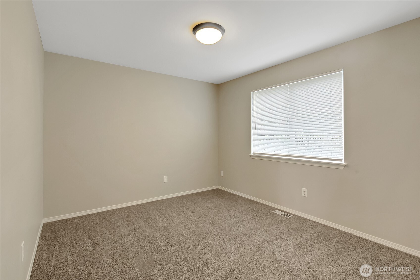
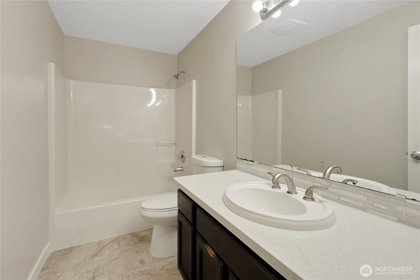
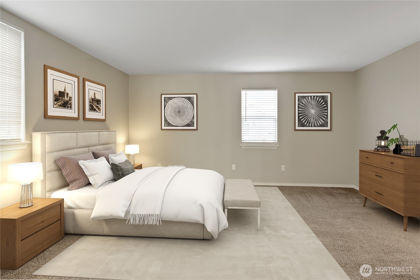
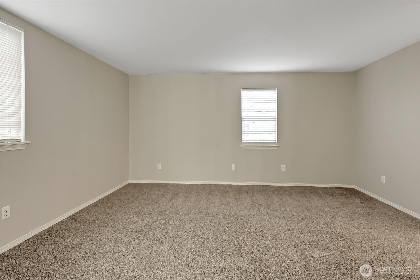
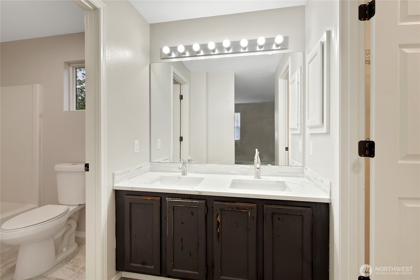
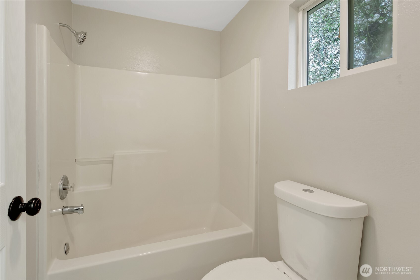
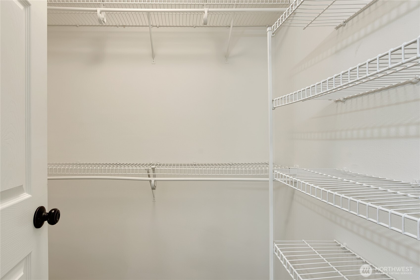
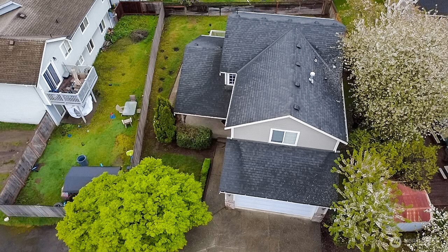
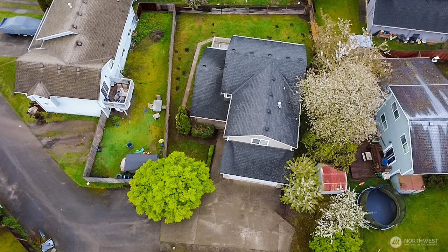
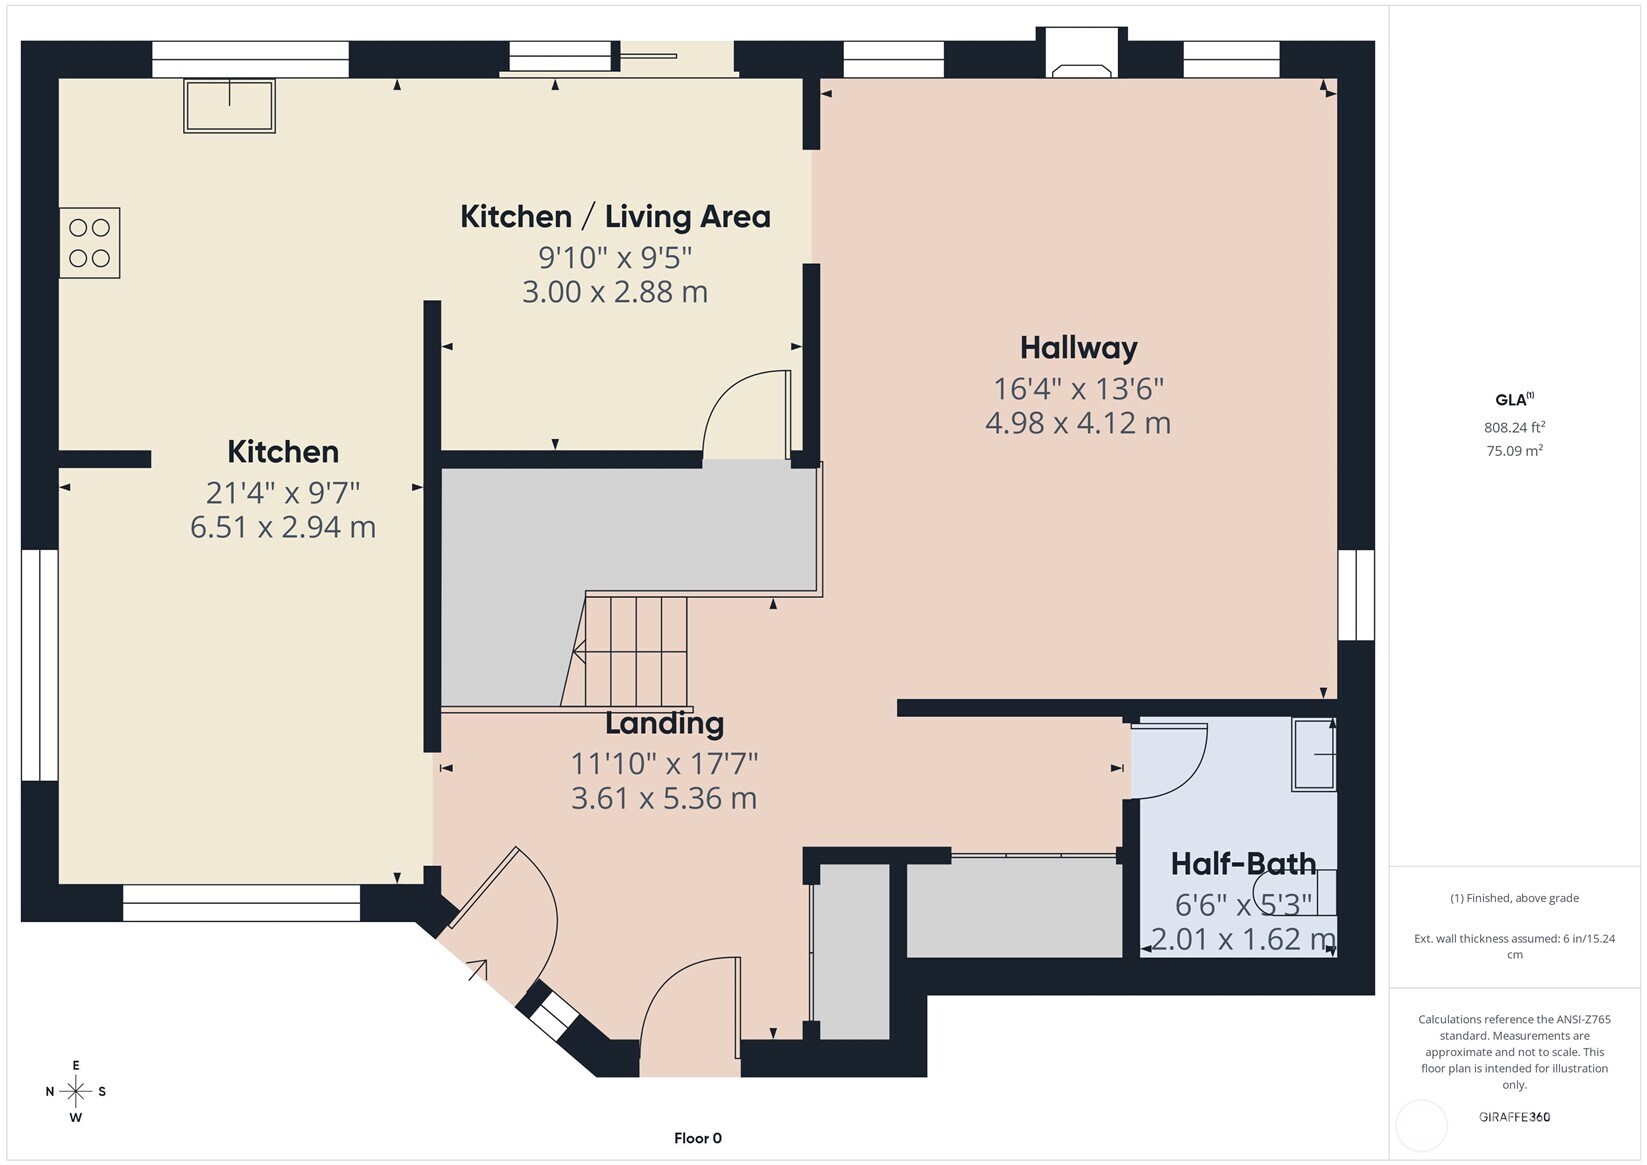
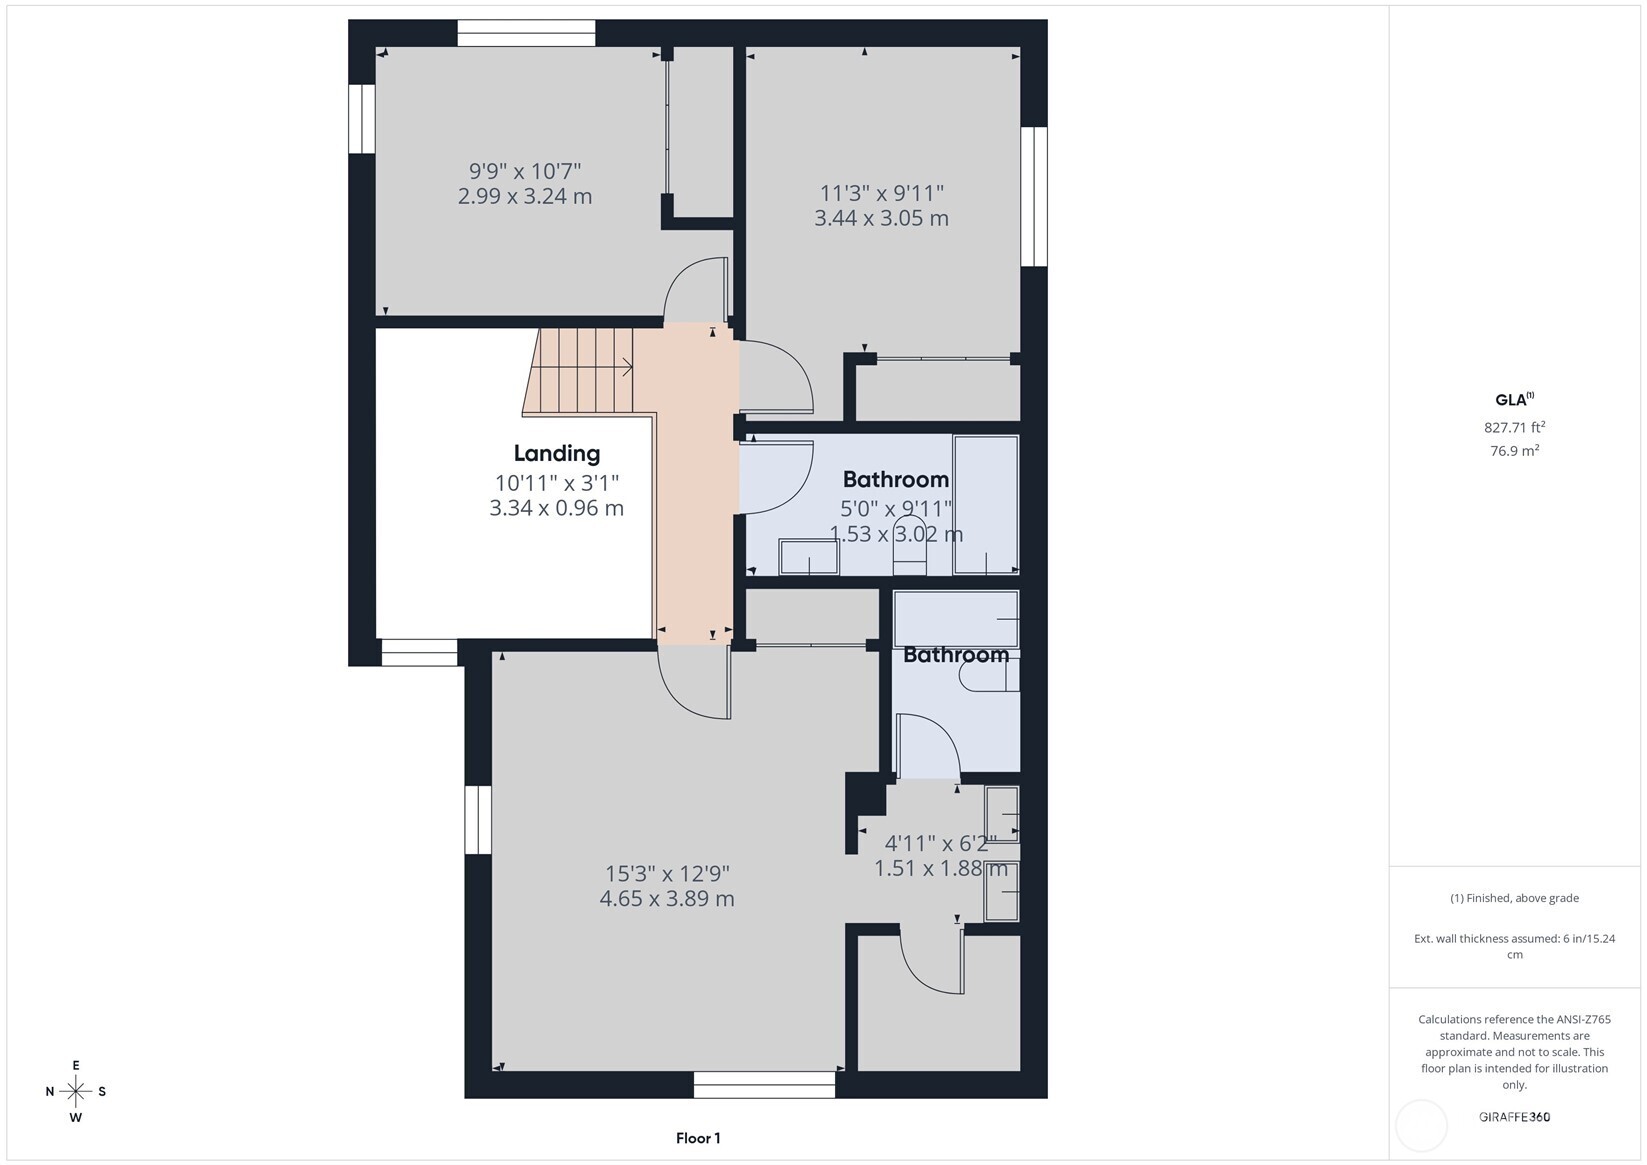
Best value on the market! Turn-key and beautifully refreshed, this inviting home blends comfort and functionality in a highly convenient location. Fresh interior paint, brand-new carpet, and durable solid surface flooring on the main level create a crisp, modern feel throughout, making it truly move-in ready. The well-designed floor plan offers spacious living areas with flexibility to suit today's lifestyle. The kitchen flows seamlessly to a large back deck overlooking a mostly fenced backyard. Upstairs features three generously sized bedrooms, including a private primary suite with a walk-in closet and en-suite bath. Complete with a two-car garage and easy access to shopping, schools, and major commuter routes, this home offers the perfect balance of comfort and convenience. Won't last at this price!

Share Property

Location

29851 48th Avenue S, Auburn, WA 98001

Status

Sold

Date Sold

November 16, 2026

Property Amenities

Interior
Fireplace Gas
Appliances Dishwasher, Dryer, Microwave, Refrigerator, Stove(s)/Range(s), Washer
Flooring Laminate, Vinyl, Carpet
Total Bedrooms: 3
Half Bathrooms: 1
Full Bathrooms: 2
Other Interior Features Bath Off Primary, Dbl Pane/Storm Window, Dining Room, Fireplace, Walk-In Closet(s), Water Heater
Area & Lot
Total area 1,630 Sq.Ft.
Lot Area 6,335 Sq.Ft.
Living area 1,630 Sq.Ft.
MLS® ID 2510564
Year Built 1998
School District Auburn
Type Residential
Status Sold
Date Sold November 16, 2026
Exterior
Stories 2
Air conditioning None
Heat type Forced Air
Water Source Public
Security Features Partially Fenced
Sewer Sewer Connected
Other Exterior Features Wood Products
Parking Attached Garage
Lot Features Dead End Street, Paved
Roof Composition
Finance
Sales Price $510,000
Real Estate Tax $6,476 yearly

360 Virtual Tour

Take a tour of this property

Work With Dana

Unparalleled Service from a Real Estate Broker who has lived in the area for over 40 years! He is dedicated to providing exceptional service to his clients. His team offers a wealth of knowledge on local communities, current market conditions, and the process of selling or buying a home. He looks forward to providing you with a real estate experience that exceeds your expectations.









