Leave a Message

Thank you for your message. We will be in touch with you shortly.

29918 49th Lane S Unit: 5
VIEW PHOTOS
Provided by NWMLS, Listed by eXp Realty
$560,000

29918 49th Lane S Unit: 5

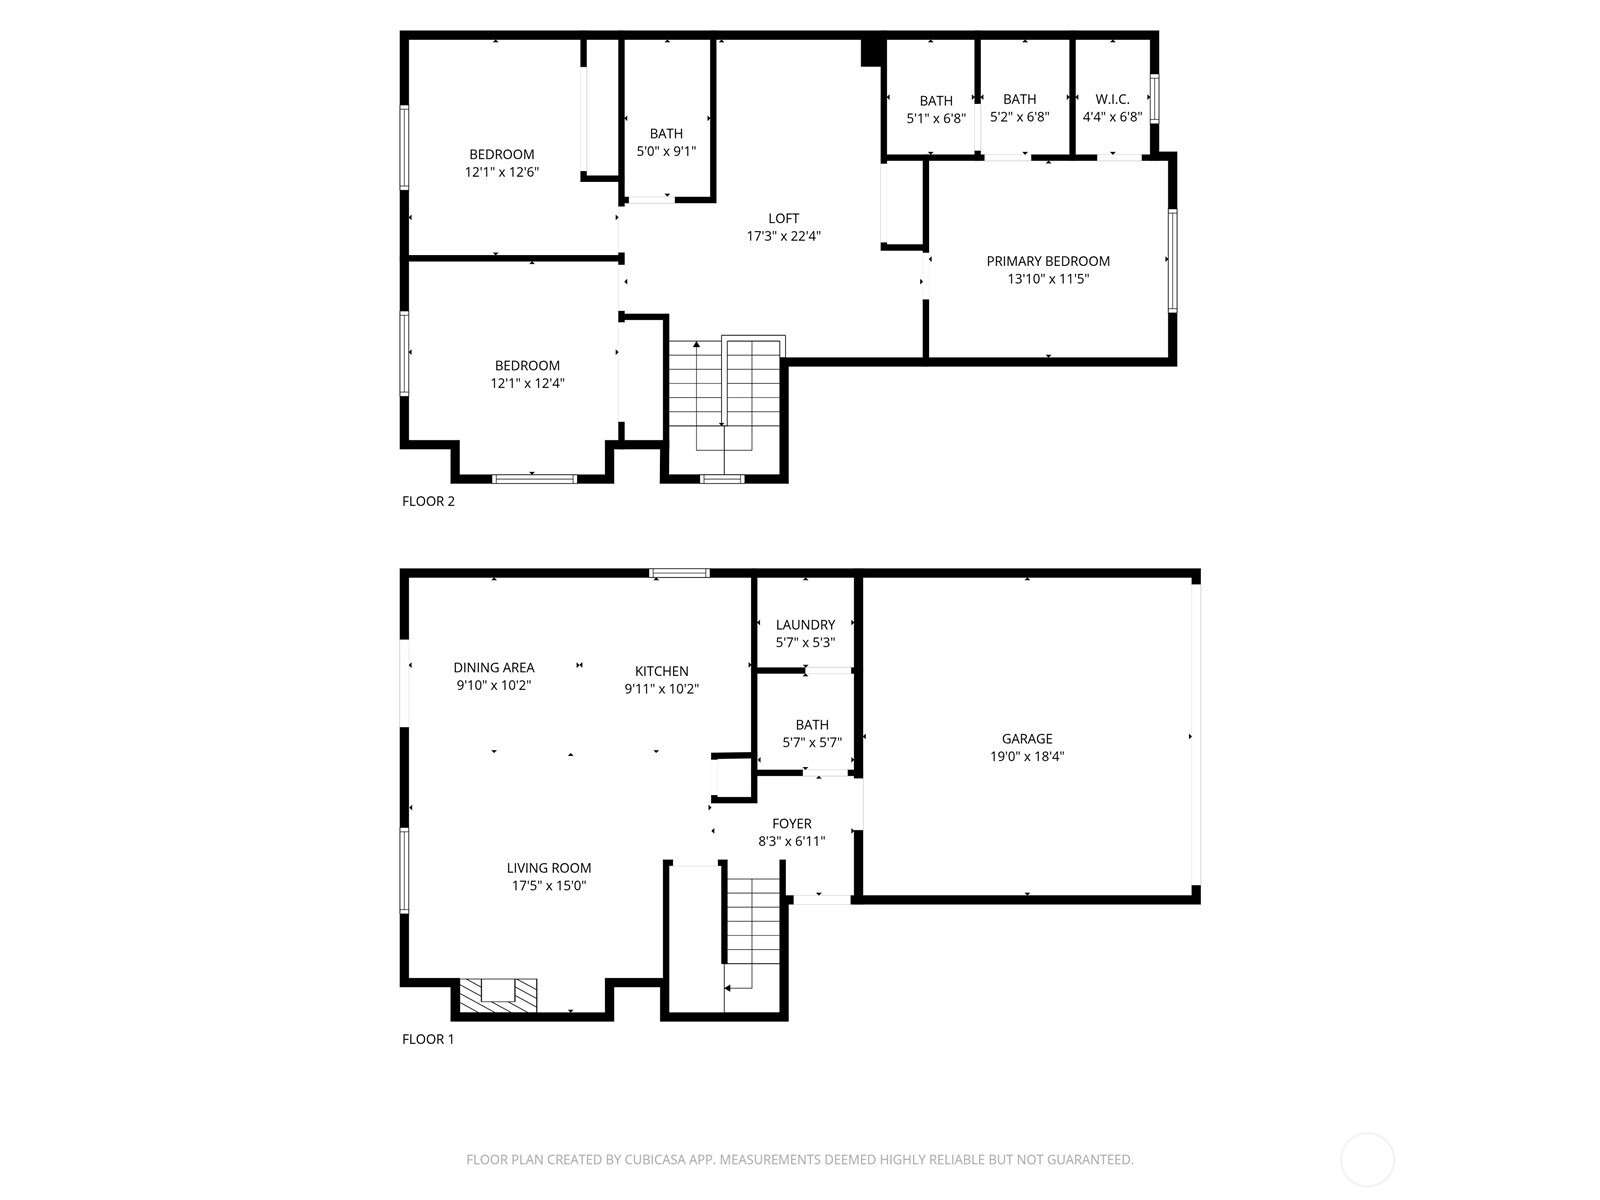
3 Beds 3 Baths 1,560 Sq.Ft.

Description

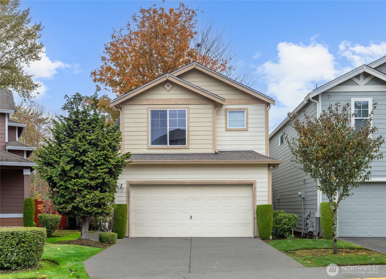
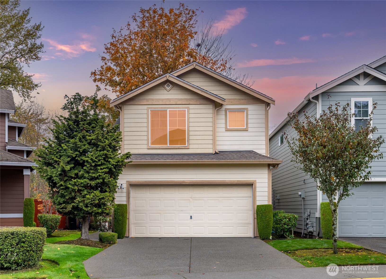
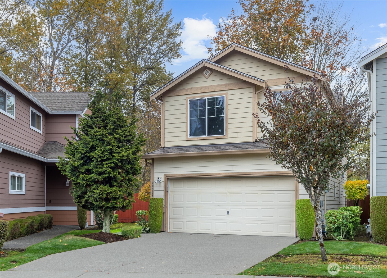
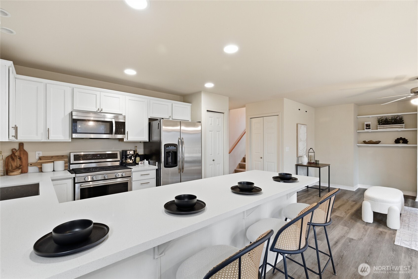
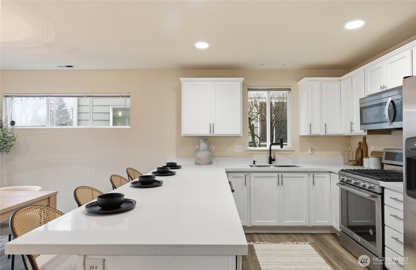
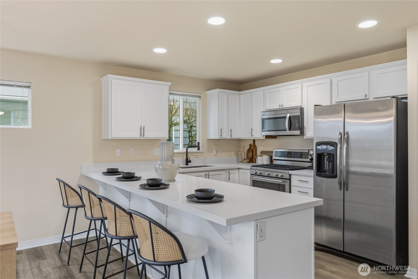
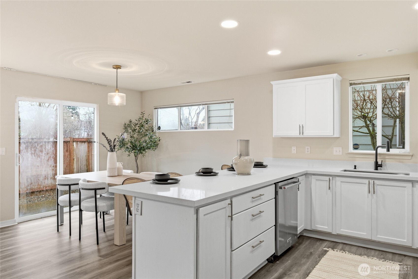
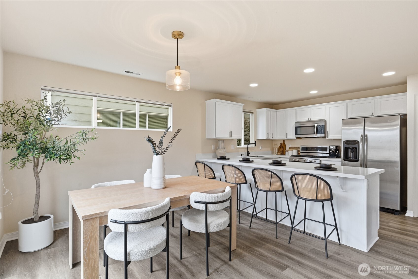
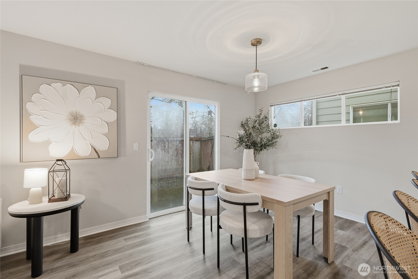
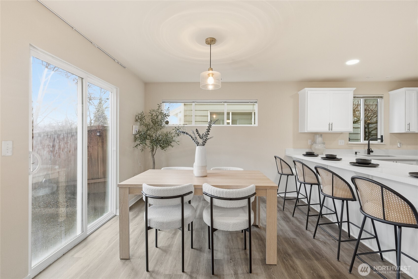
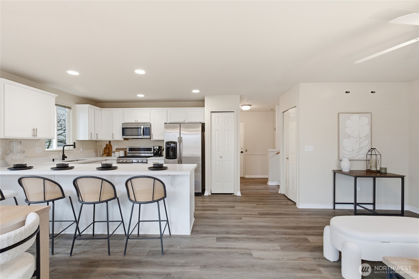
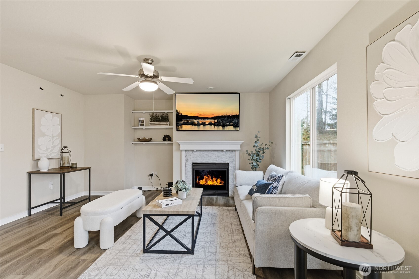
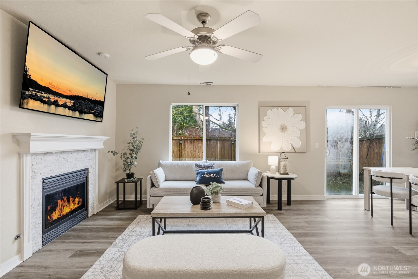
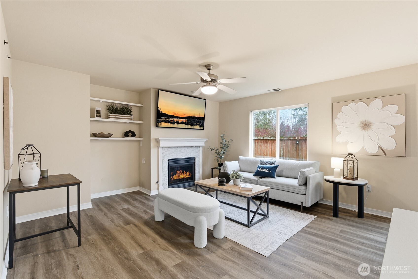
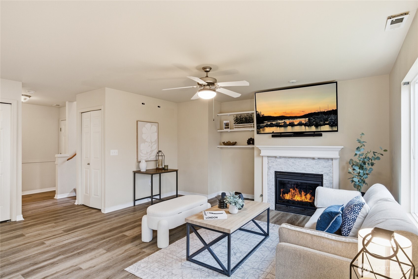
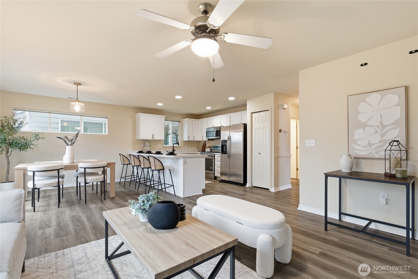
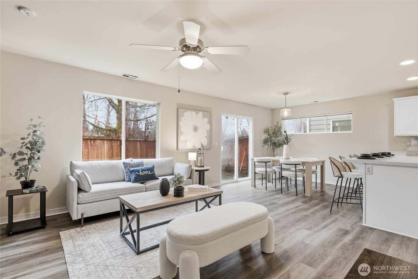
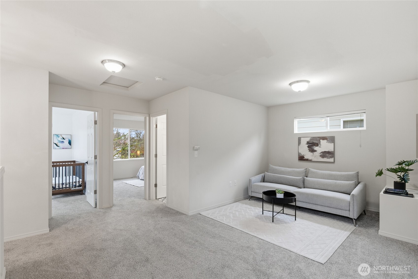
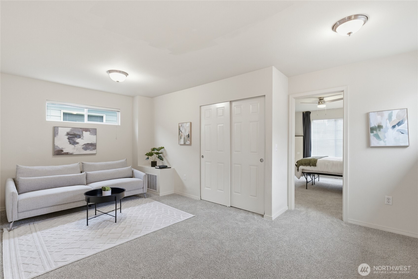
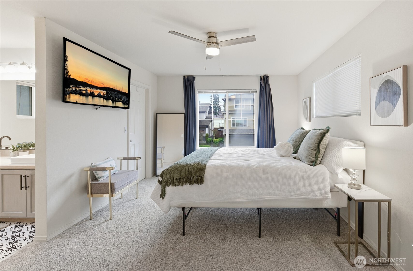
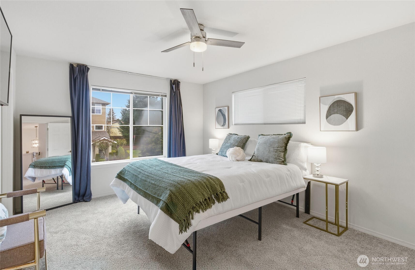
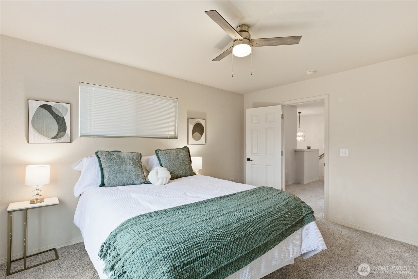
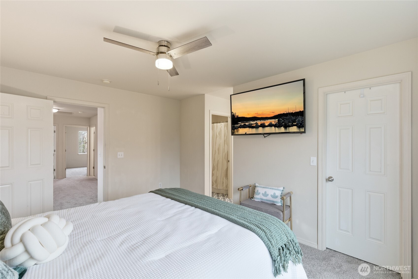
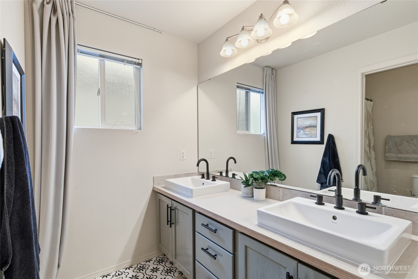
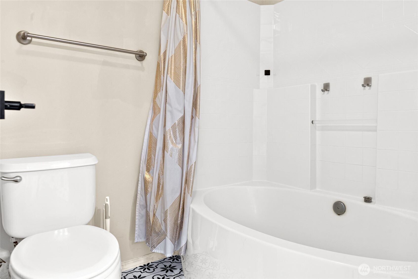
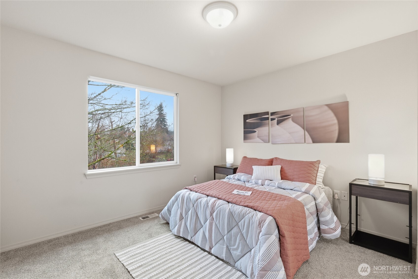
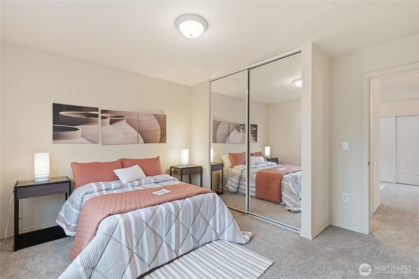
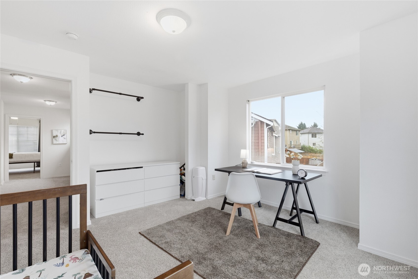
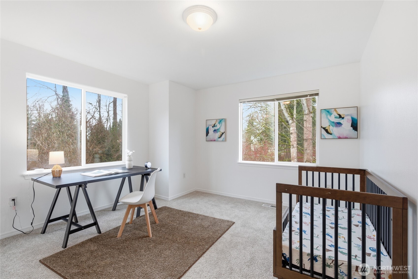
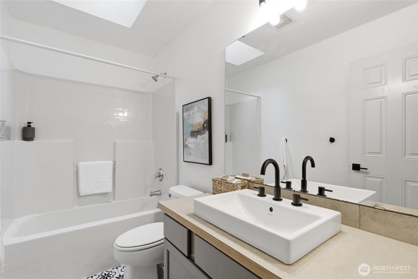
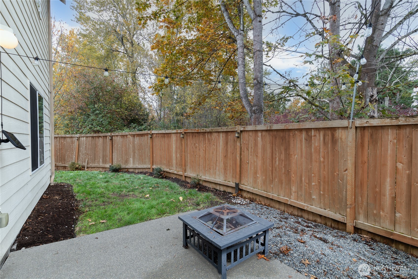
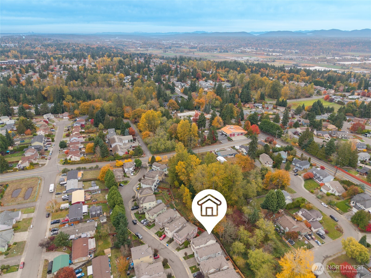
Welcome home to this inviting two-level residence offering comfort and space in a sought-after location. The thoughtfully designed layout features an open-concept main floor with a spacious kitchen showcasing brand NEW quartz countertops, abundant natural light flowing into the living and dining areas--ideal for both everyday living and entertaining. Enjoy NEW LVP flooring downstairs and fresh NEW carpet upstairs for a modern, move-in ready home. Upstairs, discover a generous primary suite with a walk-in closet and a flexible loft perfect for work, hobbies, or relaxation. Thoughtful updates and pride of ownership shine throughout. HOA-maintained front yard landscaping and a fully fenced backyard complete the package. Positioned near parks and just minutes from shopping, dining, and The Commons Mall.

Share Property

Location

29918 49th Lane S Unit: 5, Auburn, WA 98001

Status

Sold

Date Sold

March 31, 2026

Property Amenities

Interior
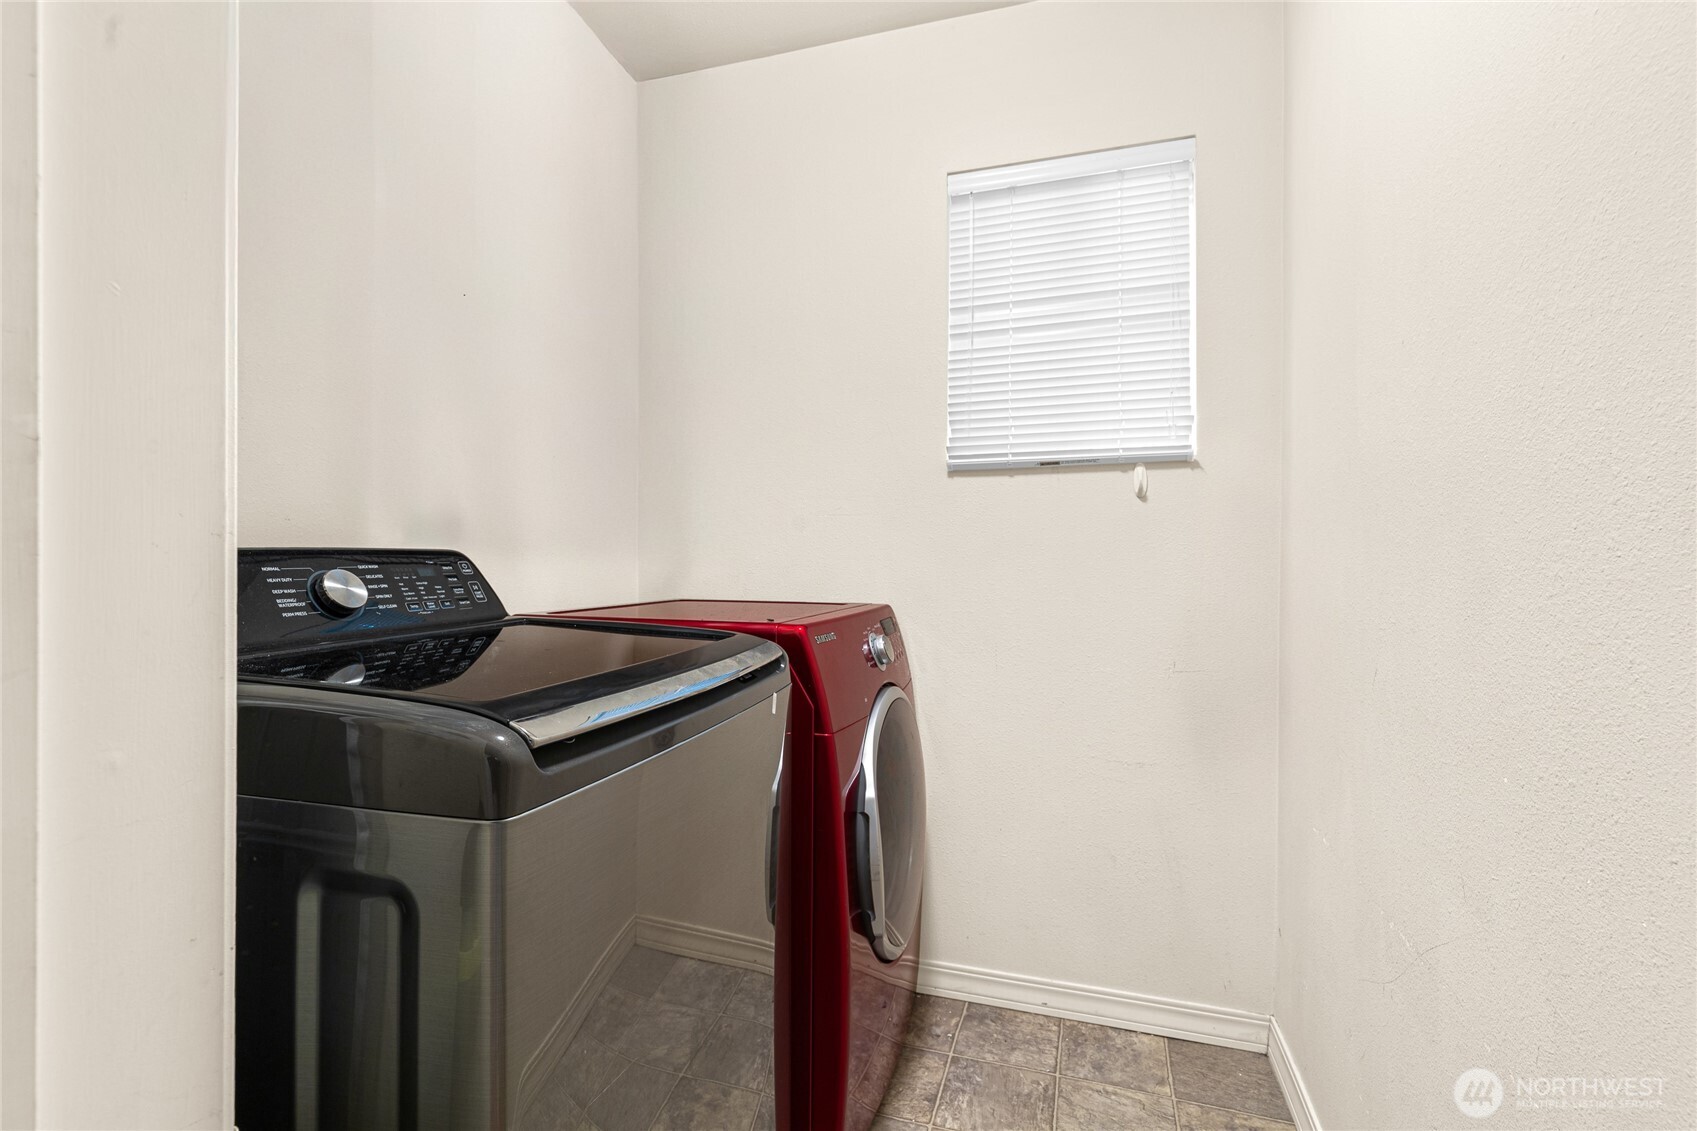
Appliances Dishwasher, Dryer, Microwave, Refrigerator, Washer
Flooring Laminate, Vinyl, Carpet
Total Bedrooms: 3
Half Bathrooms: 1
Full Bathrooms: 2
Area & Lot
Total area 1,560 Sq.Ft.
Living area 1,560 Sq.Ft.
MLS® ID 2483805
Year Built 2004
School District Federal Way
View Description Territorial
Type Condo
Status Sold
Exterior
Air conditioning None
Heat type Forced Air
Other Exterior Features Cement/Concrete, Cement Planked, Wood, Wood Products
Parking Individual Garage, Uncovered
Lot Features Cul-De-Sac, Dead End Street, Paved, Sidewalk
Roof Composition
Finance
Sales Price $560,000
HOA Fees $120 monthly
Real Estate Tax $6,001 yearly

Work With Dana

Unparalleled Service from a Real Estate Broker who has lived in the area for over 40 years! He is dedicated to providing exceptional service to his clients. His team offers a wealth of knowledge on local communities, current market conditions, and the process of selling or buying a home. He looks forward to providing you with a real estate experience that exceeds your expectations.









