30008 220th Avenue SE
VIEW PHOTOS
$830,000

30008 220th Avenue SE

4 Beds 3 Baths 2,501 Sq.Ft. 4,273 Sq.Ft.

Description

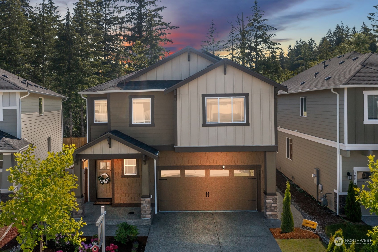
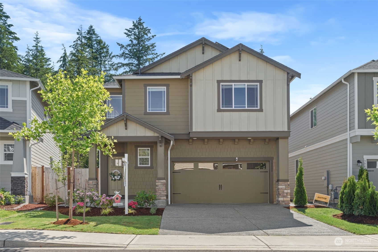
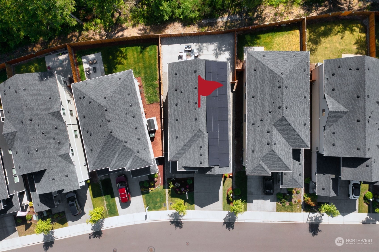
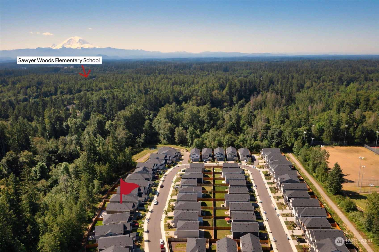
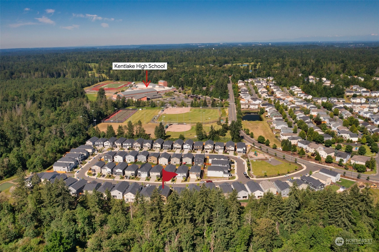
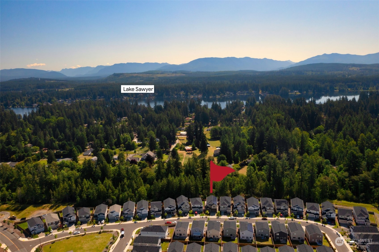
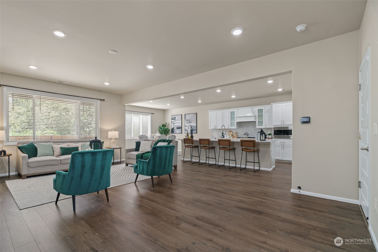
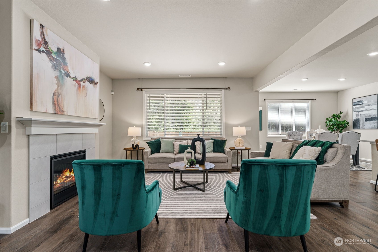
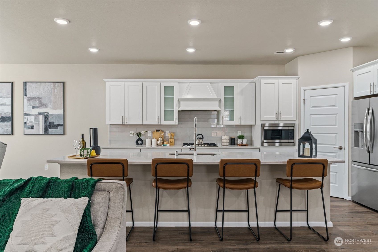
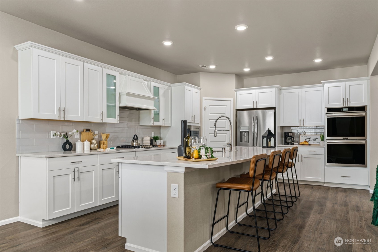
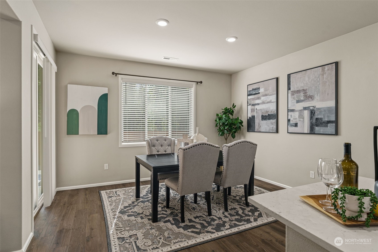
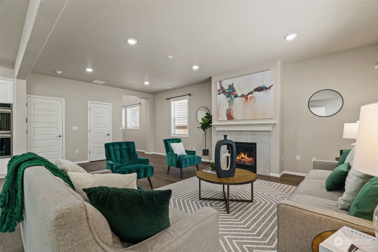
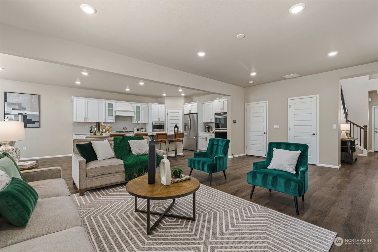
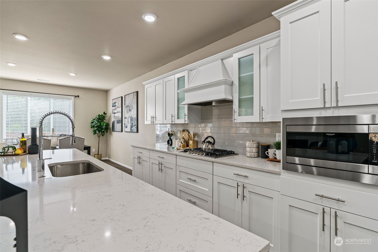
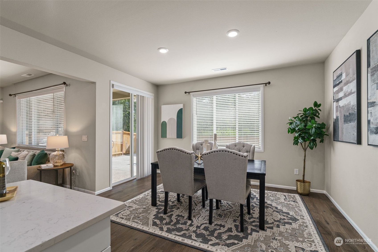
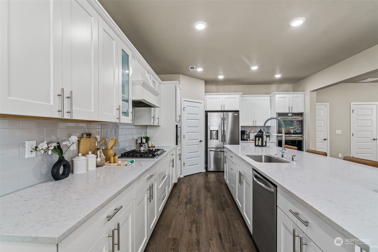
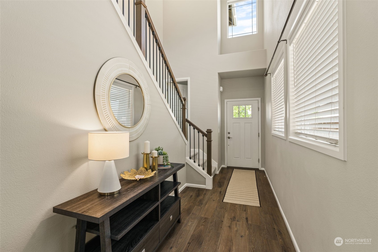
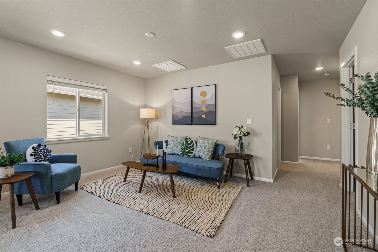
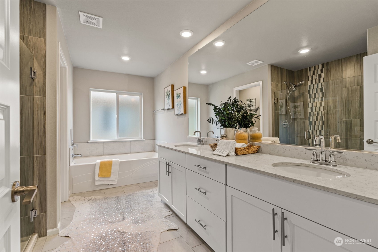
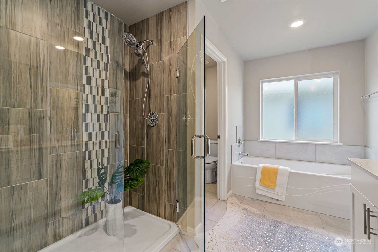
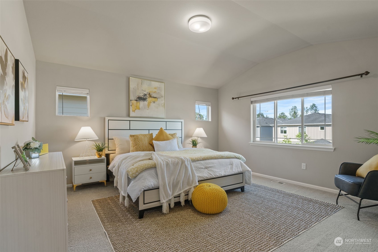
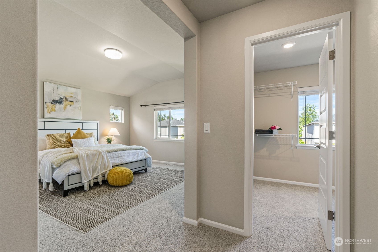
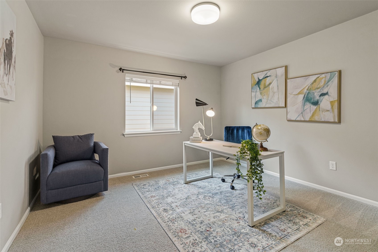
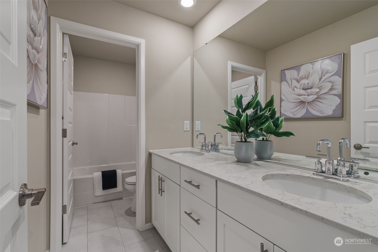
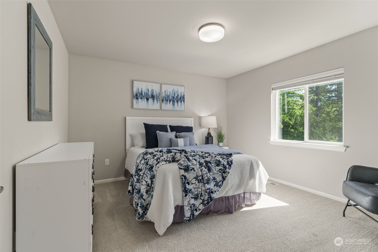
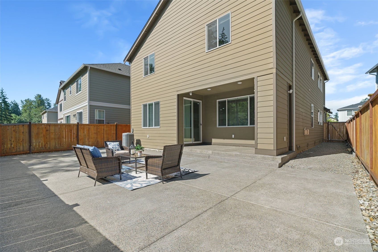
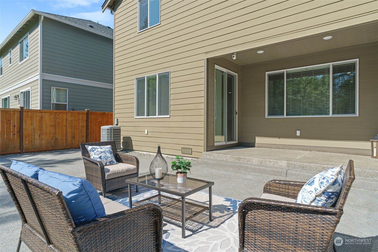
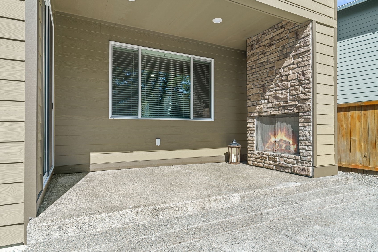
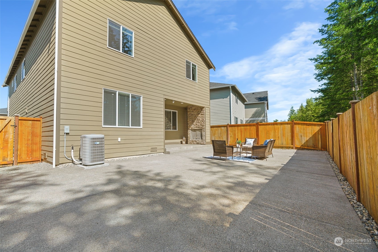
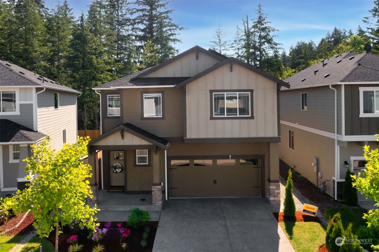
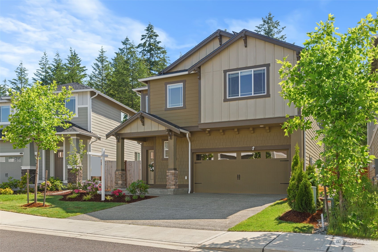
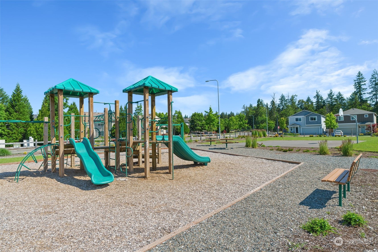
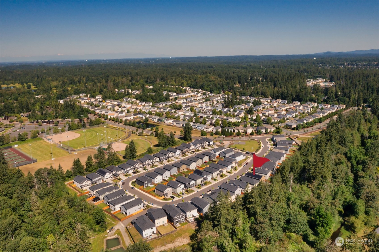
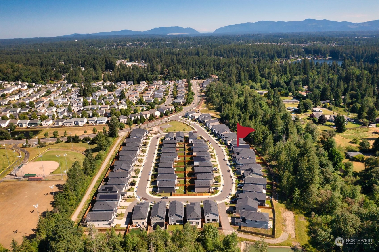
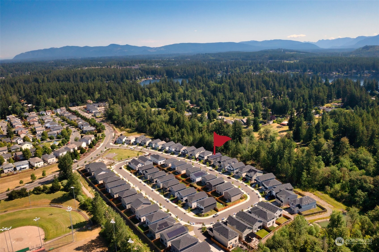
MOST POPULAR FLOORPLAN on a SOUGHT AFTER PREMIUM LOT located in Eldorado Springs community. 2022 Built home w/Gourmet kitchen & white cabinets, quartz countertops - featuring double ovens, gas cook top, dedicated vent hood, french door fridge. Beautiful covered back patio w/fireplace. No maintenance backyard w/concrete. Upstairs, loft adds more shared living space & 4 bedrooms, includes lavish owner's suite w/ a spa-like bathroom & large walk-in closet. Close to zero electric bills for most of the year w/SOLAR PANELS installed. Includes A/C, garage w/epoxy & ceiling racks. Moments away from Lake Sawyer Park, Golf Club, Costco, Starbucks. School bus stop at the corner of the street. Pack your bags this beauty is move-in ready. PRE-INSPECTED!

Share Property

Location

30008 220th Avenue SE, Covington, WA 98042

Status

Sold

Date Sold

July 25, 2024

Property Amenities

Interior
Fireplace Gas
Appliances Dishwashers_, Dryer(s), Garbage Disposal_, Microwaves_, Refrigerators_, Stoves Ranges_, Washer(s)
Flooring Ceramic Tile, Laminate, Carpet
Total Bedrooms: 4
Half Bathrooms: 1
Full Bathrooms: 2
Other Interior Features Ceramic Tile, Laminate, Wall to Wall Carpet, Bath Off Primary, Double Pane/Storm Window, Loft, Security System, Vaulted Ceiling(s), Walk-In Closet(s), Walk-In Pantry, Fireplace, Water Heater
Area & Lot
Total area 2,501 Sq.Ft.
Lot Area 4,273 Sq.Ft.
Living area 2,501 Sq.Ft.
MLS® ID 2252082
Year Built 2022
School District Kent
High School Kentlake High
Middle School Cedar Heights Jnr Hi
Elementary School Sawyer Woods Elem
Architecture Styles Northwest Contemporary
Type Residential
Status Sold
Date Sold July 25, 2024
Exterior
Stories 2
Air conditioning Central A/C, Heat Pump
Heat type Heat Pump
Water Source Public
Garage Space 2.0
Security Features Security System, Partially Fenced
Sewer Sewer Connected
Other Exterior Features Cement Planked
Parking Attached Garage
Lot Features Adjacent to Public Land, Curbs, Paved, Secluded, Sidewalk
Roof Composition
Finance
Sales Price $830,000
HOA Fees $45 monthly
Real Estate Tax $7,340 yearly

Work With Dana

Unparalleled Service from a Real Estate Broker who has lived in the area for over 40 years! He is dedicated to providing exceptional service to his clients. His team offers a wealth of knowledge on local communities, current market conditions, and the process of selling or buying a home. He looks forward to providing you with a real estate experience that exceeds your expectations.









