30028 51st Court S
30028 51st Court S
30028 51st Court S
30028 51st Court S
30028 51st Court S
30028 51st Court S
30028 51st Court S
30028 51st Court S
30028 51st Court S
30028 51st Court S
30028 51st Court S
30028 51st Court S
30028 51st Court S
30028 51st Court S
30028 51st Court S
30028 51st Court S
30028 51st Court S
30028 51st Court S
30028 51st Court S
30028 51st Court S
30028 51st Court S
30028 51st Court S
30028 51st Court S
30028 51st Court S
30028 51st Court S
30028 51st Court S
30028 51st Court S
30028 51st Court S
30028 51st Court S
30028 51st Court S
30028 51st Court S
30028 51st Court S
30028 51st Court S
30028 51st Court S
30028 51st Court S
30028 51st Court S
30028 51st Court S
30028 51st Court S
30028 51st Court S
30028 51st Court S
VIEW PHOTOS
Bought with Better Properties Eastside and Listing Broker: eXp Realty; Teresa Parker; 888-317-5197;
$555,000

30028 51st Court S

3 Beds 2 Baths 1,380 Sq.Ft. 10,751 Sq.Ft.

Description

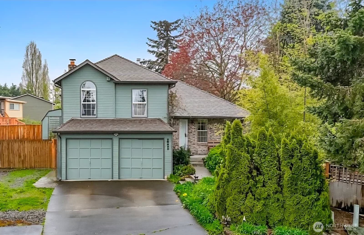
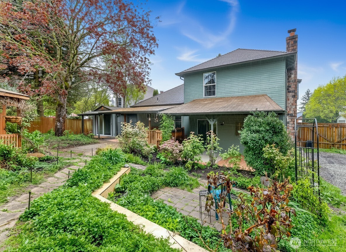
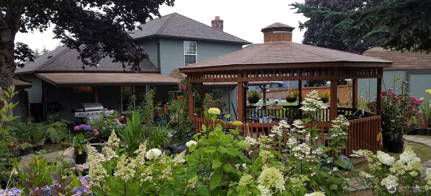
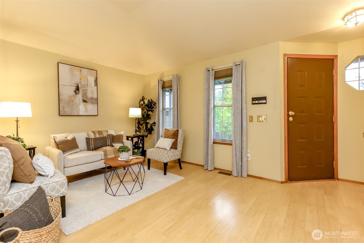
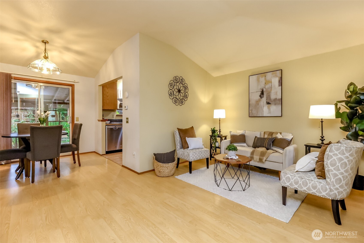
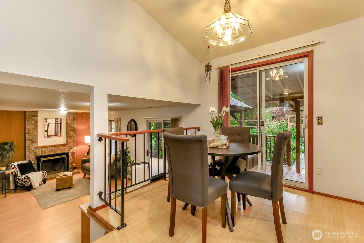
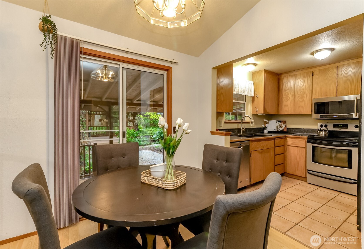
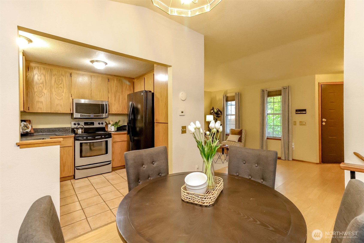
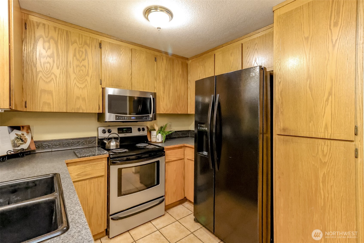
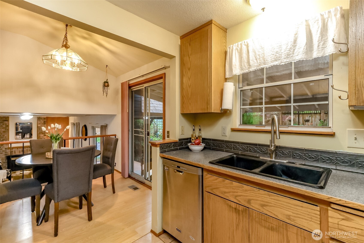
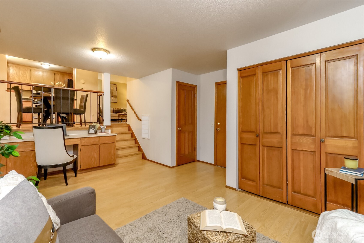
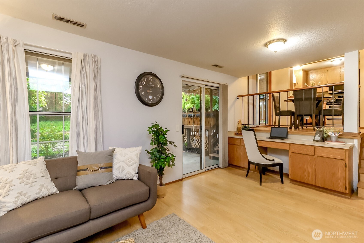
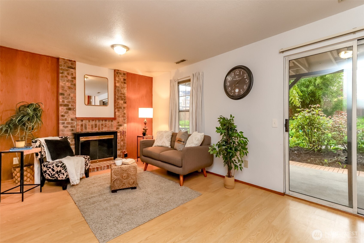
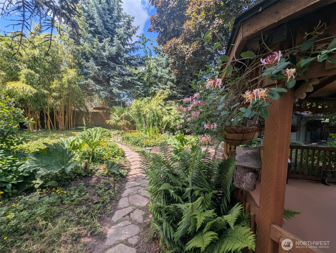
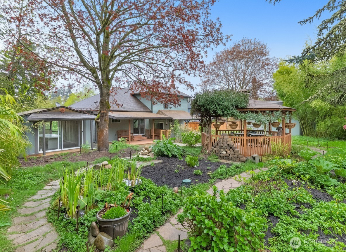
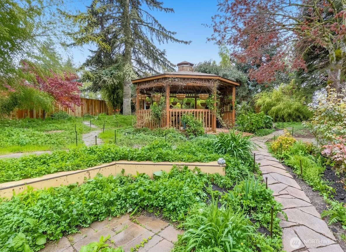
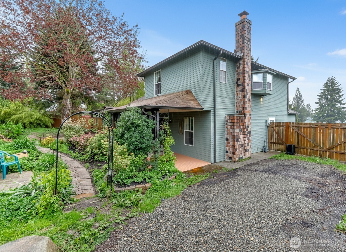
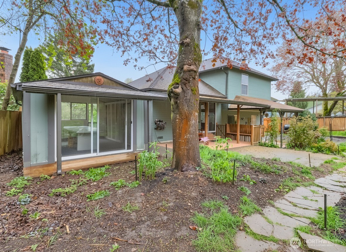
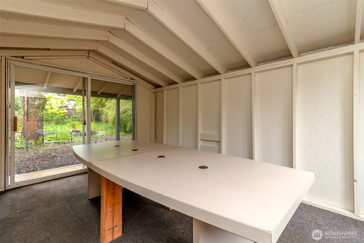
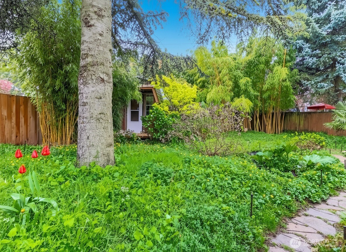
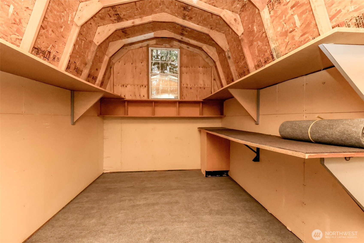
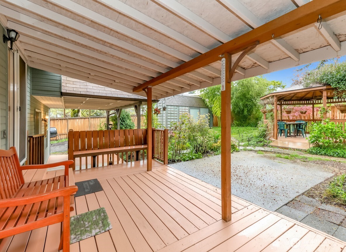
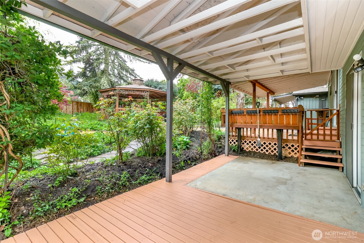
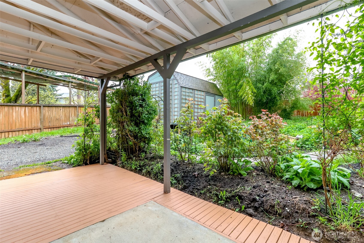
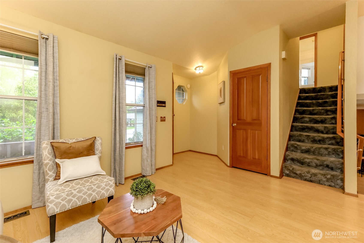
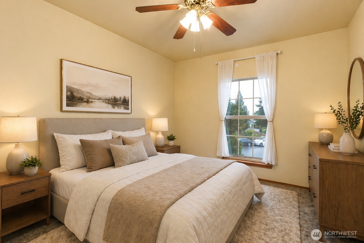
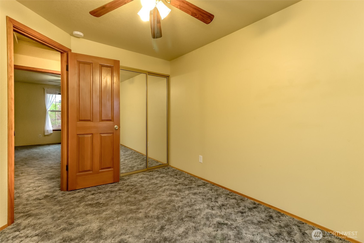
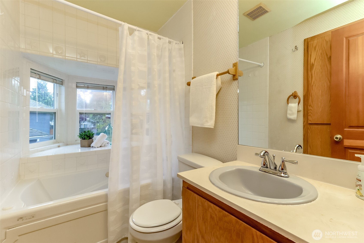
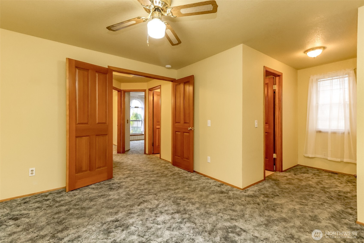
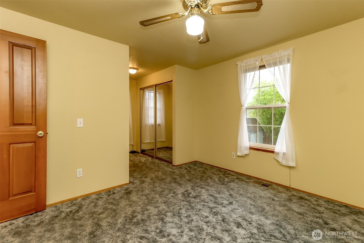
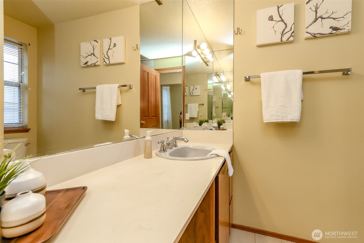
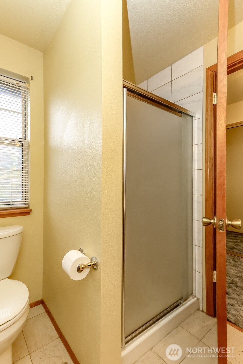
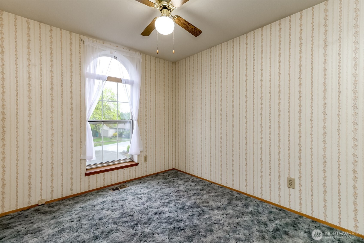
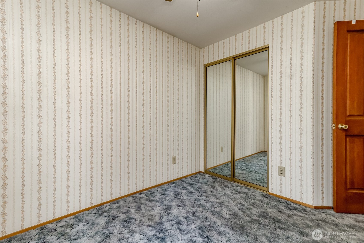
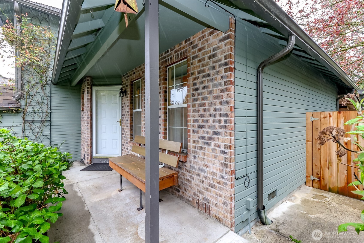
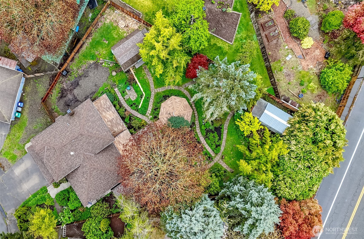
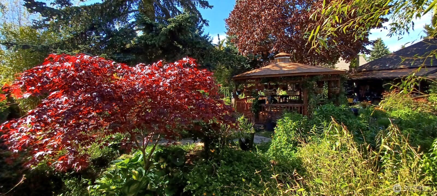
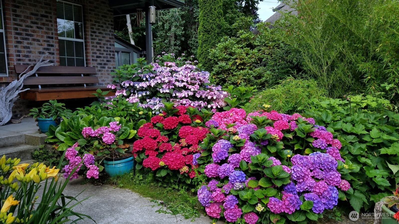
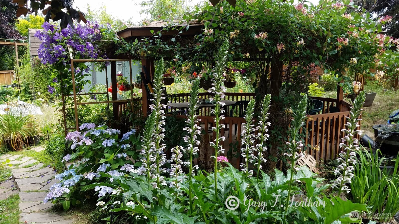
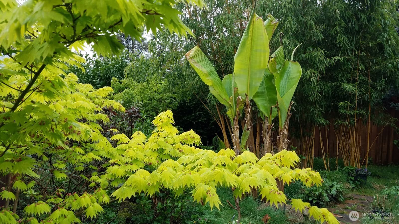
One of a kind home for sale in the heart of the coveted West Hill community, with an abundant backyard plant & flower oasis on a nearly quarter acre lot! Situated in a cul de sac on the border of Auburn and Federal Way, convenient location with a short drive to the Federal Way lightrail & bus station. Escape it all in your private backyard, beautifully landscaped with three separate outbuildings useful for storage, a playhouse, an office, a shop, projects or greenhouse planting activities. Enjoy garden parties in any weather with the large gazebo, covered back deck sitting area and the lower covered patio. Lower patio area is ideal for a catio, dog enclosure, or outdoor furniture. Hummingbirds frequently visit the backyard, attracted by the fragrant flowers. Plant varieties include hydrangea, roses, giant gunnera, clematis, and honeysuckle, among others. Double wide entry gates to the side yard are ideal for the boat or RV parking space in back. Tri level home layout offers two living room options, with sliding glass doors to the backyard from both the main and lower levels. Lower family room features a cozy wood burning brick fireplace, & ample space to set up a home office or hobbies area. Upstairs the full bathroom is at the top of the steps, complete with a tile shower, jetted tub, and a bay window for ambiance. All three bedrooms are located on the upper level. The primary bedroom includes an en suite bathroom & a generous sized closet with mirrors. Come and see today!

Share Property

Location

30028 51st Court S, Auburn, WA 98001

Status

Sold

Date Sold

July 15, 2026

Property Amenities

Interior
Fireplace Wood Burning
Appliances Dishwasher, Disposal, Dryer, Microwave, Refrigerator, Stove(s)/Range(s), Washer
Flooring Ceramic Tile, Laminate, Carpet
Total Bedrooms: 3
Three-Quarter Bathrooms: 1
Full Bathrooms: 1
Other Interior Features Bath Off Primary, Ceiling Fan(s), Dbl Pane/Storm Window, Dining Room, Fireplace, French Doors, Jetted Tub, Water Heater
Area & Lot
Total area 1,380 Sq.Ft.
Lot Area 10,751 Sq.Ft.
Living area 1,380 Sq.Ft.
MLS® ID 2508798
Year Built 1984
School District Federal Way
High School Thomas Jefferson Hig
Middle School Kilo Jnr High
Elementary School Meredith Hill Elem
View Description Territorial
Architecture Styles Craftsman
Type Residential
Status Sold
Date Sold July 15, 2026
Exterior
Stories 3
Air conditioning None
Heat type Forced Air
Water Source Public
Security Features Fully Fenced
Sewer Sewer Connected
Other Exterior Features Brick, Wood
Parking Driveway, Attached Garage, Off Street, RV Parking
Lot Features Cul-De-Sac, Curbs, Paved, Secluded, Sidewalk
Roof Composition
Finance
Sales Price $555,000
Real Estate Tax $5,521 yearly

Work With Dana

Unparalleled Service from a Real Estate Broker who has lived in the area for over 40 years! He is dedicated to providing exceptional service to his clients. His team offers a wealth of knowledge on local communities, current market conditions, and the process of selling or buying a home. He looks forward to providing you with a real estate experience that exceeds your expectations.









