3003 183rd Street SE
VIEW PHOTOS
$1,160,000

3003 183rd Street SE

4 Beds 3 Baths 1,870 Sq.Ft. 3,049 Sq.Ft.

Description

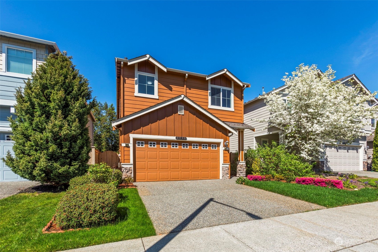
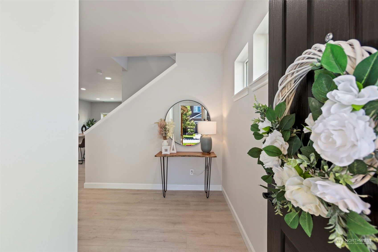
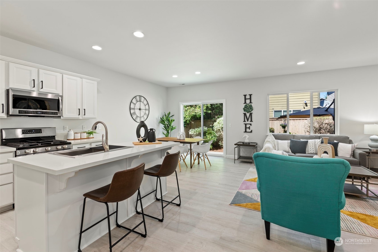
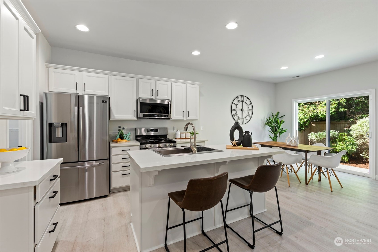
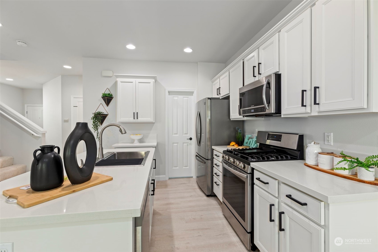
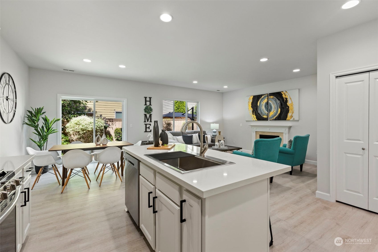
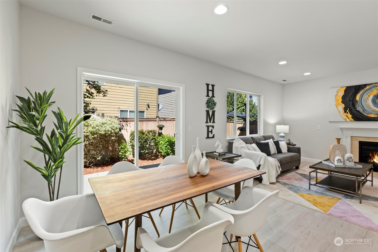
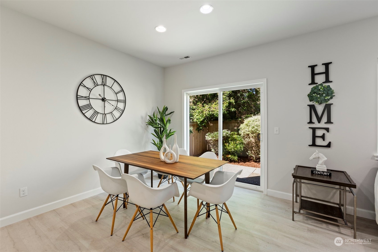
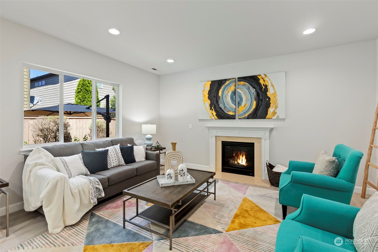
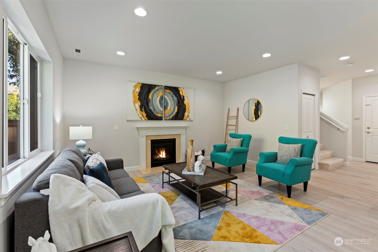
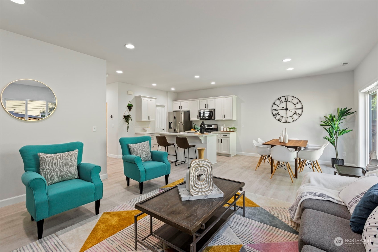
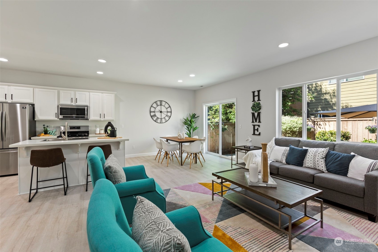
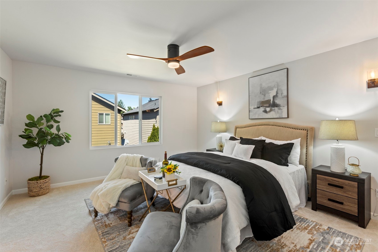
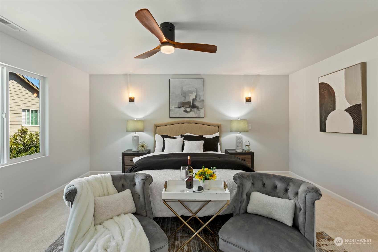
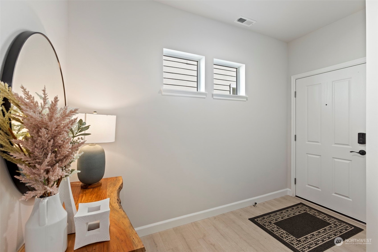
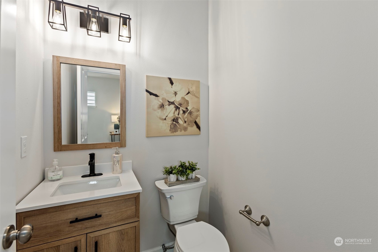
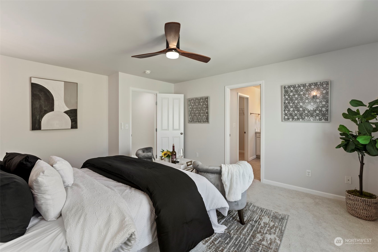
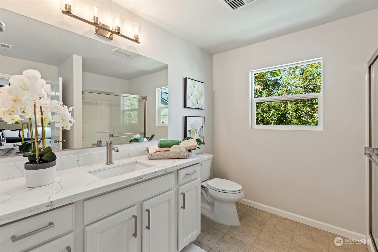
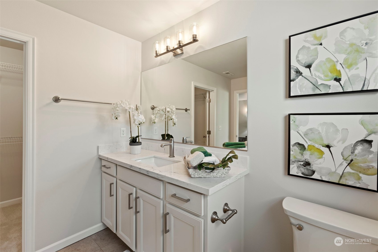
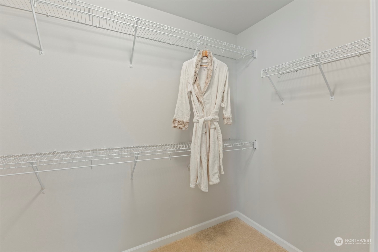
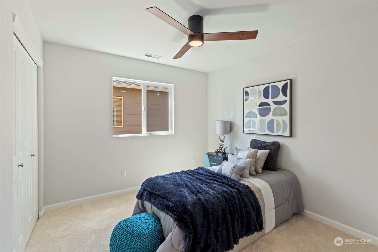
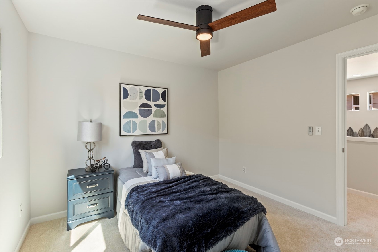
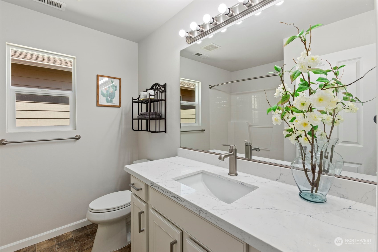
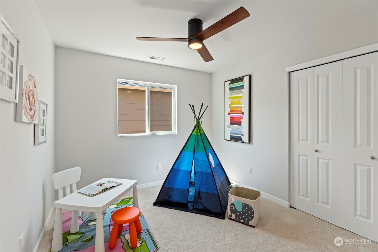
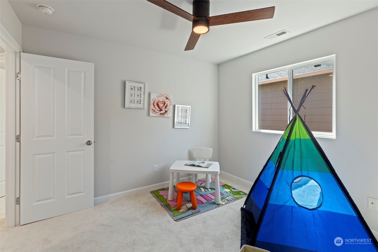
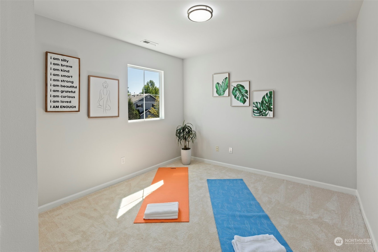
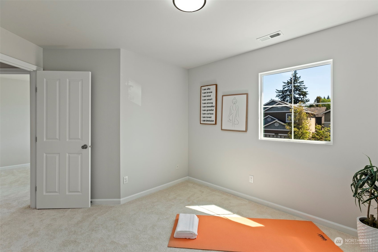
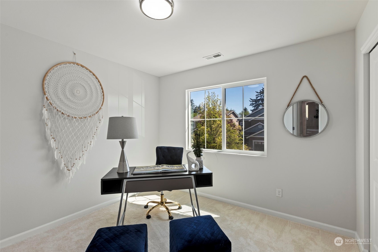
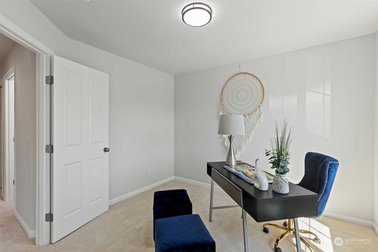
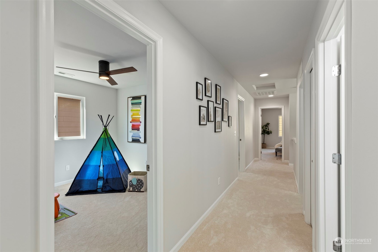
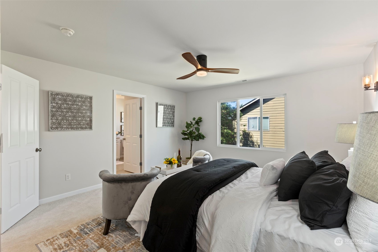
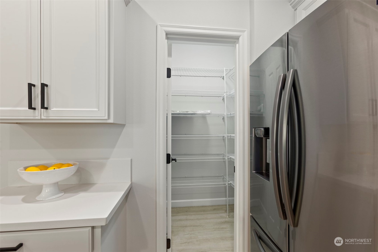
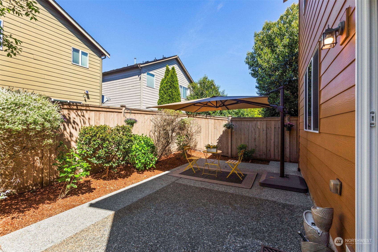
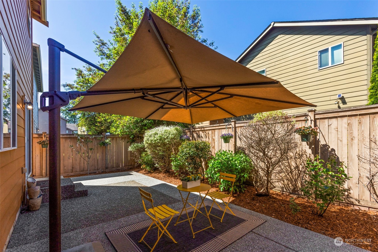
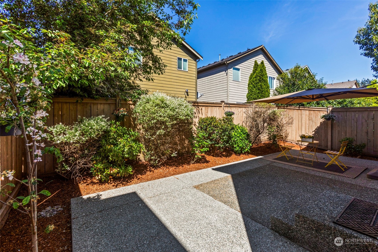
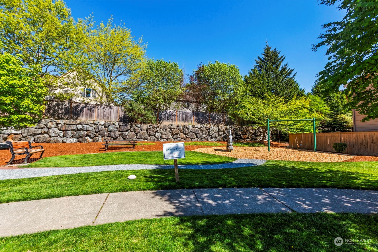
Nestled in a peaceful Laurelcrest neighborhood, this charming home offers a perfect blend of comfort and style. Upon entering, you are greeted by an open floor plan with LVP flooring that seamlessly connects living room, dining & kitchen. Abundant sunlight throughout. Gourmet kitchen w/ newer SS appliances, new quartz island, modern white cabinets & walk in pantry. Home boasts 4 bedrooms, primary suite w/ walk-in closet & updated bathroom, as well as a bonus office/yoga room. Soft touch carpets, fresh paint throughout. Backyard w/concrete & beautiful landscaping, low-maintenance & private. 5 mins to shopping, 10 mins from I-405 and I-5. Award winning NSD schools. The neighborhood is great for walks/jogs and basketball court. Pre inspected.

Share Property

Location

3003 183rd Street SE, Bothell, WA 98012

Status

Sold

Date Sold

June 10, 2024

Property Amenities

Interior
Fireplace Gas
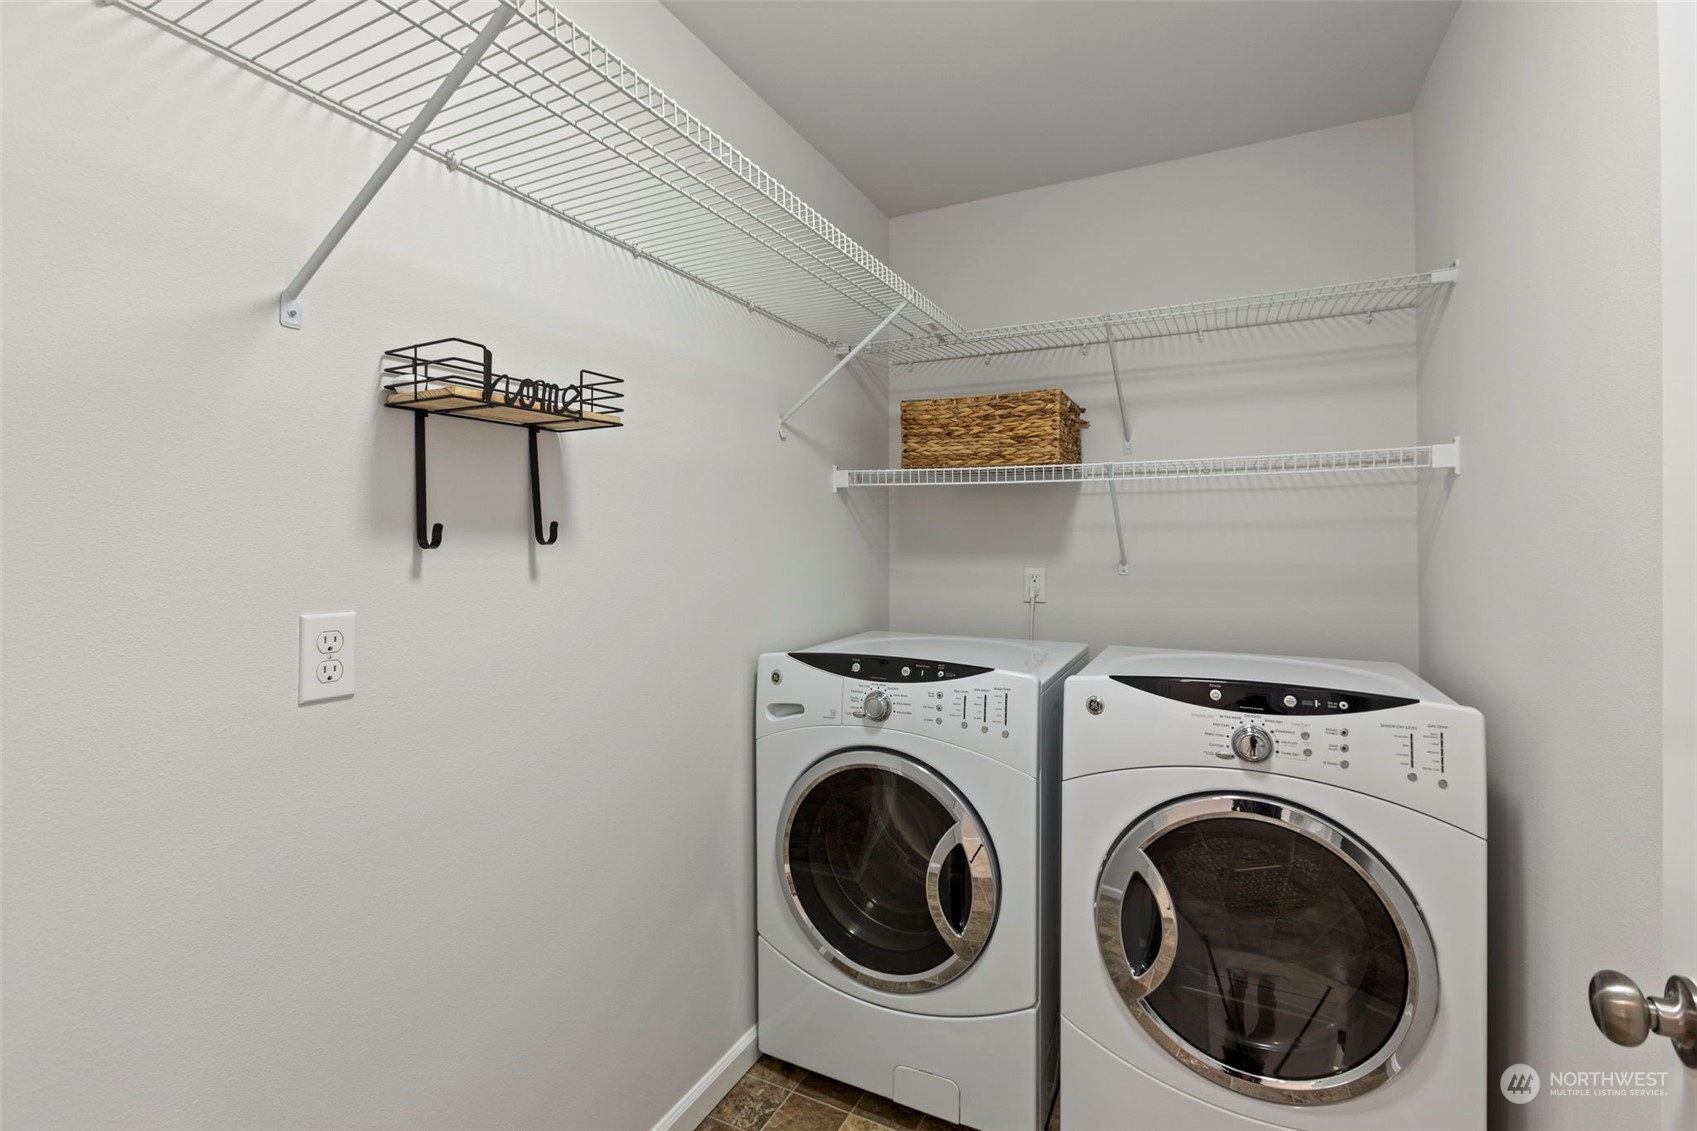
Appliances Dishwashers_, Dryer(s), Microwaves_, Refrigerators_, Stoves Ranges_, Washer(s)
Flooring Hardwood, Carpet
Total Bedrooms: 4
Half Bathrooms: 1
Full Bathrooms: 2
Other Interior Features Hardwood, Wall to Wall Carpet, Bath Off Primary, Double Pane/Storm Window, Dining Room, Vaulted Ceiling(s), Walk-In Closet(s), Walk-In Pantry, Fireplace
Area & Lot
Total area 1,870 Sq.Ft.
Lot Area 3,049 Sq.Ft.
Living area 1,870 Sq.Ft.
MLS® ID 2224216
Year Built 2009
School District Northshore
High School North Creek High School
Middle School Skyview Middle School
Elementary School Fernwood Elem
View Description Territorial
Type Residential
Status Sold
Date Sold June 10, 2024
Exterior
Stories 2
Air conditioning Forced Air
Heat type Forced Air
Water Source Public
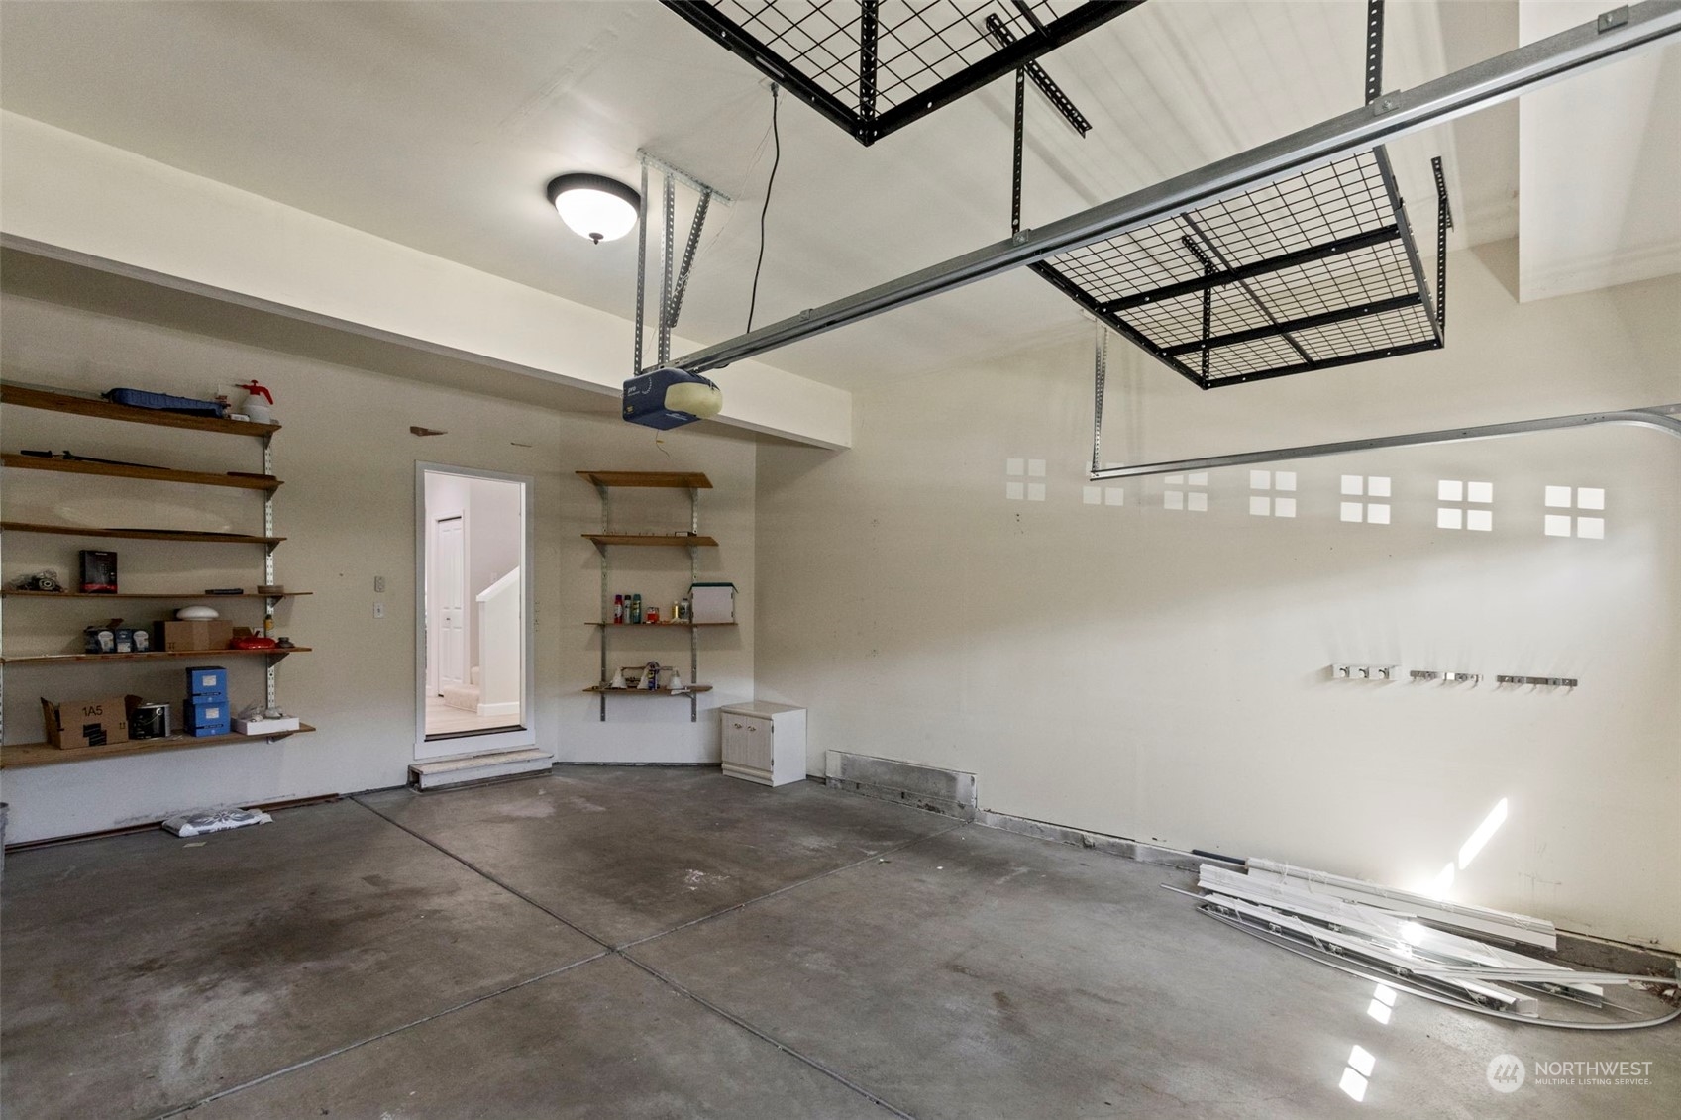
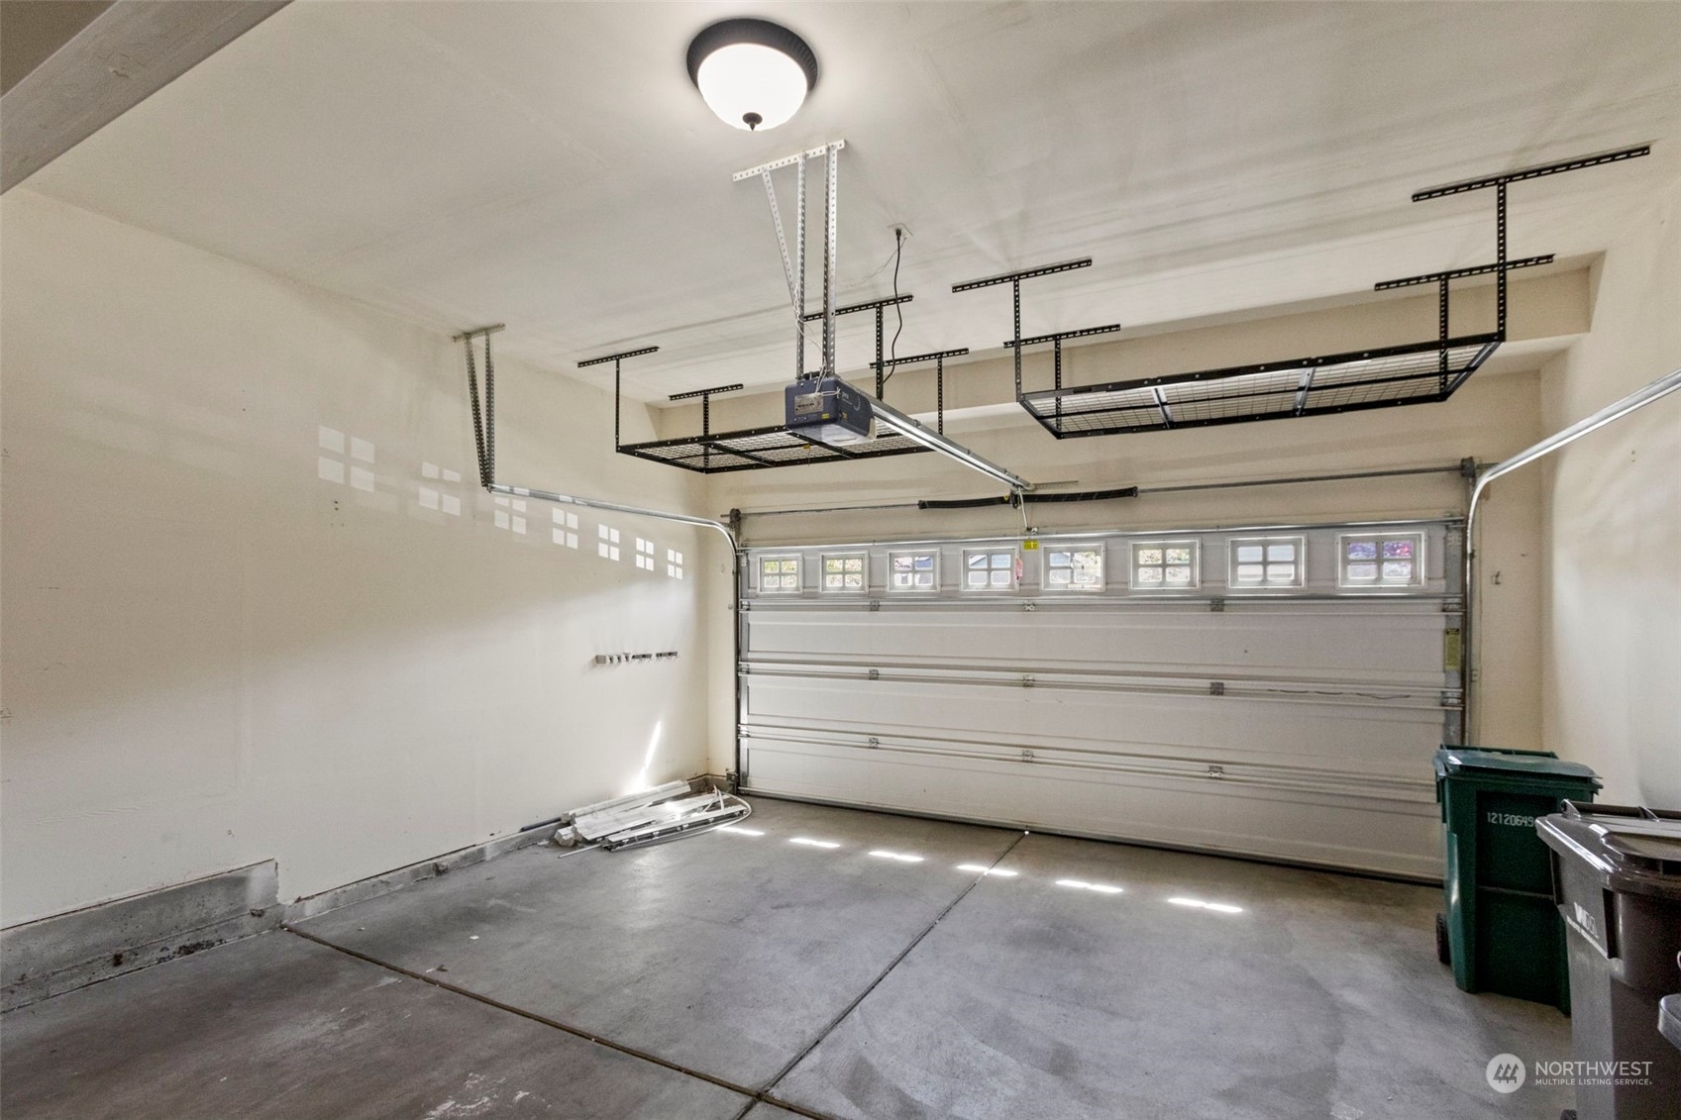
Garage Space 2.0
Security Features Partially Fenced
Sewer Sewer Connected
Other Exterior Features Brick, Cement/Concrete, Wood, Wood Products
Parking Driveway, Attached Garage, Off Street
Lot Features Cul-De-Sac, Curbs, Dead End Street, Paved, Sidewalk
Roof Composition
Finance
Sales Price $1,160,000
HOA Fees $60 monthly
Real Estate Tax $7,887 yearly

360 Virtual Tour

Take a tour of this property

Work With Dana

Unparalleled Service from a Real Estate Broker who has lived in the area for over 40 years! He is dedicated to providing exceptional service to his clients. His team offers a wealth of knowledge on local communities, current market conditions, and the process of selling or buying a home. He looks forward to providing you with a real estate experience that exceeds your expectations.









