301 N Benton Street
301 N Benton Street
301 N Benton Street
301 N Benton Street
301 N Benton Street
301 N Benton Street
301 N Benton Street
301 N Benton Street
301 N Benton Street
301 N Benton Street
301 N Benton Street
301 N Benton Street
301 N Benton Street
301 N Benton Street
301 N Benton Street
301 N Benton Street
301 N Benton Street
301 N Benton Street
301 N Benton Street
301 N Benton Street
301 N Benton Street
301 N Benton Street
301 N Benton Street
301 N Benton Street
301 N Benton Street
VIEW PHOTOS
Bought with Rusch Realty and Listing Broker: eXp Realty; Berklee Olson; 888-317-5197;
$383,000

301 N Benton Street

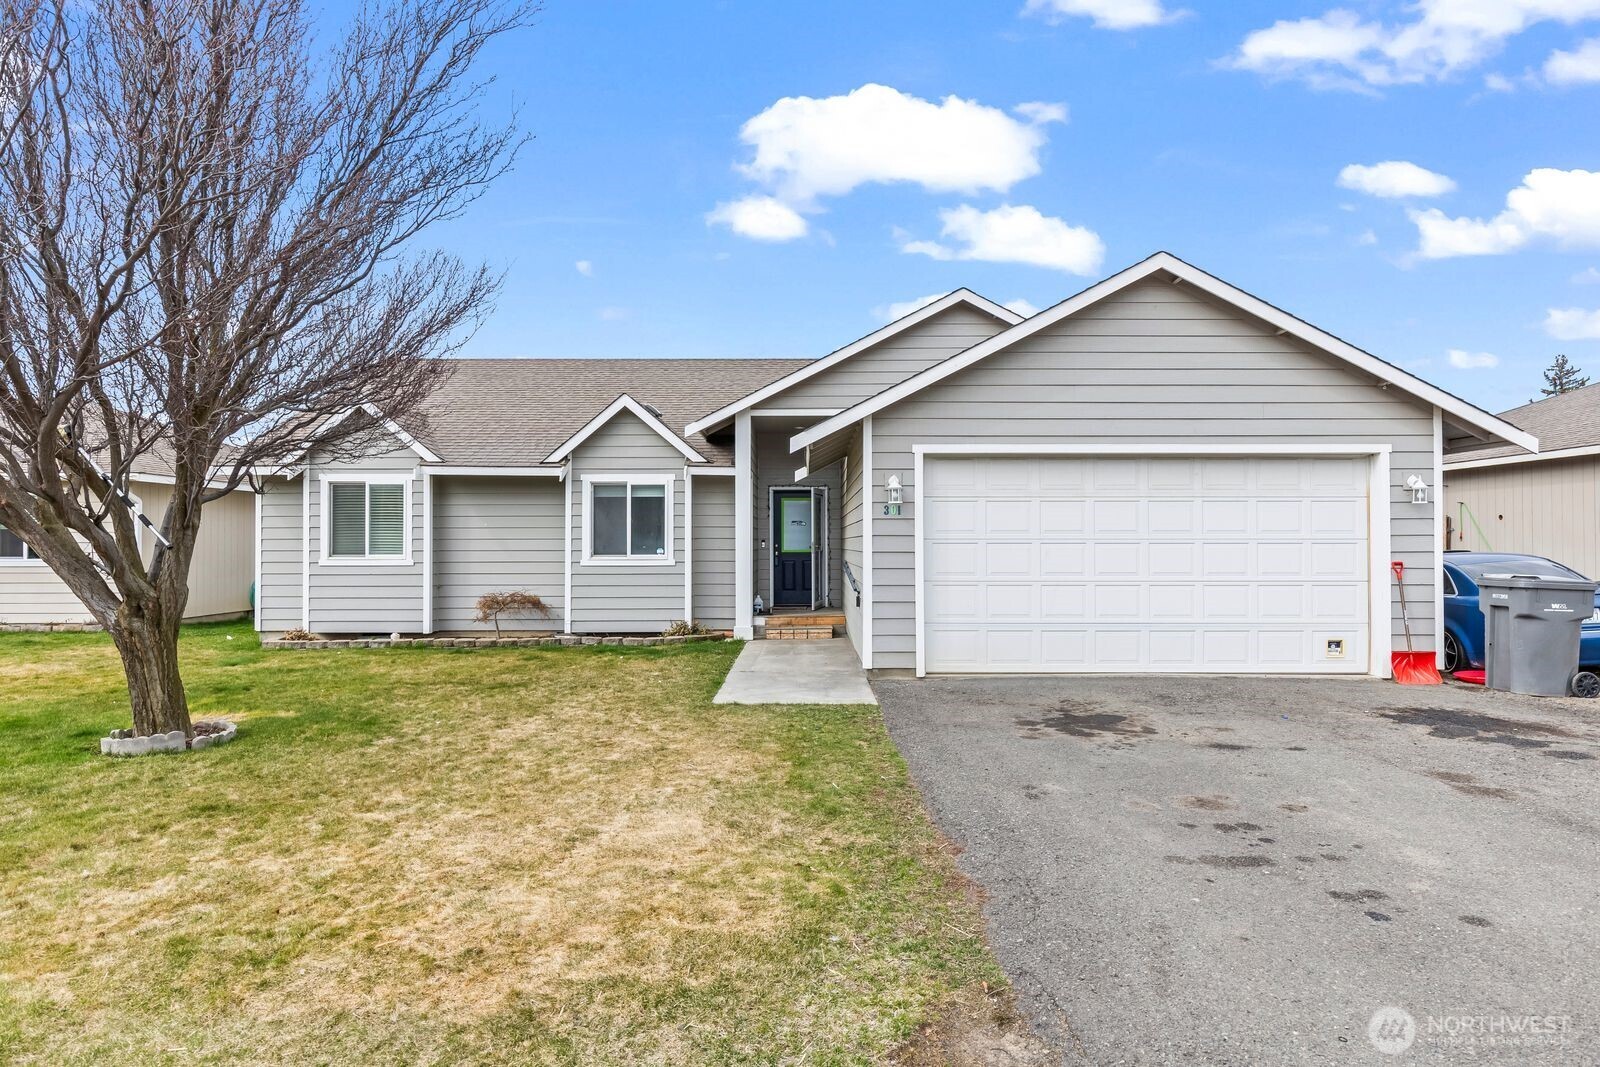
3 Beds 2 Baths 1,310 Sq.Ft. 8,276 Sq.Ft.

Description

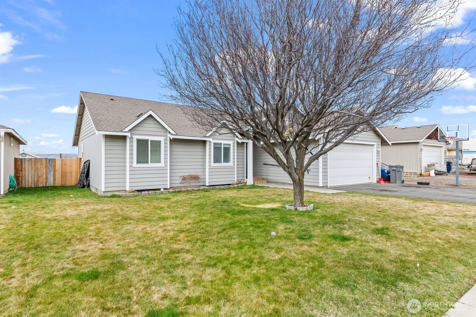
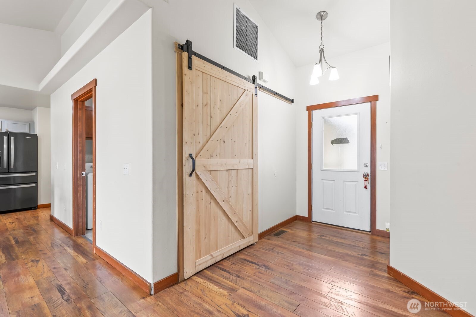
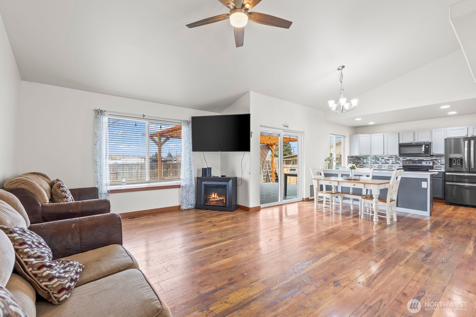
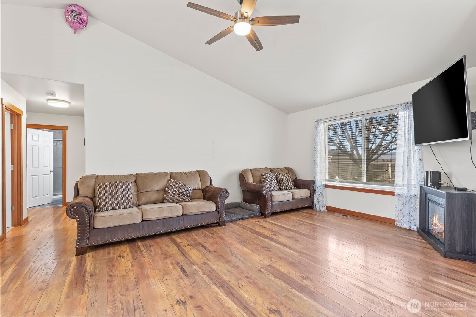
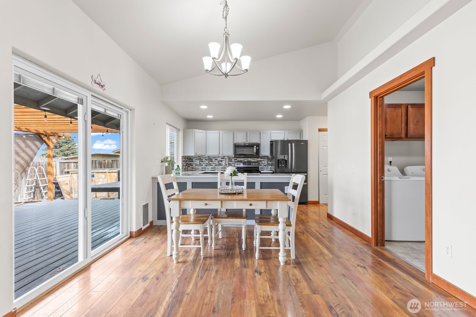
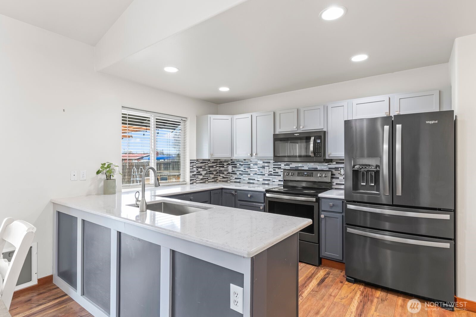
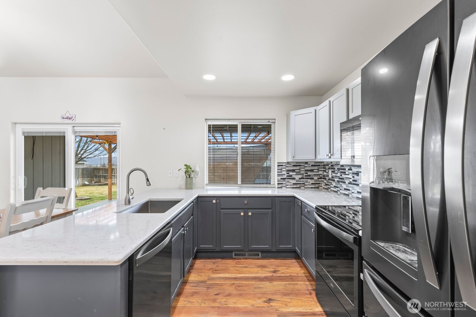
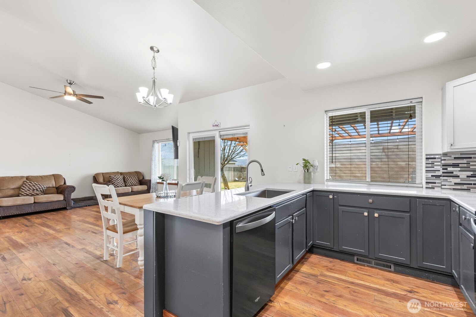
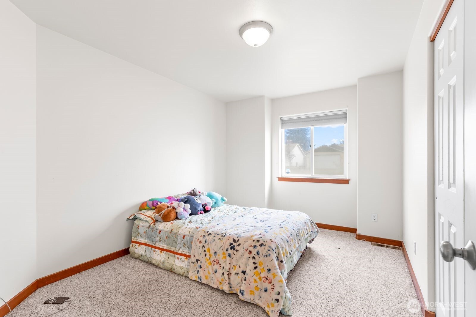
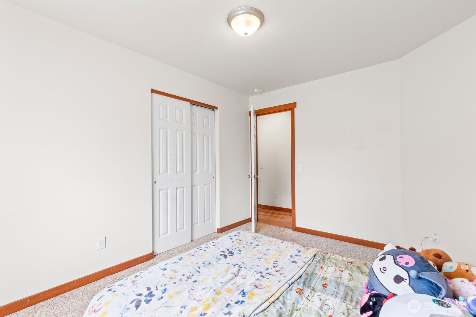
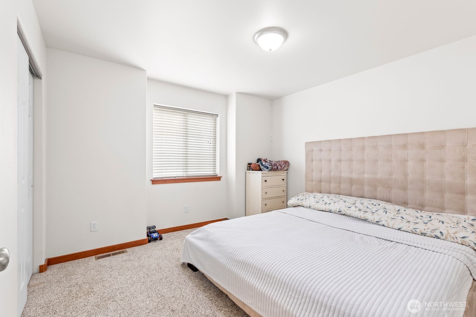
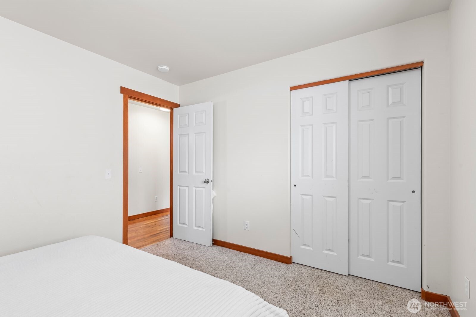
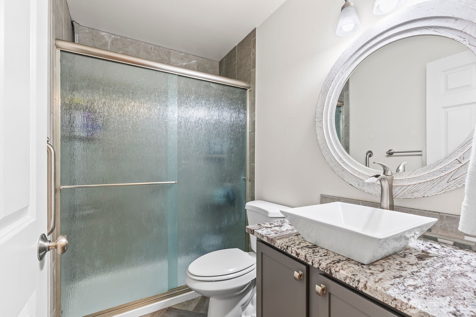
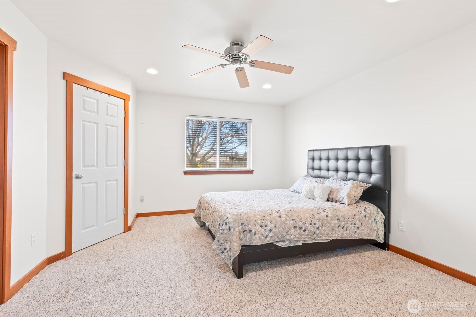
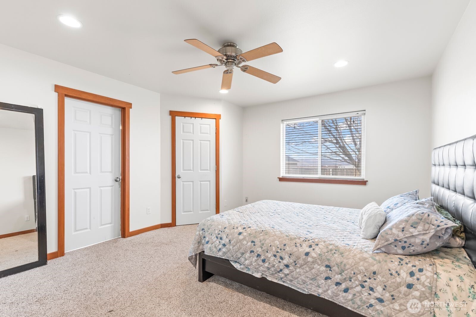
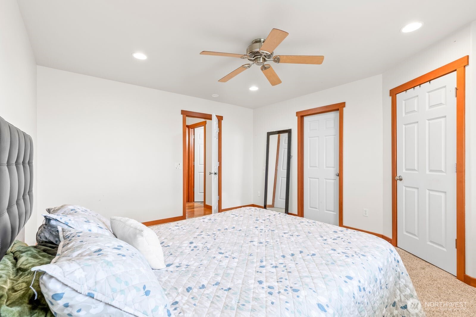
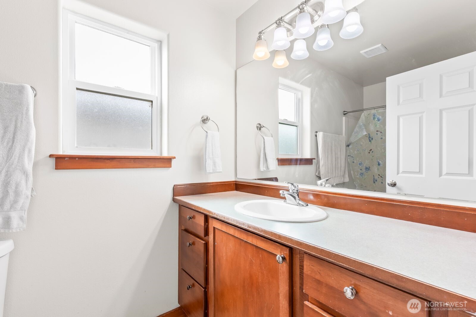
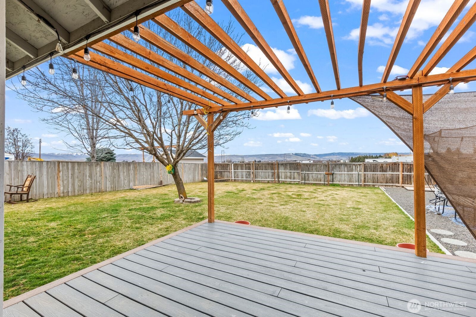
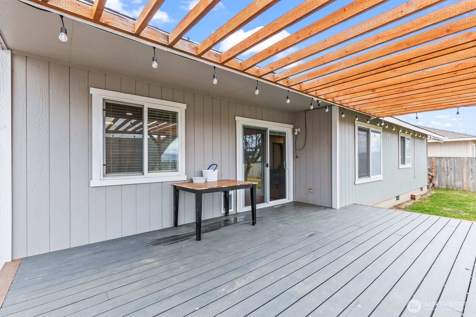
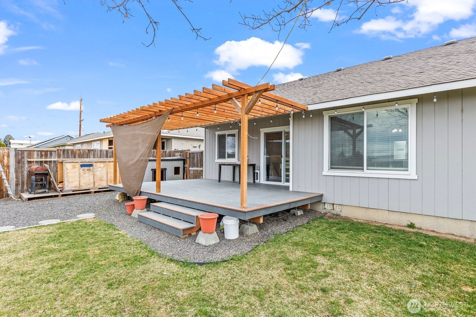
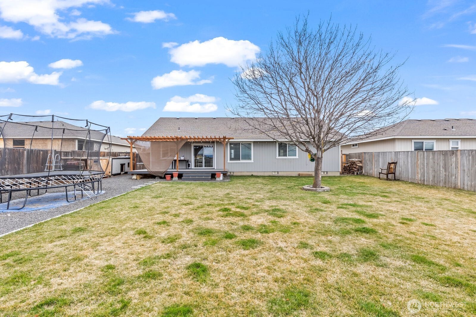
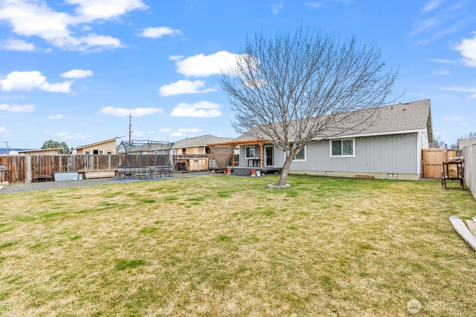
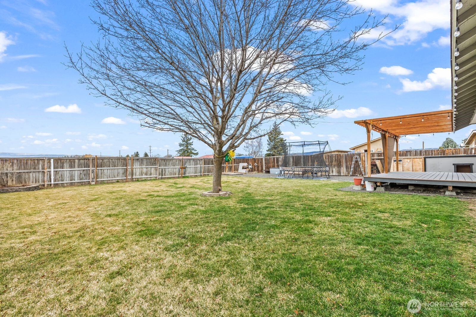
Welcome to this charming rambler on the outskirts of Kittitas complete with breathtaking mountain views! This well maintained, 3 bed, 2-bath home features updated kitchen with quartz countertops, black stainless-steel appliances, undermount farmhouse style sink, new light fixtures, and dual pantries. Enjoy the open concept living area with luxury vinyl plank flooring and large sliding door leading to the expansive back porch. Spacious bedrooms situated on the south side of home. Hall bathroom has been recently updated and features granite countertops and fully custom tiled shower. Enjoy the sunny days outdoors in the spacious, fully fenced and irrigated back yard. Come and tour, you won't want to miss out on this gem of a home!

Share Property

Location

301 N Benton Street, Kittitas, WA 98934

Status

Sold

Date Sold

July 11, 2025

Property Amenities

Interior
Flooring Laminate, Carpet
Total Bedrooms: 3
Three-Quarter Bathrooms: 1
Full Bathrooms: 1
Other Interior Features Bath Off Primary, Double Pane/Storm Window, Vaulted Ceiling(s), Water Heater
Area & Lot
Total area 1,310 Sq.Ft.
Lot Area 8,276 Sq.Ft.
Living area 1,310 Sq.Ft.
MLS® ID 2349913
Year Built 2004
School District Kittitas
High School Buyer To Verify
Middle School Buyer To Verify
Elementary School Buyer To Verify
View Description Mountain(s),Territorial
Type Residential
Status Sold
Date Sold July 11, 2025
Exterior
Stories 1
Air conditioning Central A/C, Heat Pump
Heat type Forced Air, Heat Pump
Water Source Public
Garage Space 2.0
Security Features Fully Fenced
Sewer Sewer Connected
Other Exterior Features Cement Planked, Wood Products
Parking Driveway, Attached Garage, Off Street
Lot Features Cul-De-Sac, Paved, Sidewalk
Roof Composition
Finance
Sales Price $383,000
Real Estate Tax $2,872 yearly

Work With Dana

Unparalleled Service from a Real Estate Broker who has lived in the area for over 40 years! He is dedicated to providing exceptional service to his clients. His team offers a wealth of knowledge on local communities, current market conditions, and the process of selling or buying a home. He looks forward to providing you with a real estate experience that exceeds your expectations.









