Leave a Message

Thank you for your message. We will be in touch with you shortly.

3020 Campus Prairie Loop NE
VIEW PHOTOS
Provided by NWMLS, Listed by eXp Realty
$589,999

3020 Campus Prairie Loop NE

4 Beds 3 Baths 1,947 Sq.Ft. 6,016 Sq.Ft.

Description

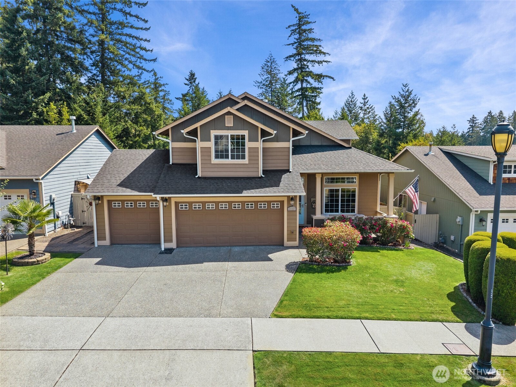
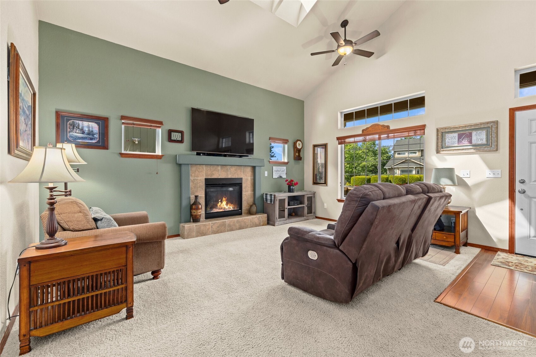
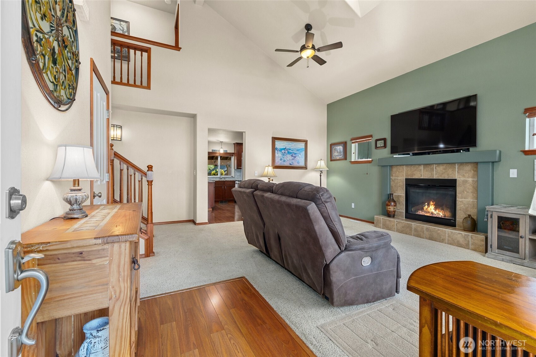
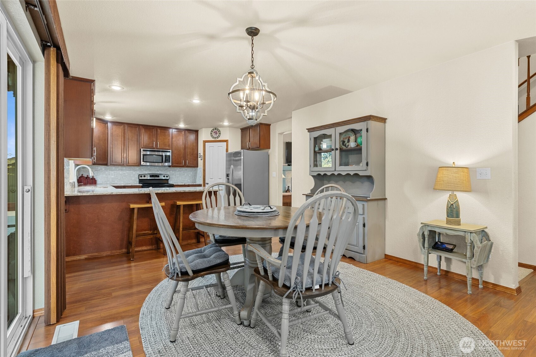
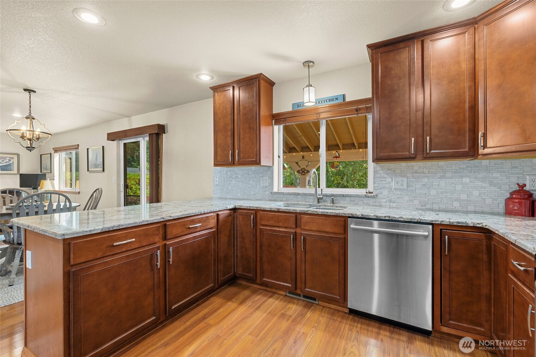
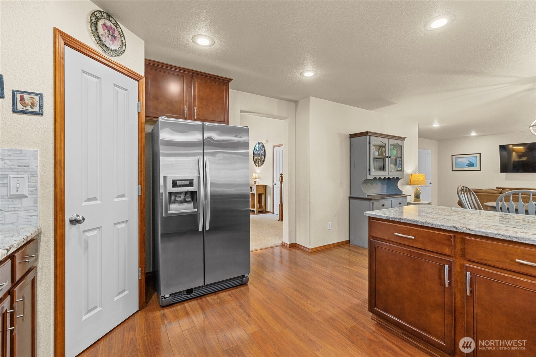
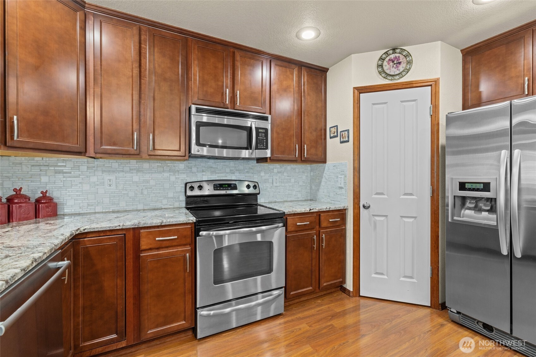
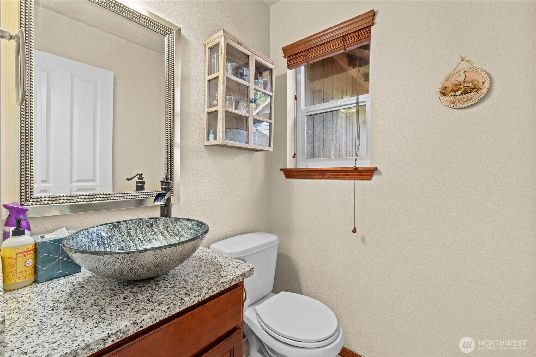
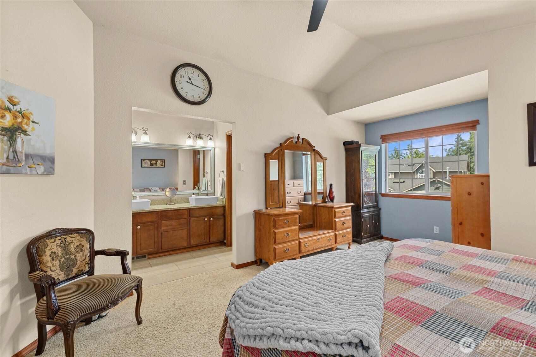
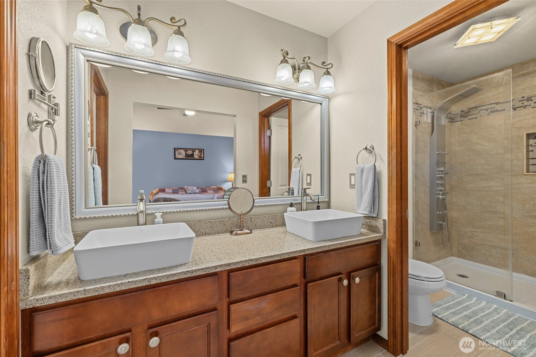
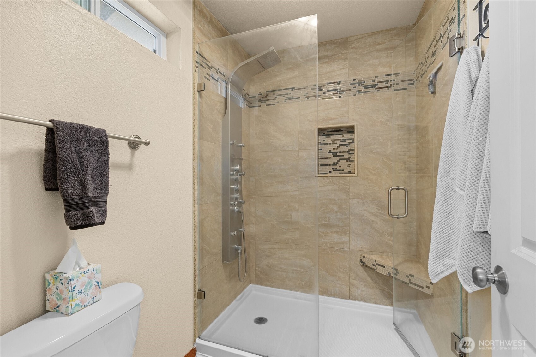
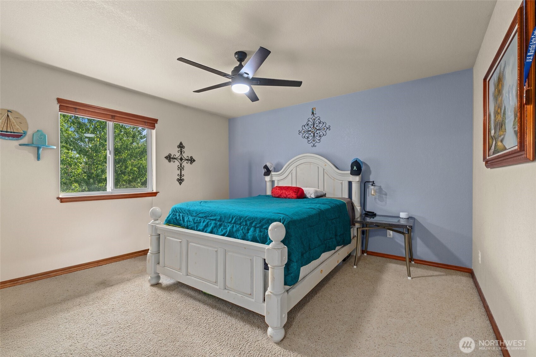
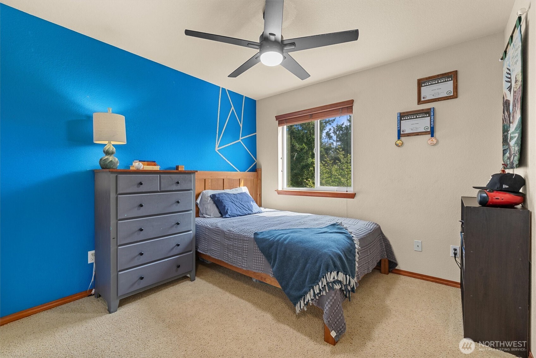
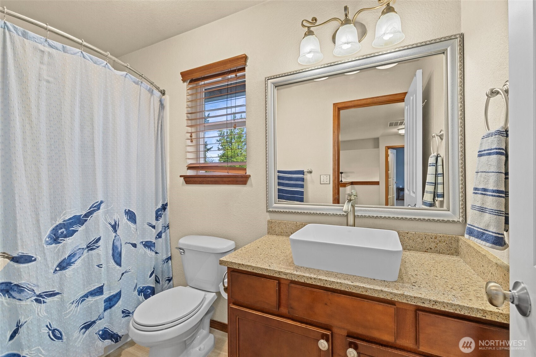
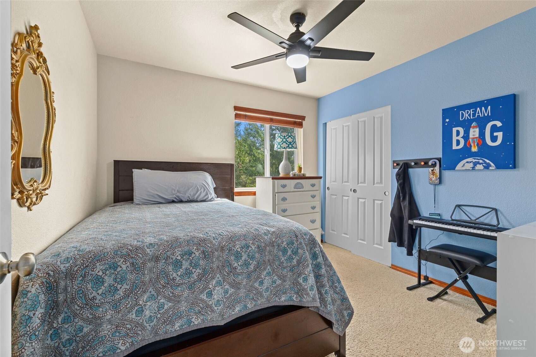
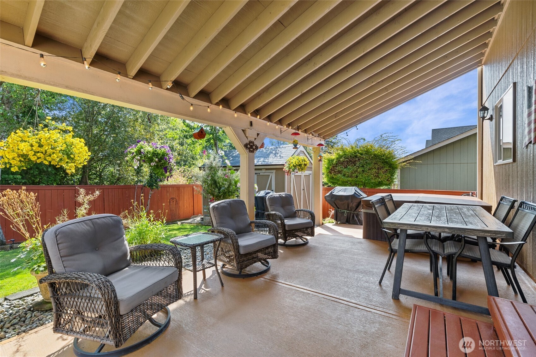
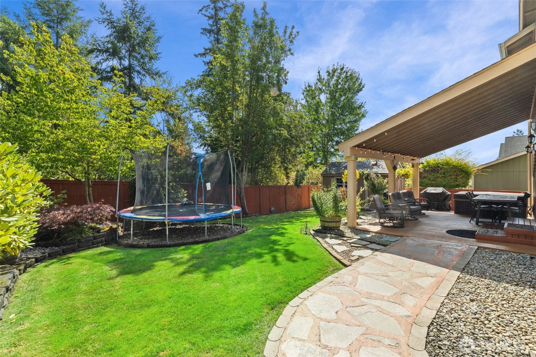
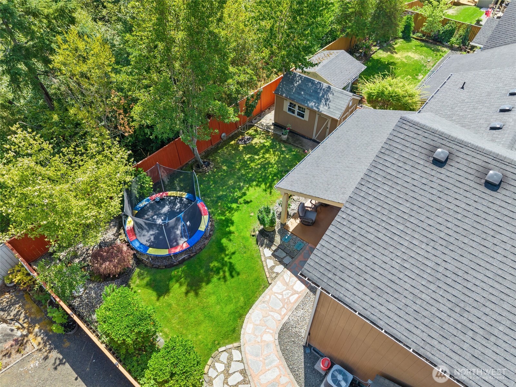
Breathtaking 2-story home in Meridian Campus with many Quality upgrades throughout. Beautifully maintained 4 BR, 2.5 bath home with a huge immaculate 3-car garage. Primary Bedroom with vaulted ceilings and tastefully remodeled bathroom. Beautiful open kitchen with newer granite countertops, cabinets & breakfast bar. Vaulted ceilings with skylights & ceiling fans throughout. The home also has central air conditioning, central vacuum system, and is wired for generator. This is truly a one-of-a-kind oasis with well-manicured front and back yard, sprinkler system, covered front porch and back patio, hot tub, along with two large back yard storage sheds. The backyard is fully fenced and back-ups to a greenbelt allowing for more privacy.

Share Property

Location

3020 Campus Prairie Loop NE, Lacey, WA 98516

Status

Sold

Date Sold

September 12, 2025

Property Amenities

Interior
Fireplace Electric, Gas
Appliances Dishwasher(s), Dryer(s), Microwave(s), Refrigerator(s), Stove(s)/Range(s), Washer(s)
Flooring Ceramic Tile, Hardwood, Carpet
Total Bedrooms: 4
Half Bathrooms: 1
Full Bathrooms: 2
Other Interior Features Built-In Vacuum, Ceiling Fan(s), Double Pane/Storm Window, Dining Room, Fireplace, Fireplace (Primary Bedroom), Hot Tub/Spa, Security System, Skylight(s), Sprinkler System, Vaulted Ceiling(s), Walk-In Closet(s), Walk-In Pantry, Water Heater, Wired for Generator
Area & Lot
Total area 1,947 Sq.Ft.
Lot Area 6,016 Sq.Ft.
Living area 1,947 Sq.Ft.
MLS® ID 2418406
Year Built 2008
School District North Thurston
High School River Ridge High
Middle School Salish Middle
Elementary School Meadows Elem
Type Residential
Status Sold
Exterior
Stories 2
Air conditioning Central A/C, Forced Air, Heat Pump
Heat type Heat Pump
Water Source Public
Garage Space 3.0
Security Features Fully Fenced, Security System
Sewer Sewer Connected
Other Exterior Features Wood Products
Parking Attached Garage
Lot Features Dead End Street, Paved, Sidewalk
Roof Composition
Finance
Sales Price $589,999
HOA Fees $82 monthly
Real Estate Tax $5,362 yearly

360 Virtual Tour

Take a tour of this property

Work With Dana

Unparalleled Service from a Real Estate Broker who has lived in the area for over 40 years! He is dedicated to providing exceptional service to his clients. His team offers a wealth of knowledge on local communities, current market conditions, and the process of selling or buying a home. He looks forward to providing you with a real estate experience that exceeds your expectations.









