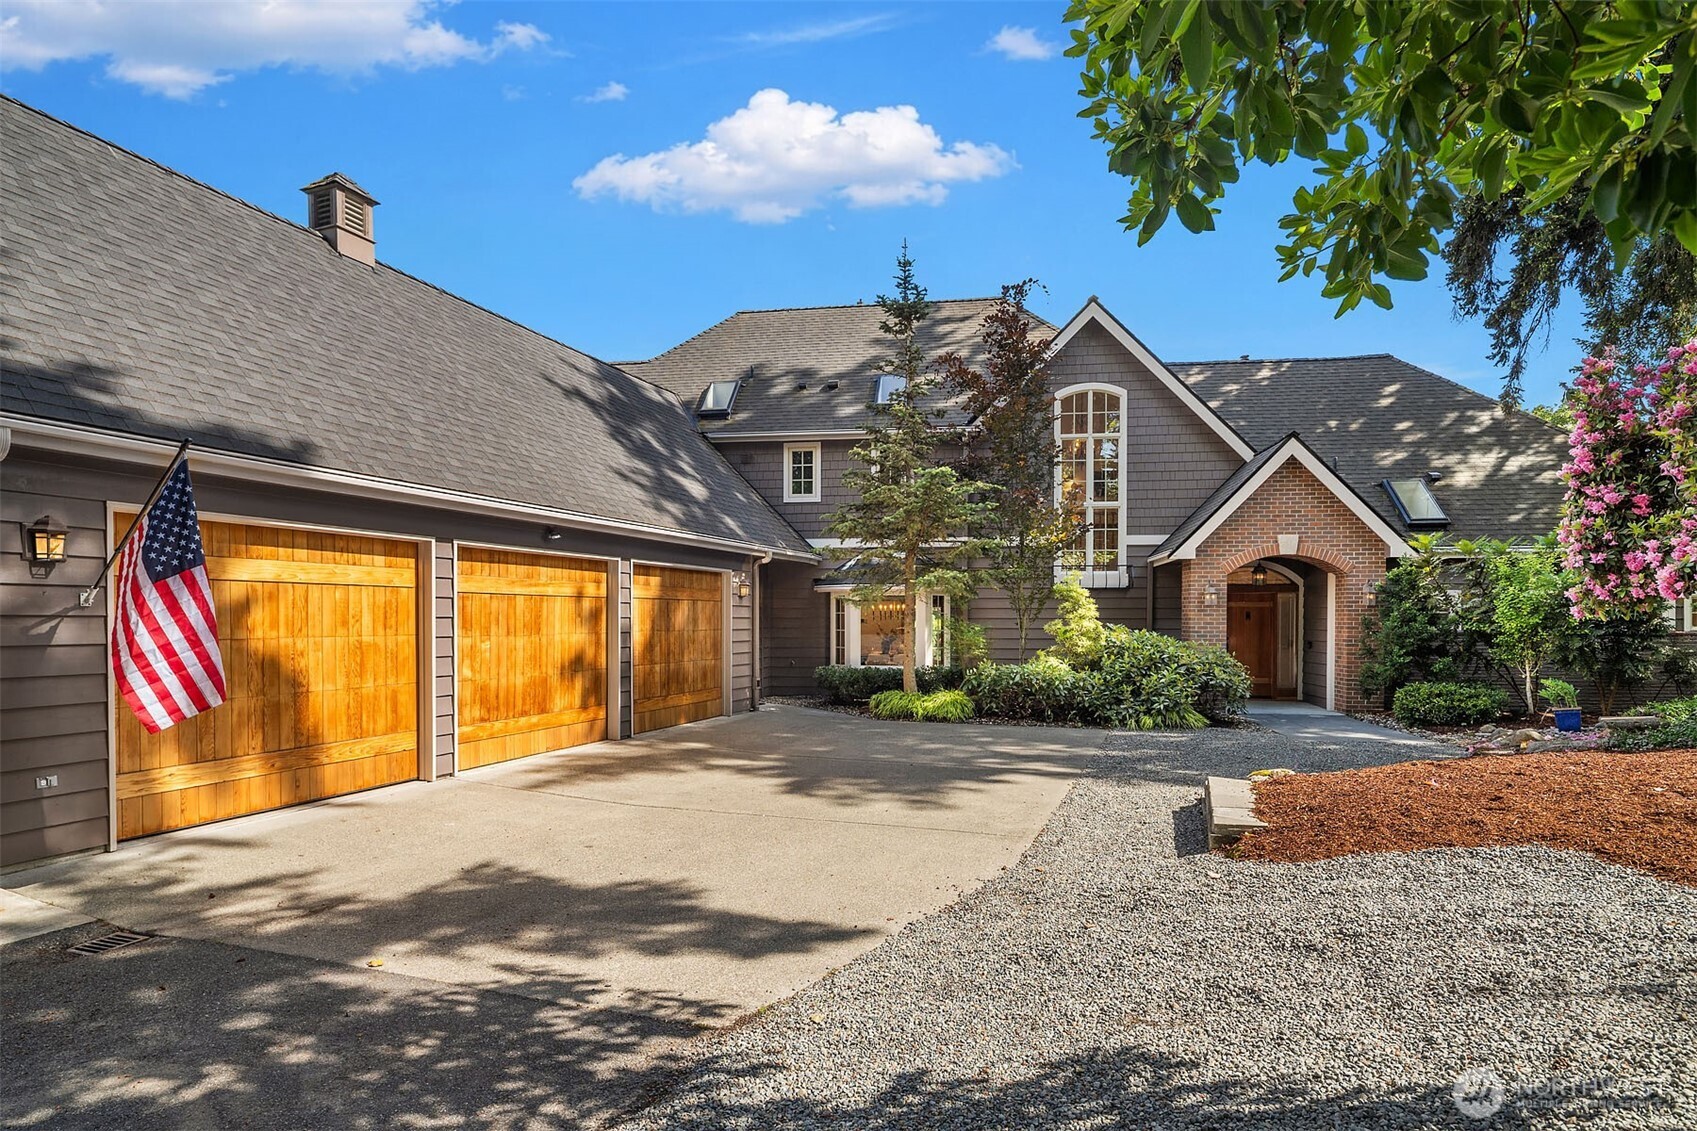
3035 NE 195th Street
Bought with KW Greater Seattle and Listing Broker: eXp Realty; Troy Anderson; 888-317-5197;
$1,895,000

3035 NE 195th Street

4 Beds 3 Baths 4,259 Sq.Ft. 0.56 Acres

Description

{{Distinctive Lake Forest Park Home}} blends timeless craftsmanship w/ the flexibility of today's lifestyle demands, offering a warm, inviting atmosphere paired w/ exceptional versatility for modern luxury living. Dramatic two-story entry w/ tiled floors & rich wood millwork that carries throughout the home welcomes you. The living room creates an inviting central gathering space anchored by a wood-burning fireplace, & elegant double French doors lead into a light-filled conservatory w/ backyard access. The dining area features tray ceilings, bay windows & seat, while a dedicated office/library w/ custom shelving provides a quiet retreat for work or reading. The remodeled kitchen offers an island, quartz countertops, SS appliances, gas range & hood, while the adjacent 2-story eating area creates an inviting everyday space. The main level has 3 bedrooms, 2 baths, and an office/craft room off the garage. laundry & mud/utility room, creating exceptional flexibility for guests, multi-gen living, or evolving household needs. Privately positioned upstairs primary suite is accessed by its own staircase & begins w/ a mezzanine landing ideal for a morning lounge or reading nook. Vaulted ceilings, hardwood flooring, balcony w/ Mt Rainer views, 2nd laundry, expansive closet & add. storage rooms, it's an intentional retreat. Fenced yard, patios, & expansive grounds offering both privacy & future potential for DADU/Subdivision. Fresh paint, flooring & roof round out this custom home.

Share Property

Location

3035 NE 195th Street, Lake Forest Park, WA 98155

Status

Sold

Date Sold

July 2, 2026

Property Amenities

Interior
Fireplace Gas, Wood Burning
Appliances Dishwasher, Disposal, Dryer, Microwave, Refrigerator, Stove(s)/Range(s), Tankless Water Heater, Washer
Flooring Ceramic Tile, Engineered Hardwood, Vinyl Plank, Carpet
Total Bedrooms: 4
Three-Quarter Bathrooms: 1
Full Bathrooms: 2
Other Interior Features Bath Off Primary, Built-In Vacuum, Ceiling Fan(s), Dbl Pane/Storm Window, Dining Room, Fireplace, Fireplace (Primary Bedroom), French Doors, Hot Tub/Spa, Jetted Tub, Skylight(s), Solarium/Atrium, Vaulted Ceiling(s), Walk-In Closet(s), Water Heater
Area & Lot
Total area 4,259 Sq.Ft.
Lot Area 0.56 Acres
Living area 4,259 Sq.Ft.
MLS® ID 2529456
Year Built 1951
School District Shoreline
High School Shorecrest High
Middle School Kellogg Mid
Elementary School Lake Forest Park Ele
View Description Mountains,Territorial
Architecture Styles Traditional
Type Residential
Status Sold
Date Sold July 2, 2026
Exterior
Stories 2
Air conditioning Central Air, Ductless, Forced Air, Radiant
Heat type Ductless, Forced Air, Heat Pump, Radiant
Water Source Public
Security Features Partially Fenced
Sewer Sewer Connected
Other Exterior Features Brick, Wood
Parking Attached Garage, Detached Garage, RV Parking
Lot Features Paved
Roof Composition, Metal
Finance
Sales Price $1,895,000
Real Estate Tax $16,841 yearly

360 Virtual Tour

Take a tour of this property

Work With Dana

Unparalleled Service from a Real Estate Broker who has lived in the area for over 40 years! He is dedicated to providing exceptional service to his clients. His team offers a wealth of knowledge on local communities, current market conditions, and the process of selling or buying a home. He looks forward to providing you with a real estate experience that exceeds your expectations.









