Leave a Message

Thank you for your message. We will be in touch with you shortly.

3063 SE 14th Street
3063 SE 14th Street
3063 SE 14th Street
3063 SE 14th Street
3063 SE 14th Street
3063 SE 14th Street
3063 SE 14th Street
3063 SE 14th Street
3063 SE 14th Street
3063 SE 14th Street
3063 SE 14th Street
3063 SE 14th Street
3063 SE 14th Street
3063 SE 14th Street
3063 SE 14th Street
3063 SE 14th Street
3063 SE 14th Street
3063 SE 14th Street
3063 SE 14th Street
3063 SE 14th Street
3063 SE 14th Street
3063 SE 14th Street
3063 SE 14th Street
3063 SE 14th Street
3063 SE 14th Street
3063 SE 14th Street
3063 SE 14th Street
3063 SE 14th Street
VIEW PHOTOS
Provided by NWMLS, Listed by eXp Realty
$1,190,000

3063 SE 14th Street

4 Beds 3 Baths 2,200 Sq.Ft. 5,500 Sq.Ft.

Description

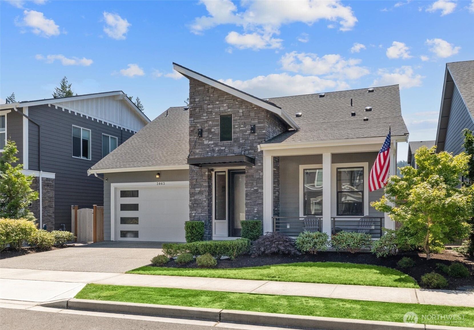
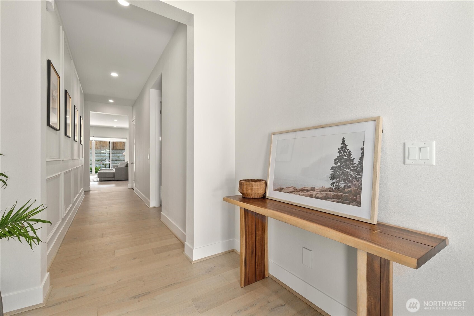
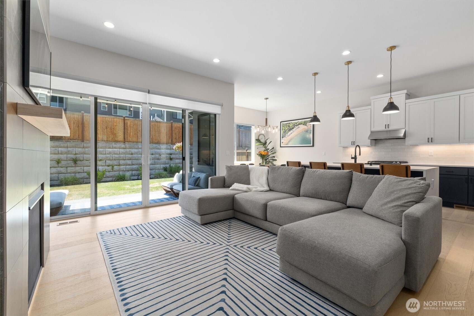
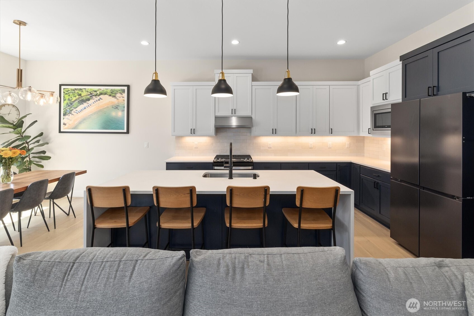

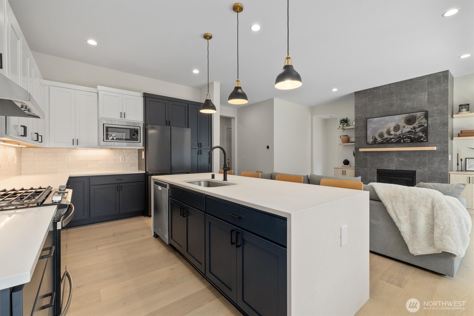
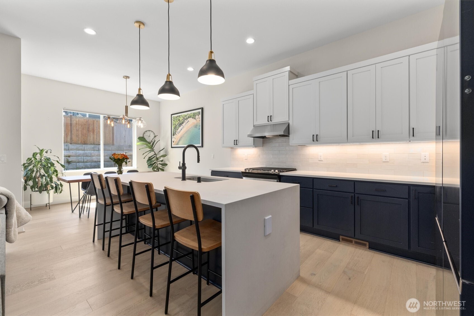
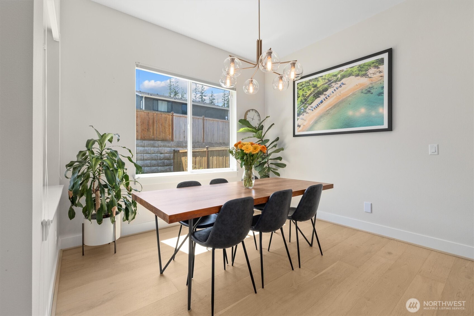
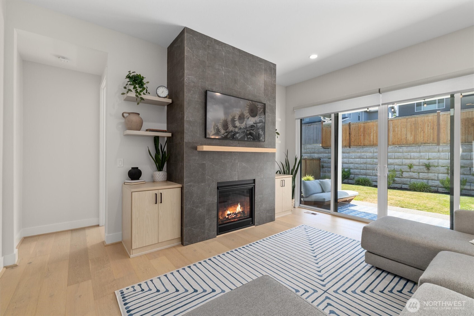
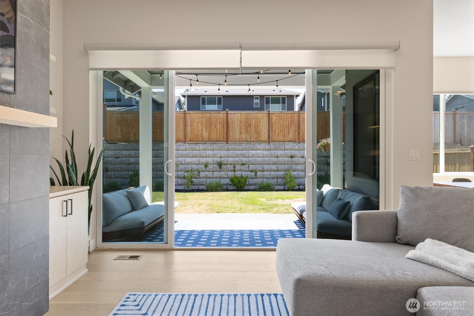
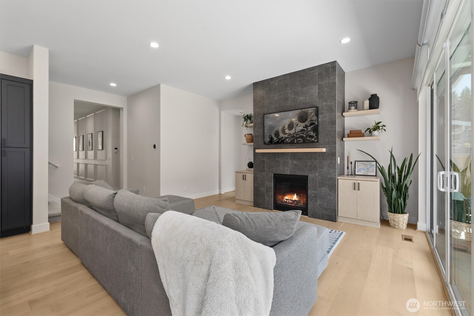
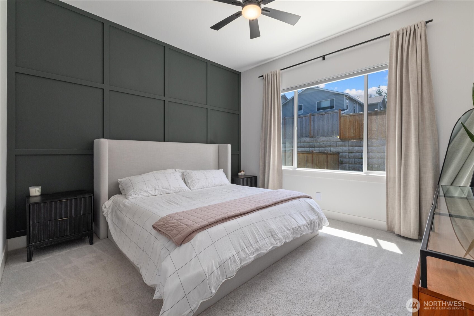
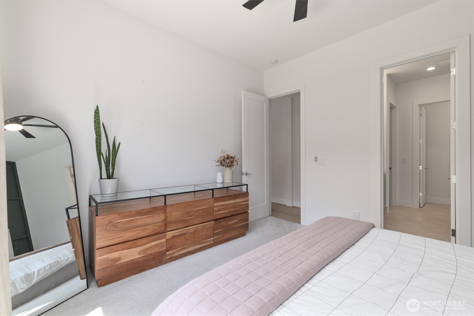
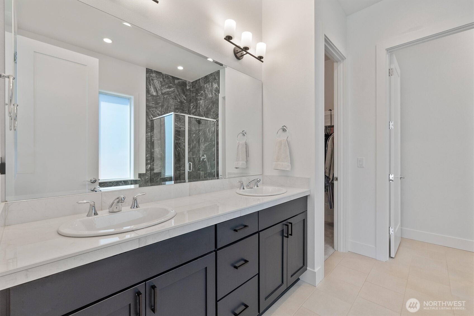
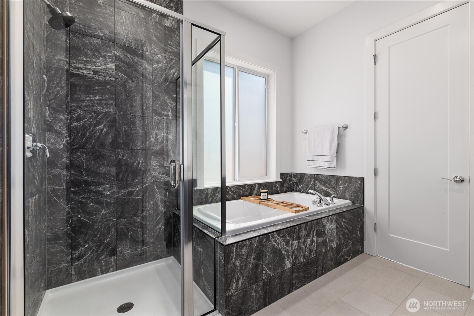
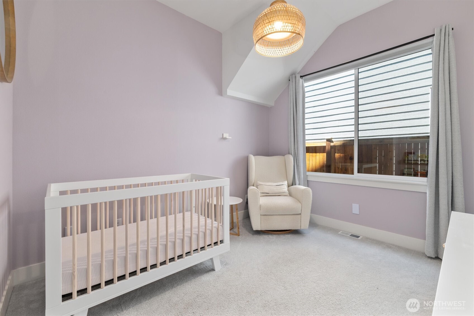
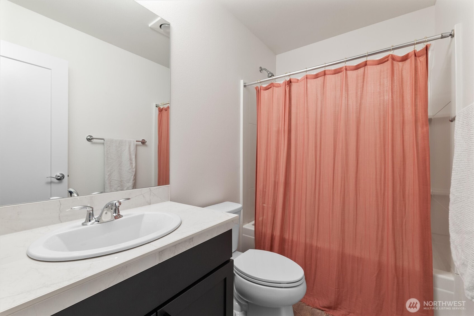
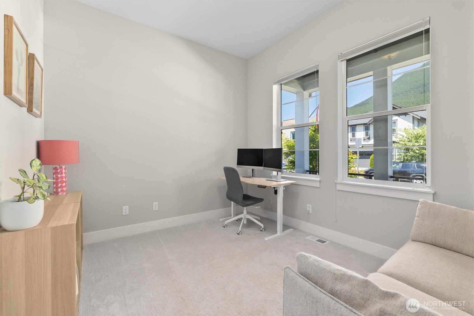
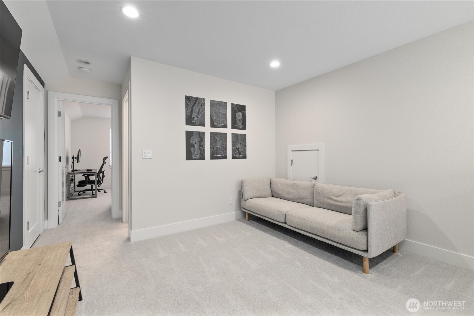
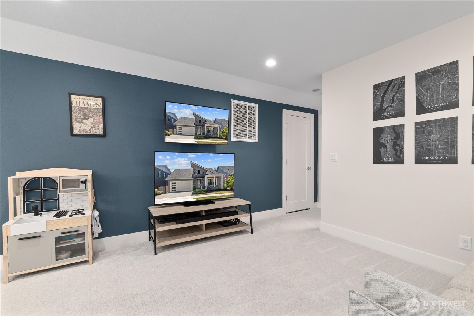
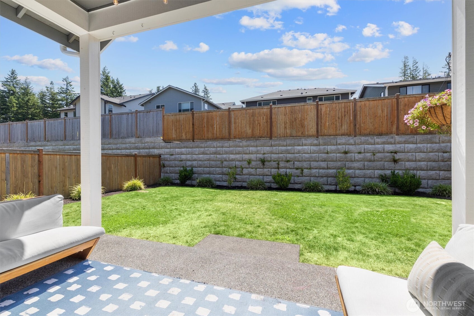
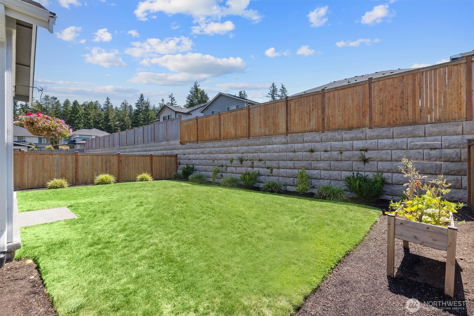
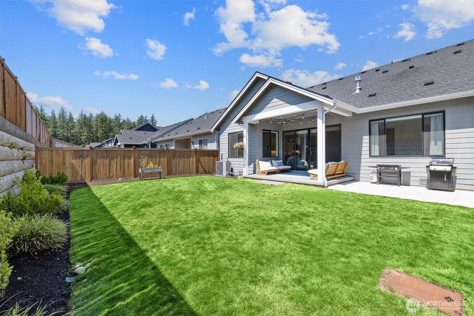
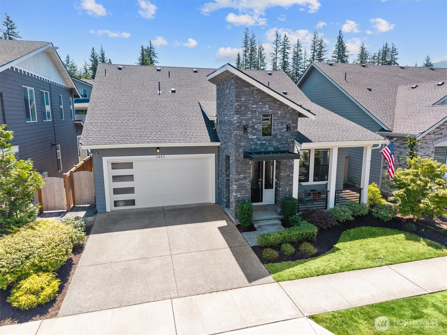
Welcome to Cascade Canyon, where modern, refined living meets the natural beauty of North Bend. This 4 bd/3 ba Toll Brothers Azalea plan lives brand new like new construction, featuring 10' ceilings, upgraded hardwoods/lighting, central A/C & open layout perfect for relaxed living. The kitchen shines w/waterfall island, bar seating & high-end appliances, flowing into the great rm w/cozy gas fireplace. Main-level primary offers a spa-like 5-pc bath & walk-in closet. Upstairs, enjoy loft/bonus space, full bath & 4th bd. Step outside the 12' 4-panel slider to a covered patio & fully fenced yard, ideal for year-round use. Don't miss the opportunity to experience the best of the PNW w/abundant recreational activities & Eastside amenities nearby.

Share Property

Location

3063 SE 14th Street, North Bend, WA 98045

Status

Sold

Date Sold

August 29, 2025

Property Amenities

Interior
Fireplace Gas
Appliances Dishwasher(s), Disposal, Dryer(s), Microwave(s), Refrigerator(s), Stove(s)/Range(s), Washer(s)
Flooring Ceramic Tile, Engineered Hardwood, Laminate, Carpet
Total Bedrooms: 4
Full Bathrooms: 3
Other Interior Features Bath Off Primary, Ceiling Fan(s), Double Pane/Storm Window, Fireplace, Loft, Walk-In Closet(s), Water Heater
Area & Lot
Total area 2,200 Sq.Ft.
Lot Area 5,500 Sq.Ft.
Living area 2,200 Sq.Ft.
MLS® ID 2409805
Year Built 2022
School District Snoqualmie Valley
High School Buyer To Verify
Middle School Buyer To Verify
Elementary School Buyer To Verify
View Description Mountain(s)
Type Residential
Status Sold
Exterior
Stories 2
Air conditioning 90 High Efficiency, Central A/C
Heat type 90 High Efficiency
Water Source Public
Garage Space 2.0
Security Features Fully Fenced
Sewer Sewer Connected
Other Exterior Features Cement Planked, Stone, Wood Products
Parking Driveway, Attached Garage, Off Street
Lot Features Curbs, Paved, Sidewalk
Roof Composition
Finance
Sales Price $1,190,000
HOA Fees $57 monthly
Real Estate Tax $9,016 yearly

Work With Dana

Unparalleled Service from a Real Estate Broker who has lived in the area for over 40 years! He is dedicated to providing exceptional service to his clients. His team offers a wealth of knowledge on local communities, current market conditions, and the process of selling or buying a home. He looks forward to providing you with a real estate experience that exceeds your expectations.









