310 Hemming Way
310 Hemming Way
310 Hemming Way
310 Hemming Way
310 Hemming Way
310 Hemming Way
310 Hemming Way
310 Hemming Way
310 Hemming Way
310 Hemming Way
310 Hemming Way
310 Hemming Way
310 Hemming Way
310 Hemming Way
310 Hemming Way
310 Hemming Way
310 Hemming Way
310 Hemming Way
310 Hemming Way
310 Hemming Way
310 Hemming Way
310 Hemming Way
310 Hemming Way
310 Hemming Way
310 Hemming Way
310 Hemming Way
310 Hemming Way
310 Hemming Way
310 Hemming Way
310 Hemming Way
310 Hemming Way
310 Hemming Way
310 Hemming Way
310 Hemming Way
310 Hemming Way
310 Hemming Way
310 Hemming Way
310 Hemming Way
310 Hemming Way
310 Hemming Way
VIEW PHOTOS
Bought with Tribeca NW Real Estate and Listing Broker: eXp Realty; Nichole Mills; 206-886-3986;
$589,000

310 Hemming Way

5 Beds 3 Baths 2,013 Sq.Ft. 0.3 Acres

Description

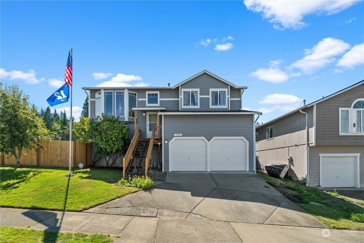
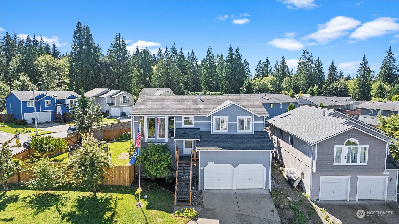
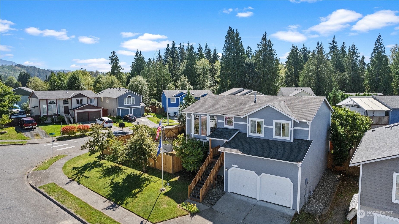
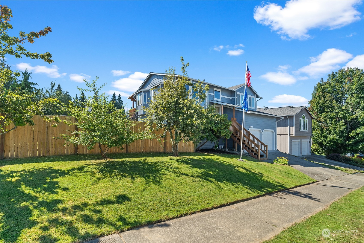
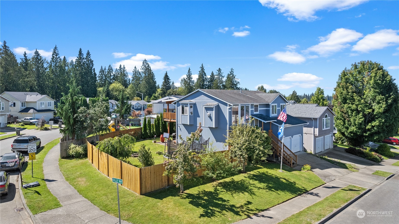
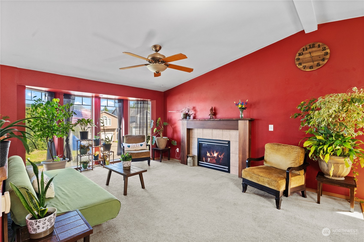
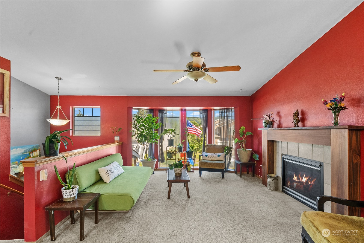
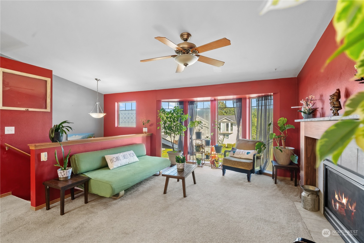
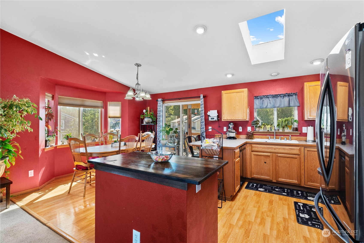
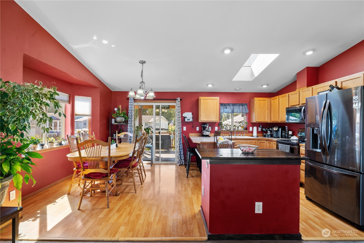
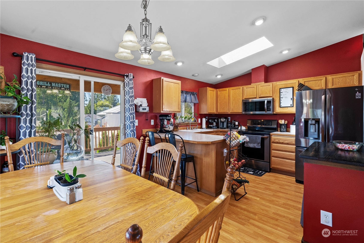
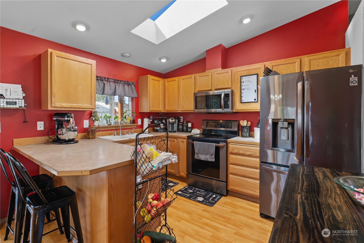
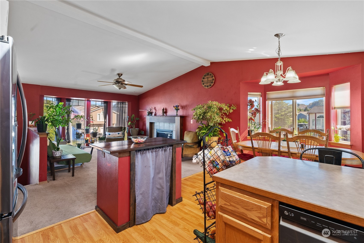
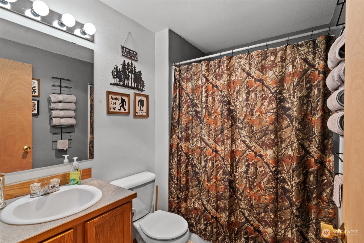
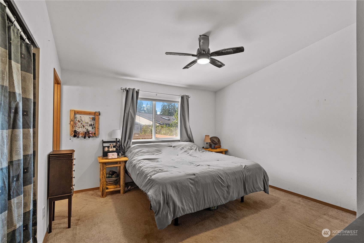
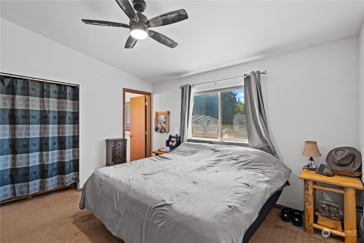
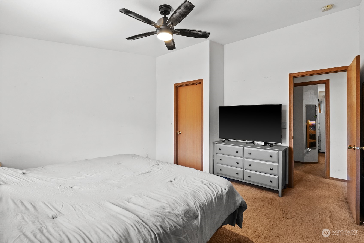
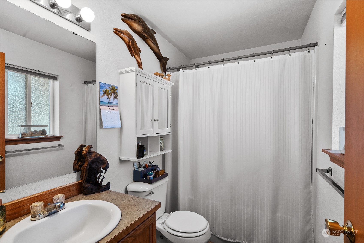
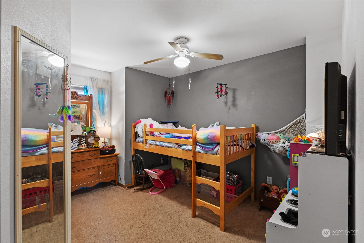
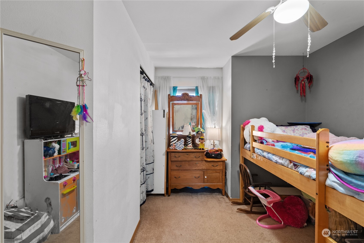
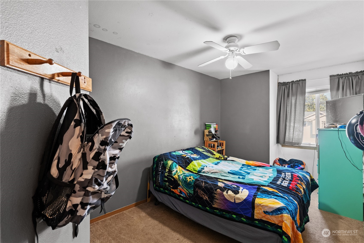
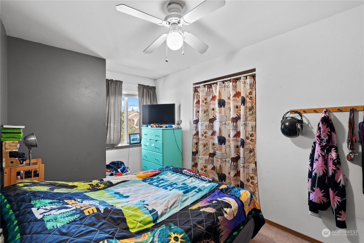
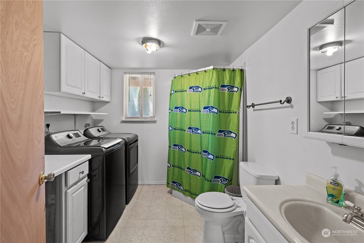
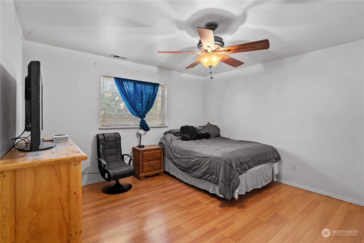
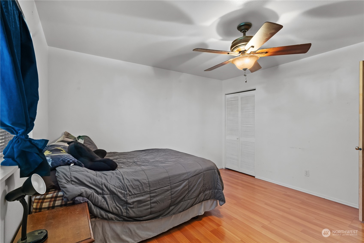
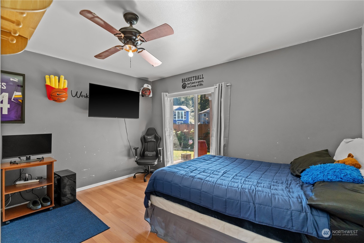
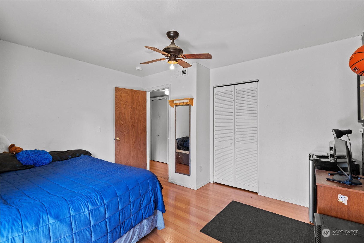
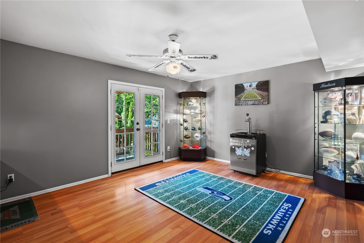
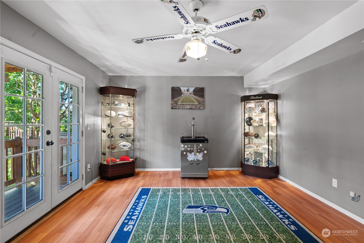
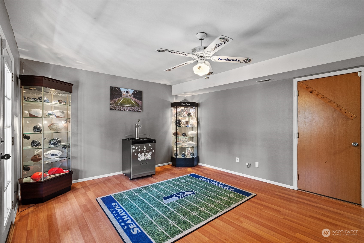
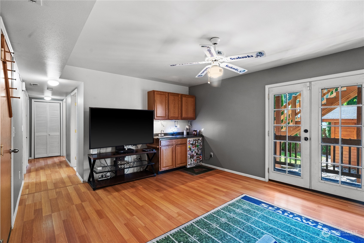
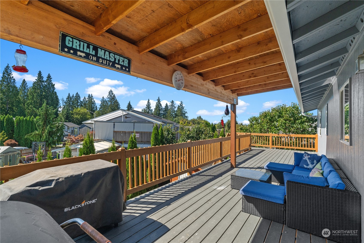
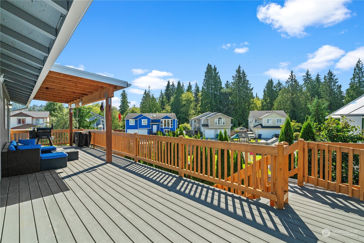
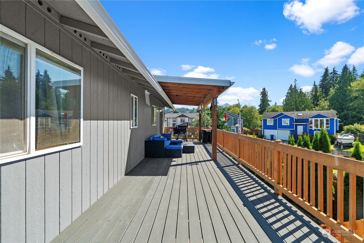
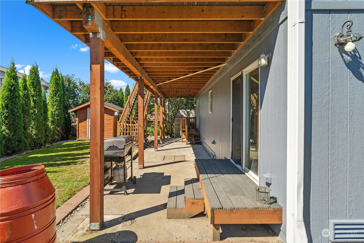
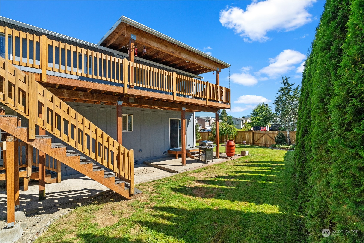
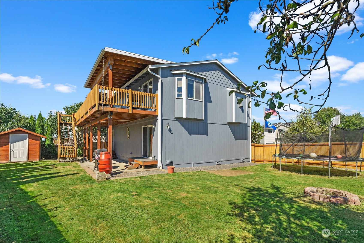
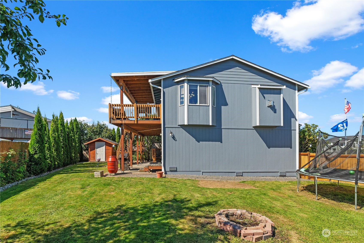
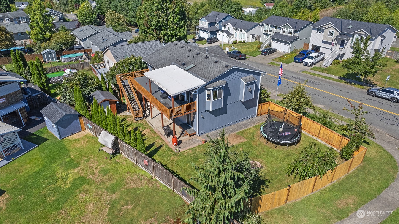
Welcome to this charming split-level home, featuring fresh exterior paint! Inside, you'll appreciate the newer heat pump for efficient AC and a new hot water tank. This spacious residence boasts 5 bedrooms and 2.75 baths. The open-concept upper level includes a kitchen, dining area, and living room with a cozy gas fireplace. On the lower level, you'll find 2 additional bedrooms, a 3/4 bath, laundry facilities and ample storage. The inviting family room features a wet bar and French doors that open to a large patio, set on a desirable corner lot. Outdoors entertain in style on the newer 40-ft Trex deck, which includes a covered 20-ft area and two smaller decks. The property also offers a storage shed and a fenced yard with a mature garden!

Share Property

Location

310 Hemming Way, Granite Falls, WA 98252

Status

Sold

Date Sold

December 30, 2024

Property Amenities

Interior
Fireplace Gas
Appliances Dishwasher(s), Disposal, Microwave(s), Refrigerator(s), See Remarks, Stove(s)/Range(s)
Flooring Laminate, Vinyl, Carpet
Total Bedrooms: 5
Three-Quarter Bathrooms: 1
Full Bathrooms: 2
Other Interior Features Bath Off Primary, Ceiling Fan(s), Dining Room, Fireplace, French Doors, Laminate Hardwood, Skylight(s), Vaulted Ceiling(s), Walk-In Closet(s), Wall to Wall Carpet, Water Heater, Wet Bar
Area & Lot
Total area 2,013 Sq.Ft.
Lot Area 0.3 Acres
Living area 2,013 Sq.Ft.
MLS® ID 2282925
Year Built 2004
School District Granite Falls
High School Granite Falls High
Middle School Granite Falls Mid
Elementary School Monte Cristo Elem
View Description Mountain(s)
Type Residential
Status Sold
Date Sold December 30, 2024
Exterior
Air conditioning 90 High Efficiency, Forced Air, Heat Pump
Heat type 90 High Efficiency, Forced Air, Heat Pump
Water Source Public
Garage Space 2.0
Security Features Fully Fenced
Sewer Sewer Connected
Other Exterior Features Cement Planked, Wood Products
Parking Attached Garage
Lot Features Corner Lot, Curbs, Paved, Sidewalk
Roof Composition
Finance
Sales Price $589,000
Real Estate Tax $4,199 yearly

Work With Dana

Unparalleled Service from a Real Estate Broker who has lived in the area for over 40 years! He is dedicated to providing exceptional service to his clients. His team offers a wealth of knowledge on local communities, current market conditions, and the process of selling or buying a home. He looks forward to providing you with a real estate experience that exceeds your expectations.









