31022 229th Avenue SE
VIEW PHOTOS
Bought with John L. Scott, Inc. and Listing Broker: eXp Realty; Sean Connely; 425-830-8031; [email protected]
$557,000

31022 229th Avenue SE

3 Beds 2 Baths 1,547 Sq.Ft. 0.44 Acres

Description

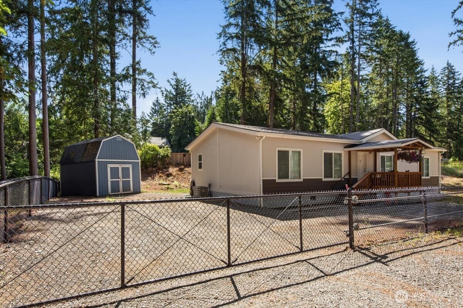
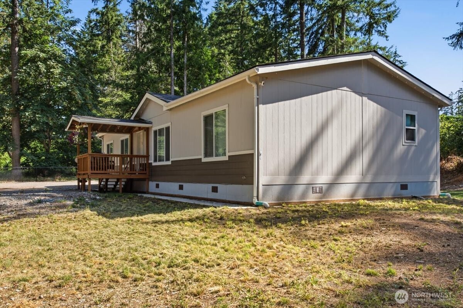
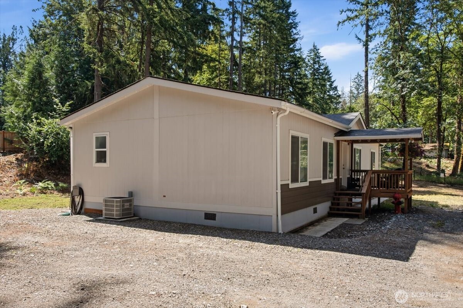
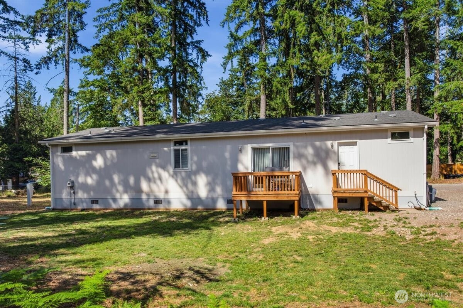
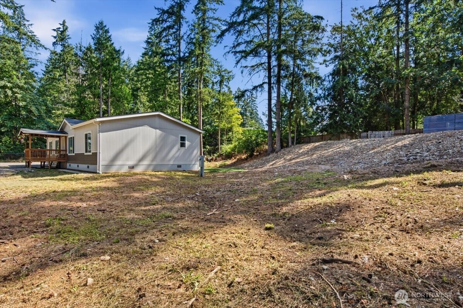
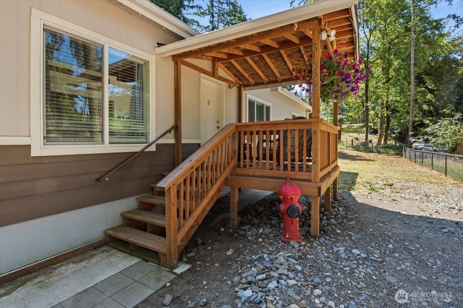
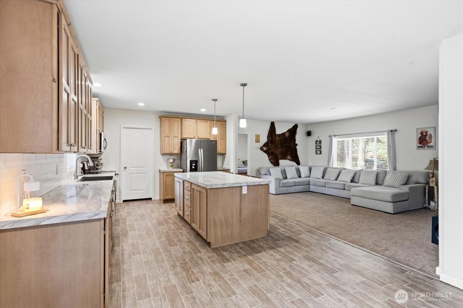
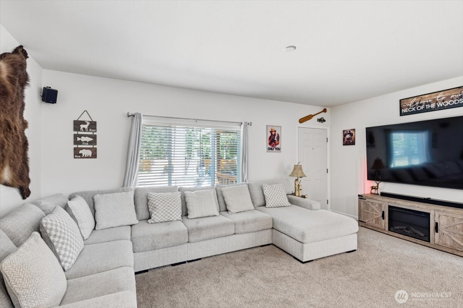
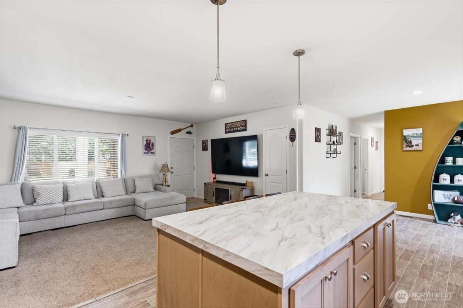
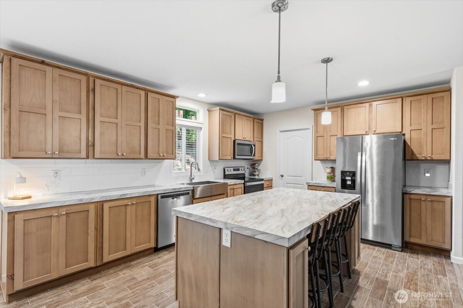
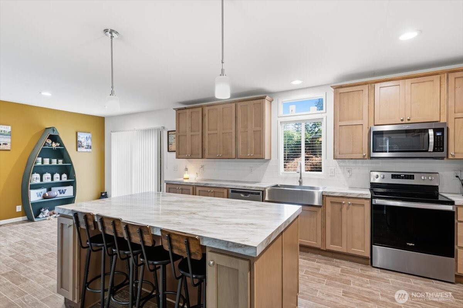
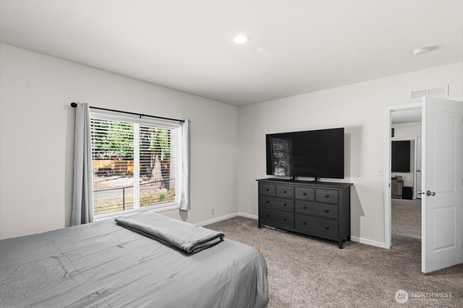
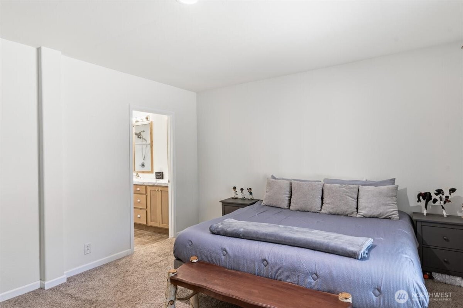
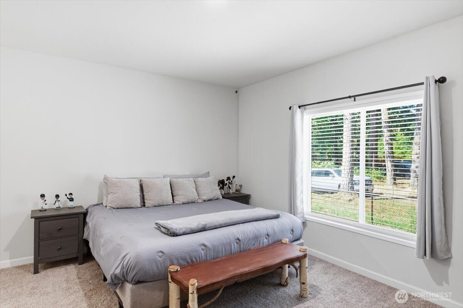
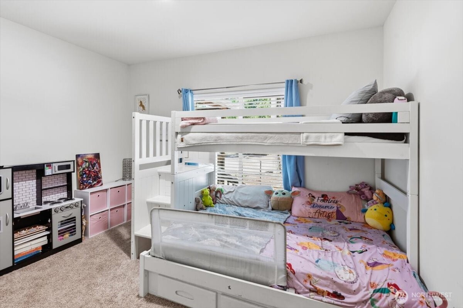
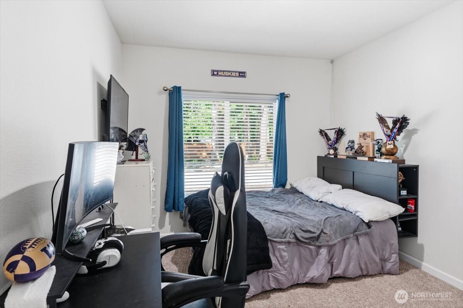
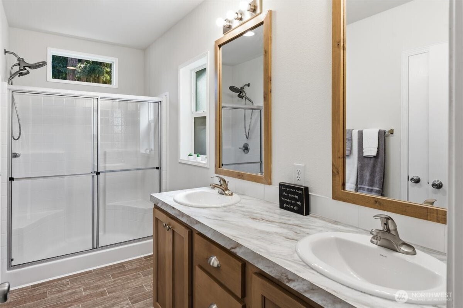
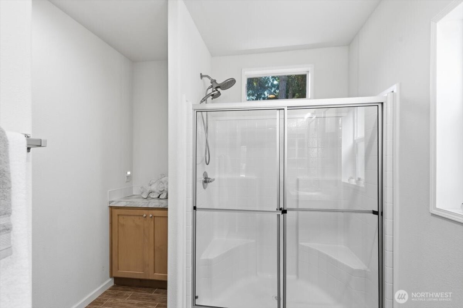
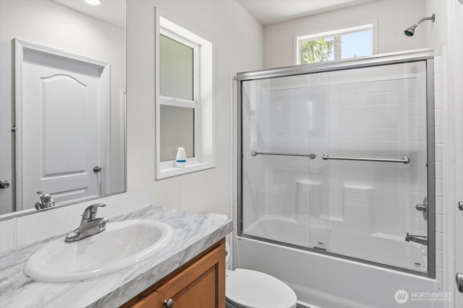
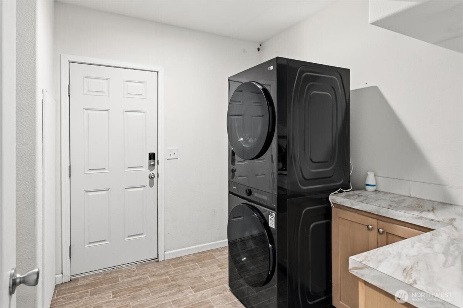
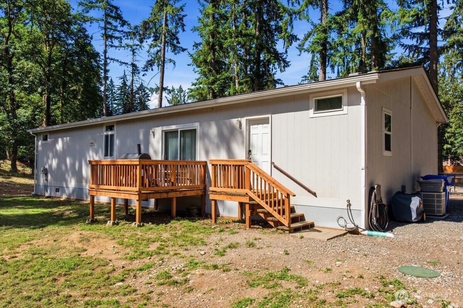
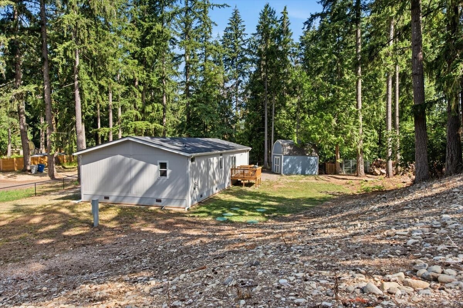
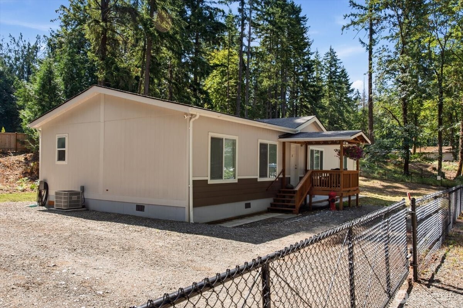
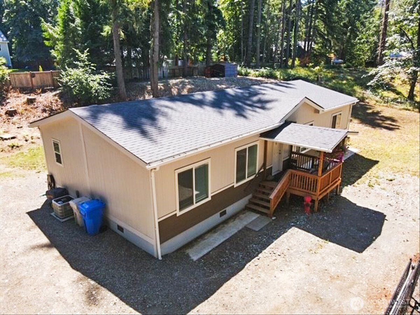
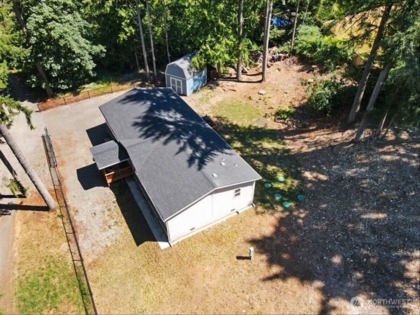
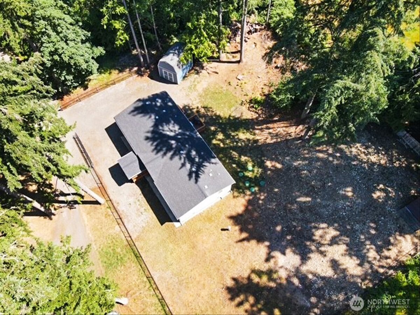
Live in the Lake Sawyer Community, Almost new home has a spacious 1,547 Square Feet of Air Conditioned living space. Upon entry the Vaulted Ceilings show off this Large Kitchen & desirable Great Room layout. Filled with natural light this 3 Bedroom, 2 Bath is comfortable & cozy. Primary bedroom offers beautiful en-suite bath with walk in Shower & Closet. Kitchen has Newer Appliances & Center Island. Utility Room has Extra Storage and Outdoor Access. Forced Air heating system. Covered Front Porch/Deck & Rear Deck with BBQ Space. Fully Fenced with Gated Access. Wooden Shed is Roomy. Almost a Half Acre Lot & No Home Owners Association. Septic System installed 2024. Located on Dead End street and just steps to the Community Waterfront Beach Park. Easy Boat Launch access for community residents. New Safeway is just minutes away, close to Shopping, Dining, Medical Services, Library, Community Center, Hiking Trails, Lakes & more.

Share Property

Location

31022 229th Avenue SE, Black Diamond, WA 98010

Status

Sold

Date Sold

September 1, 2026

Property Amenities

Interior
Appliances Dishwasher, Microwave, Refrigerator, Stove(s)/Range(s)
Flooring Vinyl Plank, Carpet
Total Bedrooms: 3
Full Bathrooms: 2
Other Interior Features Bath Off Primary, Dbl Pane/Storm Window, Dining Room, Pantry, Vaulted Ceiling(s), Walk-In Closet(s)
Area & Lot
Total area 1,547 Sq.Ft.
Lot Area 0.44 Acres
Living area 1,547 Sq.Ft.
MLS® ID 2553571
Year Built 2023
School District Kent
High School Kentlake High
Middle School Cedar Heights Jnr Hi
Elementary School Sawyer Woods Elem
View Description Territorial
Type Manufactured-Mobile
Status Sold
Date Sold September 1, 2026
Exterior
Stories 1
Air conditioning 90 High Efficiency, Heat Pump
Heat type Forced Air
Water Source Public
Security Features Fully Fenced, Security Gate
Sewer Septic Tank
Other Exterior Features Cement Planked, Wood, Wood Products
Parking Driveway, Off Street, RV Parking
Lot Features Cul-De-Sac, Dead End Street, Dirt Road, Secluded
Roof Composition
Finance
Sales Price $557,000
Real Estate Tax $4,522 yearly

360 Virtual Tour

Take a tour of this property

Work With Dana

Unparalleled Service from a Real Estate Broker who has lived in the area for over 40 years! He is dedicated to providing exceptional service to his clients. His team offers a wealth of knowledge on local communities, current market conditions, and the process of selling or buying a home. He looks forward to providing you with a real estate experience that exceeds your expectations.









