3114 Walker Road
3114 Walker Road
3114 Walker Road
3114 Walker Road
3114 Walker Road
3114 Walker Road
3114 Walker Road
3114 Walker Road
3114 Walker Road
3114 Walker Road
3114 Walker Road
3114 Walker Road
3114 Walker Road
3114 Walker Road
3114 Walker Road
3114 Walker Road
3114 Walker Road
3114 Walker Road
3114 Walker Road
3114 Walker Road
3114 Walker Road
3114 Walker Road
3114 Walker Road
3114 Walker Road
3114 Walker Road
3114 Walker Road
3114 Walker Road
3114 Walker Road
3114 Walker Road
3114 Walker Road
3114 Walker Road
3114 Walker Road
3114 Walker Road
3114 Walker Road
3114 Walker Road
3114 Walker Road
3114 Walker Road
3114 Walker Road
VIEW PHOTOS
Bought with Coldwell Banker Tomlinson R&H and Listing Broker: eXp Realty; Andre' Jones; 888-317-5197;
$715,000

3114 Walker Road

5 Beds 3 Baths 3,272 Sq.Ft. 8,222 Sq.Ft.

Description

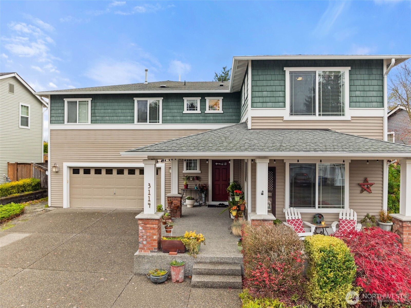
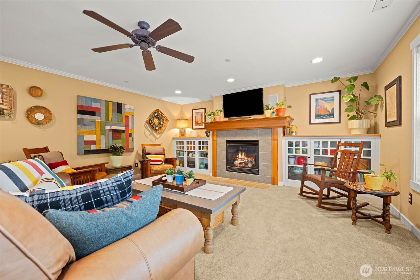
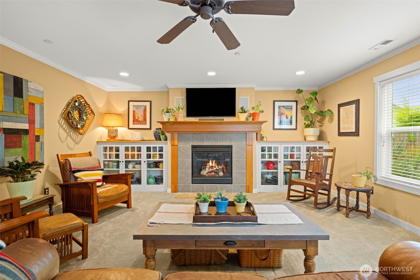
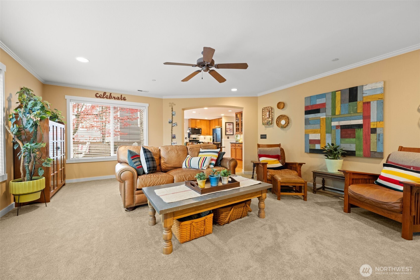
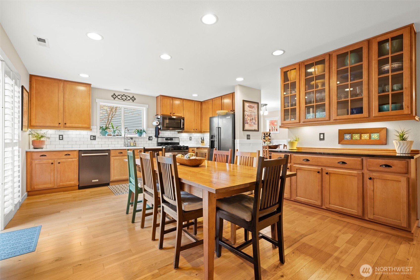
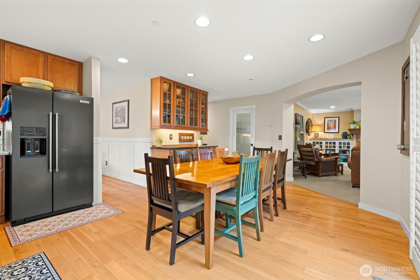
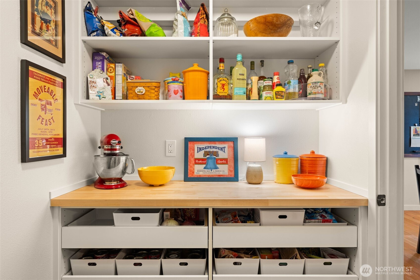
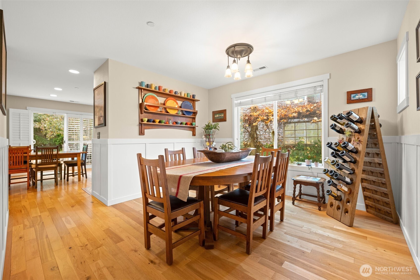
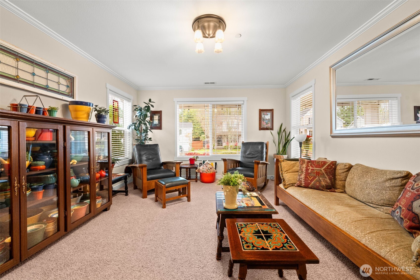
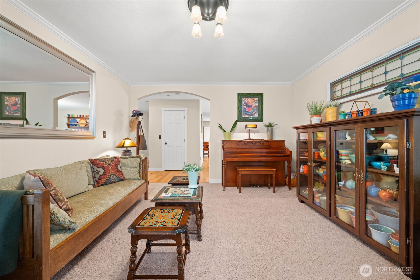
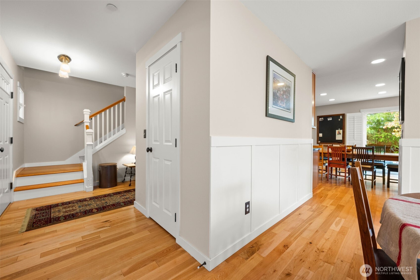
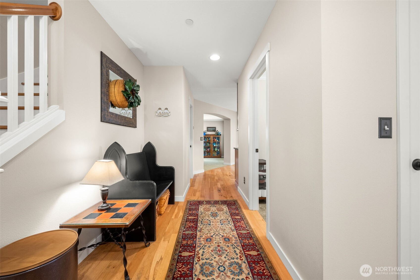
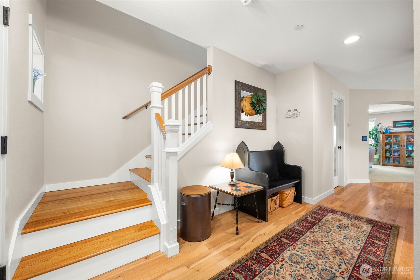
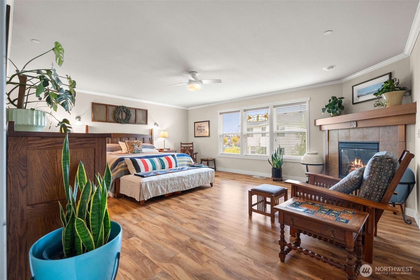
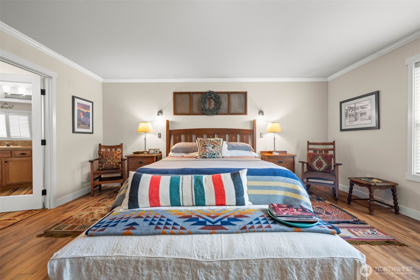
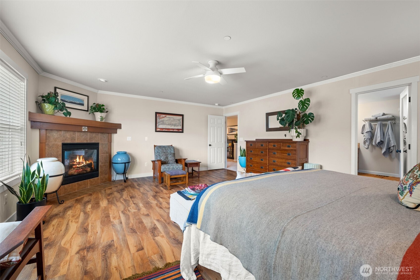
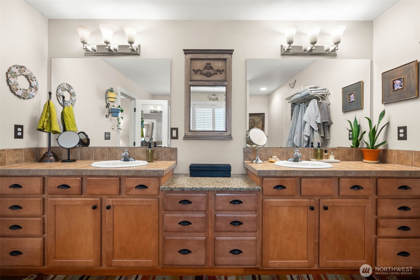
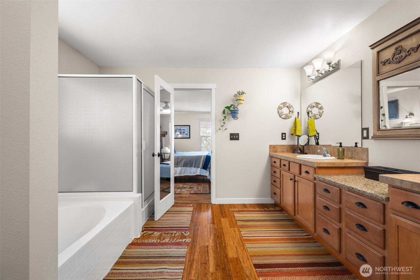
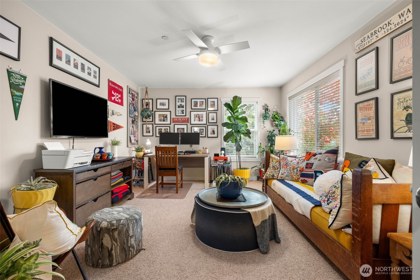
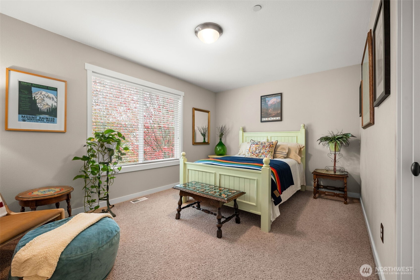
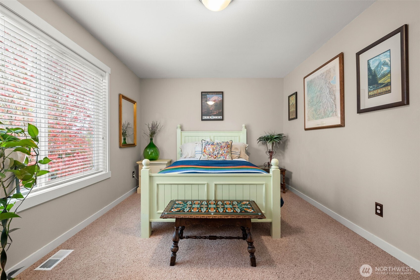
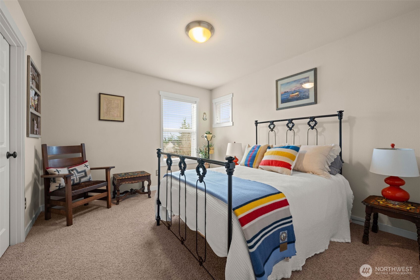
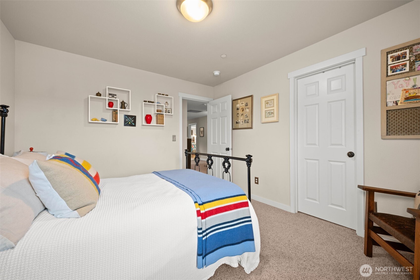
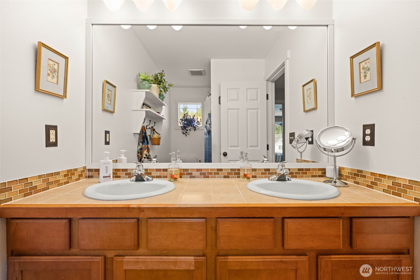
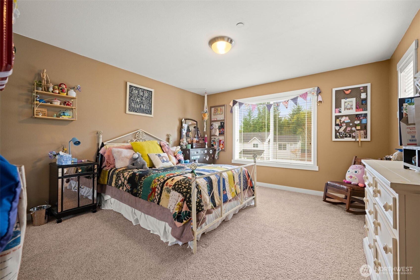
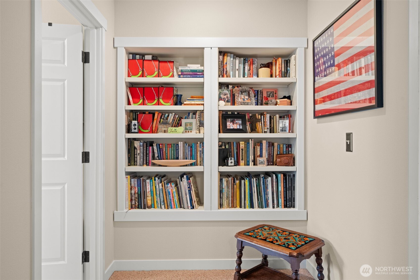
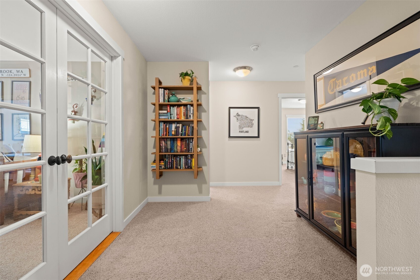
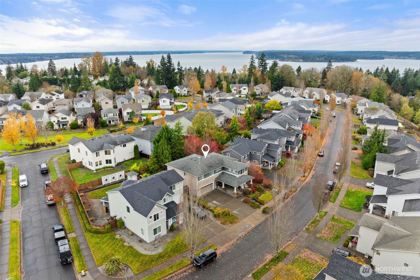
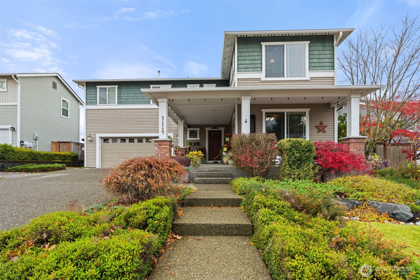
Huge Price Reduction! This stunning 2005-built Craftsman blends timeless architecture with modern refinement. Gleaming hardwood floors flow seamlessly across the main level and up the elegant staircase. The designer kitchen impresses with ceiling-height cabinetry, quartz countertops, under-cabinet lighting, and sleek stainless-steel appliances. A generous dining area is complemented by a custom pantry with pull-outs and butcher-block counters. The family room's bespoke built-ins and the primary suite's cozy gas fireplace create warmth and sophistication. Major upgrades include a 90+ high-efficiency furnace and A/C. From its inviting covered front porch to its meticulous craftsmanship, this home exudes quality, comfort, and enduring charm.

Share Property

Location

3114 Walker Road, Dupont, WA 98327

Status

Sold

Date Sold

January 5, 2026

Property Amenities

Interior
Fireplace Gas
Appliances Dishwasher(s), Disposal, Microwave(s), Refrigerator(s), Stove(s)/Range(s)
Flooring Laminate, Vinyl Plank, Carpet
Total Bedrooms: 5
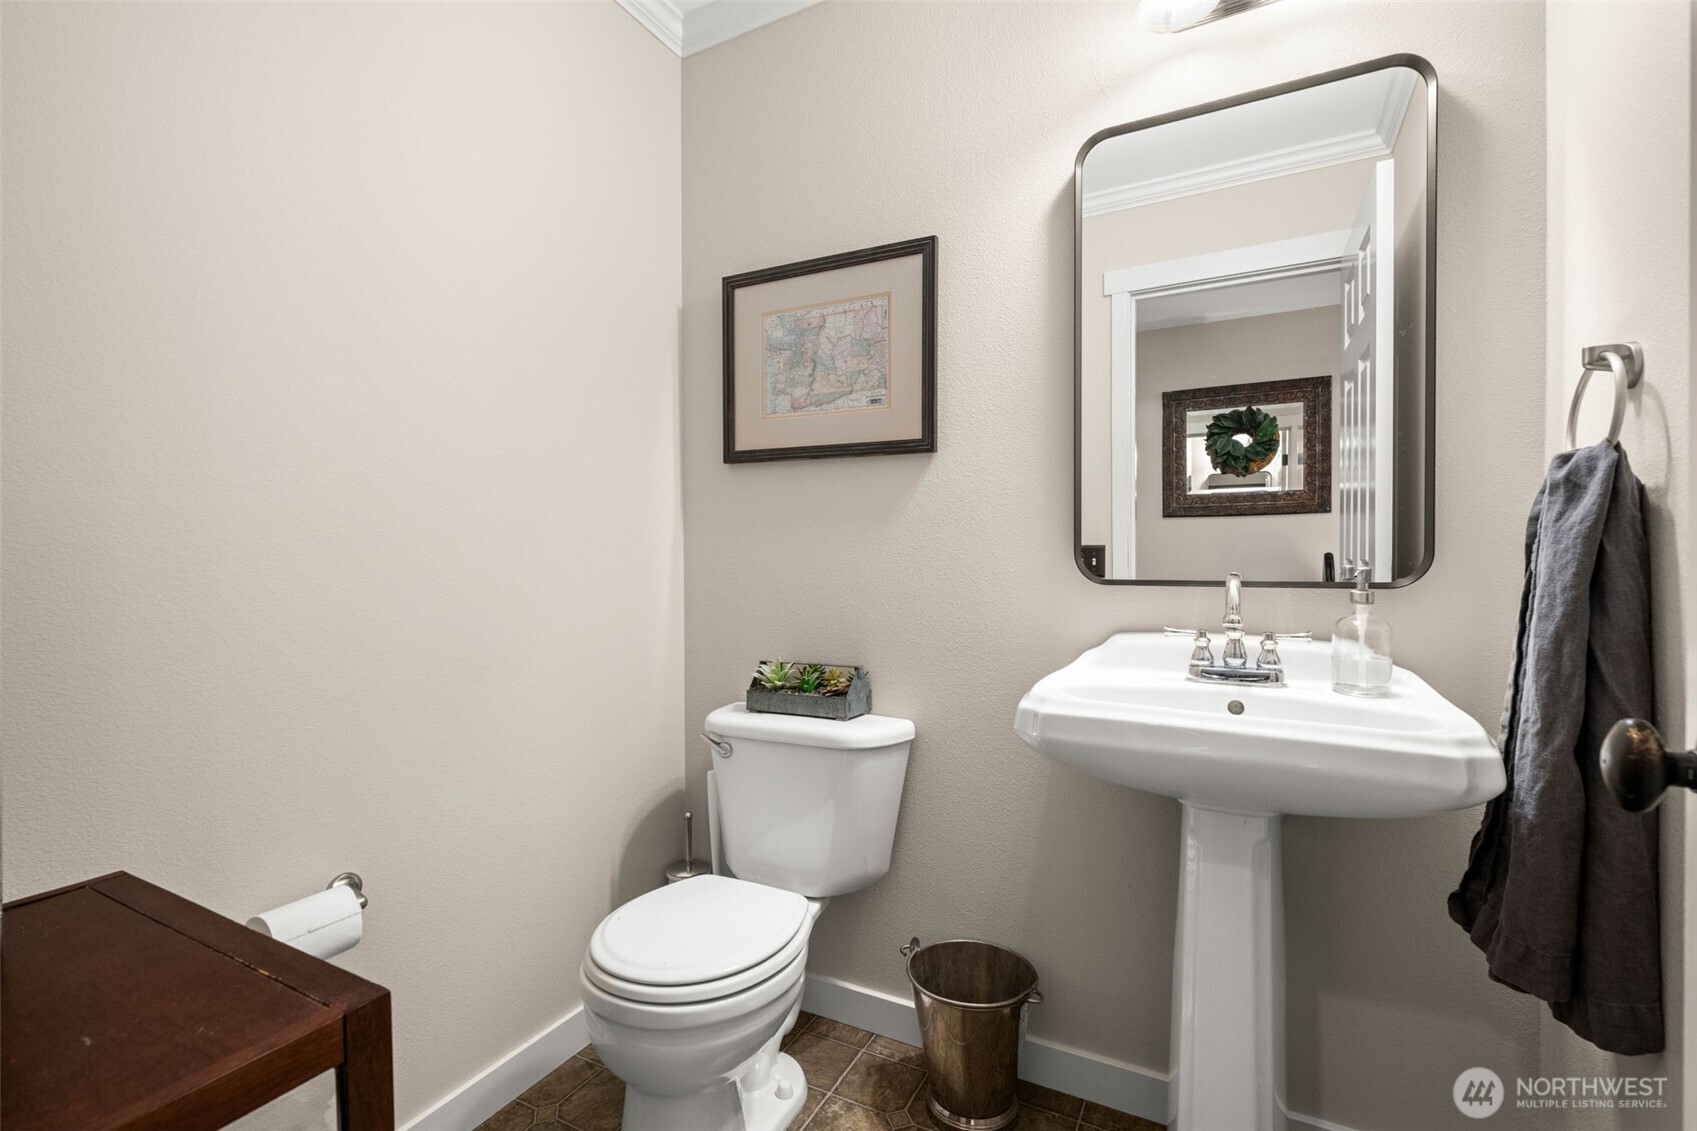
Half Bathrooms: 1
Full Bathrooms: 2
Other Interior Features Fireplace
Area & Lot
Total area 3,272 Sq.Ft.
Lot Area 8,222 Sq.Ft.
Living area 3,272 Sq.Ft.
MLS® ID 2451123
Year Built 2005
School District Steilacoom Historica
High School Steilacoom High
Middle School Pioneer Mid
Elementary School Chloe Clark Elem
View Description Territorial
Type Residential
Status Sold
Date Sold January 5, 2026
Exterior
Stories 2
Air conditioning Heat Pump
Heat type Forced Air, Heat Pump
Water Source Public
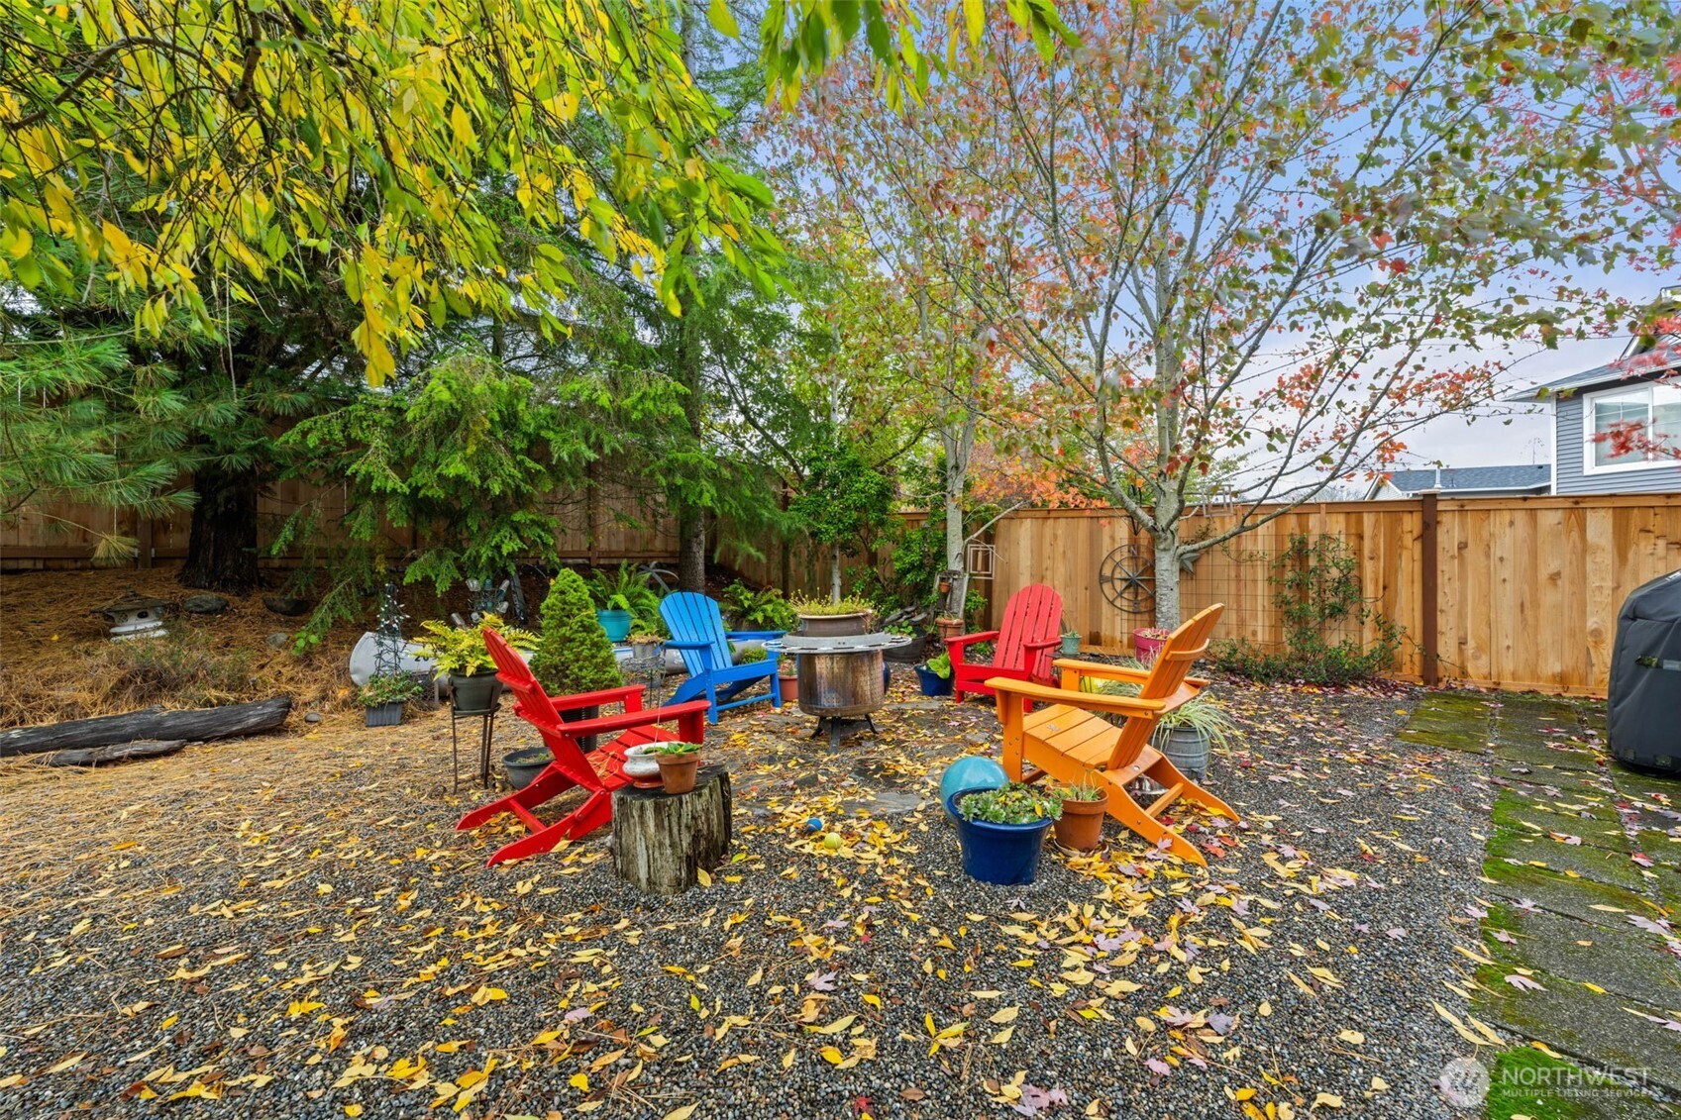
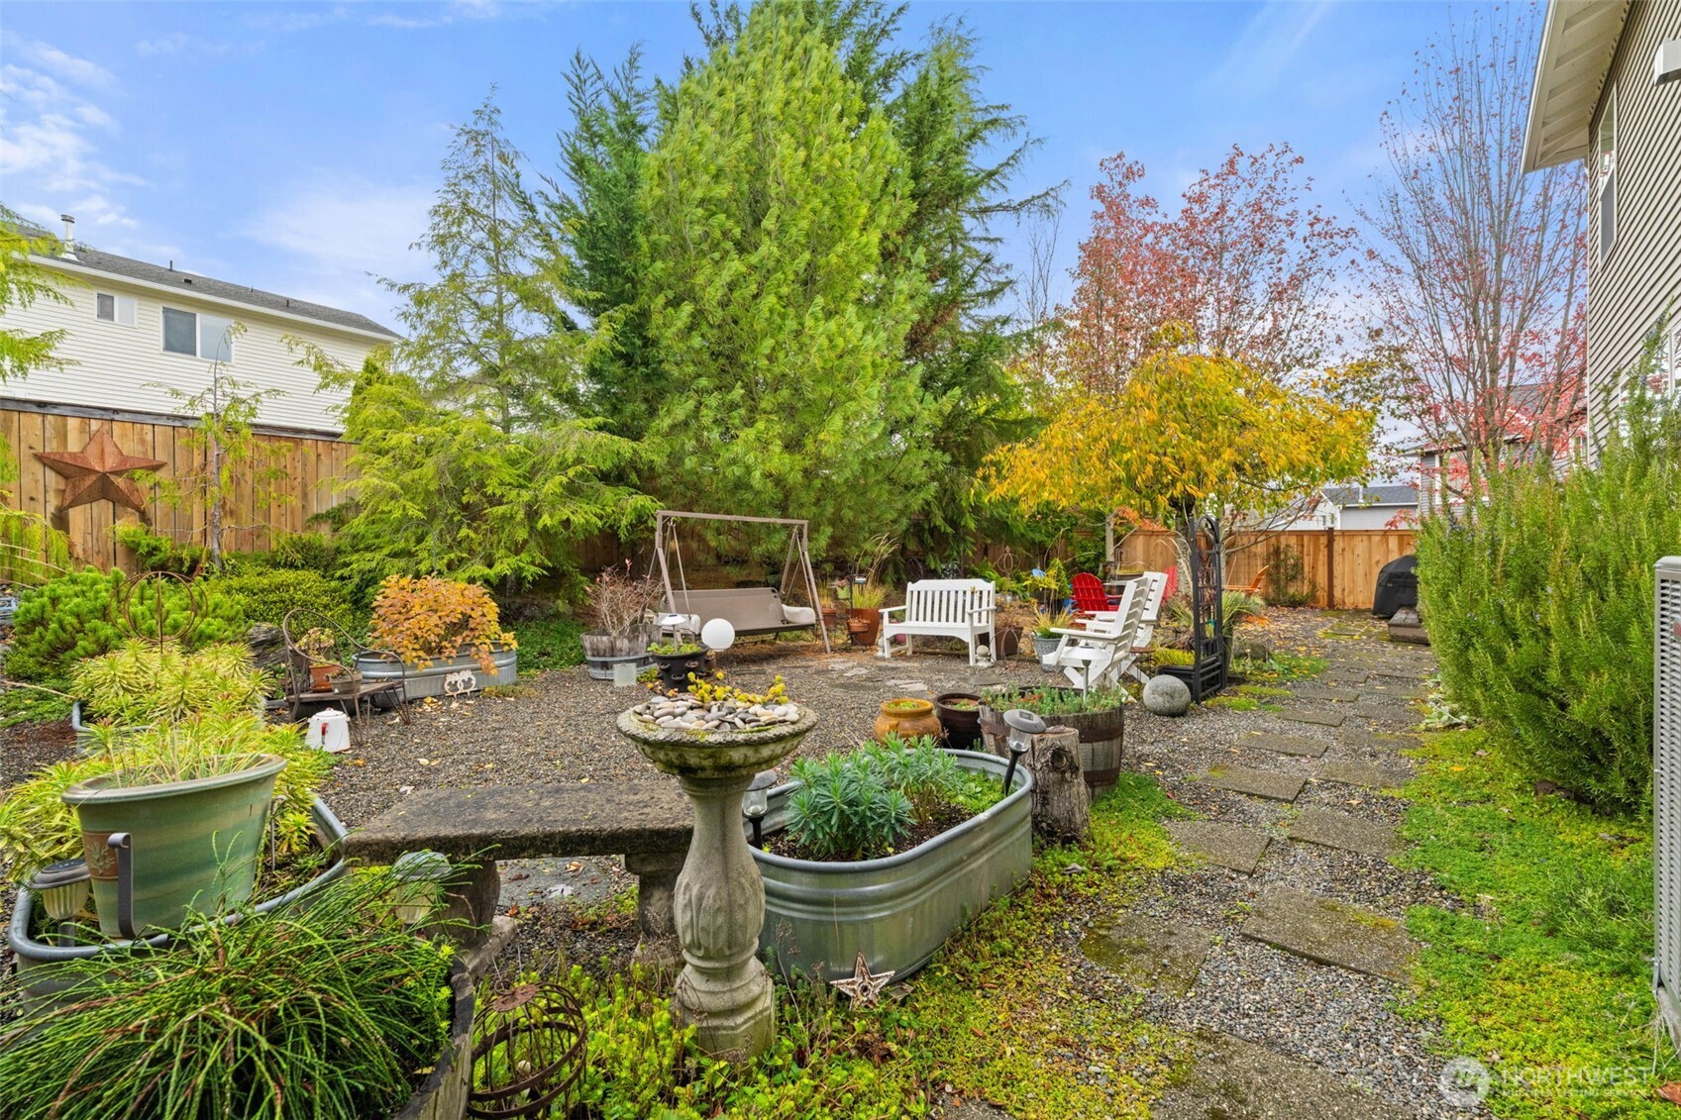
Security Features Fully Fenced
Sewer Sewer Connected
Other Exterior Features Metal/Vinyl
Parking Attached Garage
Lot Features Curbs, Paved, Sidewalk
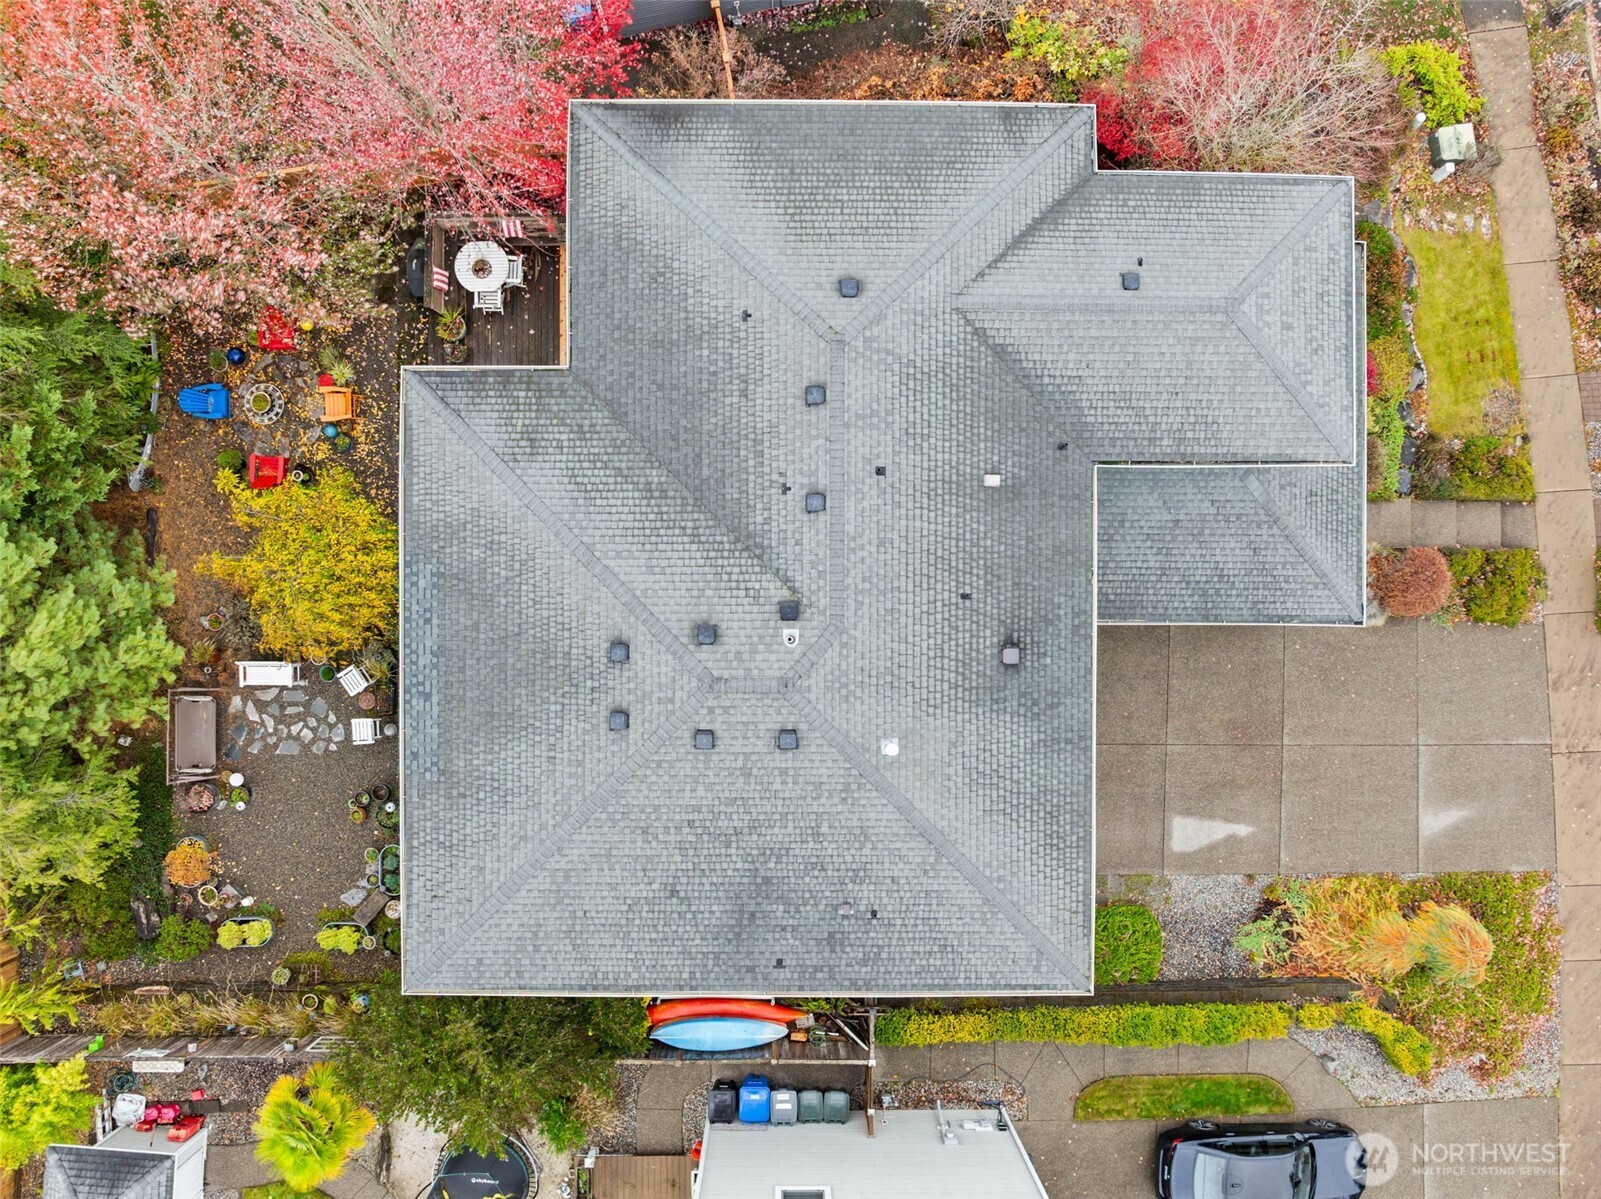
Roof Composition
Finance
Sales Price $715,000
HOA Fees $43 monthly
Real Estate Tax $5,219 yearly

360 Virtual Tour

Take a tour of this property

Work With Dana

Unparalleled Service from a Real Estate Broker who has lived in the area for over 40 years! He is dedicated to providing exceptional service to his clients. His team offers a wealth of knowledge on local communities, current market conditions, and the process of selling or buying a home. He looks forward to providing you with a real estate experience that exceeds your expectations.









