31215 41st Place SW
31215 41st Place SW
31215 41st Place SW
31215 41st Place SW
31215 41st Place SW
31215 41st Place SW
31215 41st Place SW
31215 41st Place SW
31215 41st Place SW
31215 41st Place SW
31215 41st Place SW
31215 41st Place SW
31215 41st Place SW
31215 41st Place SW
31215 41st Place SW
31215 41st Place SW
31215 41st Place SW
31215 41st Place SW
31215 41st Place SW
31215 41st Place SW
31215 41st Place SW
31215 41st Place SW
31215 41st Place SW
31215 41st Place SW
31215 41st Place SW
31215 41st Place SW
31215 41st Place SW
31215 41st Place SW
31215 41st Place SW
31215 41st Place SW
31215 41st Place SW
31215 41st Place SW
31215 41st Place SW
31215 41st Place SW
31215 41st Place SW
31215 41st Place SW
31215 41st Place SW
31215 41st Place SW
31215 41st Place SW
31215 41st Place SW
VIEW PHOTOS
Bought with Premier Real Estate Partners and Listing Broker: eXp Realty; Daniel G Smith; 888-317-5197;
$805,000

31215 41st Place SW

5 Beds 2 Baths 3,270 Sq.Ft. 0.25 Acres

Description

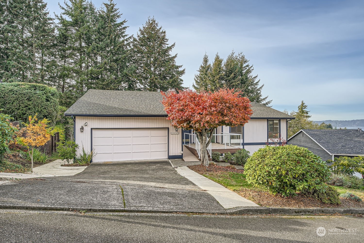
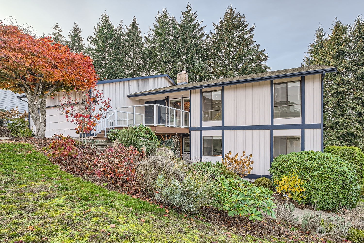
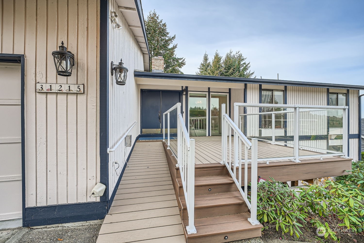
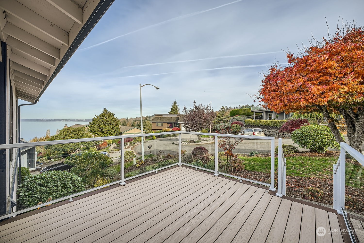
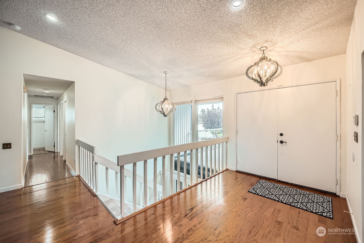
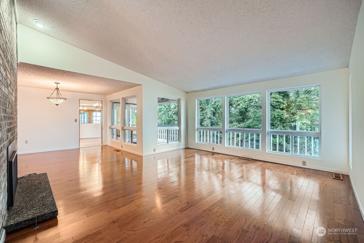
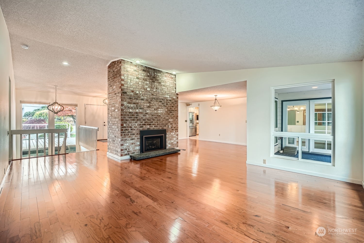
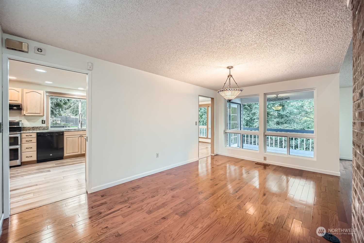
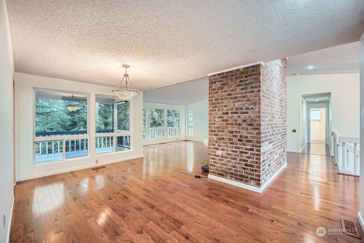
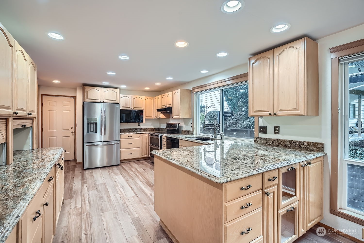
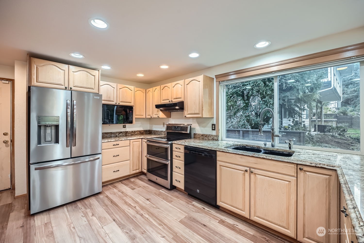
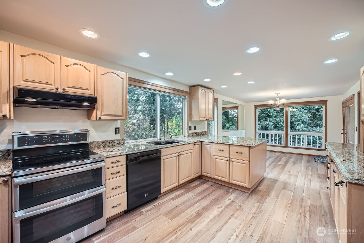
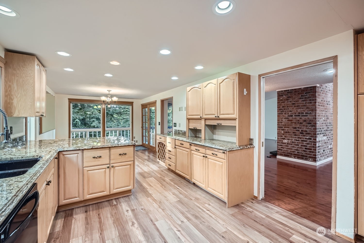
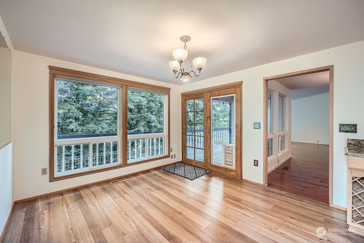
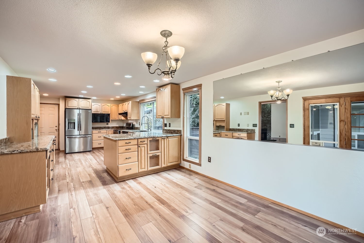
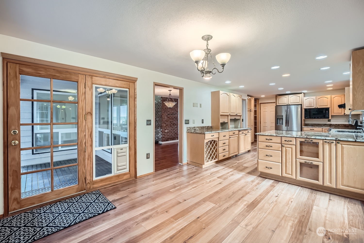
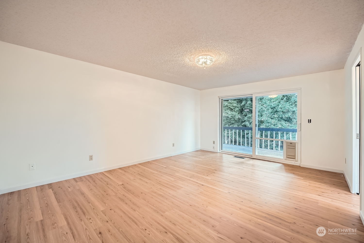
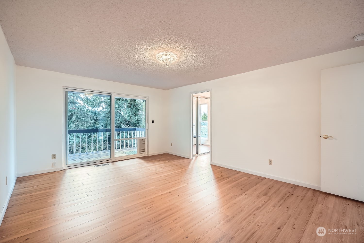
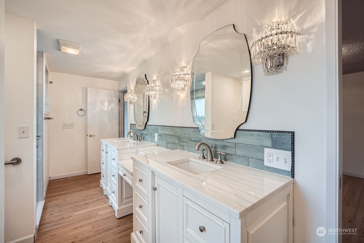
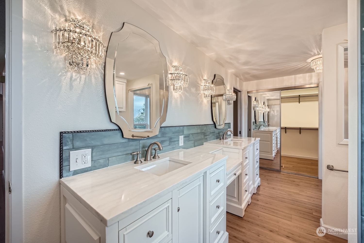
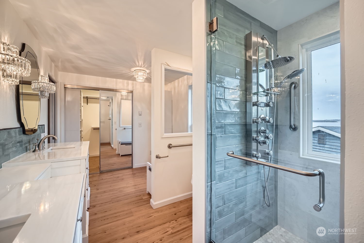
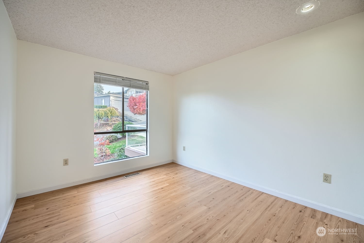
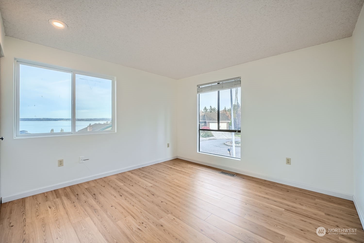
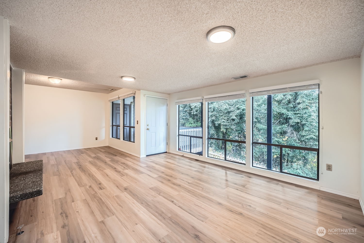
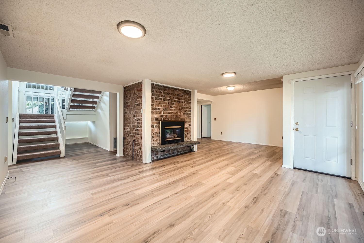
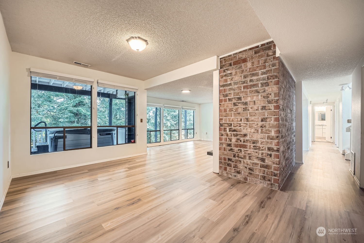
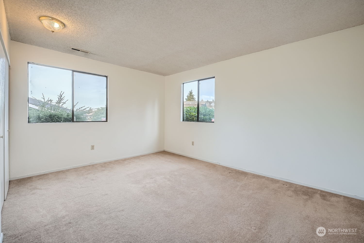
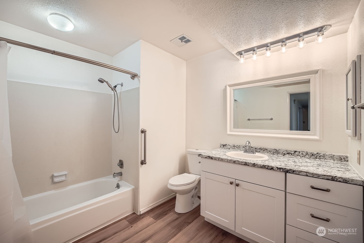
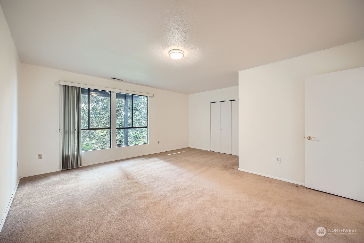
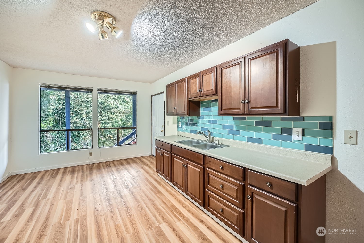
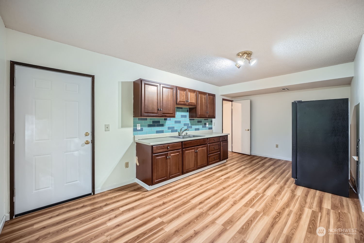
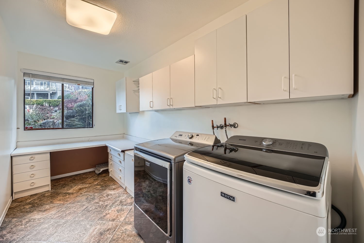
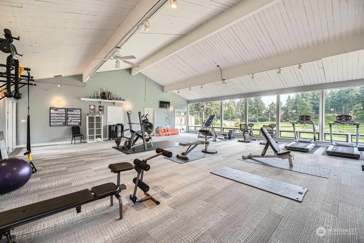
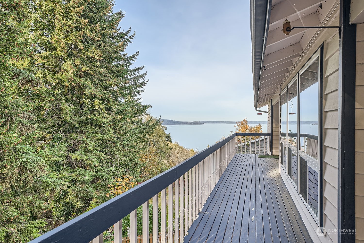
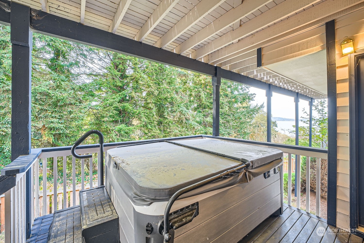
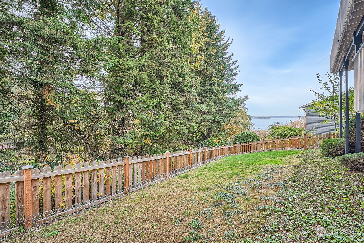
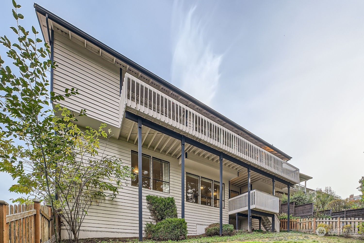
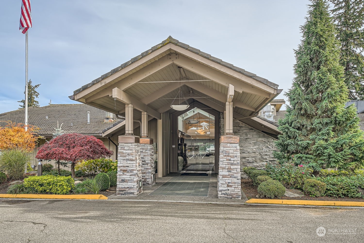
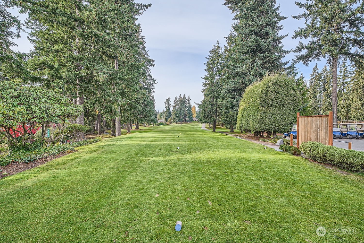
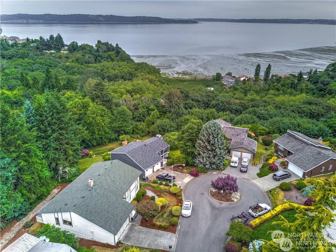
Puget Sound view home, 5-bedroom, 2 baths home nestled on a quiet cul-de-sac in the Twin Lakes Country Club community. Features include custom kitchen cabinets with eating area, walk in pantry, movable hidden island, functional floorplan for entertaining, and a spacious main floor master suite and two additional bedrooms one with views of the sound . The lower level boasts two bedrooms, a rec room with a gas fireplace, laundry room and second kitchen --ideal for multi-generational living. Enjoy outdoor living on the decks with scenic views, plus a well-maintained yard. Close to schools, parks, and the golf course!

Share Property

Location

31215 41st Place SW, Federal Way, WA 98023

Status

Sold

Date Sold

January 10, 2025

Property Amenities

Interior
Fireplace Gas
Appliances Dishwasher(s), Dryer(s), Disposal, Microwave(s), Refrigerator(s), Stove(s)/Range(s), Washer(s)
Flooring Vinyl
Total Bedrooms: 5
Three-Quarter Bathrooms: 1
Full Bathrooms: 1
Other Interior Features Bath Off Primary, Dining Room, Fireplace, Hot Tub/Spa
Area & Lot
Total area 3,270 Sq.Ft.
Lot Area 0.25 Acres
Living area 3,270 Sq.Ft.
MLS® ID 2310875
Year Built 1978
School District Federal Way
High School Decatur High
Middle School Lakota Mid Sch
Elementary School Twin Lakes Elem
View Description Territorial
Architecture Styles Traditional
Type Residential
Status Sold
Date Sold January 10, 2025
Exterior
Stories 1
Air conditioning Central A/C
Heat type Forced Air
Water Source Public
Garage Space 2.0
Security Features Fully Fenced
Sewer Sewer Connected
Other Exterior Features Wood
Parking Attached Garage
Lot Features Cul-De-Sac, Curbs, Dead End Street, Paved
Roof Built-Up, Composition
Finance
Sales Price $805,000
HOA Fees $111 quarterly
Real Estate Tax $6,956 yearly

360 Virtual Tour

Take a tour of this property

Work With Dana

Unparalleled Service from a Real Estate Broker who has lived in the area for over 40 years! He is dedicated to providing exceptional service to his clients. His team offers a wealth of knowledge on local communities, current market conditions, and the process of selling or buying a home. He looks forward to providing you with a real estate experience that exceeds your expectations.









