Leave a Message

Thank you for your message. We will be in touch with you shortly.

31433 SE 62nd Way
31433 SE 62nd Way
31433 SE 62nd Way
31433 SE 62nd Way
31433 SE 62nd Way
31433 SE 62nd Way
31433 SE 62nd Way
31433 SE 62nd Way
31433 SE 62nd Way
31433 SE 62nd Way
31433 SE 62nd Way
31433 SE 62nd Way
31433 SE 62nd Way
31433 SE 62nd Way
31433 SE 62nd Way
31433 SE 62nd Way
31433 SE 62nd Way
31433 SE 62nd Way
31433 SE 62nd Way
31433 SE 62nd Way
31433 SE 62nd Way
31433 SE 62nd Way
31433 SE 62nd Way
31433 SE 62nd Way
31433 SE 62nd Way
31433 SE 62nd Way
31433 SE 62nd Way
31433 SE 62nd Way
31433 SE 62nd Way
31433 SE 62nd Way
31433 SE 62nd Way
31433 SE 62nd Way
31433 SE 62nd Way
31433 SE 62nd Way
31433 SE 62nd Way
31433 SE 62nd Way
31433 SE 62nd Way
31433 SE 62nd Way
31433 SE 62nd Way
31433 SE 62nd Way
VIEW PHOTOS
Provided by NWMLS, Bought with ZNonMember-Office-MLS and Listed by Ed Laine, 888-317-5197 at eXp Realty
$1,700,000

31433 SE 62nd Way

5 Beds 8 Baths 7,170 Sq.Ft. 10.49 Acres

Description

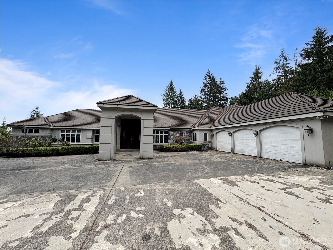
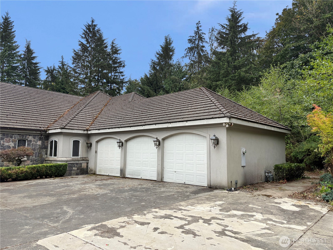
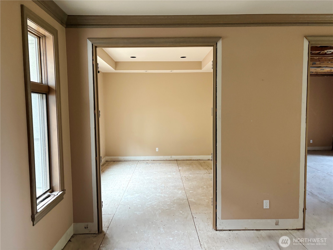
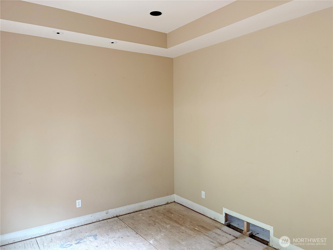
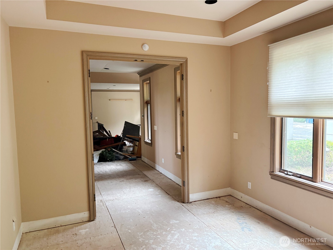
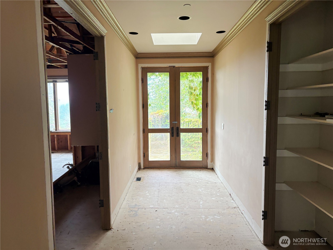
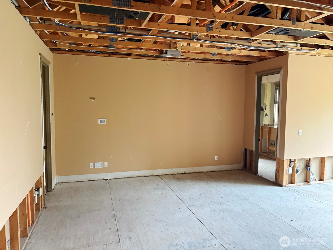
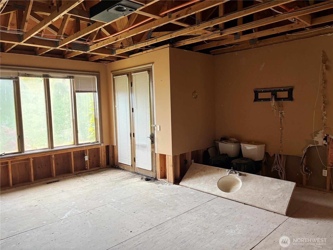
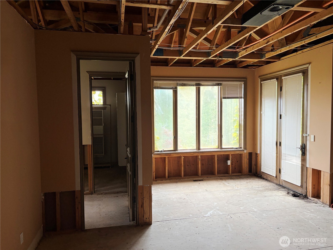
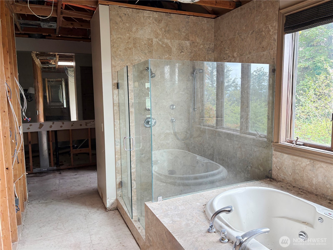
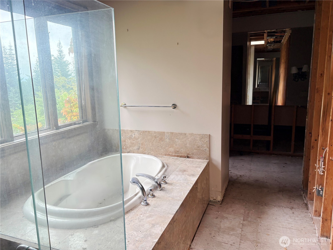
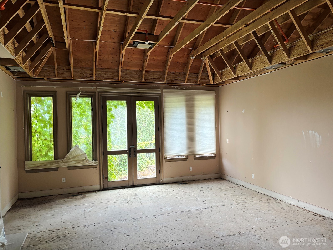
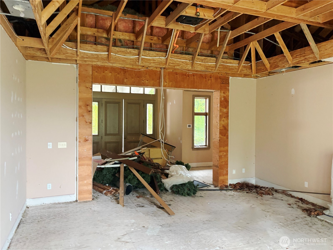
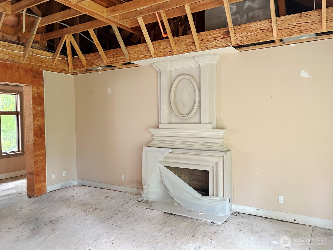
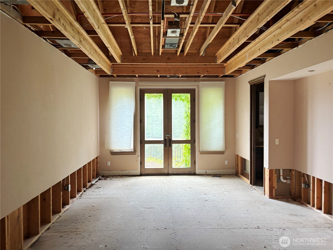
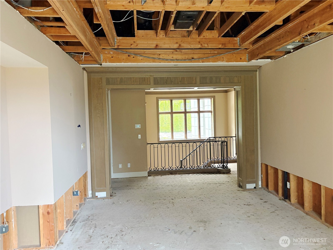
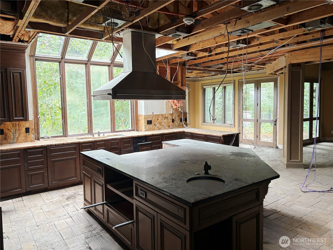
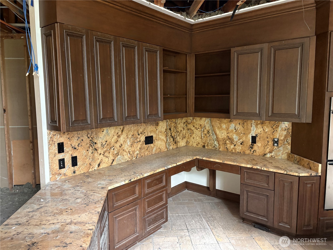
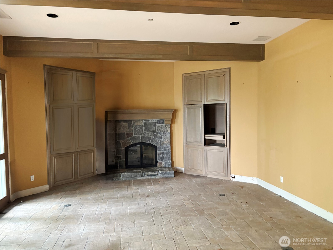
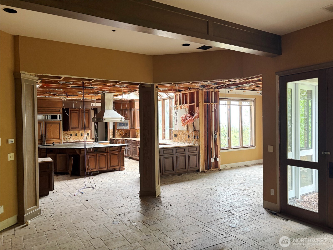
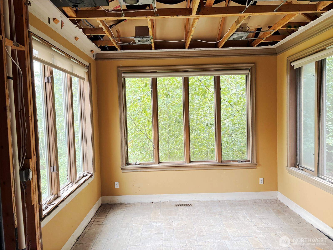
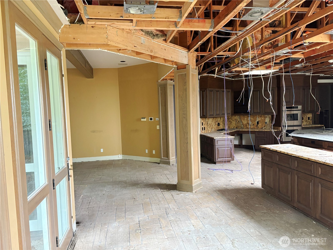
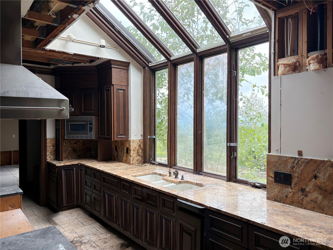
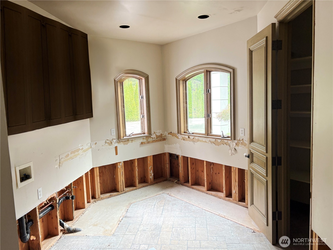
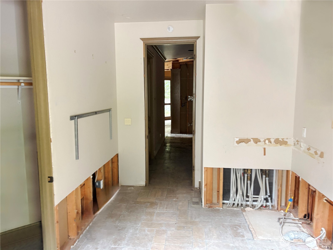
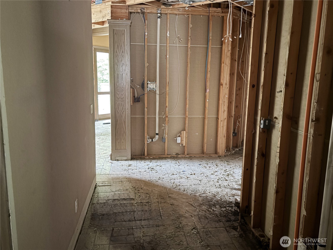
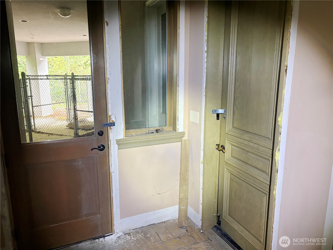
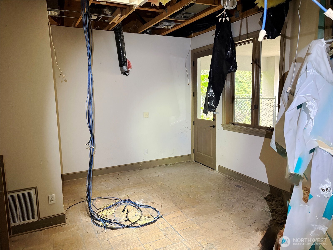
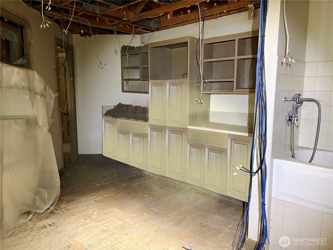
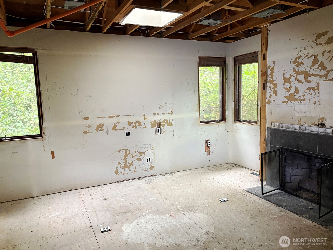
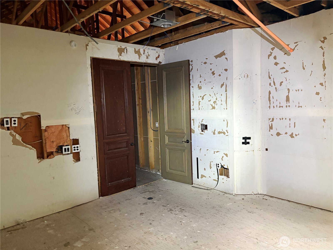
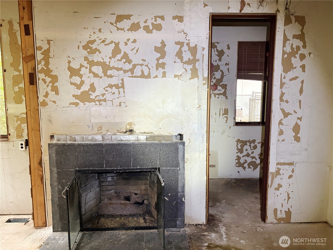
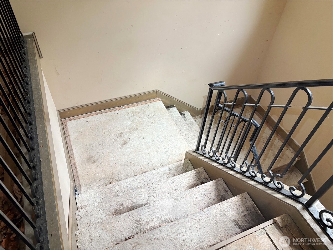
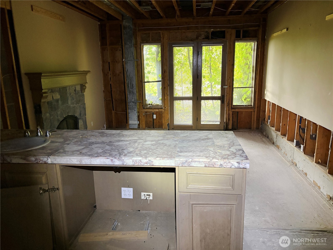
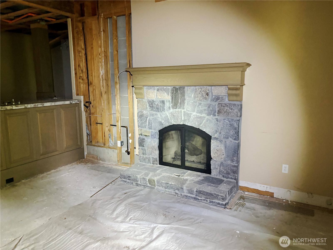
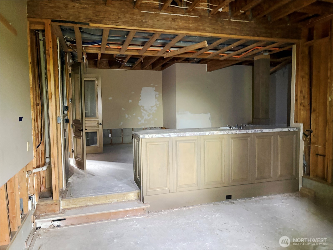
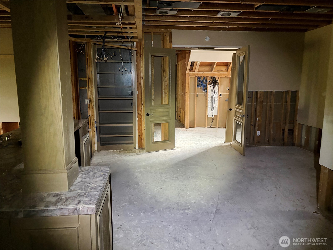
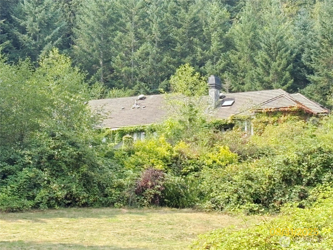
This Mediterranean-style home features traditional architectural elements and inviting interior spaces. The home presents a well-designed floor plan with authentic character and a chance to add your own finishes This exceptional property presents remarkable investment potential with demo work already completed, making it rehab ready for your vision. The home features granite kitchen counters and vaulted living room ceilings, while an expansive covered deck provides the perfect vantage point for enjoying stunning Mt. Si and Cascade Mountain views. The location offers unparalleled convenience with Fall City Elementary within easy reach. You will also appreciate the proximity to Preston Athletic Fields, Fall City Comm Park and SnoFalls Golf!

Share Property

Location

31433 SE 62nd Way, Fall City, WA 98024

Status

Sold

Date Sold

October 31, 2025

Property Amenities

Interior
Fireplace Gas, Wood Burning
Appliances Dishwasher(s), Double Oven, Microwave(s), Refrigerator(s), Trash Compactor
Flooring Concrete, See Remarks
Total Bedrooms: 5
Half Bathrooms: 2
Three-Quarter Bathrooms: 2
Full Bathrooms: 4
Other Interior Features Second Primary Bedroom, Bath Off Primary, Built-In Vacuum, Double Pane/Storm Window, Dining Room, Fireplace, Jetted Tub, Sprinkler System, Vaulted Ceiling(s), Walk-In Closet(s), Walk-In Pantry, Water Heater, Wet Bar, Wine Cellar, Wired for Generator
Area & Lot
Total area 7,170 Sq.Ft.
Lot Area 10.49 Acres
Living area 7,170 Sq.Ft.
MLS® ID 2436226
Year Built 2000
School District Snoqualmie Valley
High School Mount Si High
Middle School Chief Kanim Mid
Elementary School Fall City Elem
View Description Mountain(s),See Remarks,Territorial
Architecture Styles Traditional
Type Residential
Status Sold
Exterior
Stories 1
Air conditioning Central A/C
Heat type Forced Air, Radiant
Water Source Public
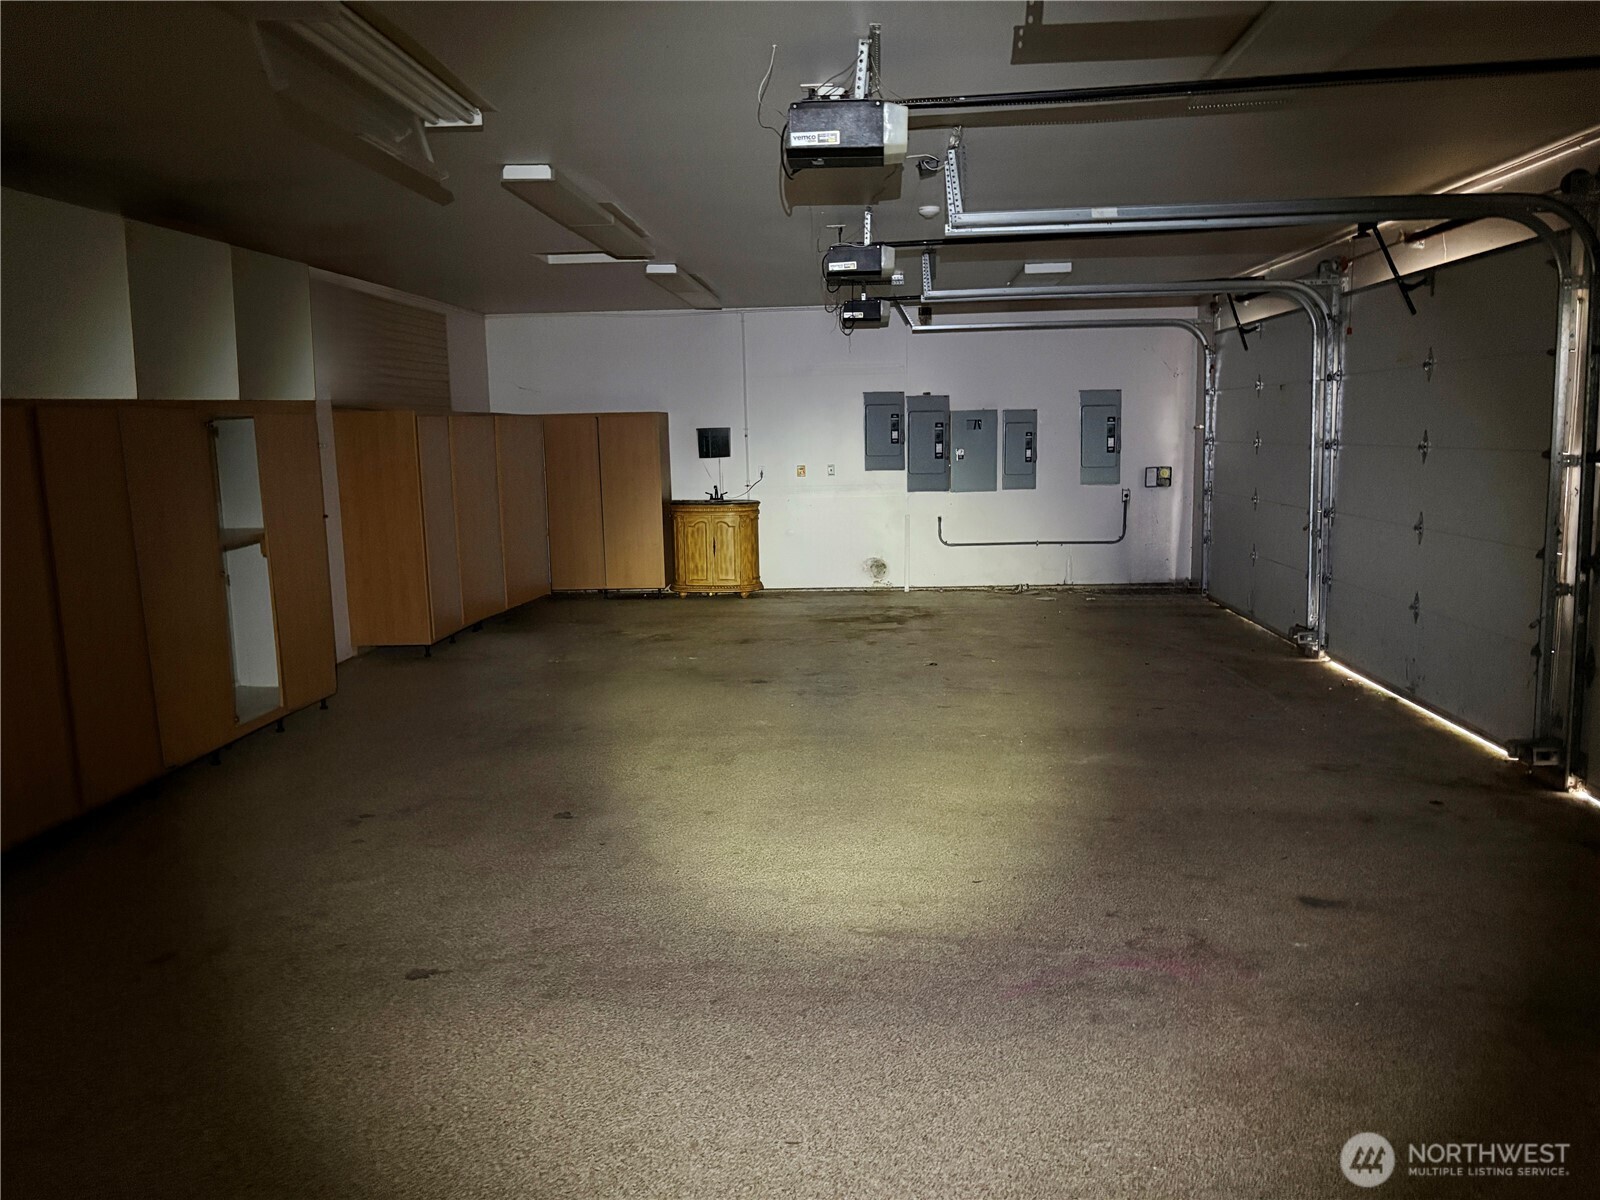
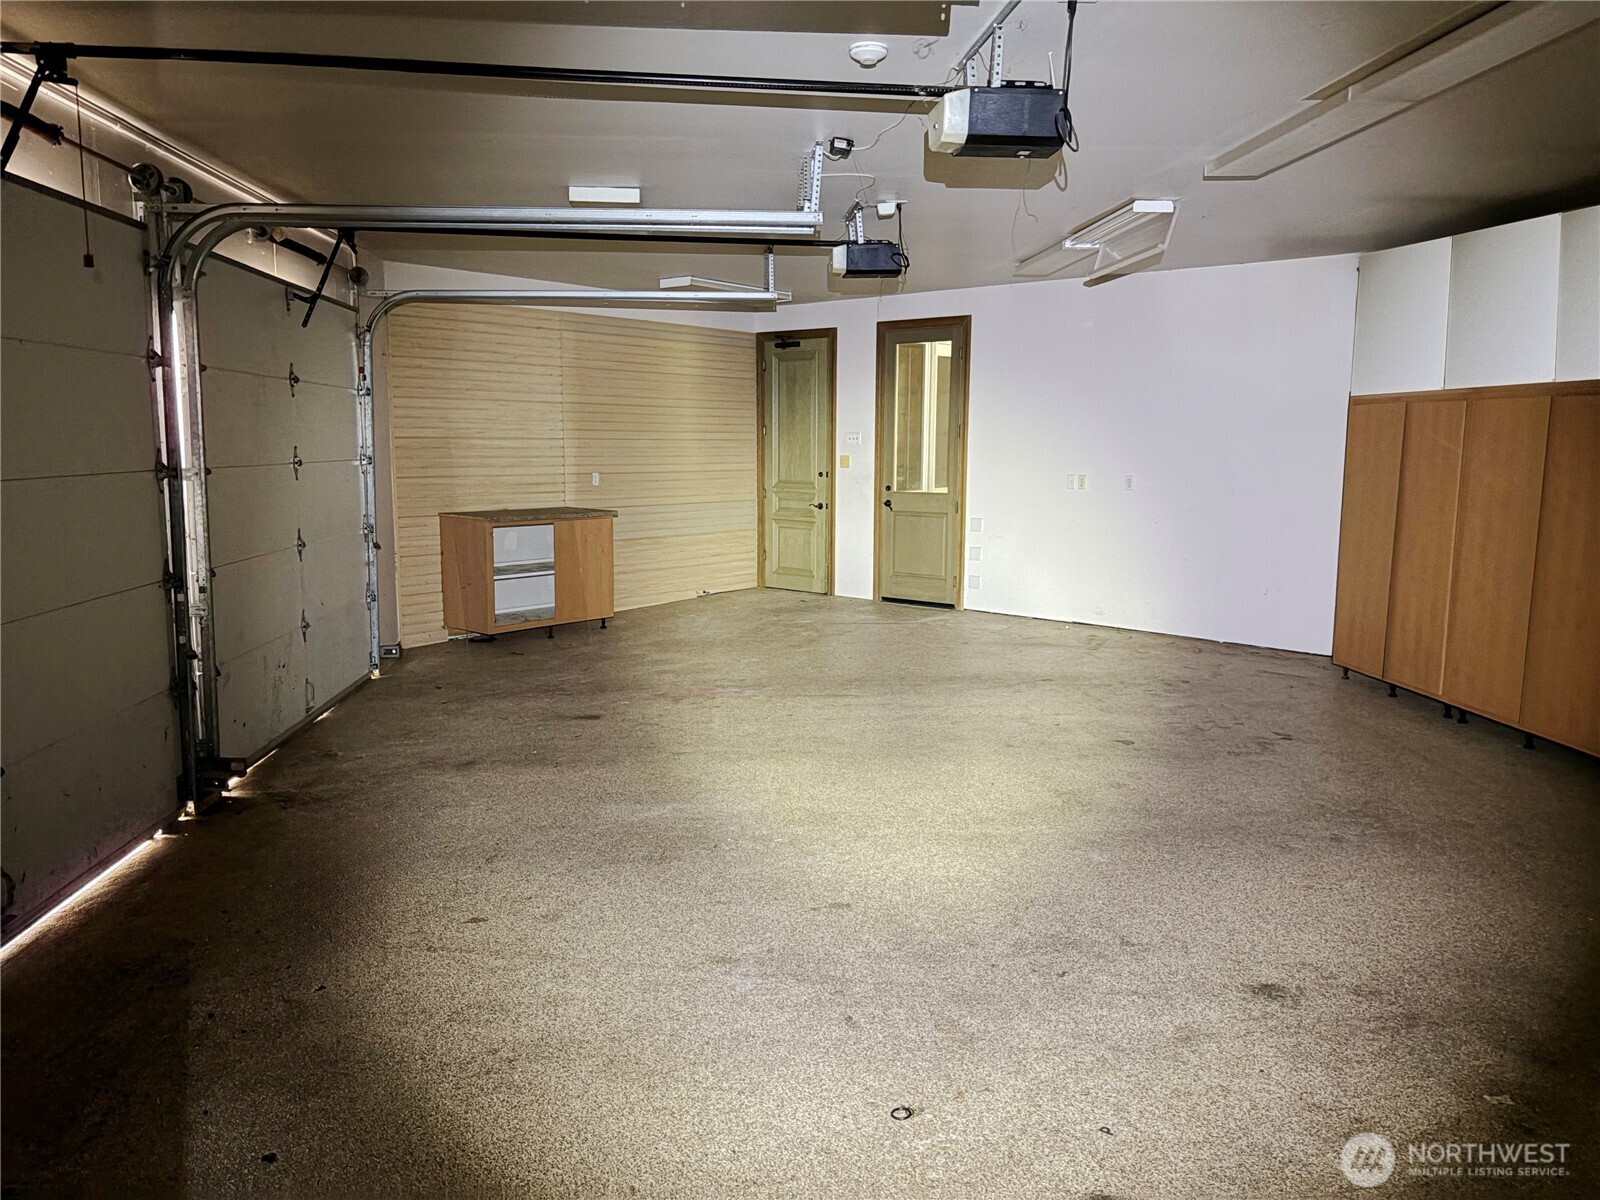
Garage Space 4.0
Security Features Partially Fenced, Security Gate
Sewer Septic Tank
Other Exterior Features Stone, Stucco
Parking Attached Garage
Lot Features Dead End Street, Paved, Secluded
Roof Tile
Finance
Sales Price $1,700,000
Real Estate Tax $38,976 yearly

Work With Dana

Unparalleled Service from a Real Estate Broker who has lived in the area for over 40 years! He is dedicated to providing exceptional service to his clients. His team offers a wealth of knowledge on local communities, current market conditions, and the process of selling or buying a home. He looks forward to providing you with a real estate experience that exceeds your expectations.









