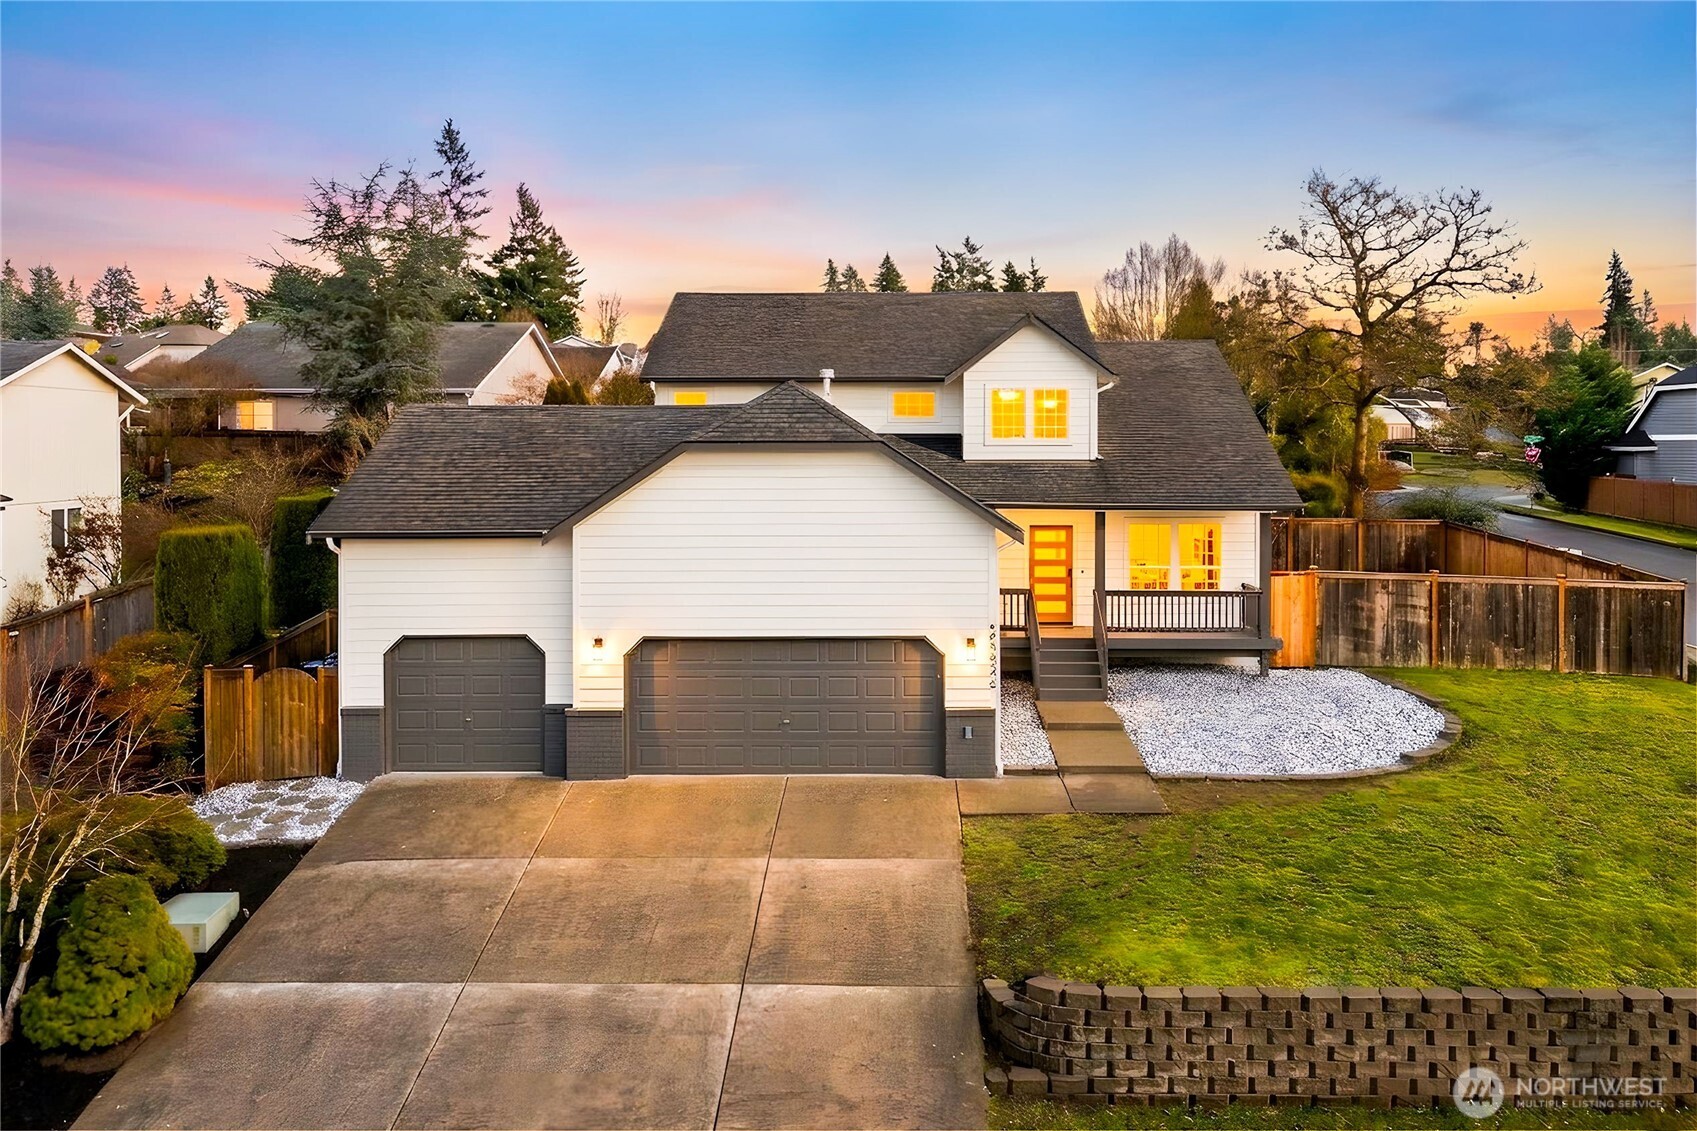
31536 113th Avenue SE
Bought with Realogics Sotheby's Int'l Rlty and Listing Broker: eXp Realty; Aleksandr Frankov; 888-317-5197;
$682,282

31536 113th Avenue SE

3 Beds 3 Baths 1,720 Sq.Ft. 6,896 Sq.Ft.

Description

Welcome to this beautifully reimagined residence in the highly sought-after Lea Hill neighborhood, where modern design meets timeless comfort. From the moment you arrive, the striking contemporary front door and covered porch create an unforgettable first impression. Inside, a dramatic living room with soaring 16-foot solarium ceilings is filled with natural light and anchored by a designer accent wall and sleek electric fireplace, creating a stunning architectural focal point. The space flows effortlessly into the dining area and a show-stopping chef's kitchen featuring new cabinetry, quartz countertops, stainless steel appliances, a stylish backsplash with floating shelves, and an impressive island with dual waterfall edges. The open layout continues into the inviting family room with a cozy gas fireplace, designer accent lighting, and a custom plaster feature wall. A powder room and spacious laundry room complete the main level. Upstairs, plush new carpeting and a custom iron railing lead to two generous bedrooms connected by a Jack-and-Jill bath. The luxurious primary retreat offers vaulted ceilings, a designer accent wall, a spa-inspired 5-piece ensuite with elegant vanities, statement mirrors and lighting, a large walk-in closet, and A/C for year-round comfort. Situated on a fully fenced prime corner lot with a firepit and rare 3-car garage, this exceptional Lea Hill home delivers elevated Pacific Northwest living.

Share Property

Location

31536 113th Avenue SE, Auburn, WA 98092

Status

Sold

Date Sold

April 3, 2026

Property Amenities

Interior
Fireplace Electric, Gas
Appliances Dishwasher, Microwave, Refrigerator, Stove(s)/Range(s)
Flooring Vinyl, Vinyl Plank, Carpet
Total Bedrooms: 3
Half Bathrooms: 1
Full Bathrooms: 2
Other Interior Features Bath Off Primary, Dbl Pane/Storm Window, Dining Room, Fireplace, Pantry, Vaulted Ceiling(s), Walk-In Closet(s)
Area & Lot
Total area 1,720 Sq.Ft.
Lot Area 6,896 Sq.Ft.
Living area 1,720 Sq.Ft.
MLS® ID 2490693
Year Built 2000
School District Auburn
View Description Territorial
Type Residential
Status Sold
Date Sold April 3, 2026
Exterior
Stories 2
Air conditioning Central Air
Heat type Forced Air
Water Source Public
Sewer Sewer Connected
Other Exterior Features Cement Planked, Wood
Parking Attached Garage
Roof Composition
Finance
Sales Price $682,282
HOA Fees $257 yearly
Real Estate Tax $6,764 yearly

360 Virtual Tour

Take a tour of this property

Work With Dana

Unparalleled Service from a Real Estate Broker who has lived in the area for over 40 years! He is dedicated to providing exceptional service to his clients. His team offers a wealth of knowledge on local communities, current market conditions, and the process of selling or buying a home. He looks forward to providing you with a real estate experience that exceeds your expectations.









