32033 NE 139th Street
VIEW PHOTOS
Bought with COMPASS and Listing Broker: eXp Realty; Buddy Buck; 888-317-5197;
$825,000

32033 NE 139th Street

3 Beds 3 Baths 1,800 Sq.Ft. 0.88 Acres

Description

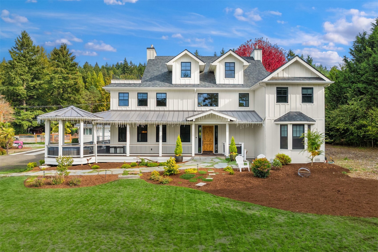
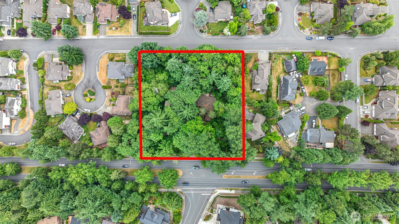
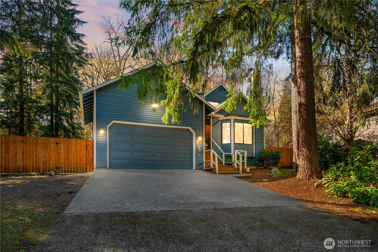
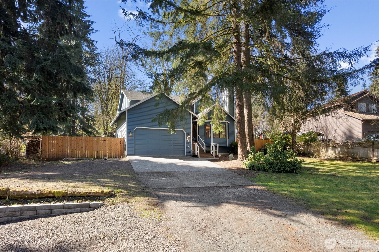
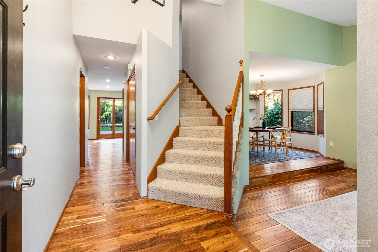
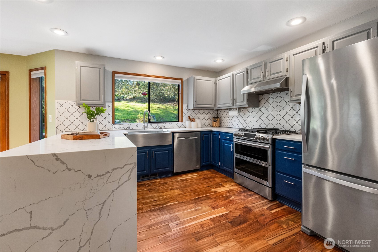
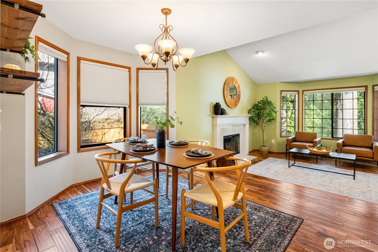
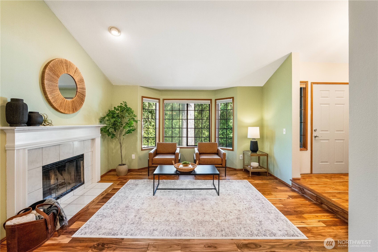
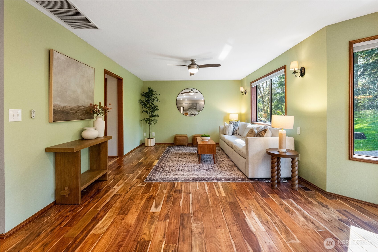
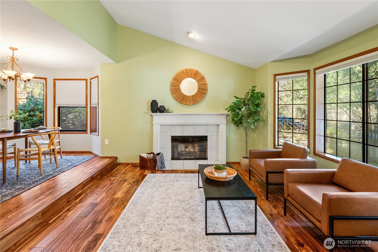
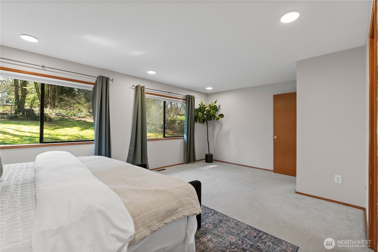
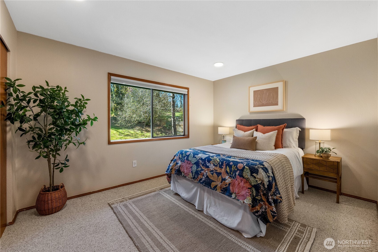
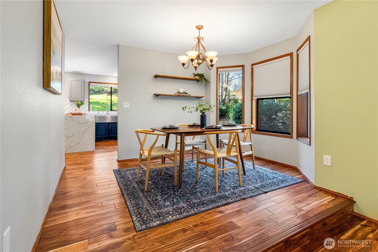
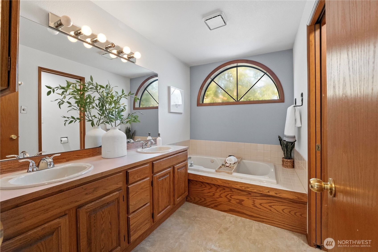
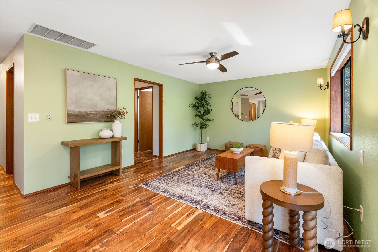
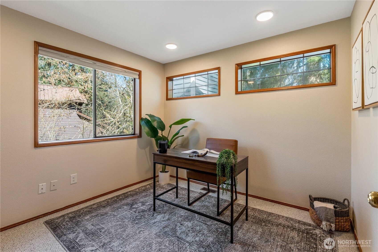
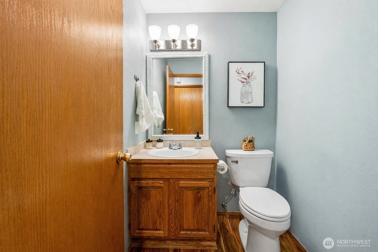
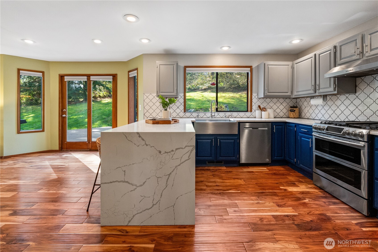
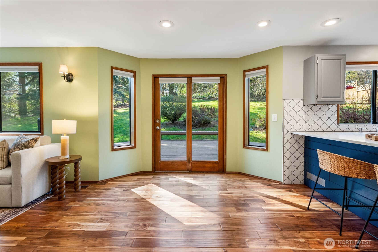
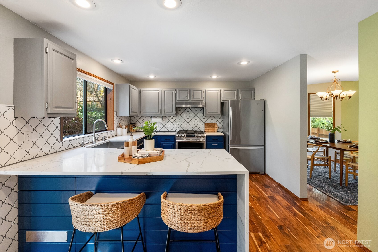
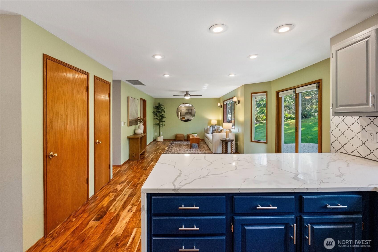
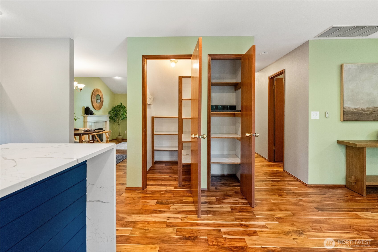
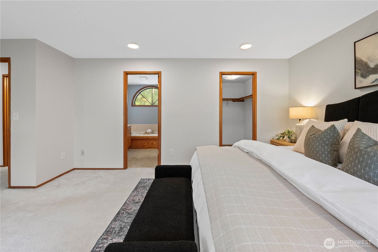
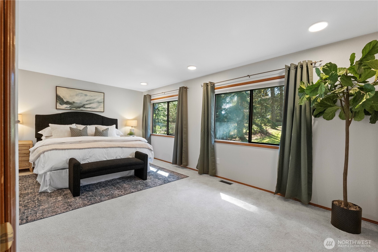
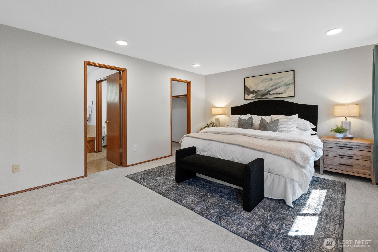
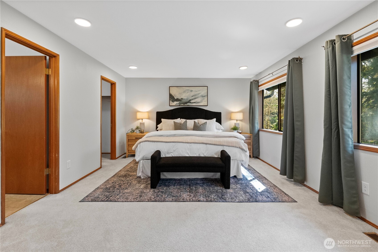
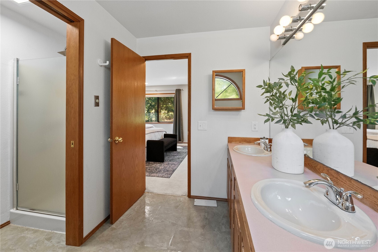
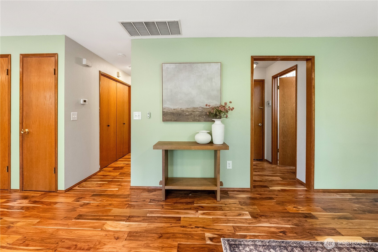
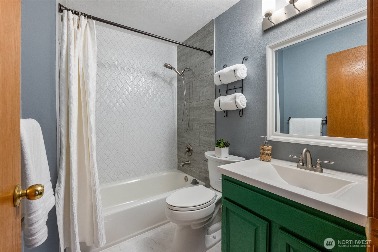
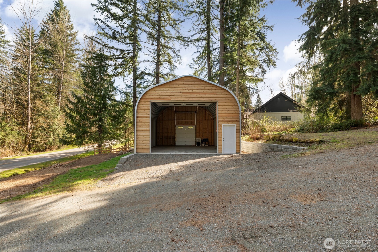
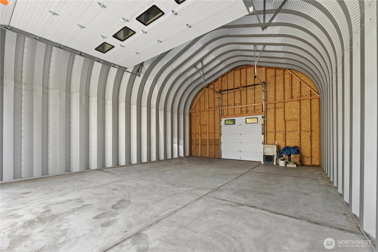
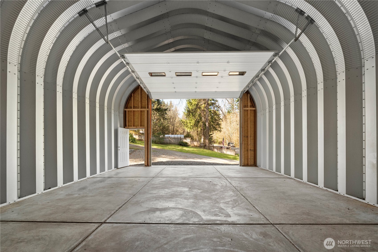
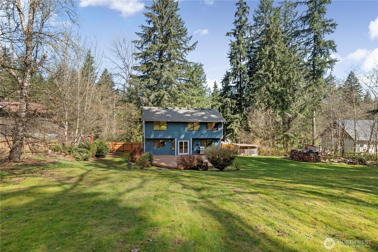
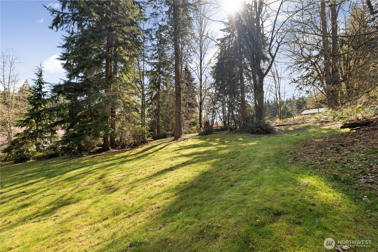
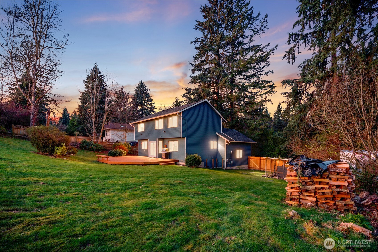
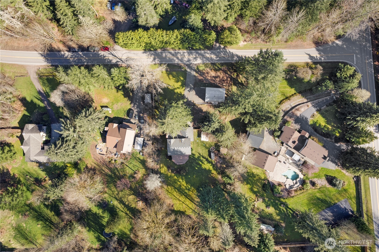
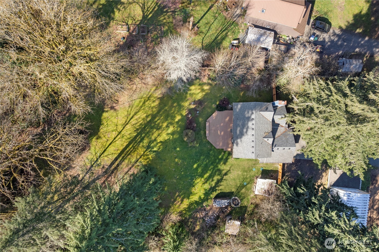
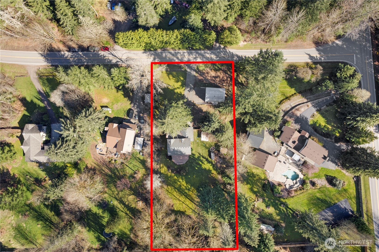
This well-cared-for 3-bed, 2.5-bath home offers 1,800 sf of comfortable living space on a shy acre with room for all of the best toys. Step inside the bright, inviting living room with vaulted ceilings, a bay window, and cozy fireplace. The formal dining area boasts wood floors and connects easily to the kitchen, creating a layout that works for enjoying and entertaining alike. The kitchen (featuring a breakfast bar, ceramic cooktop, SS fridge, walk-in pantry, and plenty of cabinet space) opens to the family room, while French doors lead to a large deck and beautiful backyard--perfect for relaxing, entertaining, or enjoying the outdoors. The main floor laundry and a 1/2 bath add convenience, and upstairs, the primary suite offers generous space, large windows, a walk-in closet, and a private en suite. Two additional bedrooms and another full bathroom mean space for everyone/everything. A standout feature is the ~960 sq ft detached shop, thoughtfully built on a reinforced concrete slab. With tall ceilings and a 12' x 14' high-lift garage door, it's fantastic for storage, and a hobbyist's dream! The additional 8' x 8' rear door and side access add flexibility, and there's room for multiple vehicles. Located just minutes from downtown Duvall, you'll enjoy convenient access to local restaurants, shops, and everyday services while having space to spread out at home. Come to a place where everyday living feels easy, and there's room to pursue everything you love!

Share Property

Location

32033 NE 139th Street, Duvall, WA 98019

Status

Sold

Date Sold

August 3, 2026

Property Amenities

Interior
Fireplace Wood Burning
Appliances Dishwasher, Disposal, Dryer, Microwave, Refrigerator, Stove(s)/Range(s), Washer
Flooring Hardwood, Vinyl, Carpet
Total Bedrooms: 3
Half Bathrooms: 1
Full Bathrooms: 2
Other Interior Features Bath Off Primary, Ceiling Fan(s), Dbl Pane/Storm Window, Dining Room, Fireplace, French Doors, Pantry, Vaulted Ceiling(s), Wired for Generator
Area & Lot
Total area 1,800 Sq.Ft.
Lot Area 0.88 Acres
Living area 1,800 Sq.Ft.
MLS® ID 2504219
Year Built 1990
School District Riverview
High School Cedarcrest High
Middle School Tolt Mid
Elementary School Stillwater Elem
View Description Territorial
Type Residential
Status Sold
Date Sold August 3, 2026
Exterior
Stories 2
Air conditioning None
Heat type Forced Air
Water Source Public
Security Features Partially Fenced
Sewer Septic Tank
Other Exterior Features Wood, Wood Products
Parking Attached Garage, Off Street, RV Parking
Lot Features Paved
Roof Composition
Finance
Sales Price $825,000
Real Estate Tax $7,707 yearly

Work With Dana

Unparalleled Service from a Real Estate Broker who has lived in the area for over 40 years! He is dedicated to providing exceptional service to his clients. His team offers a wealth of knowledge on local communities, current market conditions, and the process of selling or buying a home. He looks forward to providing you with a real estate experience that exceeds your expectations.