32051 58th Avenue S
32051 58th Avenue S
32051 58th Avenue S
32051 58th Avenue S
32051 58th Avenue S
32051 58th Avenue S
32051 58th Avenue S
32051 58th Avenue S
32051 58th Avenue S
32051 58th Avenue S
32051 58th Avenue S
32051 58th Avenue S
32051 58th Avenue S
32051 58th Avenue S
32051 58th Avenue S
32051 58th Avenue S
32051 58th Avenue S
32051 58th Avenue S
32051 58th Avenue S
32051 58th Avenue S
32051 58th Avenue S
32051 58th Avenue S
32051 58th Avenue S
32051 58th Avenue S
32051 58th Avenue S
32051 58th Avenue S
32051 58th Avenue S
32051 58th Avenue S
32051 58th Avenue S
32051 58th Avenue S
32051 58th Avenue S
32051 58th Avenue S
32051 58th Avenue S
32051 58th Avenue S
32051 58th Avenue S
32051 58th Avenue S
32051 58th Avenue S
32051 58th Avenue S
32051 58th Avenue S
32051 58th Avenue S
VIEW PHOTOS
Bought with Best Choice Realty and Listing Broker: eXp Realty; Aleksandr Frankov; 888-317-5197;
$1,200,000

32051 58th Avenue S

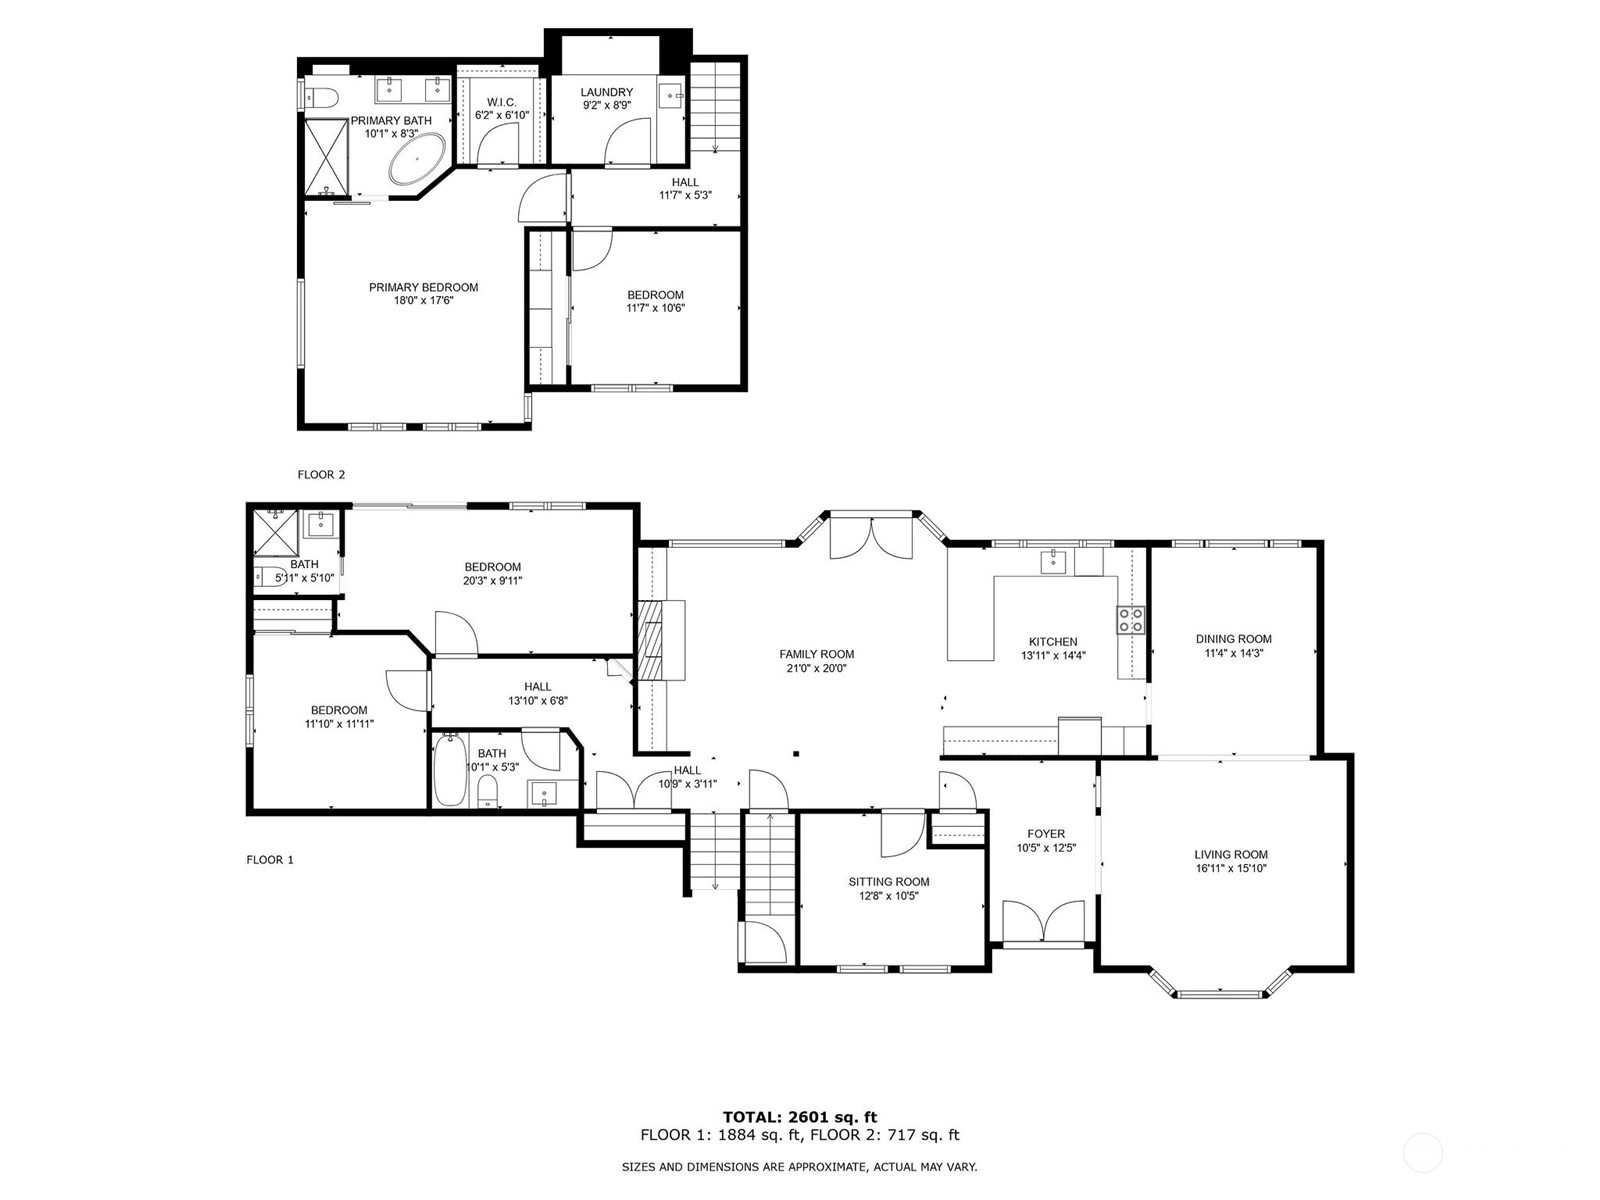
4 Beds 3 Baths 2,800 Sq.Ft. 0.51 Acres

Description

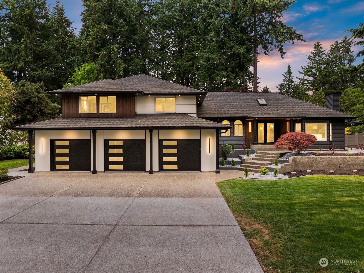
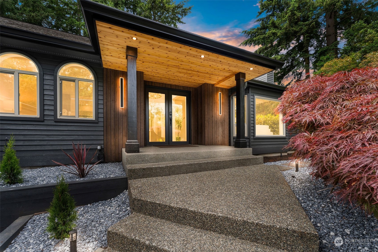
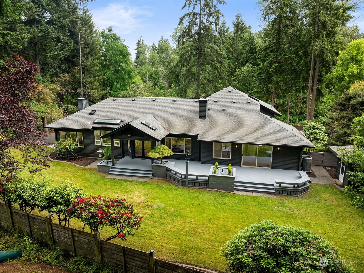
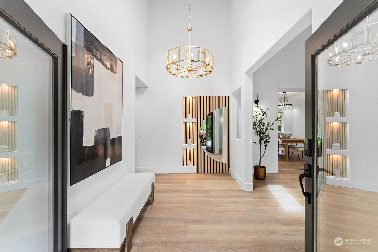
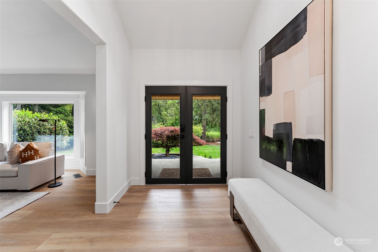
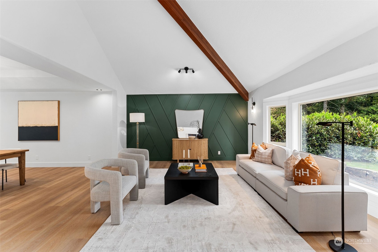
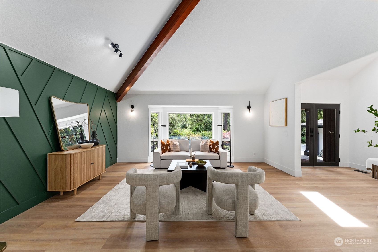
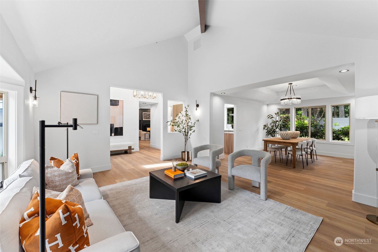
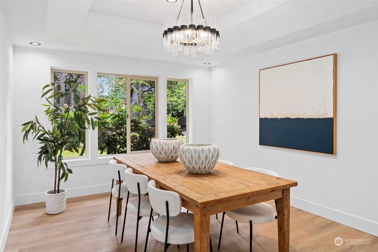
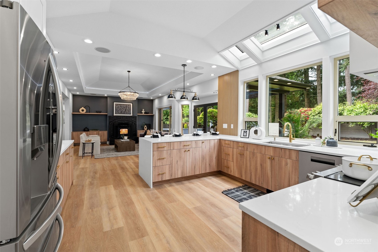
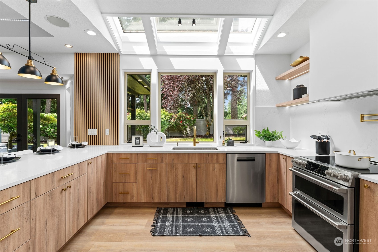
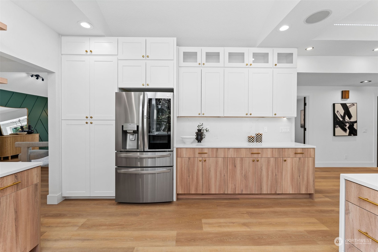
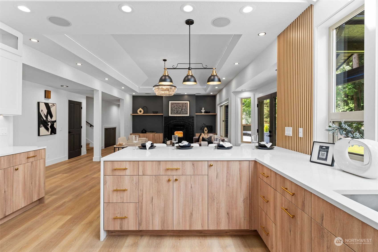
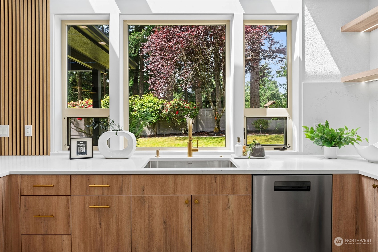
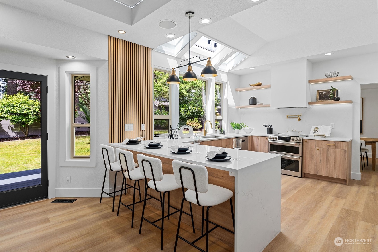
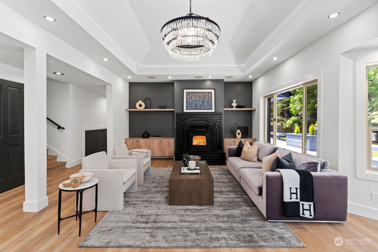
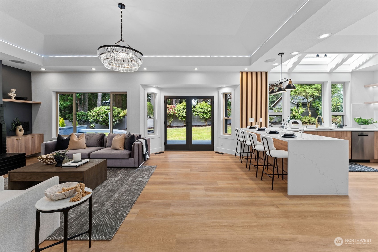
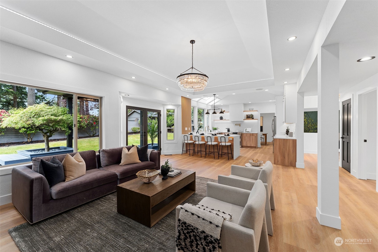
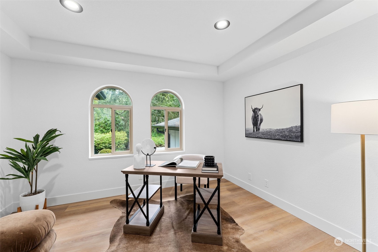
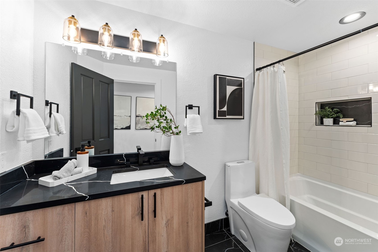
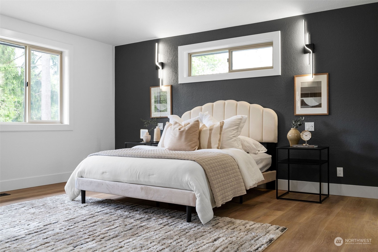
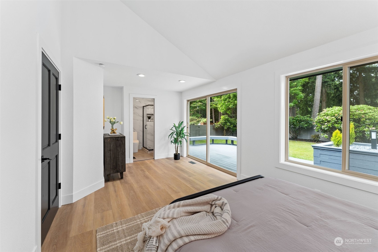
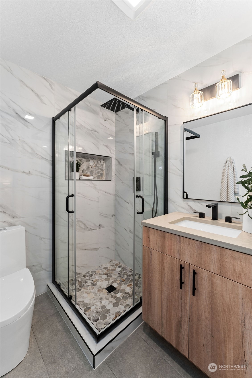
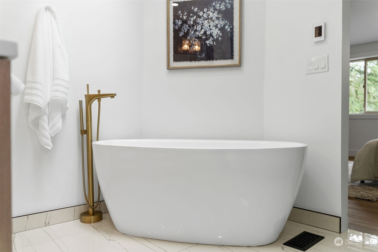
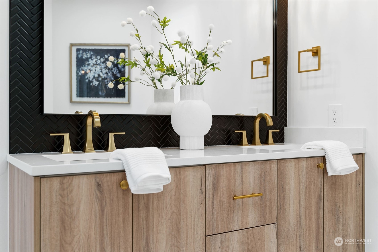
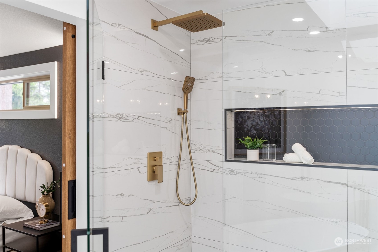
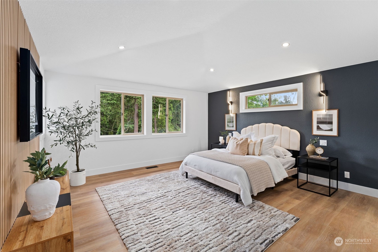
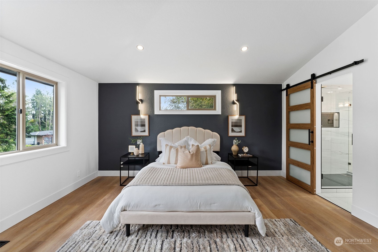
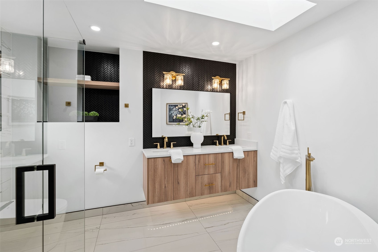
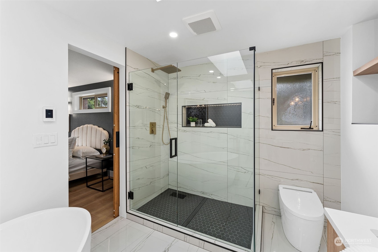
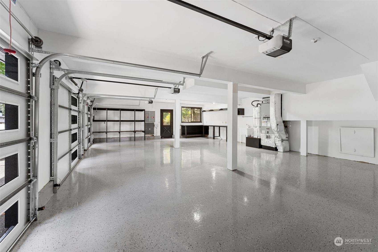
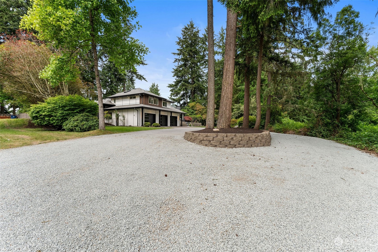
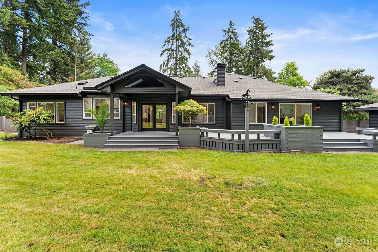
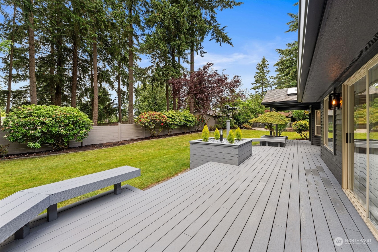
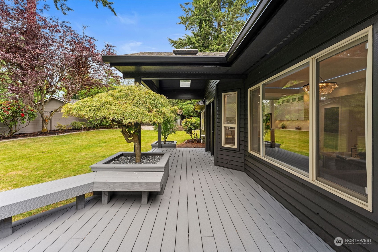
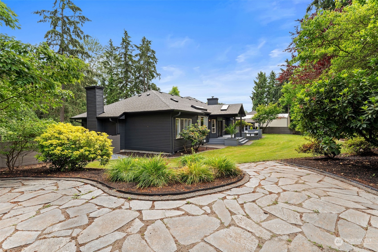
Discover your dream home in the highly desirable West Hills community! This 2,800 sq. ft. residence features 4 bedroom and 3.5 bathrooms, including a guest suite with a 3/4 bath and a luxurious primary bedroom with floating vanities and undercabinet lighting. The chef's kitchen is a highlight with its floating shelves, a waterfall island, and premium stainless steel appliances. Enjoy year-round comfort with central A/C and spacious living areas. The fully fenced backyard is perfect for relaxing or entertaining, surrounded by mature landscaping. The 3-car garage provides ample space for vehicles and storage. Located in the sought-after West Hills community, this home is close to top-rated schools, shopping, and dining.A must-see!

Share Property

Location

32051 58th Avenue S, Auburn, WA 98001

Status

Sold

Date Sold

November 22, 2024

Property Amenities

Interior
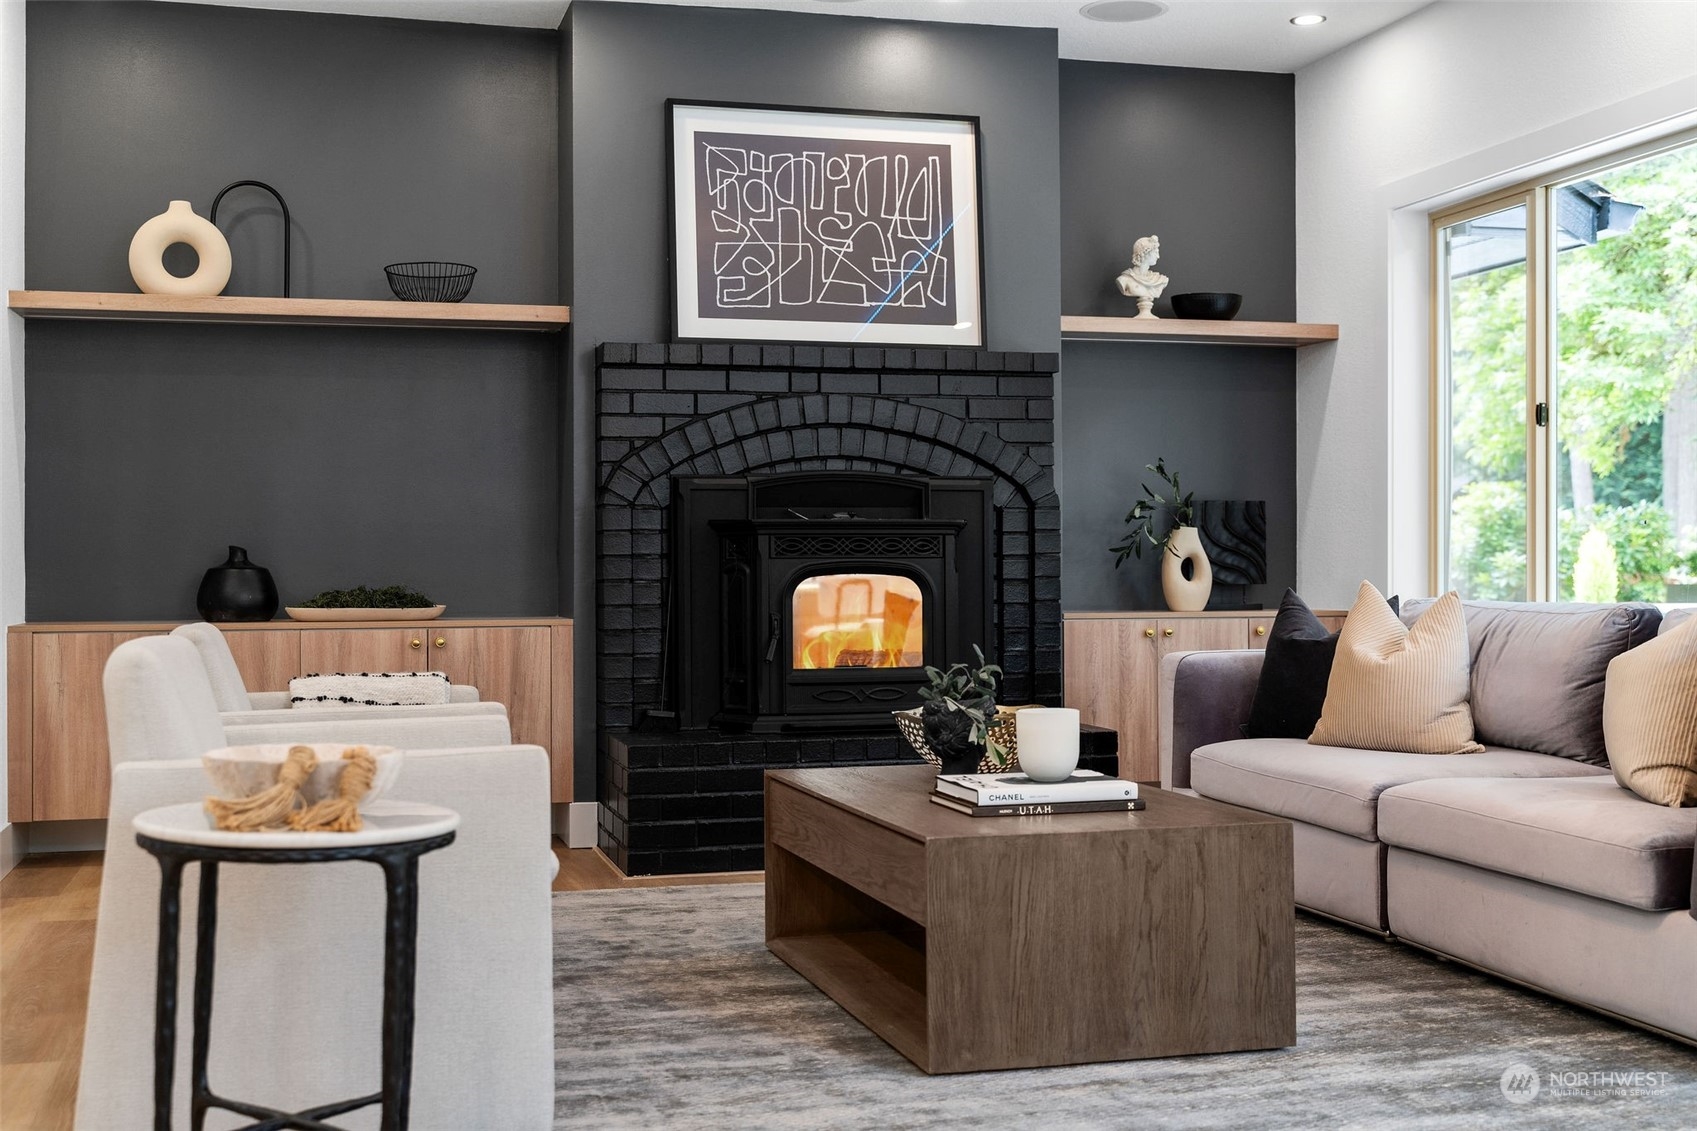
Fireplace Pellet Stove
Appliances Dishwasher(s), Refrigerator(s), Stove(s)/Range(s)
Flooring Vinyl
Total Bedrooms: 4
Three-Quarter Bathrooms: 1
Full Bathrooms: 2
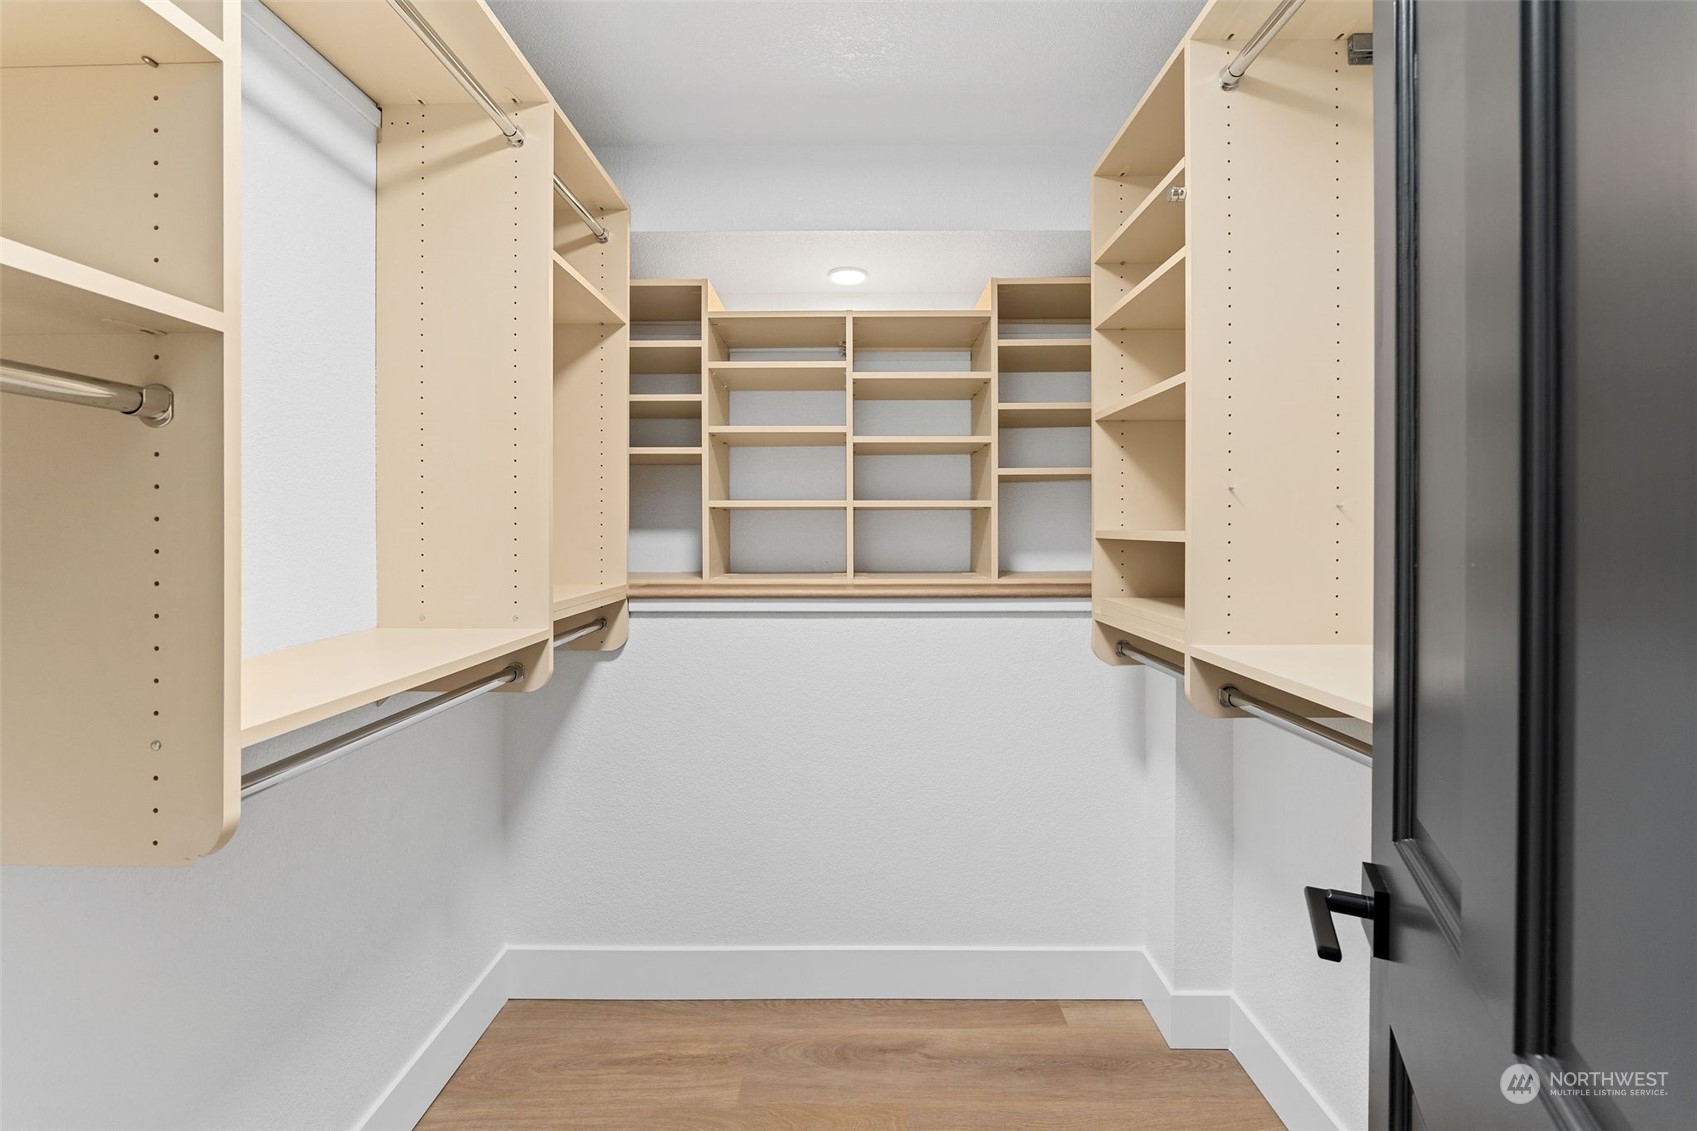
Other Interior Features Second Primary Bedroom, Bath Off Primary, Double Pane/Storm Window, Dining Room, Fireplace, Vaulted Ceiling(s), Walk-In Closet(s)
Area & Lot
Total area 2,800 Sq.Ft.
Lot Area 0.51 Acres
Living area 2,800 Sq.Ft.
MLS® ID 2284636
Year Built 1989
School District Auburn
View Description Territorial
Architecture Styles Contemporary
Type Residential
Status Sold
Date Sold November 22, 2024
Exterior
Stories 2
Air conditioning Heat Pump
Heat type Forced Air, Heat Pump, Insert
Water Source Public
Garage Space 3.0
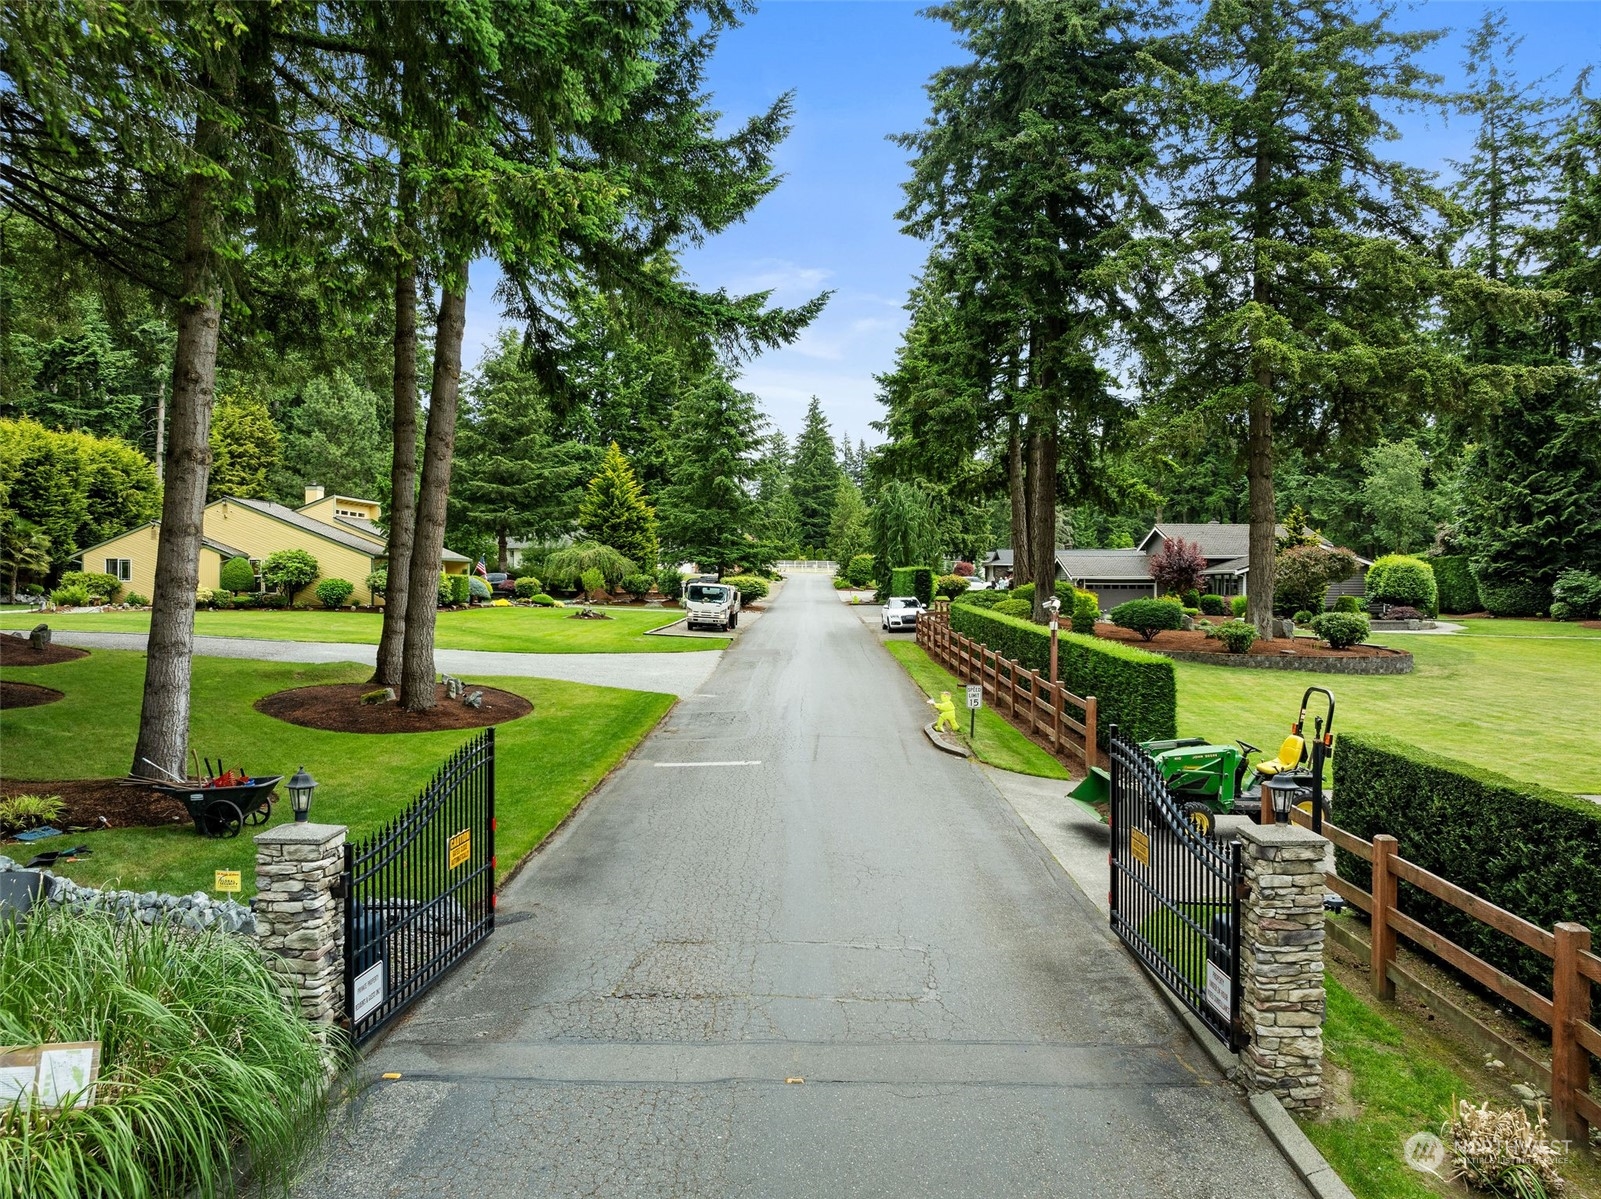
Security Features Partially Fenced, Security Gate
Sewer Septic Tank
Other Exterior Features Cement Planked, Wood, Wood Products
Parking Attached Garage, RV Parking
Lot Features Dead End Street, Paved
Roof Composition
Finance
Sales Price $1,200,000
Real Estate Tax $8,446 yearly

Work With Dana

Unparalleled Service from a Real Estate Broker who has lived in the area for over 40 years! He is dedicated to providing exceptional service to his clients. His team offers a wealth of knowledge on local communities, current market conditions, and the process of selling or buying a home. He looks forward to providing you with a real estate experience that exceeds your expectations.









