3211 Viewcrest Drive NE
VIEW PHOTOS
Bought with Keller Williams Greater 360 and Listing Broker: eXp Realty; Seta Ghazarian; 206-228-8535; [email protected]
$599,000

3211 Viewcrest Drive NE

3 Beds 2 Baths 1,929 Sq.Ft. 0.39 Acres

Description

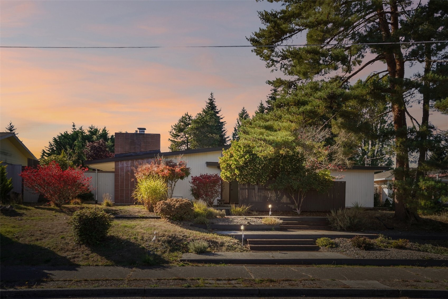
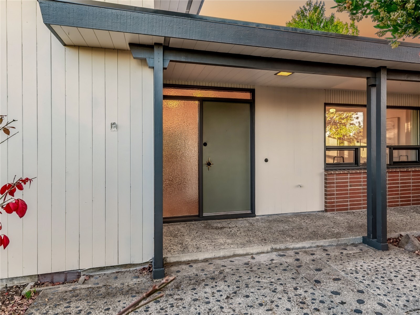
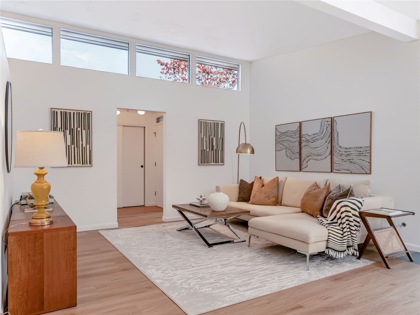
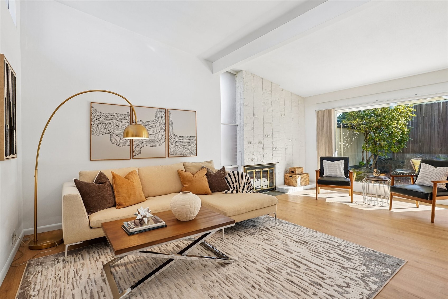
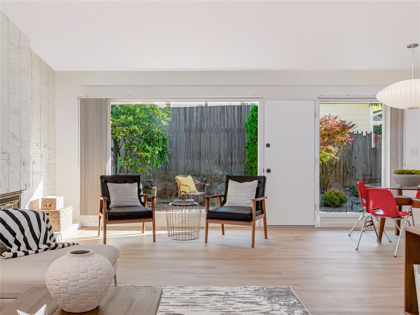
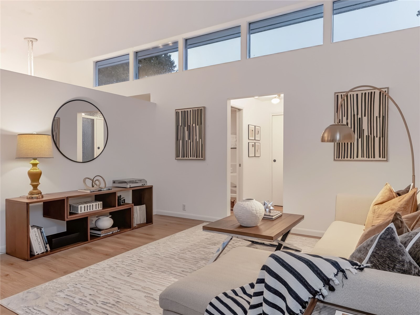
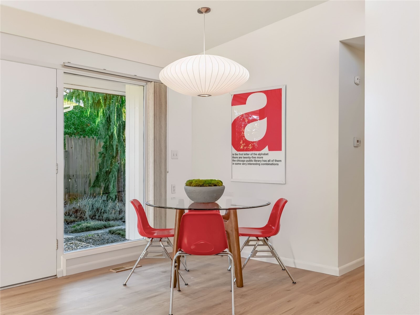
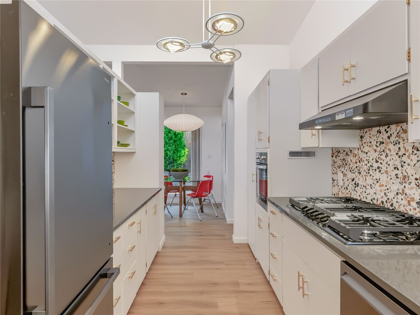
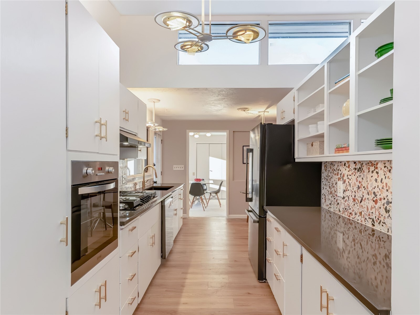
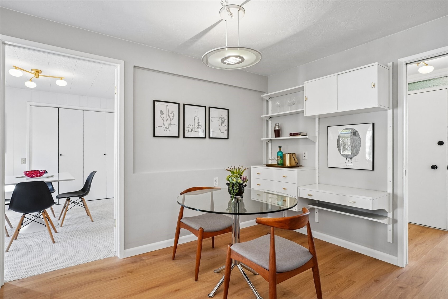
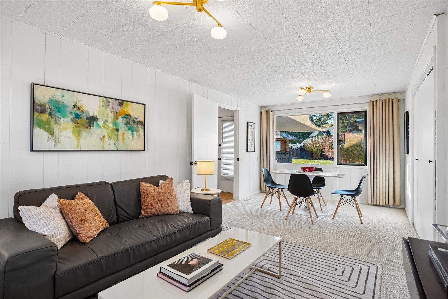
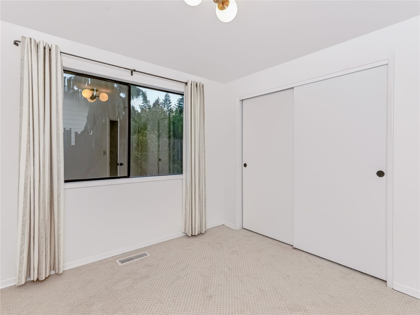
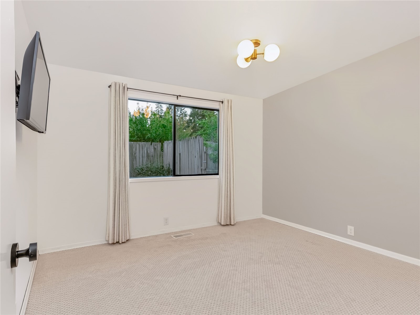
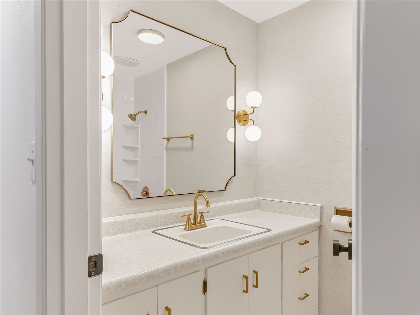
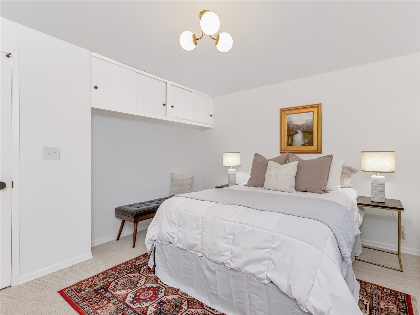
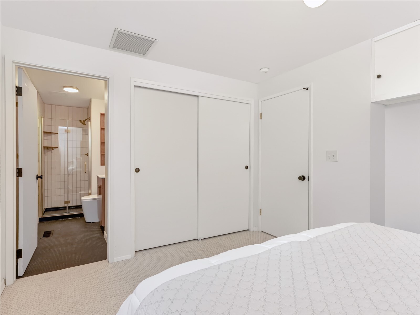
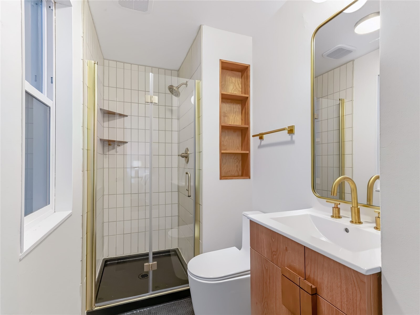
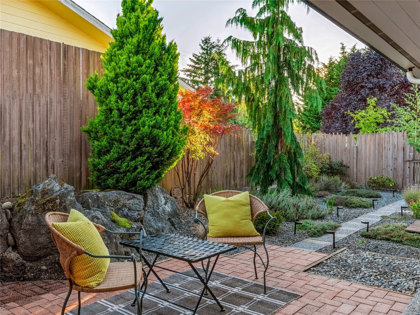
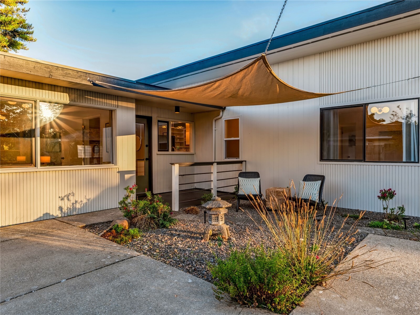
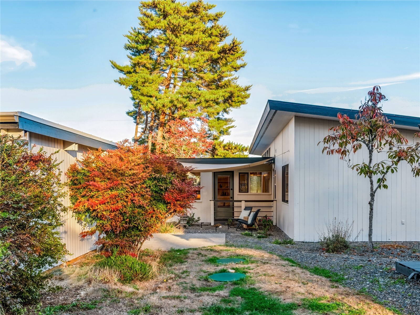
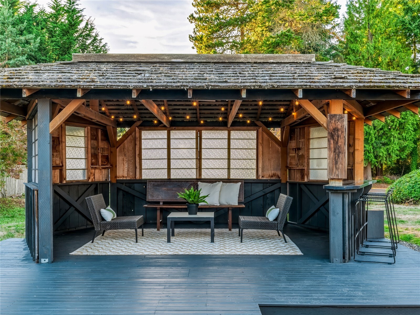
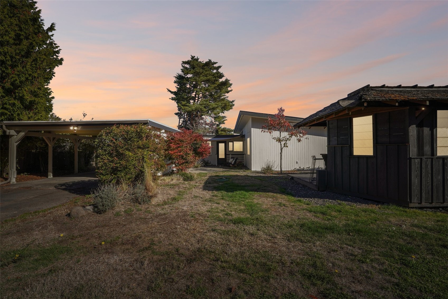
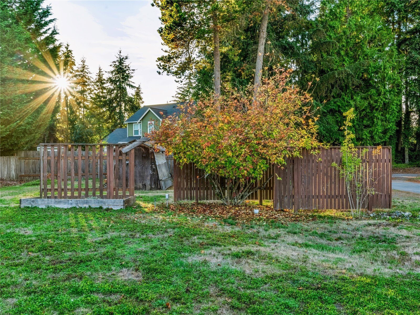
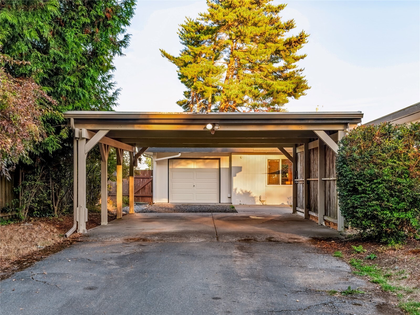
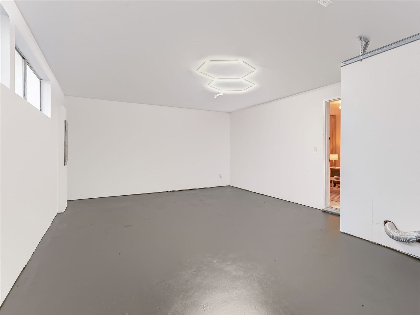
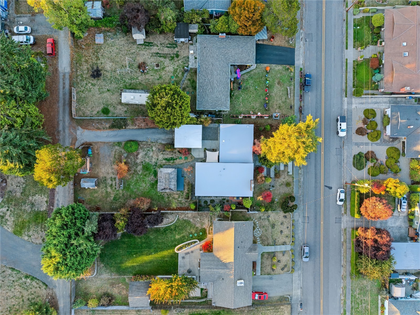
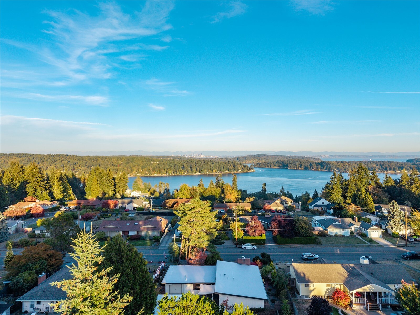
Mid-century character meets a fresh, design-forward renovation in this beautifully reimagined single-level home on an expansive .39-acre lot. Vaulted ceilings, abundant natural light and a striking gas fireplace set the tone, while curated finishes give this 1960s home a distinctly modern edge.A refreshed kitchen with all-new appliances, beautifully updated baths and new flooring make it move-in ready, while a brand-new roof with a 20-year transferable warranty and one-year-old furnace add peace of mind.Outside, nearly half an acre offers room to entertain, garden and unwind, complete with a covered gazebo, attached garage and two-car carport. View of Seattle skyline from front porch, and minutes to the Seattle ferry. This stylish and architectural home is anything but ordinary--this is classic mid-century living, thoughtfully reimagined.

Share Property

Location

3211 Viewcrest Drive NE, Bremerton, WA 98310

Status

Sold

Date Sold

November 16, 2026

Property Amenities

Interior
Fireplace Gas
Appliances Dishwasher, Refrigerator, Stove(s)/Range(s)
Flooring Ceramic Tile, Stone, Vinyl Plank, Carpet
Total Bedrooms: 3
Three-Quarter Bathrooms: 1
Full Bathrooms: 1
Other Interior Features Bath Off Primary, Dbl Pane/Storm Window, Dining Room, Fireplace, Vaulted Ceiling(s)
Area & Lot
Total area 1,929 Sq.Ft.
Lot Area 0.39 Acres
Living area 1,929 Sq.Ft.
MLS® ID 2594927
Year Built 1961
School District Bremerton #100c
High School Bremerton High
Middle School Mtn View Mid
Elementary School View Ridge Elem
View Description City,Mountains,Territorial
Architecture Styles Mid-Century Modern
Type Residential
Status Sold
Date Sold November 16, 2026
Exterior
Stories 1
Air conditioning None
Heat type 90 High Efficiency
Water Source Public
Security Features Partially Fenced
Sewer Septic Tank
Other Exterior Features Wood Products
Parking Detached Carport, Attached Garage, RV Parking
Lot Features Curbs, Paved, Sidewalk
Roof Flat
Finance
Sales Price $599,000
Real Estate Tax $4,336 yearly

360 Virtual Tour

Take a tour of this property

Work With Dana

Unparalleled Service from a Real Estate Broker who has lived in the area for over 40 years! He is dedicated to providing exceptional service to his clients. His team offers a wealth of knowledge on local communities, current market conditions, and the process of selling or buying a home. He looks forward to providing you with a real estate experience that exceeds your expectations.









