Leave a Message

Thank you for your message. We will be in touch with you shortly.

3255 SW 325th Street
VIEW PHOTOS
Provided by NWMLS, Listed by eXp Realty
$550,000

3255 SW 325th Street

4 Beds 3 Baths 2,610 Sq.Ft. 7,740 Sq.Ft.

Description

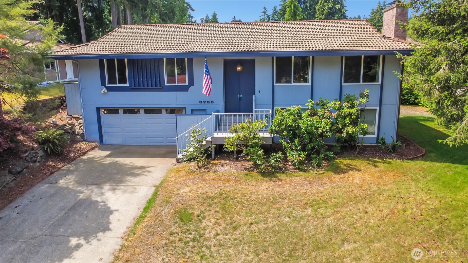
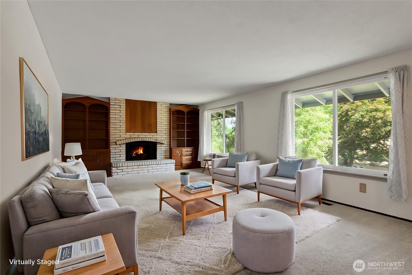
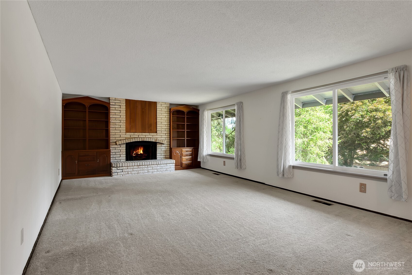
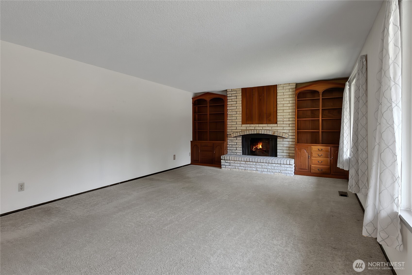
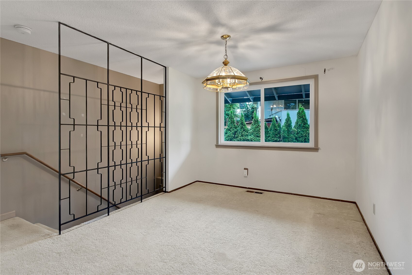
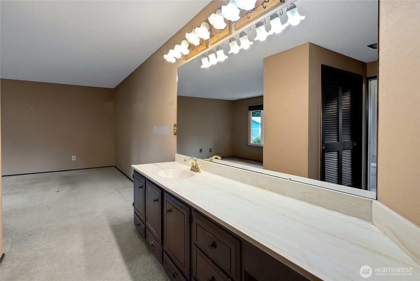
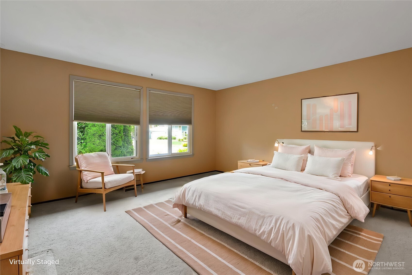
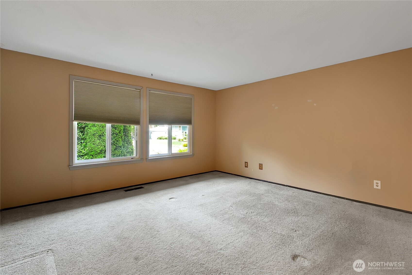
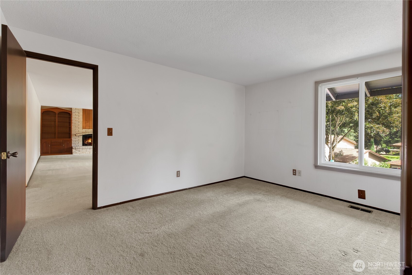
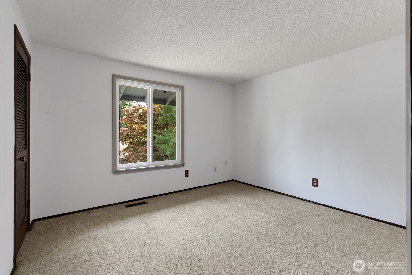
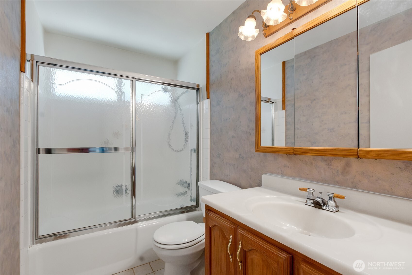
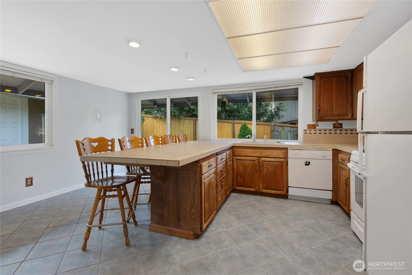
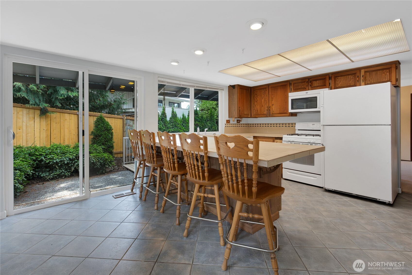
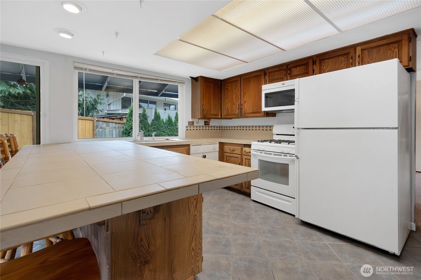
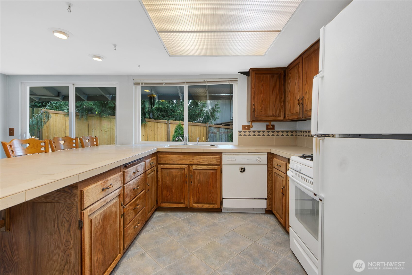
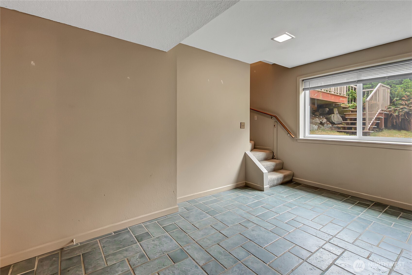
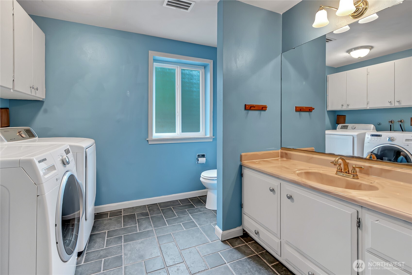
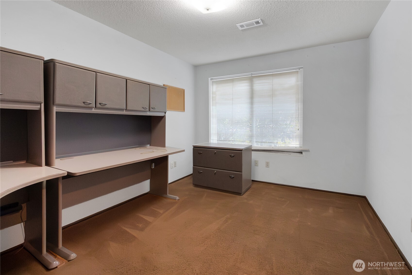
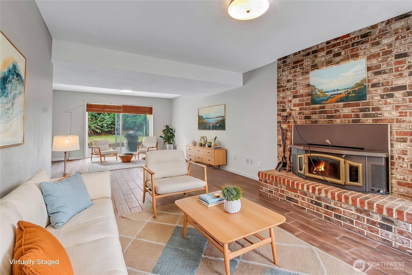
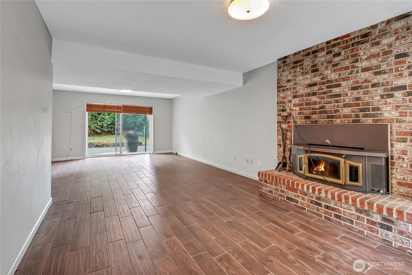
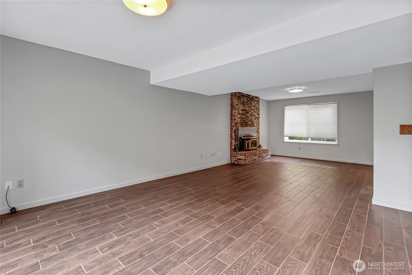
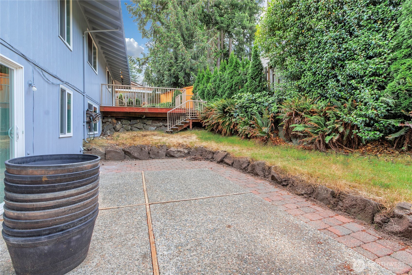
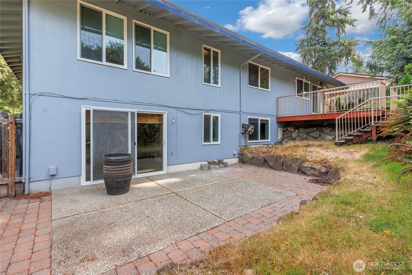
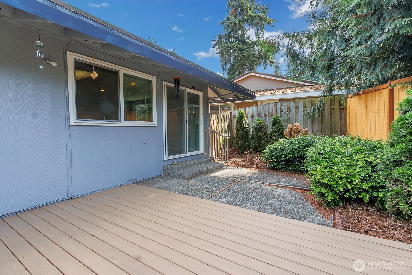
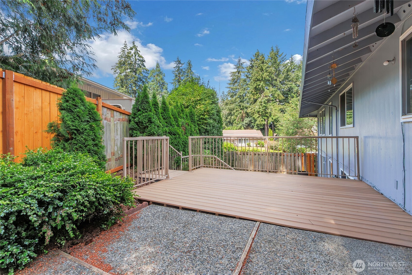
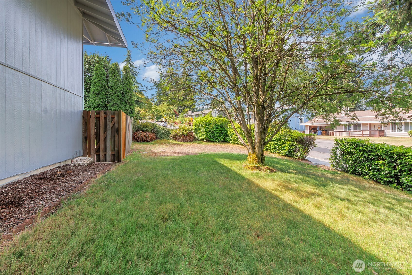
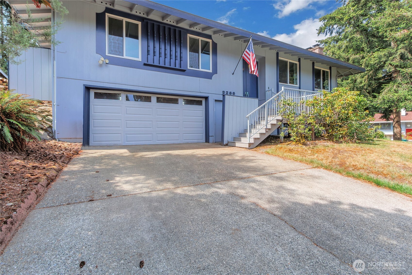
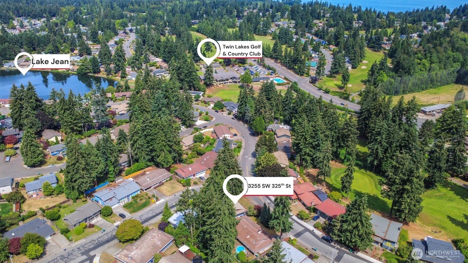
Spacious Twin Lakes home offering 4 bedrooms, 2.25 baths, and 2,610 square feet of living space with generous room sizes, multiple living areas, and a flexible floor plan provide a strong foundation for your vision. The lower level includes a family room, laundry area, and versatile flex space that offers separation and flexibility for today's changing household needs. Large windows bring in natural light, while the terraced backyard provides space for gardening, outdoor enjoyment, or simply relaxing at home. Enjoy the opportunity to explore the paths, green spaces, and outdoor amenities that make Twin Lakes such a desirable community. Conveniently located near parks, shopping, dining, schools, and commuter routes, the property also benefits from low quarterly HOA dues. Offering space, flexibility, and long-term potential, this is an opportunity to build equity while enjoying all that Twin Lakes has to offer.

Share Property

Location

3255 SW 325th Street, Federal Way, WA 98023

Status

Sold

Date Sold

July 13, 2026

Property Amenities

Interior
Fireplace Wood Burning
Appliances Dishwasher, Disposal, Dryer, Microwave, Refrigerator, Stove(s)/Range(s), Washer
Flooring Ceramic Tile, Vinyl, Carpet
Total Bedrooms: 4
Half Bathrooms: 1
Full Bathrooms: 2
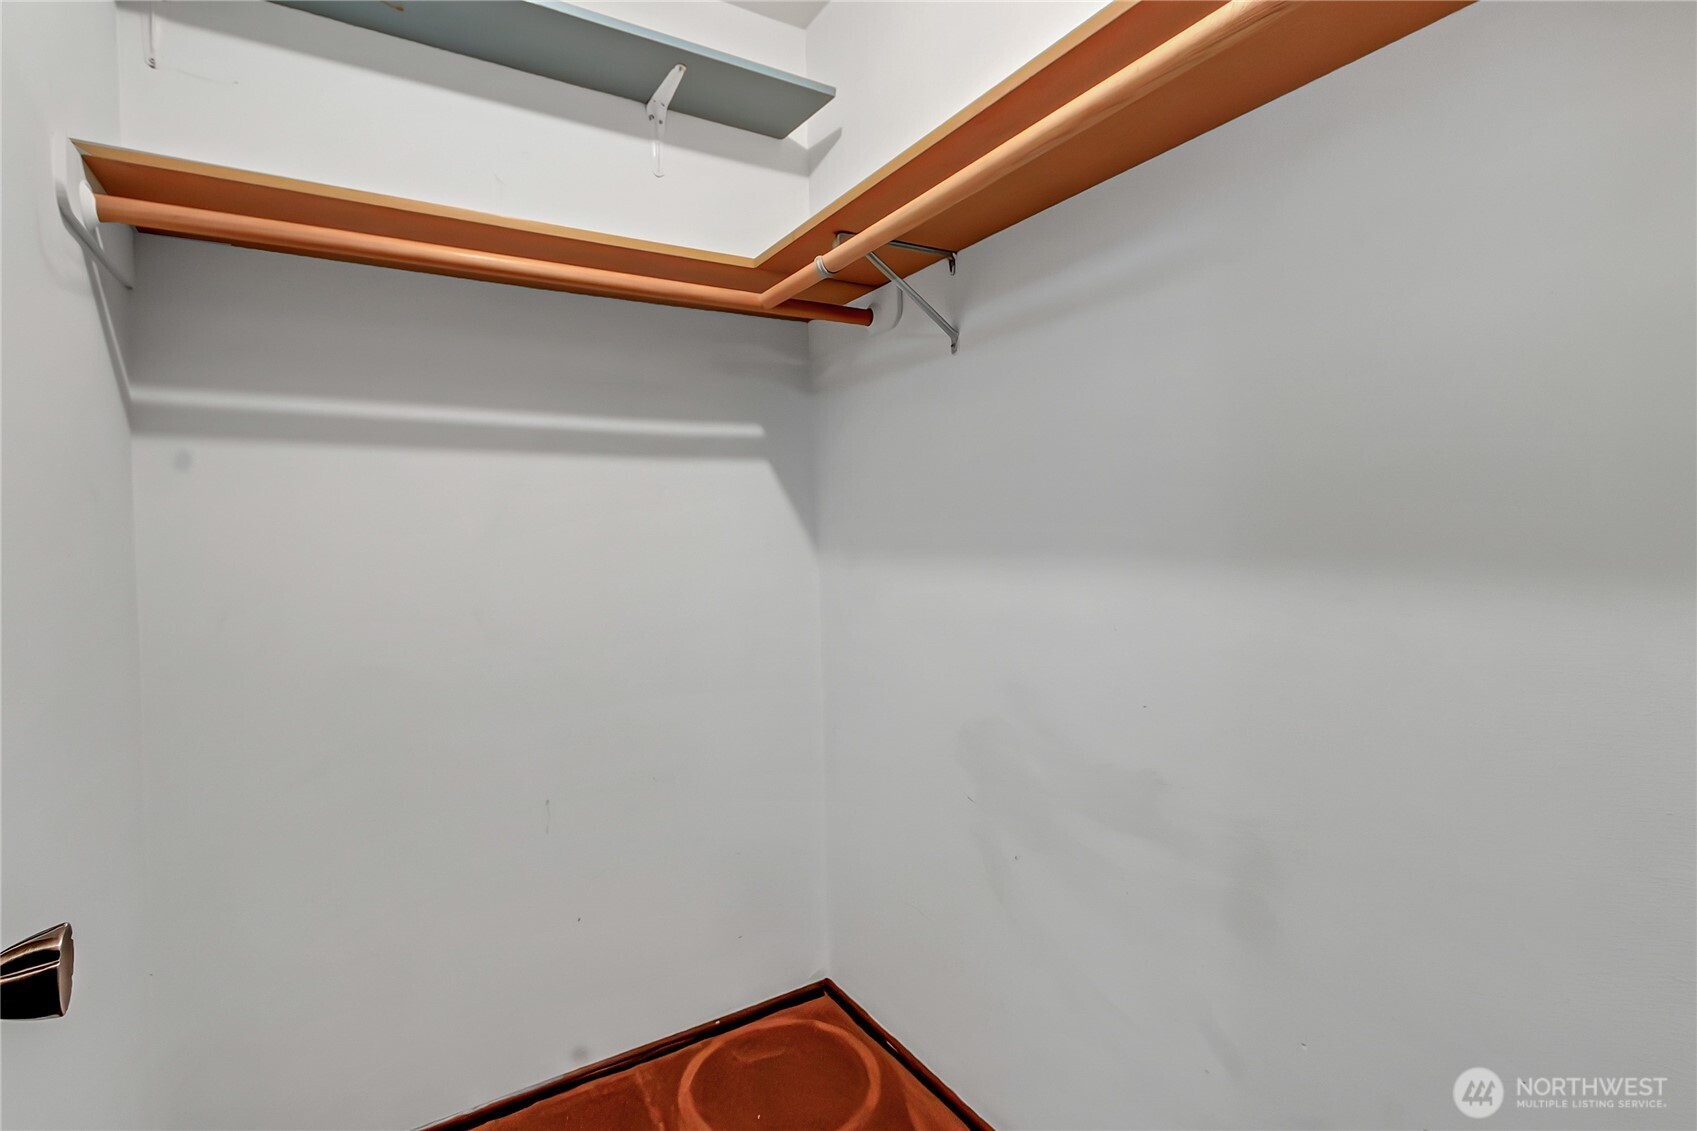
Other Interior Features Dining Room, Fireplace, French Doors, Walk-In Closet(s)
Area & Lot
Total area 2,610 Sq.Ft.
Lot Area 7,740 Sq.Ft.
Living area 2,610 Sq.Ft.
MLS® ID 2544844
Year Built 1968
School District Federal Way
High School Buyer To Verify
Middle School Buyer To Verify
Elementary School Buyer To Verify
View Description Territorial
Architecture Styles Mid-Century Modern
Type Residential
Status Sold
Exterior
Air conditioning None
Heat type Fireplace Insert, Forced Air
Water Source Public
Security Features Fully Fenced, Security Service
Sewer Sewer Connected
Other Exterior Features Wood Products
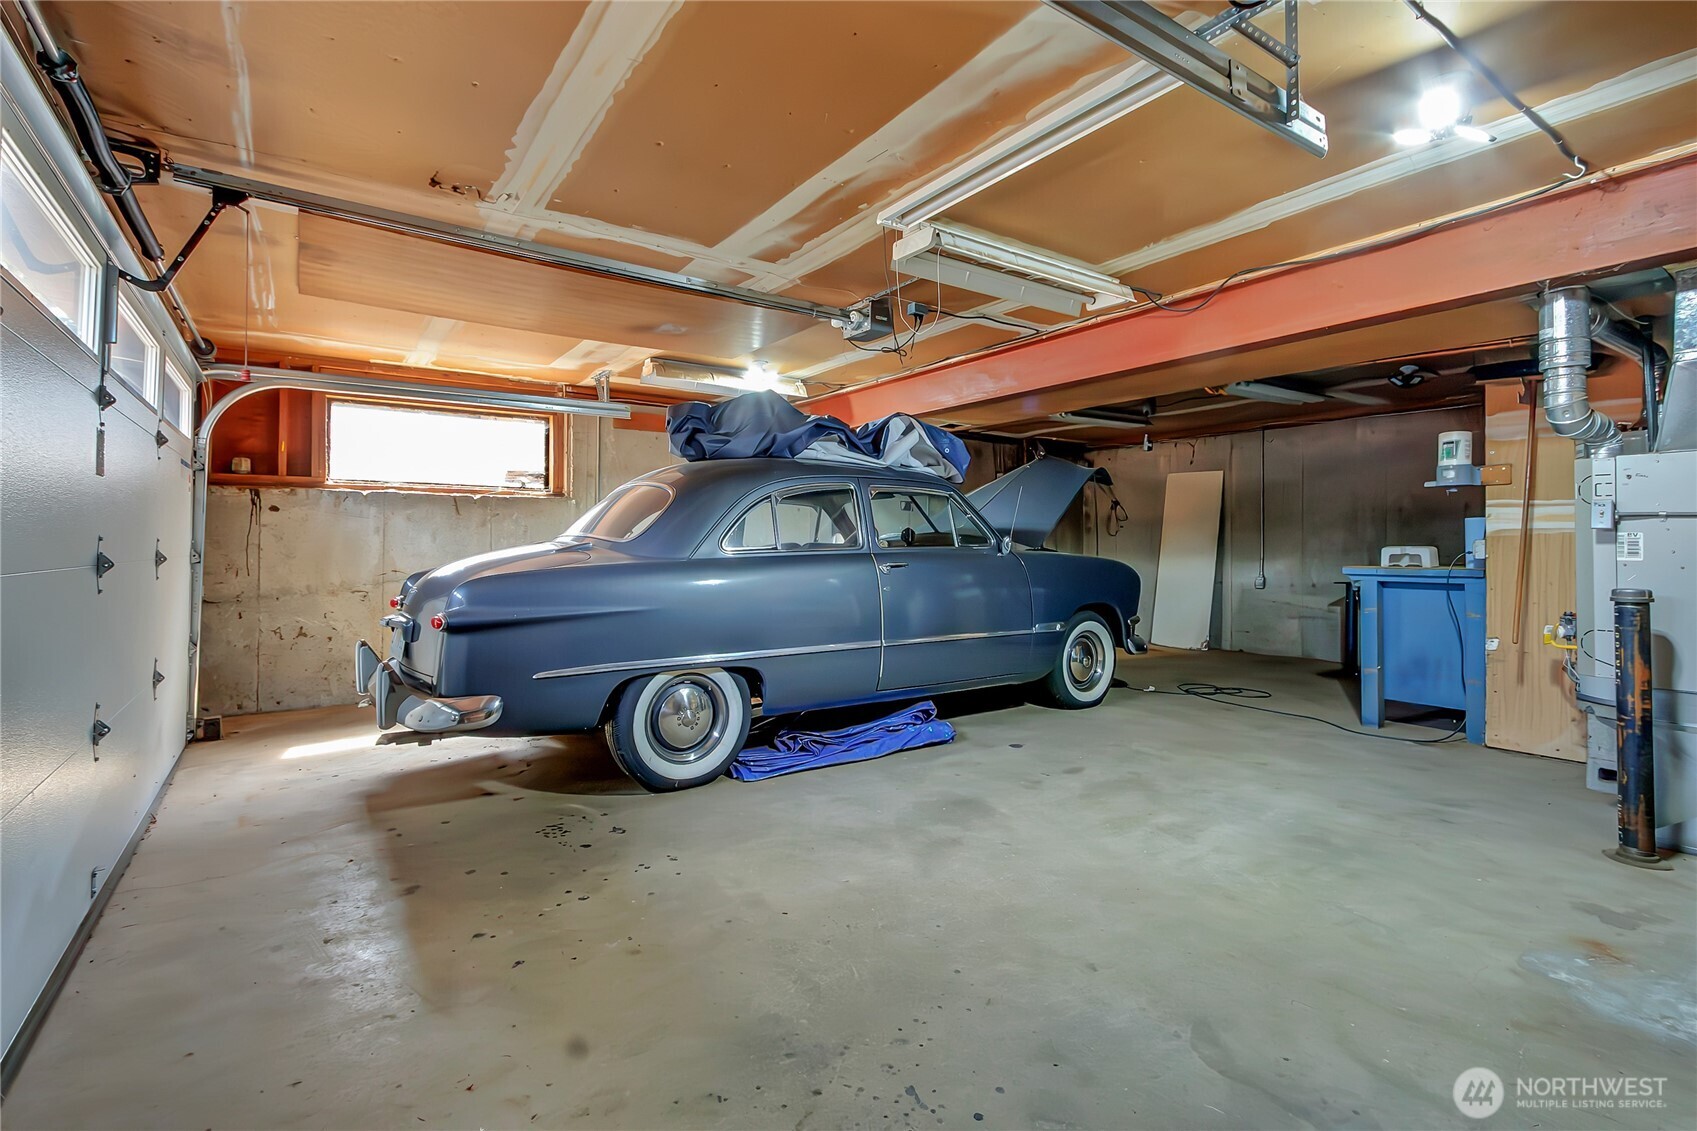
Parking Driveway, Attached Garage
Lot Features Curbs, Paved, Sidewalk
Roof Tile
Finance
Sales Price $550,000
HOA Fees $126 quarterly
Real Estate Tax $898 yearly

360 Virtual Tour

Take a tour of this property

Work With Dana

Unparalleled Service from a Real Estate Broker who has lived in the area for over 40 years! He is dedicated to providing exceptional service to his clients. His team offers a wealth of knowledge on local communities, current market conditions, and the process of selling or buying a home. He looks forward to providing you with a real estate experience that exceeds your expectations.









