32701 Maple Avenue SE
VIEW PHOTOS
$715,000

32701 Maple Avenue SE

4 Beds 3 Baths 2,661 Sq.Ft. 3,847 Sq.Ft.

Description

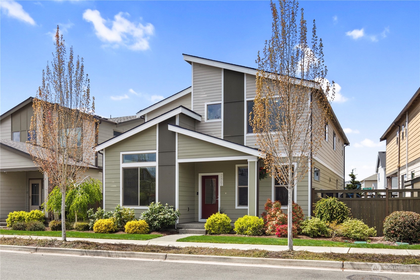
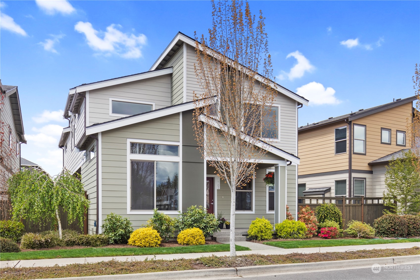
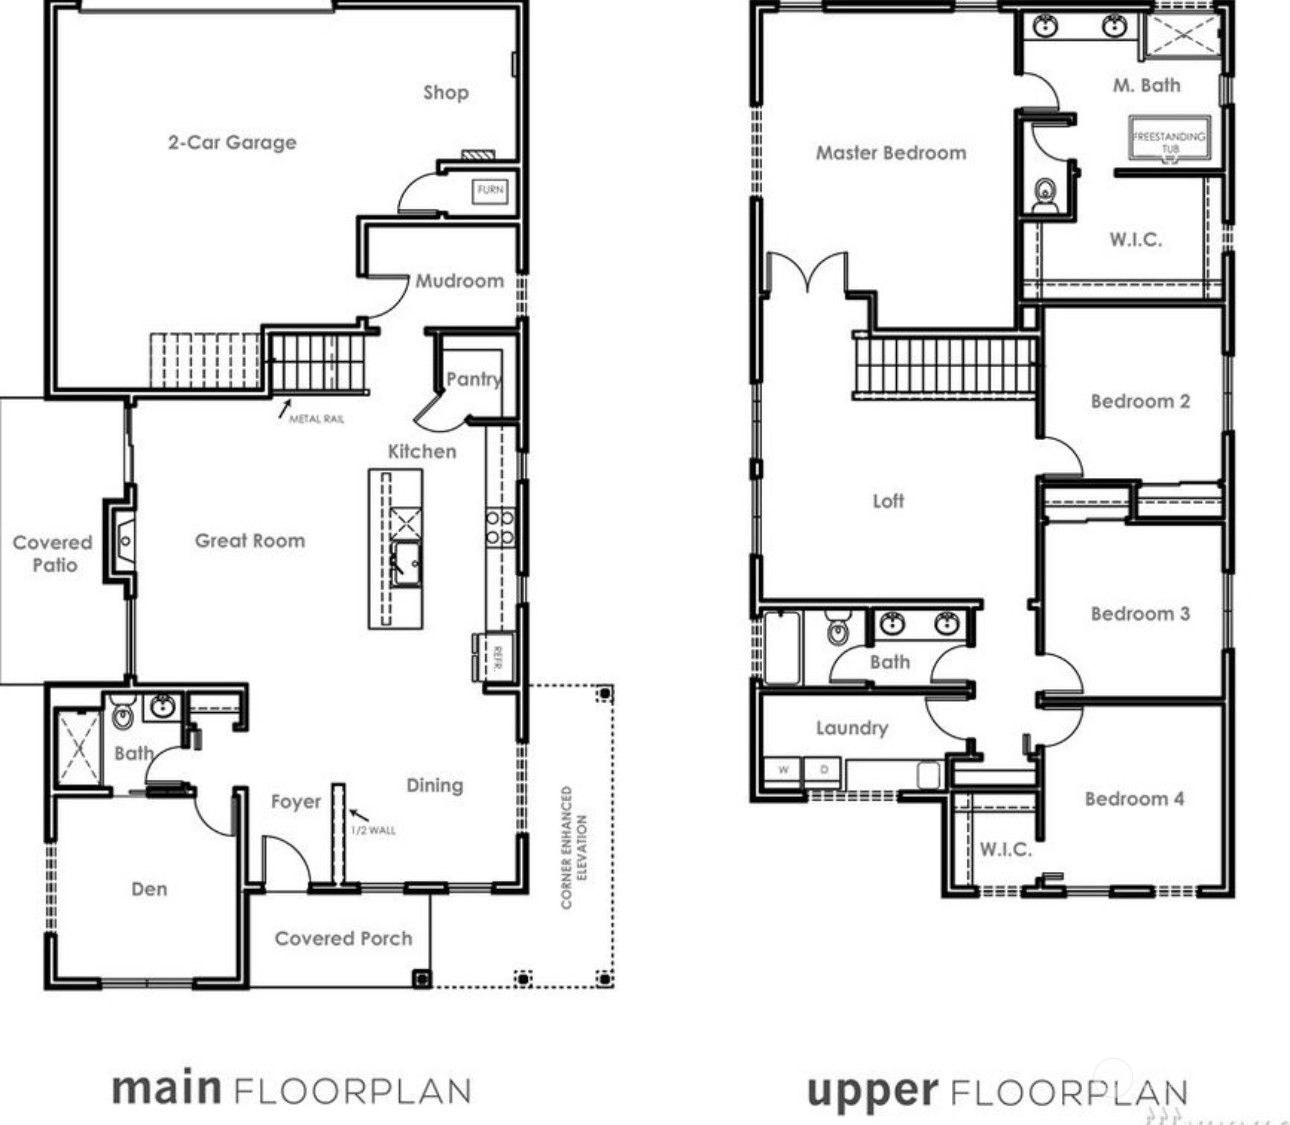
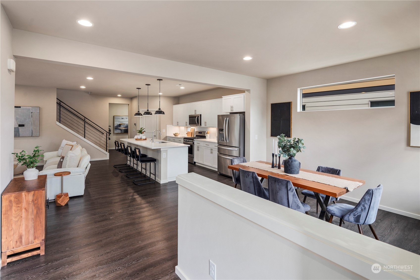
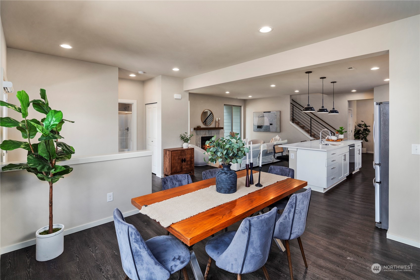
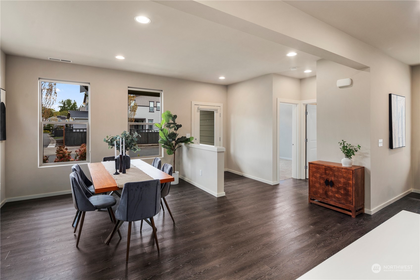
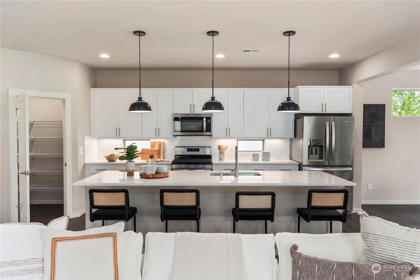
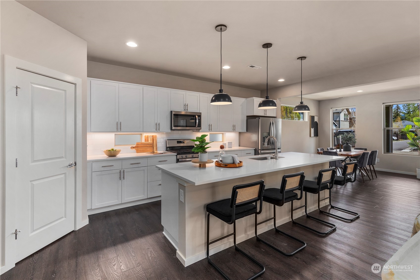
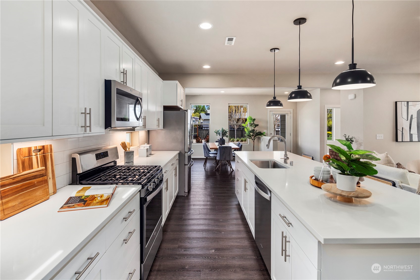
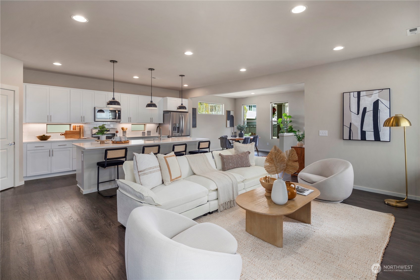
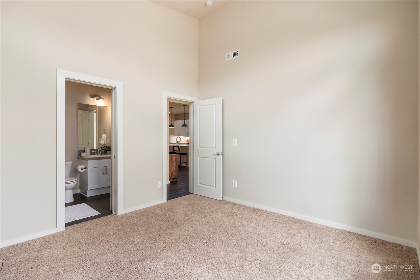
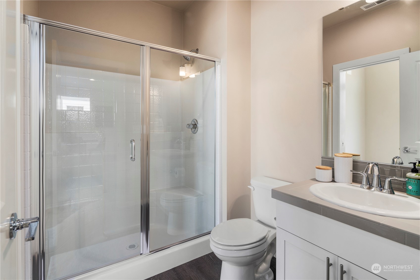
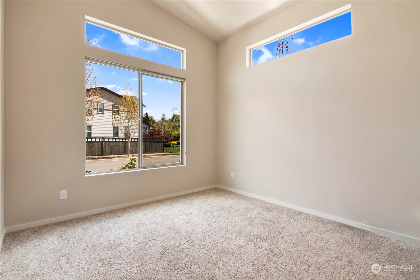
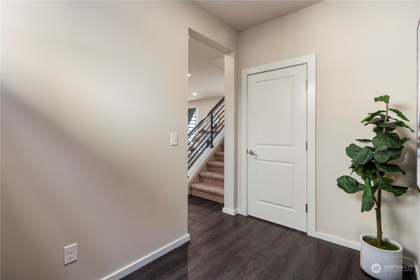
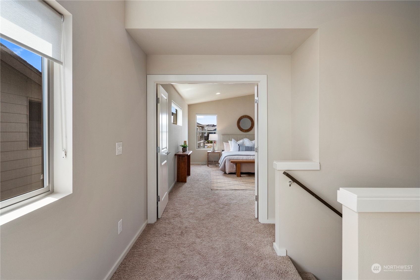
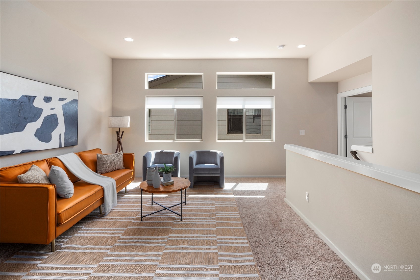
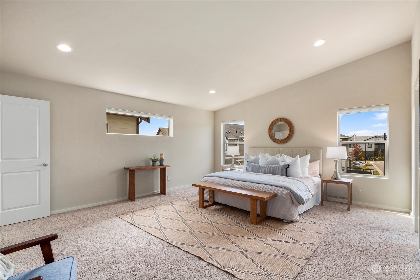
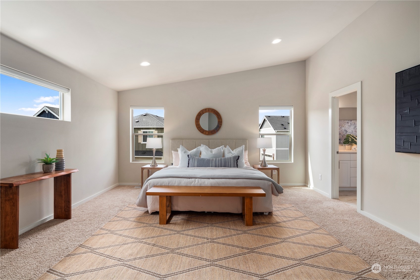
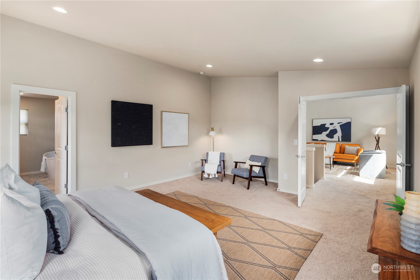
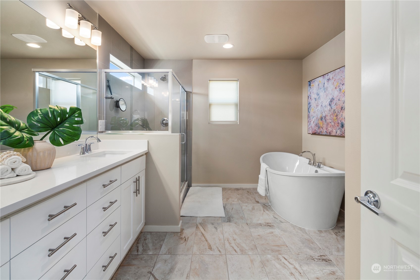
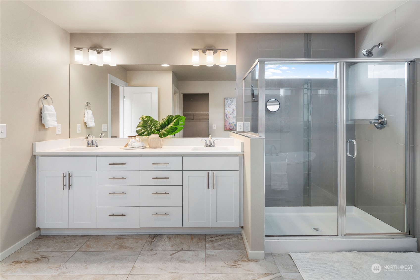
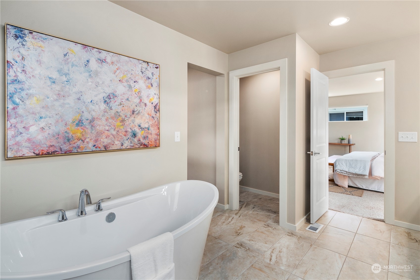
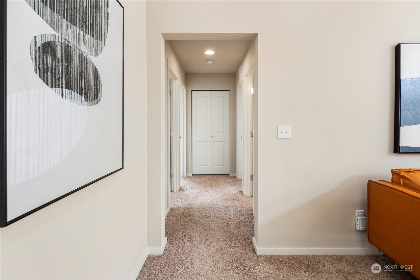
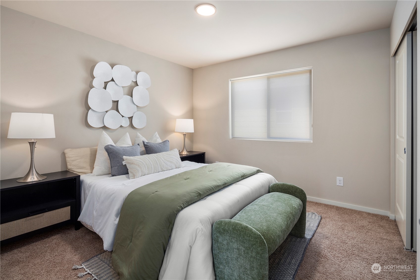
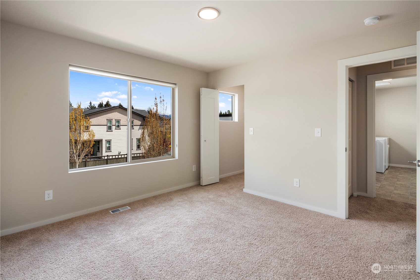
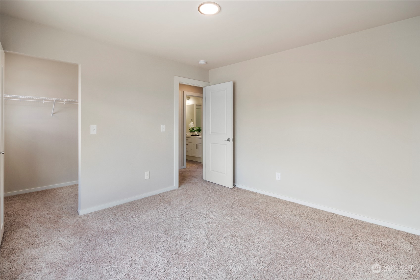
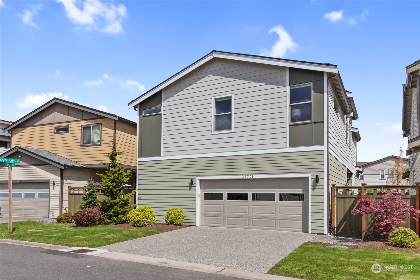
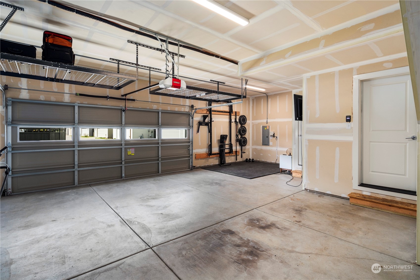
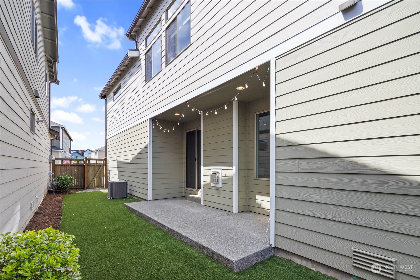
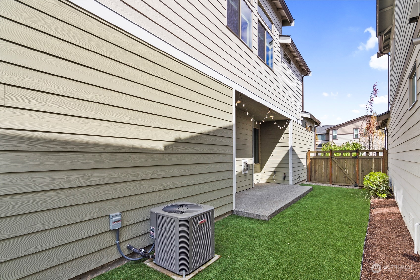
Introducing this Sophisticated Connor Resale located in the vibrant Community of Ten Trails, surrounded by parks, trails & beautiful nature abound. This 4 bed with a huge vaulted office and bonus loft living space showcases the excellence of its premium chef kitchen, walk-in pantry, large quartz island, gas range, centralized A/C, engineered floors, spacious flow through layout, turfed yard, two car garage with gym, and a personalized backyard boasts being only streets down from the planned Ten Trails shopping center & community park. Surround yourself w/ peace and tranquility at your modern nature retreat. Gym equipment & garage supplies can stay. HOA: 1G High Speed Internet, Community, & Home Lawn Services. A cheaper option ia available.

Share Property

Location

32701 Maple Avenue SE, Black Diamond, WA 98010

Status

Sold

Date Sold

June 14, 2024

Property Amenities

Interior
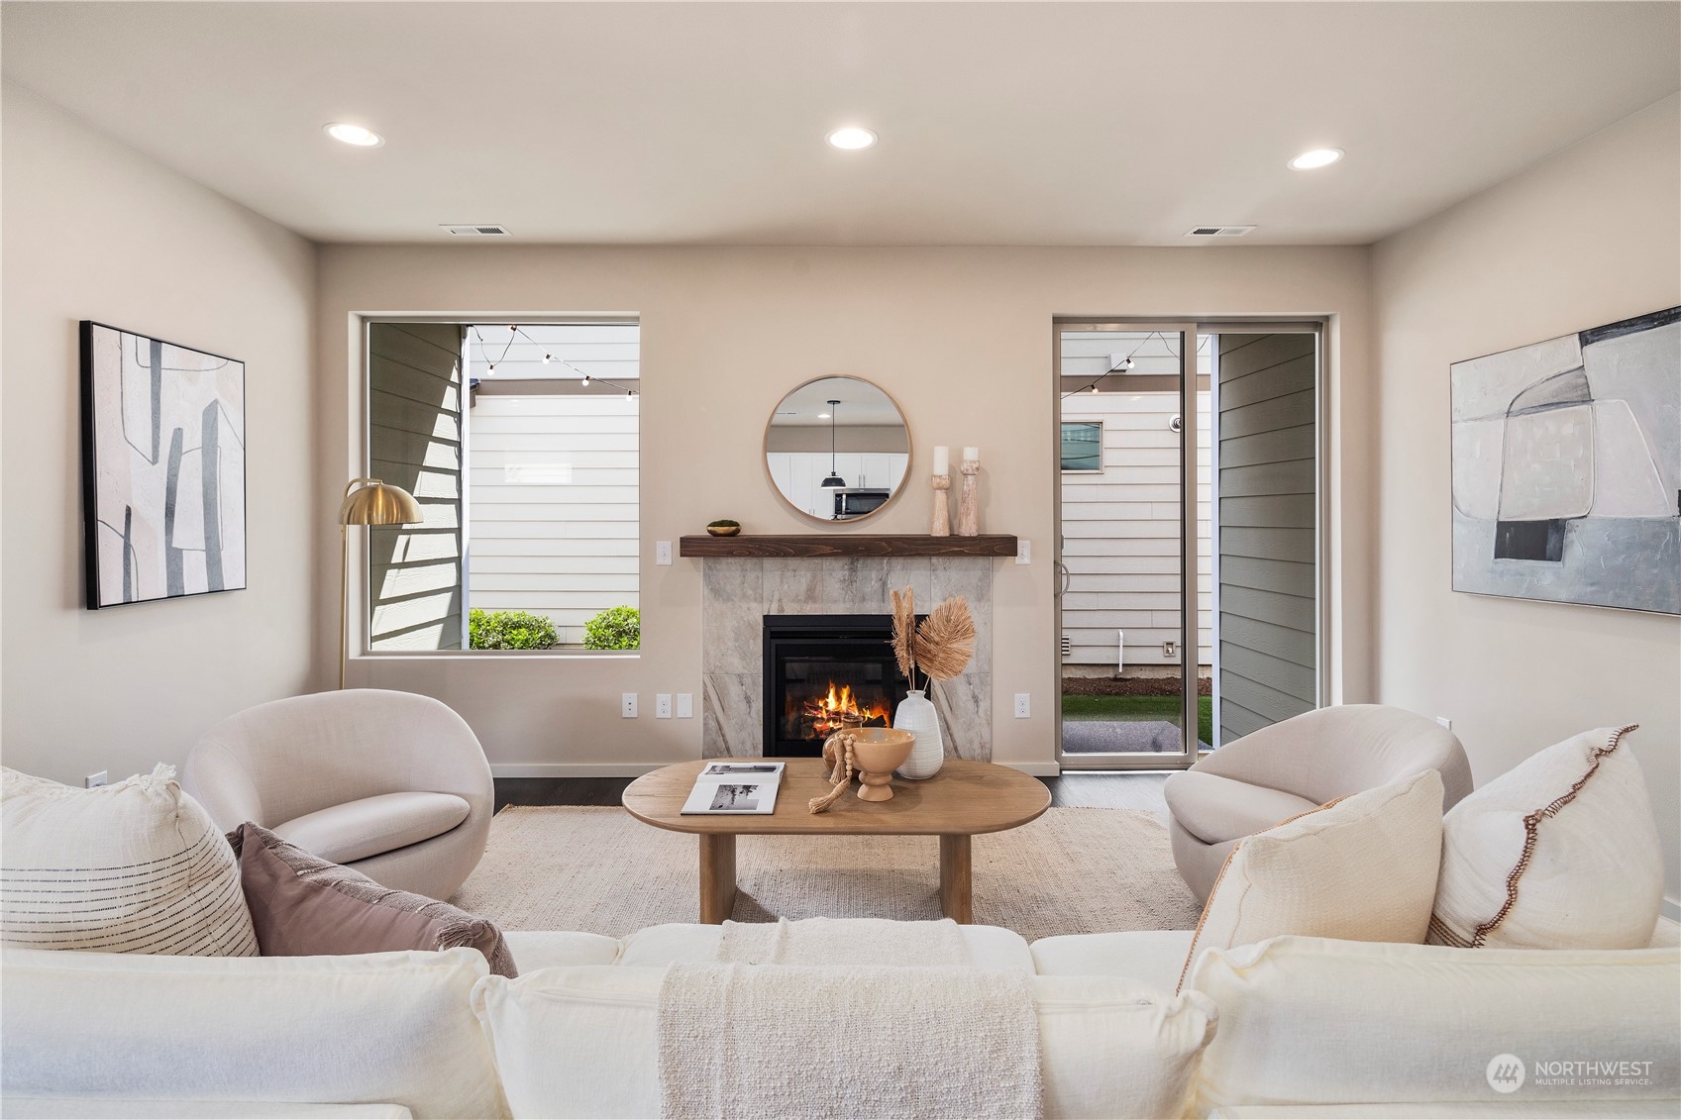
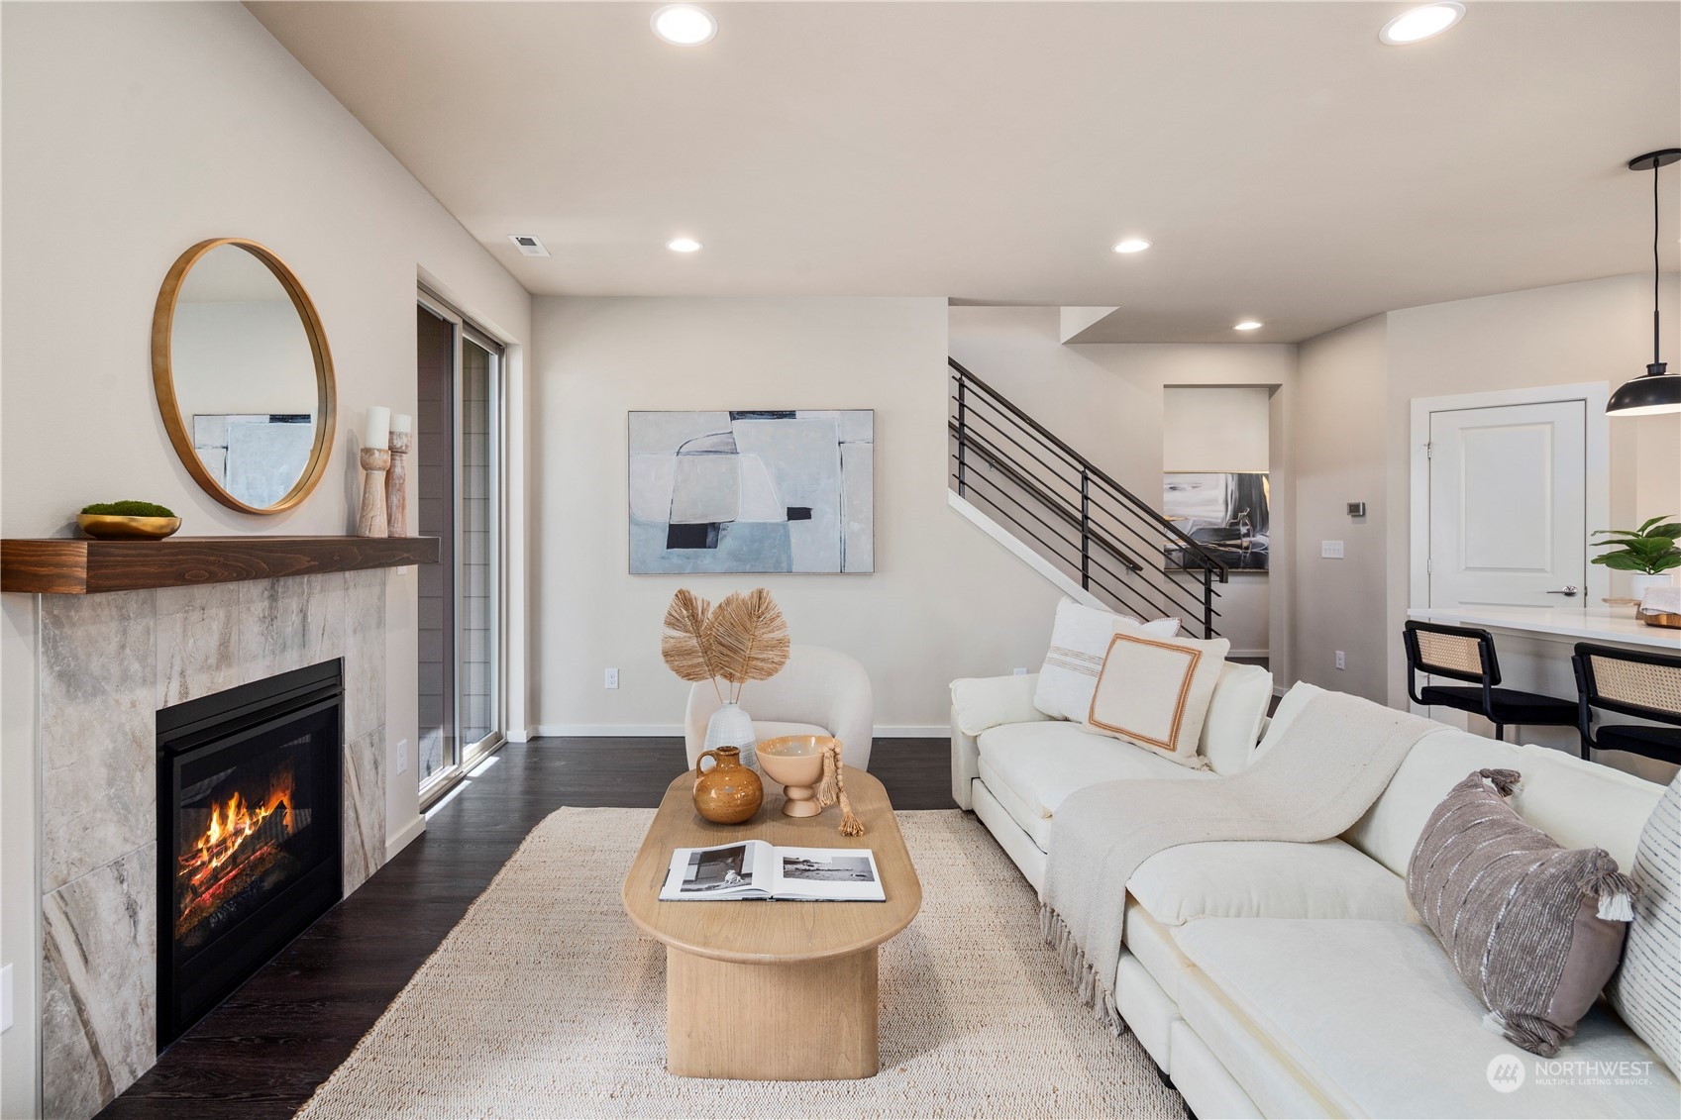
Fireplace Gas
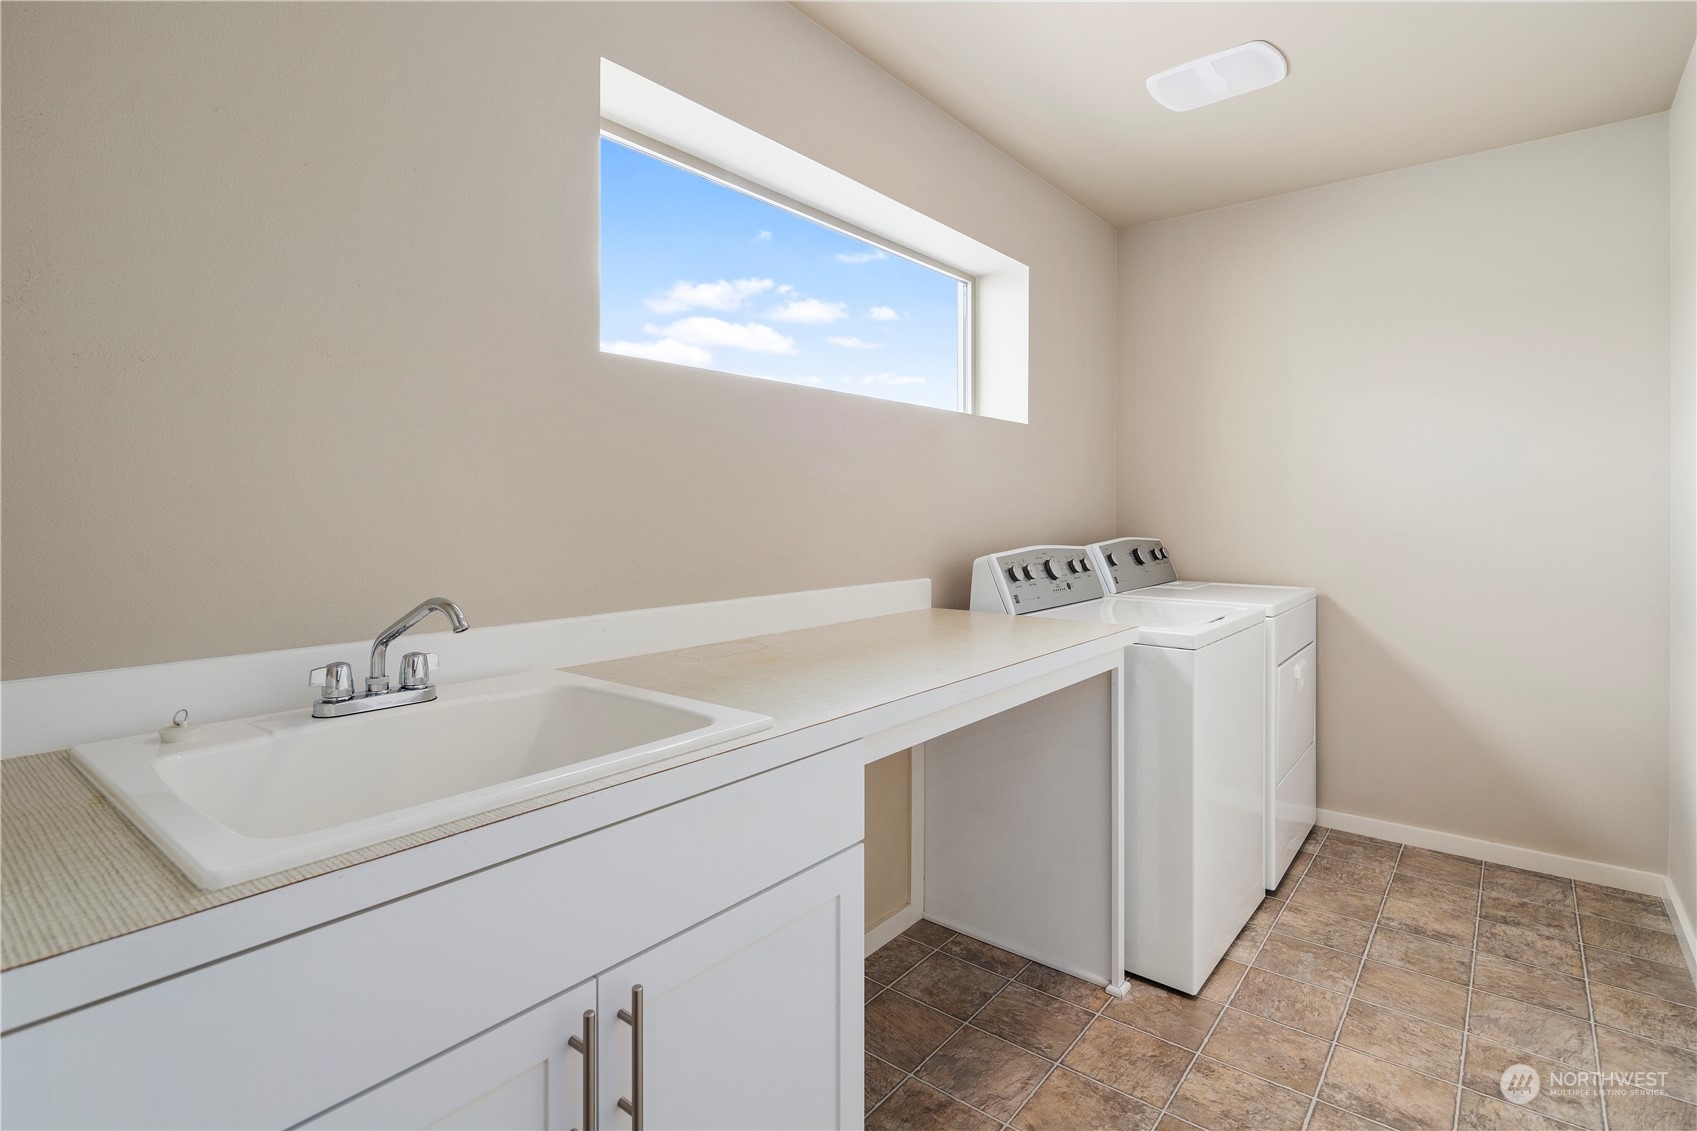
Appliances Dishwashers_, Dryer(s), Garbage Disposal_, Microwaves_, Refrigerators_, Stoves Ranges_, Washer(s)
Flooring Ceramic Tile, Engineered Hardwood, Carpet
Total Bedrooms: 4
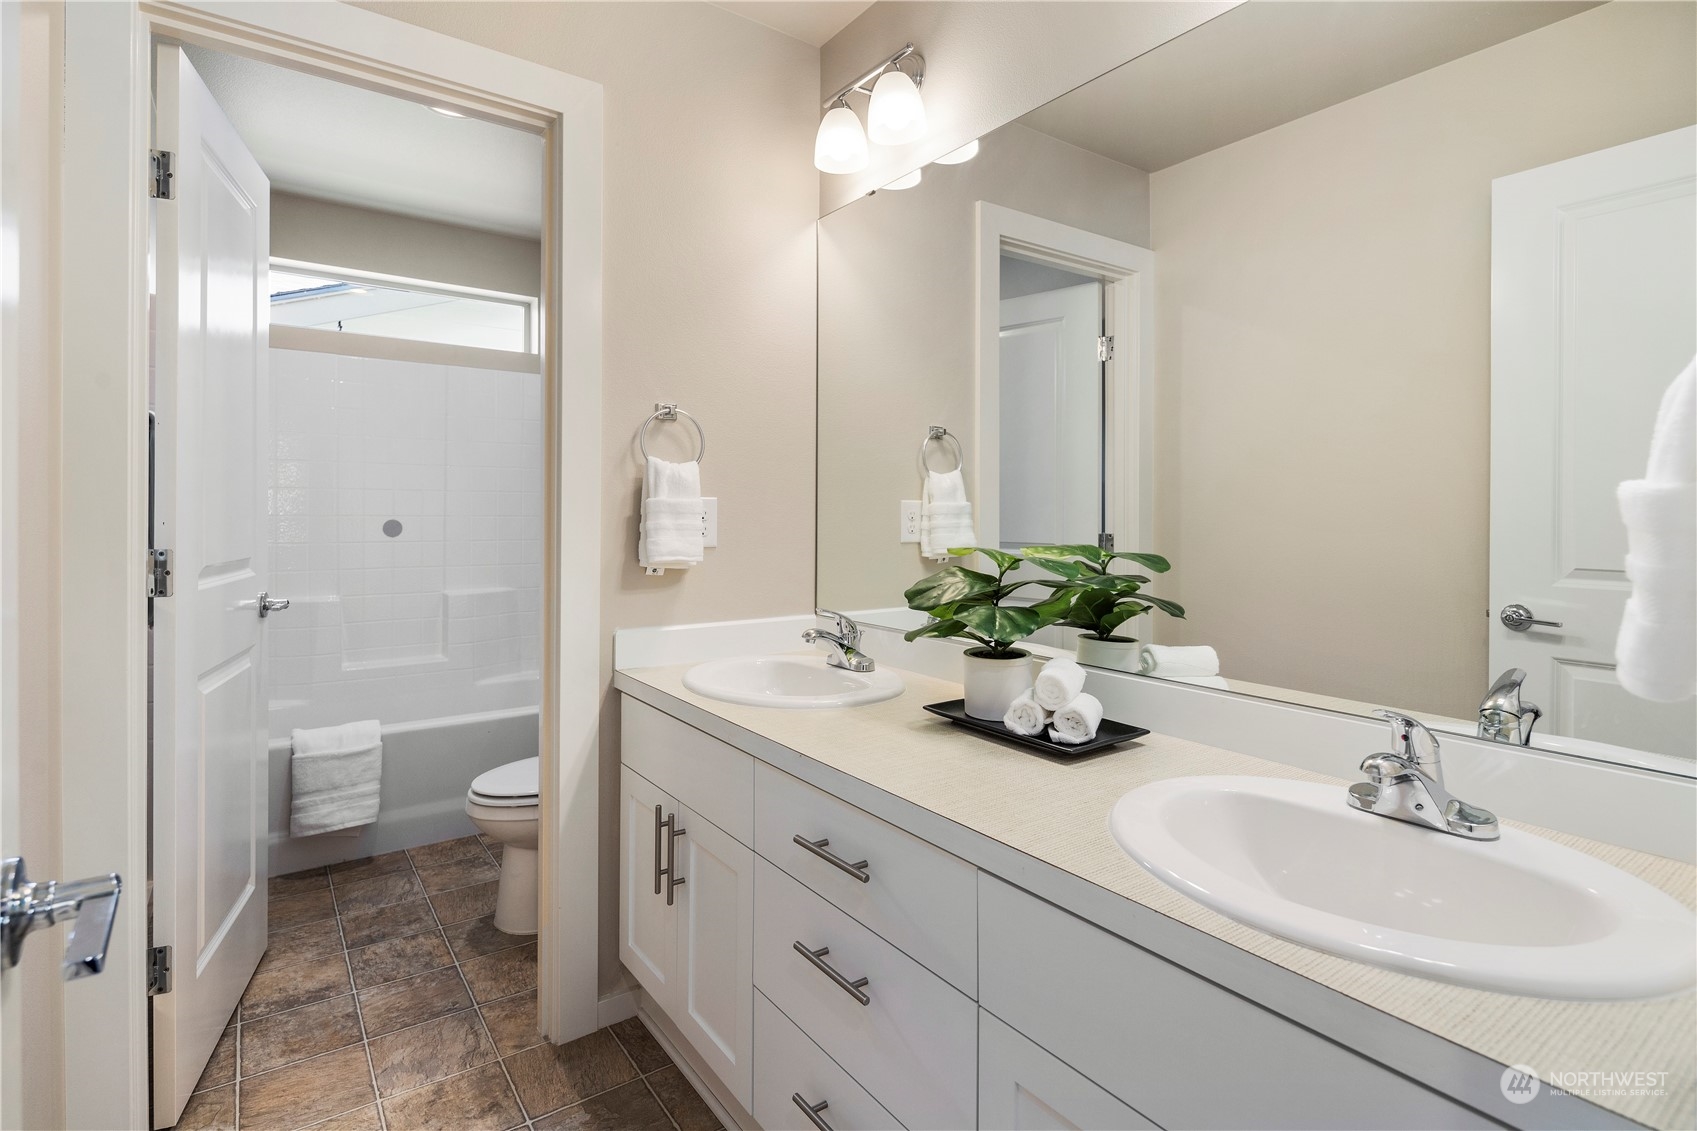
Three-Quarter Bathrooms: 1
Full Bathrooms: 2
Other Interior Features Ceramic Tile, Wall to Wall Carpet, Bath Off Primary, Ceiling Fan(s), Double Pane/Storm Window, Dining Room, High Tech Cabling, Walk-In Closet(s), Walk-In Pantry, Fireplace, Water Heater
Area & Lot
Total area 2,661 Sq.Ft.
Lot Area 3,847 Sq.Ft.
Living area 2,661 Sq.Ft.
MLS® ID 2231201
Year Built 2019
School District Enumclaw
High School Enumclaw Snr High
Middle School Thunder Mtn Mid
Elementary School Black Diamond Elem
View Description Mountain(s),Partial,Territorial
Architecture Styles Modern
Type Residential
Status Sold
Date Sold June 14, 2024
Exterior
Stories 2
Air conditioning 90 High Efficiency, Central A/C
Heat type 90 High Efficiency, Forced Air, Tankless Water Heater
Water Source Public
Garage Space 2.0
Security Features Fully Fenced
Sewer Sewer Connected
Other Exterior Features Cement Planked, Wood Products
Parking Driveway, Attached Garage
Lot Features Curbs, Paved, Sidewalk
Roof Composition
Finance
Sales Price $715,000
HOA Fees $225 monthly
Real Estate Tax $5,604 yearly

Work With Dana

Unparalleled Service from a Real Estate Broker who has lived in the area for over 40 years! He is dedicated to providing exceptional service to his clients. His team offers a wealth of knowledge on local communities, current market conditions, and the process of selling or buying a home. He looks forward to providing you with a real estate experience that exceeds your expectations.









