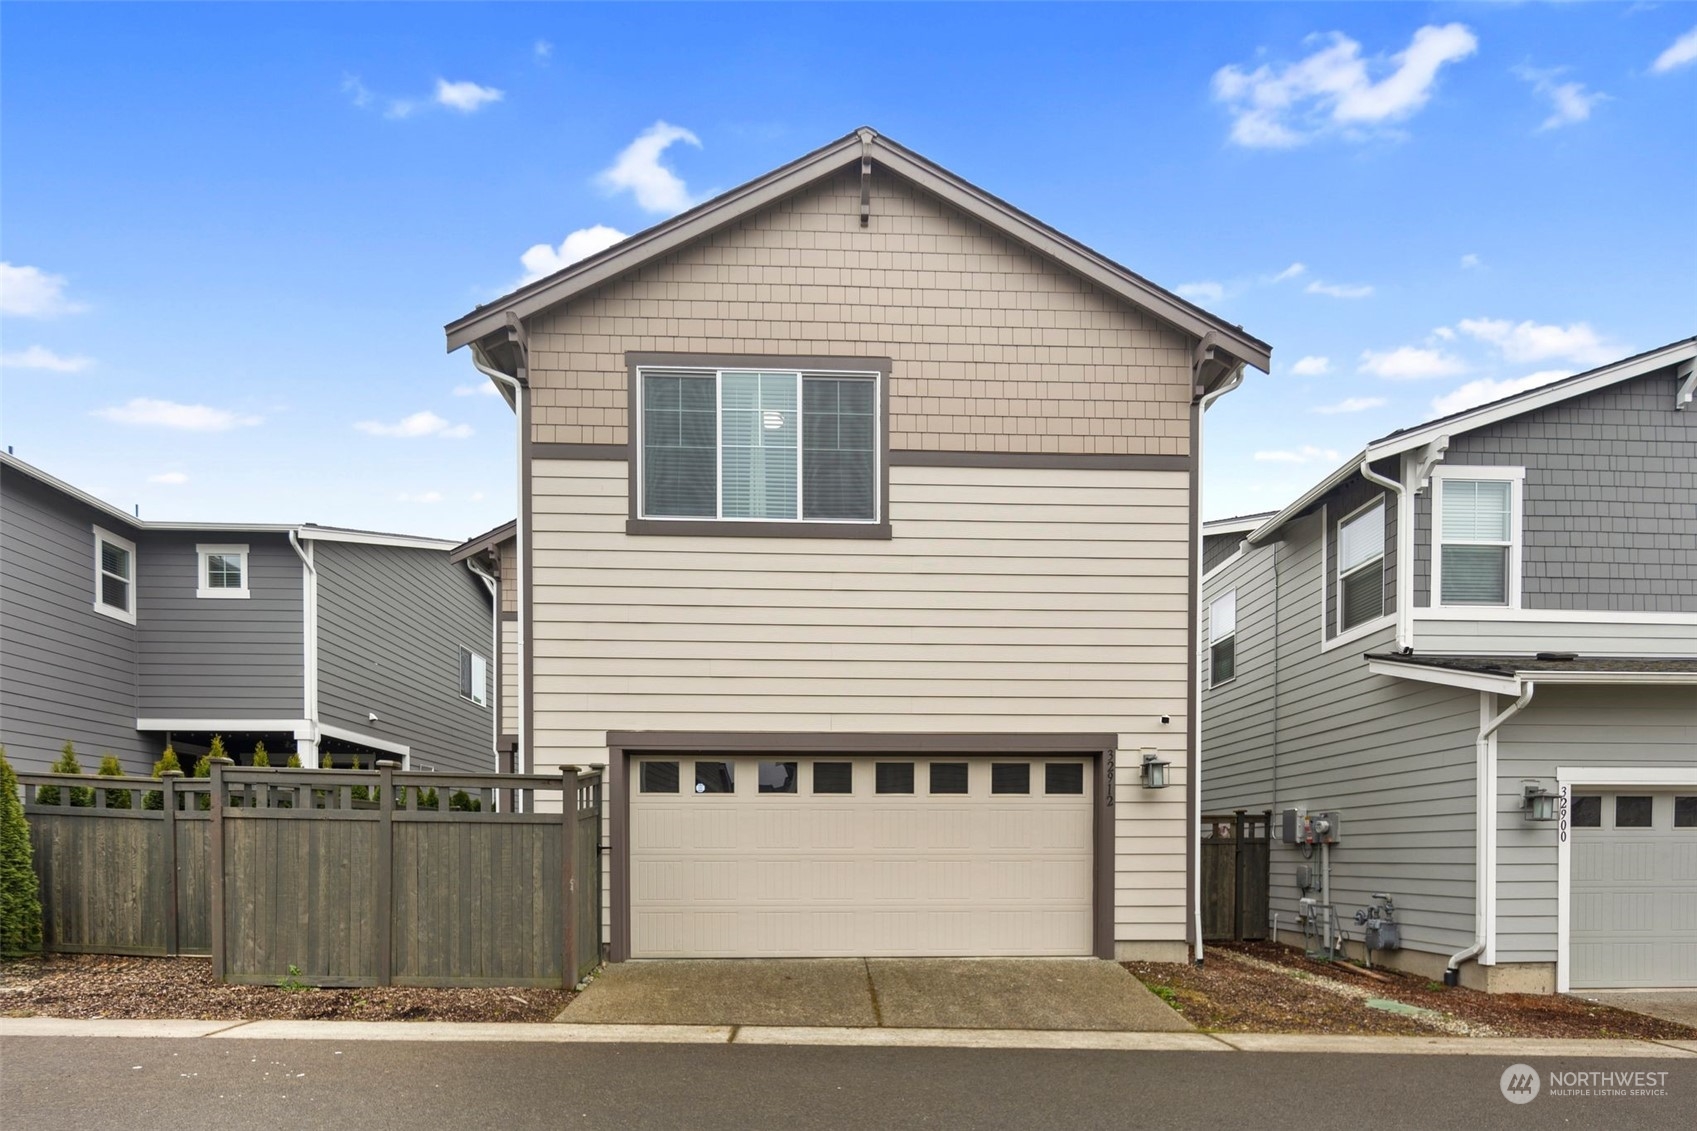
32912 SE Cottonwood Street
VIEW PHOTOS
$724,000

32912 SE Cottonwood Street

4 Beds 3 Baths 2,471 Sq.Ft. 3,600 Sq.Ft.

Description

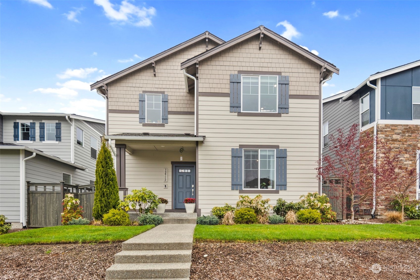
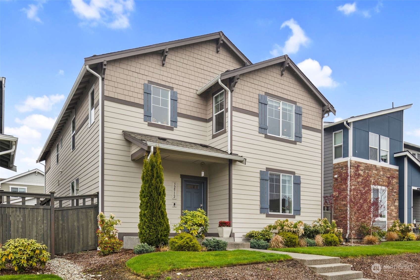
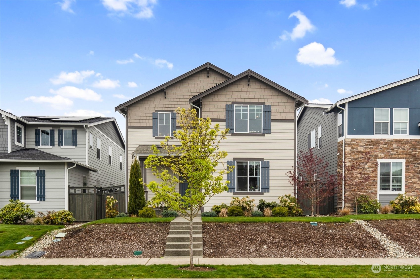
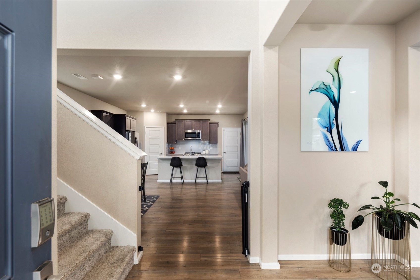
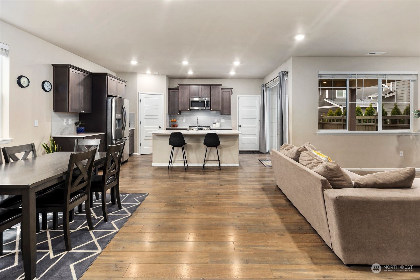
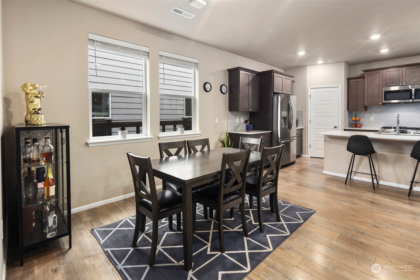
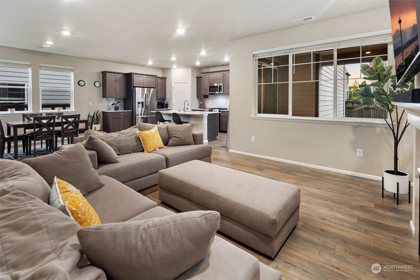
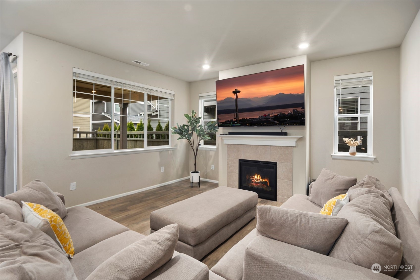
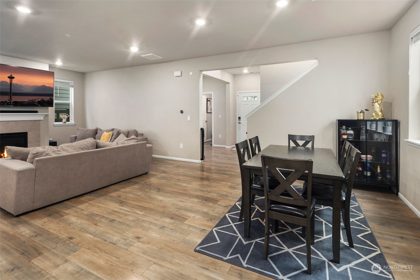
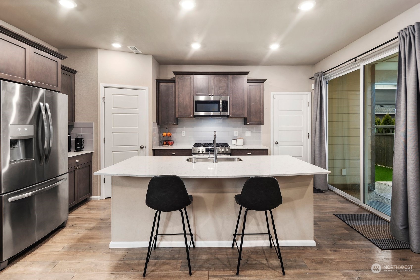
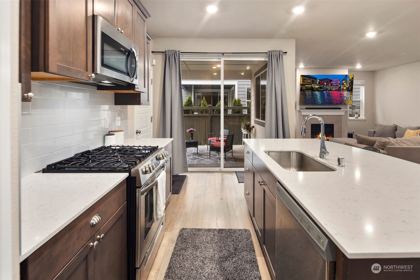
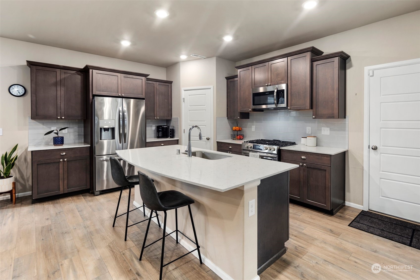
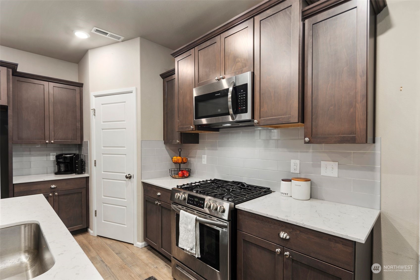
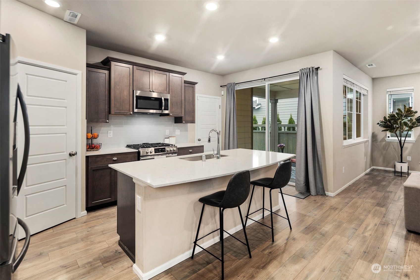
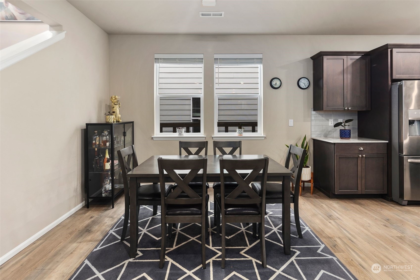
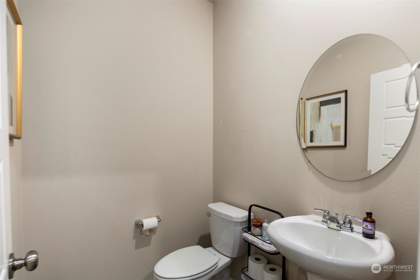
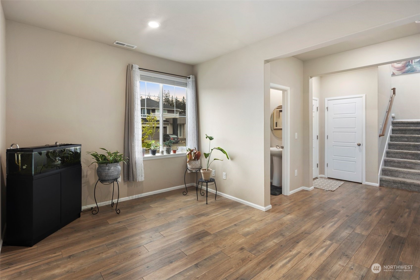
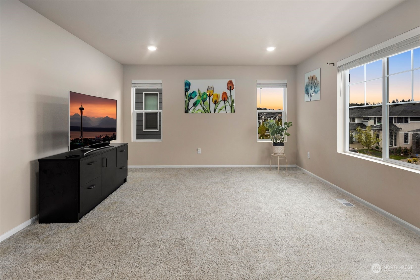
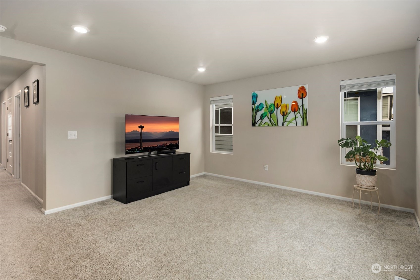
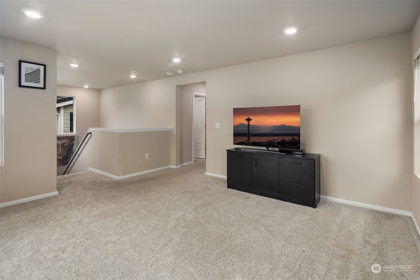
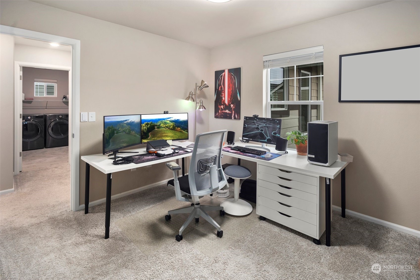
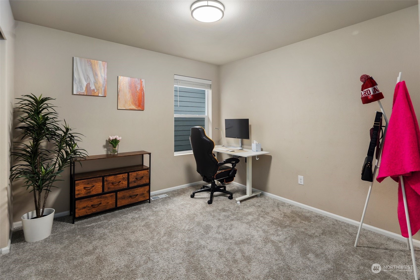
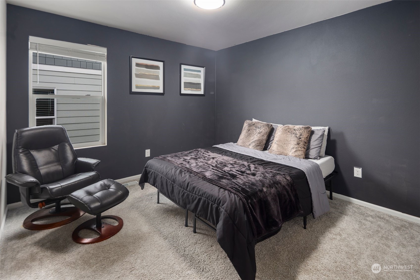
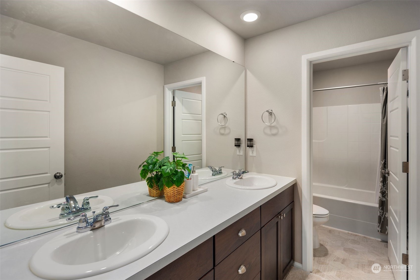
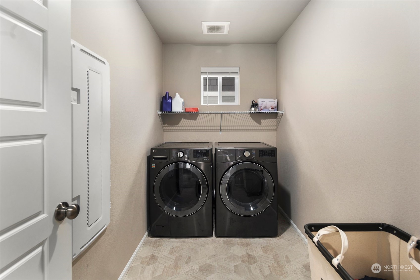
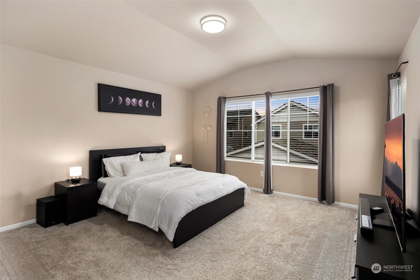
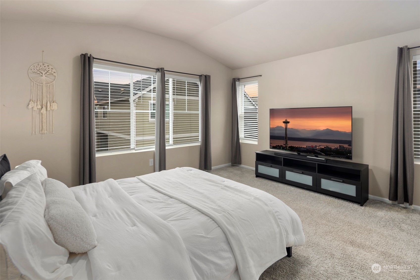
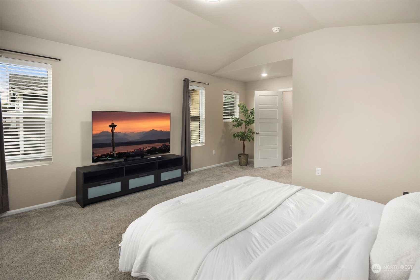
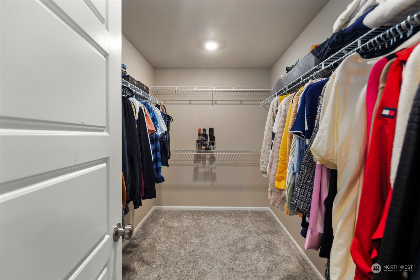
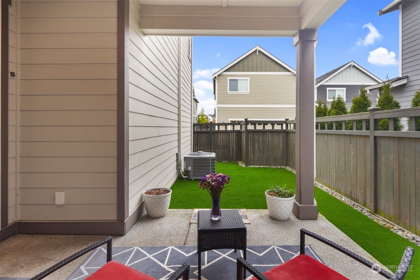
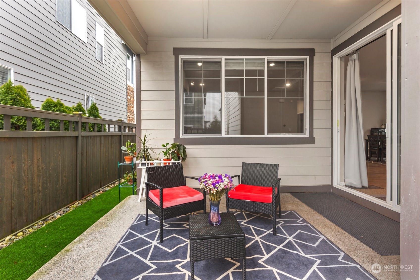
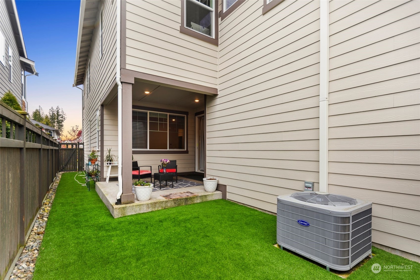
Welcome to ten trails, a vibrant community with parks, trails, and year round events. This well maintained 4-bed, 2.5-bath home boasts modern touches throughout. Enjoy the spacious chef's kitchen with quartz countertops and stainless-steel appliances. Stay connected with Lutron Smart switches in the living and dining rooms, compatible with Google, Apple, and Amazon smart home systems as well as a Belkin Apple Doorbell and smart garage opener. The central A/C offers year round comfort and space won't be an issue with the open floor plan, den on the main level, and loft upstairs. This home has been pre inspected and is move in ready for the new owner.

Share Property

Location

32912 SE Cottonwood Street, Black Diamond, WA 98010

Status

Sold

Date Sold

May 28, 2024

Property Amenities

Interior
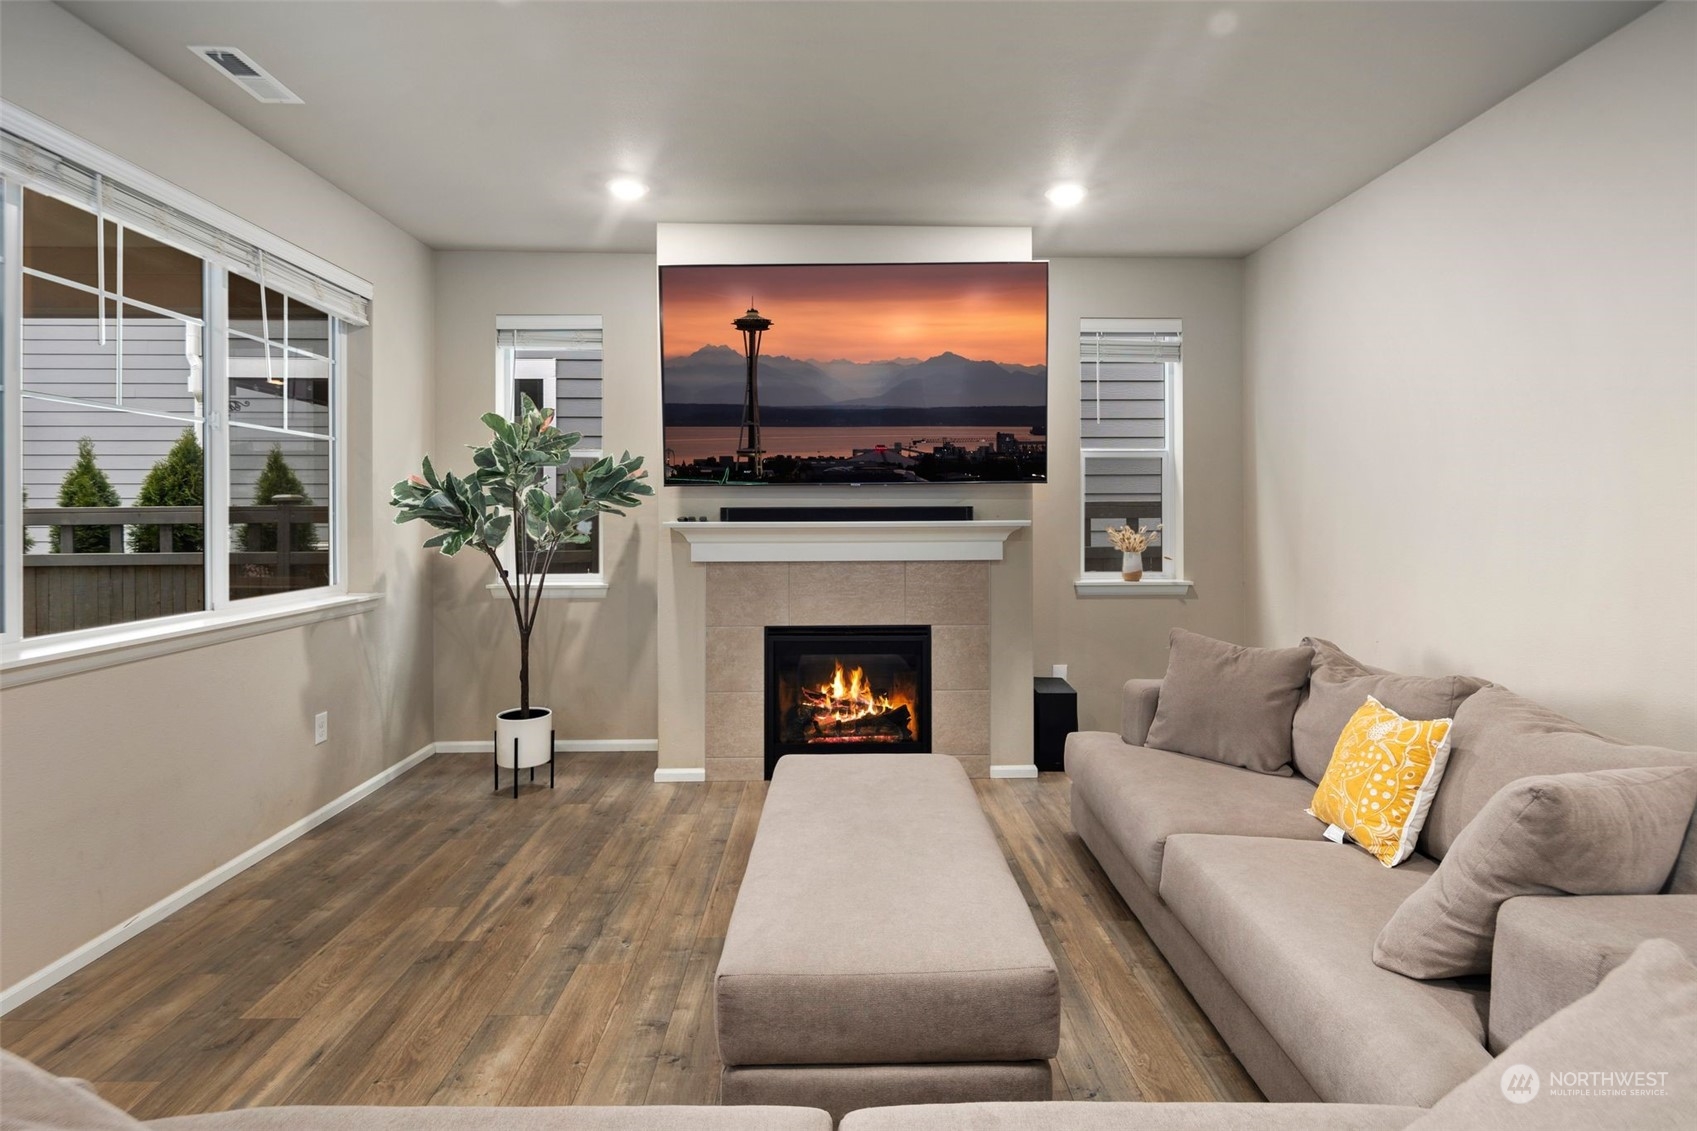
Fireplace Gas
Appliances Dishwashers_, Garbage Disposal_, Microwaves_, Refrigerators_, Stoves Ranges_
Total Bedrooms: 4
Half Bathrooms: 1
Full Bathrooms: 2
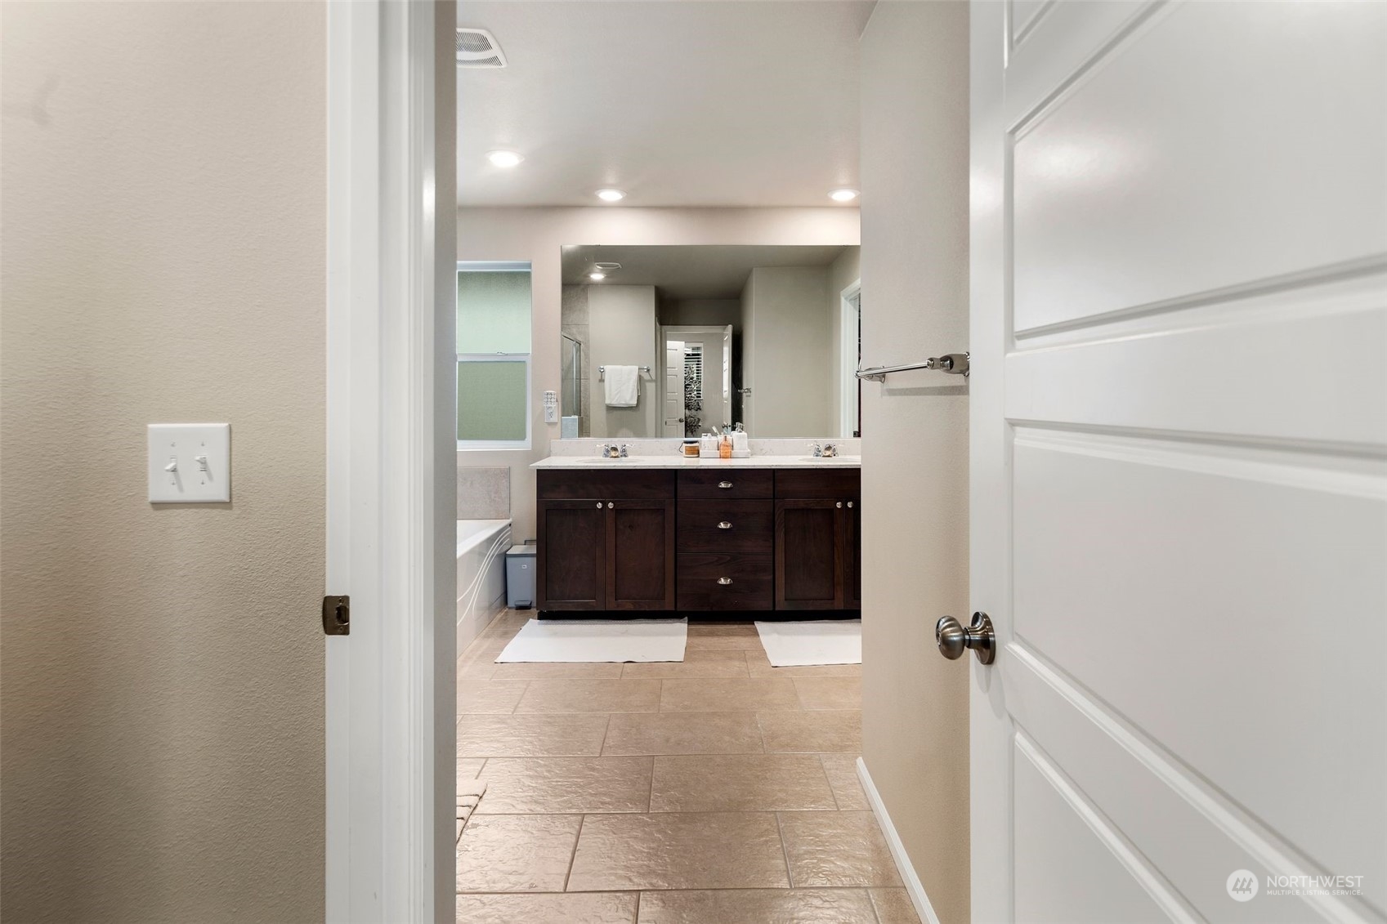
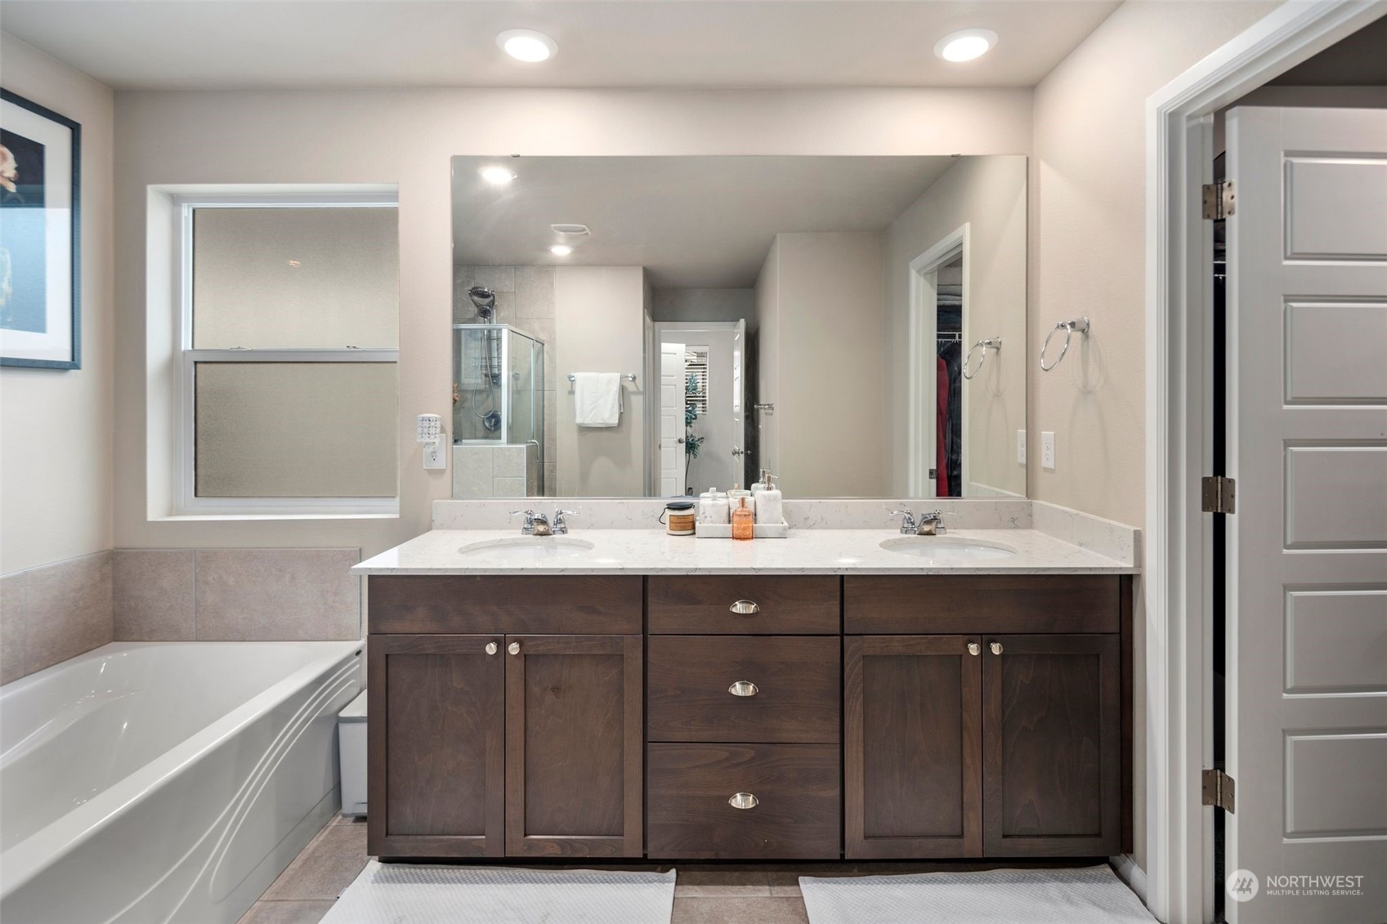
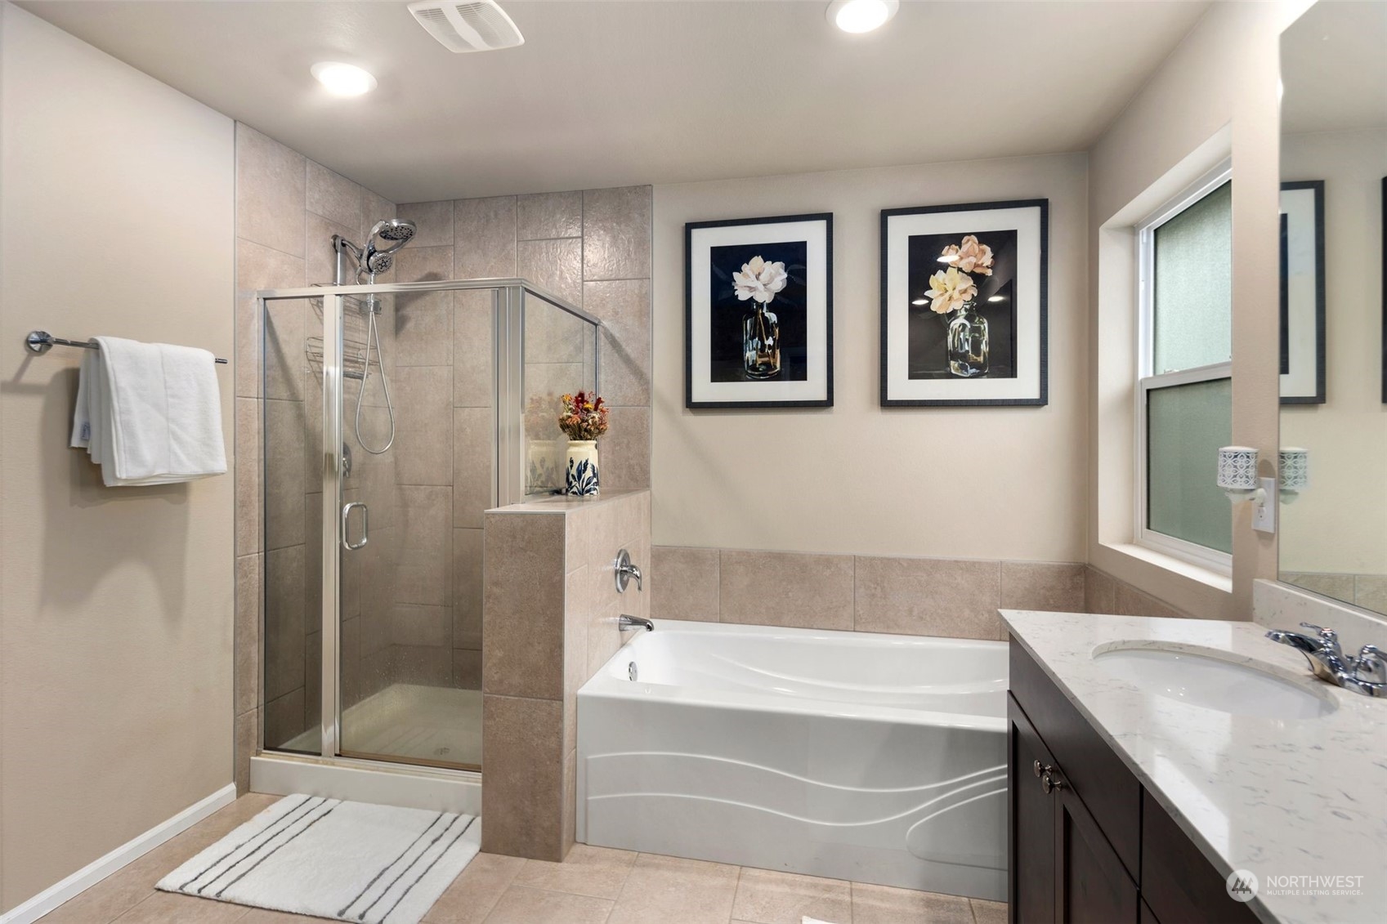
Other Interior Features Bath Off Primary, Double Pane/Storm Window, Dining Room, Loft, Vaulted Ceiling(s), Walk-In Closet(s), Walk-In Pantry, Fireplace, Water Heater
Area & Lot
Total area 2,471 Sq.Ft.
Lot Area 3,600 Sq.Ft.
Living area 2,471 Sq.Ft.
MLS® ID 2221216
Year Built 2020
School District Enumclaw
View Description Mountain(s),Partial,Territorial
Type Residential
Status Sold
Date Sold May 28, 2024
Exterior
Stories 2
Air conditioning Central A/C
Heat type 90 High Efficiency, Forced Air, High Efficiency (Unspecified), Tankless Water Heater
Water Source Public
Garage Space 2.0
Security Features Partially Fenced
Sewer Sewer Connected
Other Exterior Features Cement Planked
Parking Attached Garage
Lot Features Sidewalk
Roof Composition
Finance
Sales Price $724,000
HOA Fees $225 monthly
Real Estate Tax $5,364 yearly

360 Virtual Tour

Take a tour of this property

Work With Dana

Unparalleled Service from a Real Estate Broker who has lived in the area for over 40 years! He is dedicated to providing exceptional service to his clients. His team offers a wealth of knowledge on local communities, current market conditions, and the process of selling or buying a home. He looks forward to providing you with a real estate experience that exceeds your expectations.









