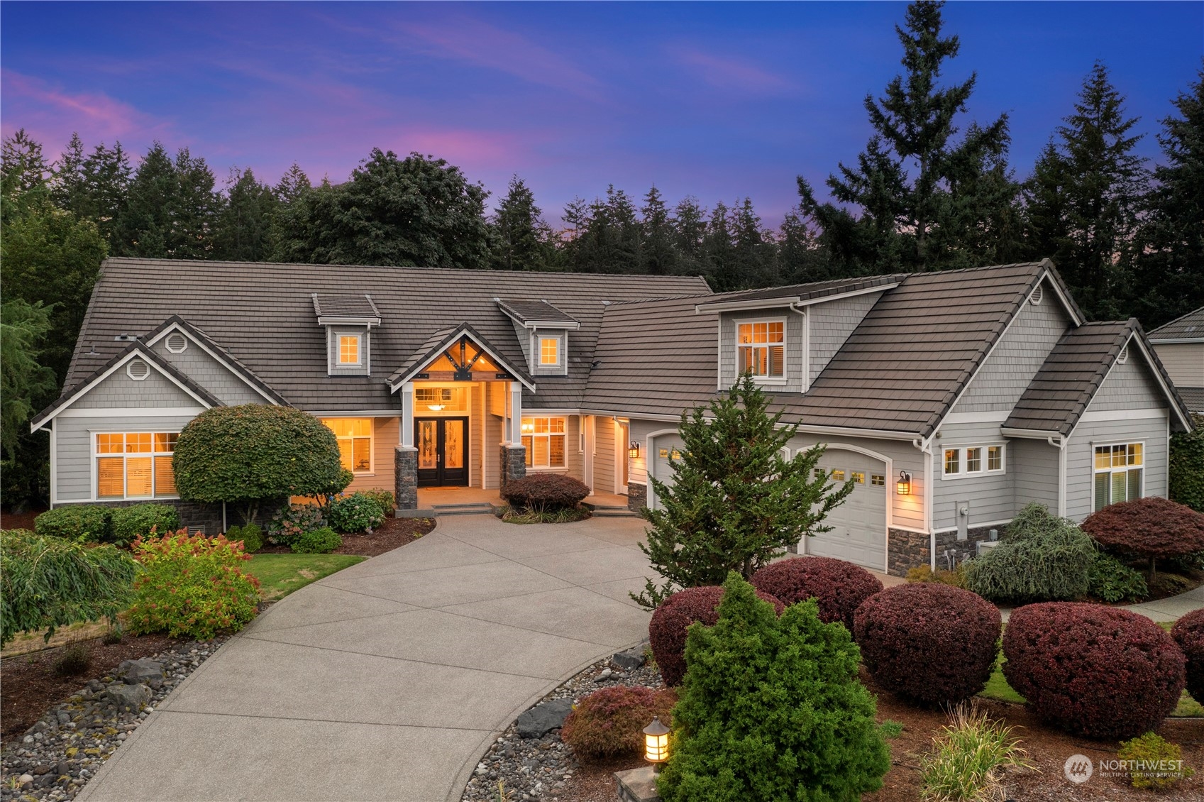
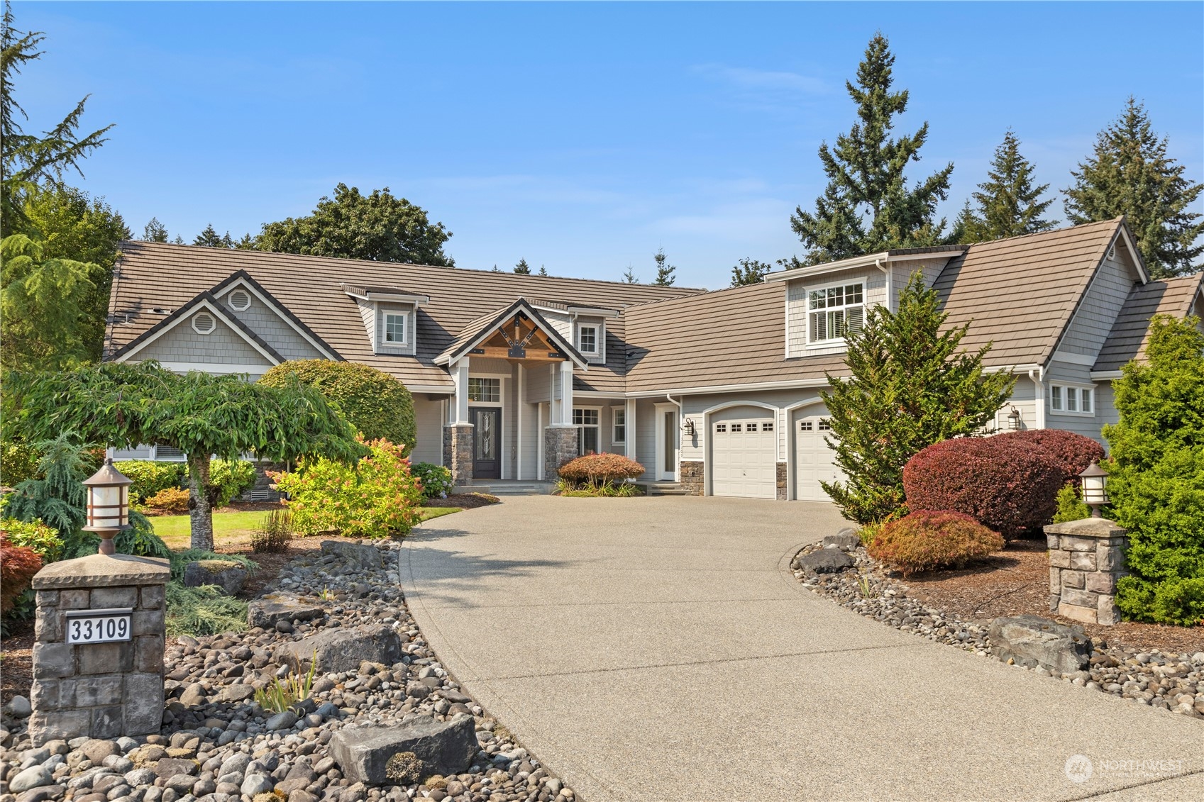
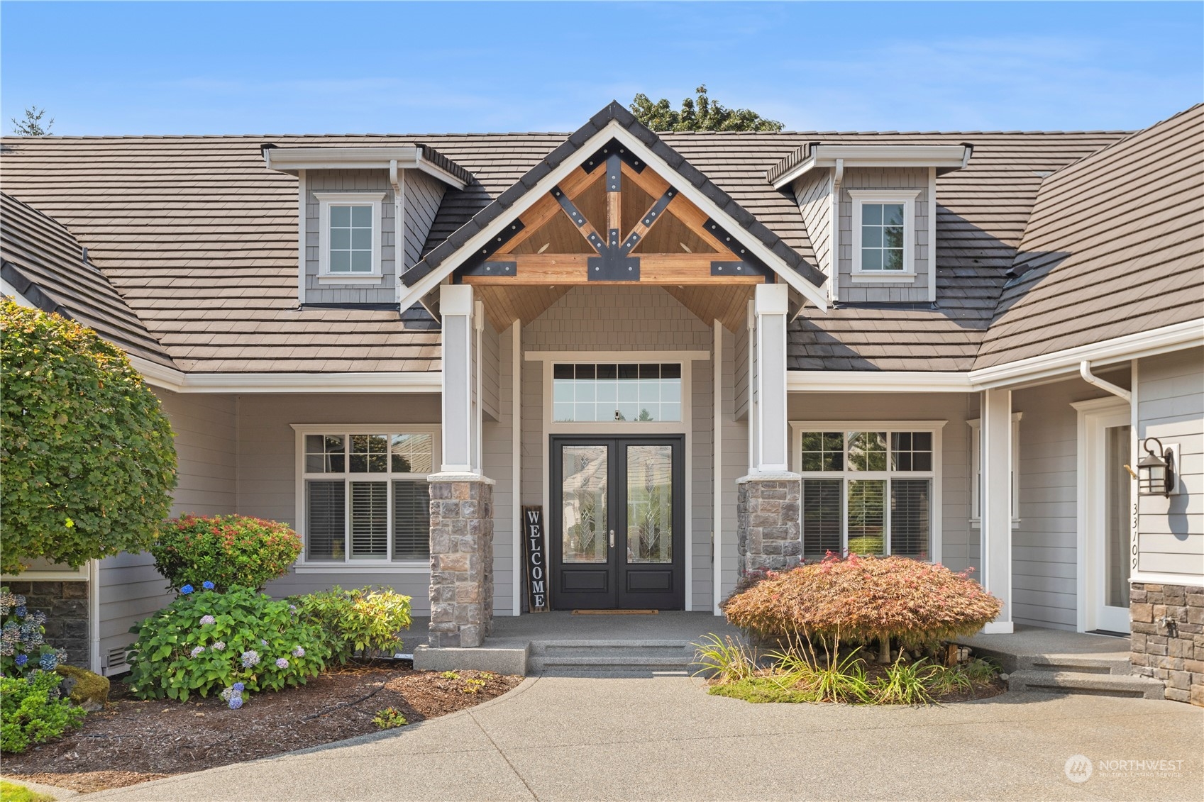
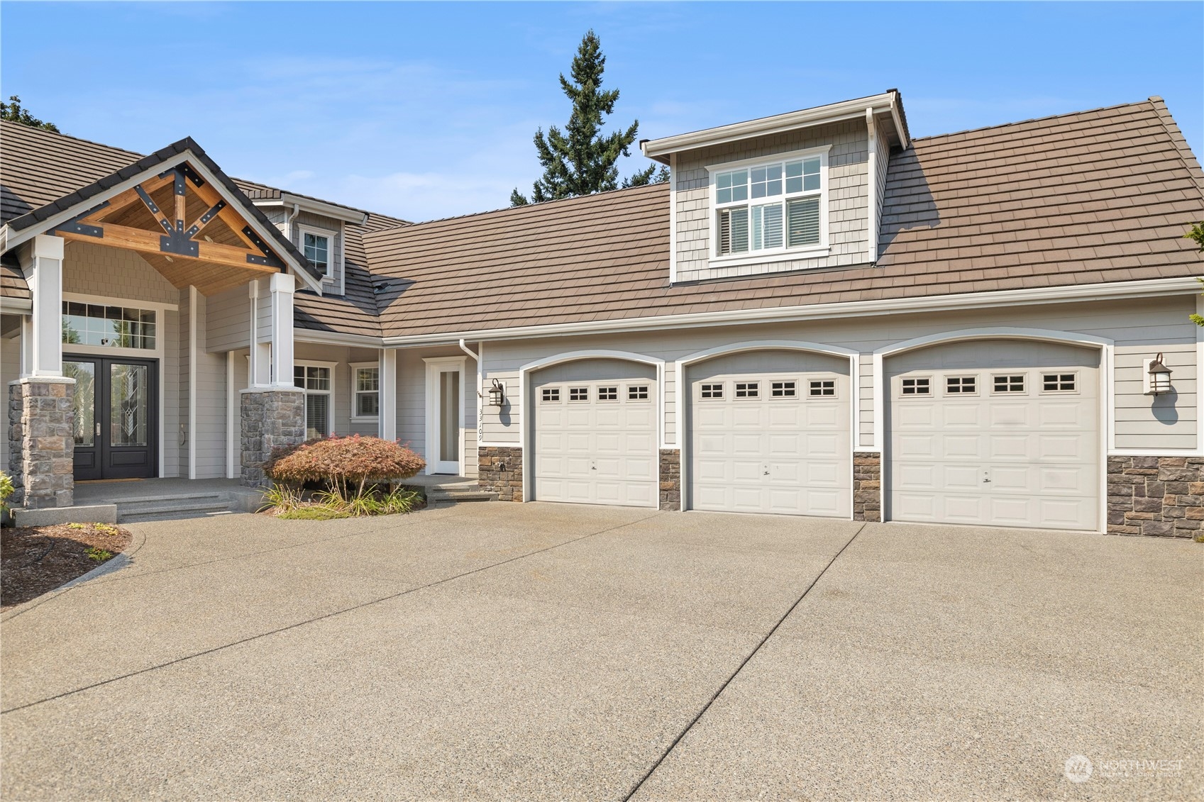
33109 134th Avenue SE
VIEW PHOTOS
Bought with John L. Scott, Inc and Listing Broker: eXp Realty; Andrew Hayashi; 888-317-5197;
$1,525,000

33109 134th Avenue SE

3 Beds 4 Baths 4,340 Sq.Ft. 0.56 Acres

Description

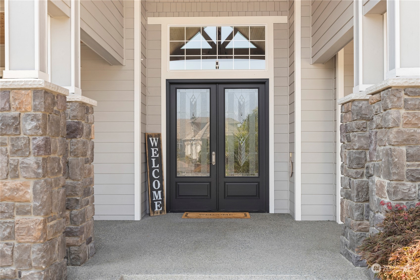
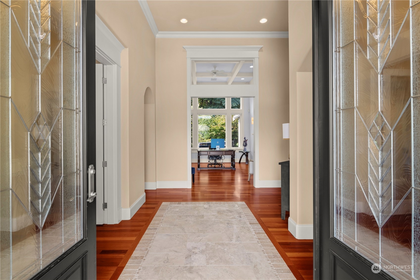
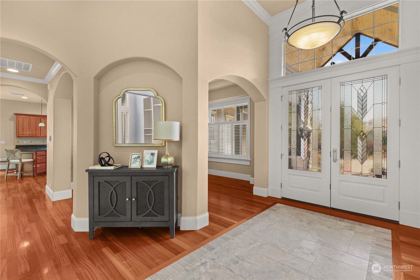
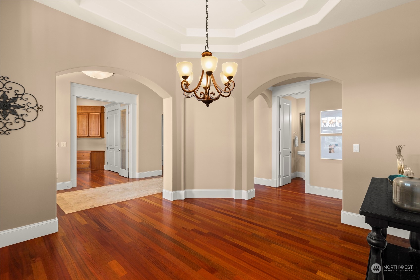
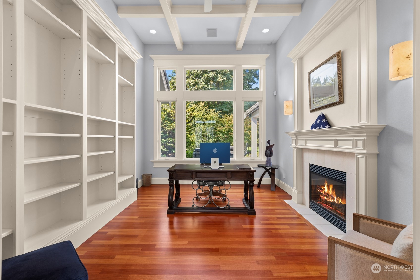
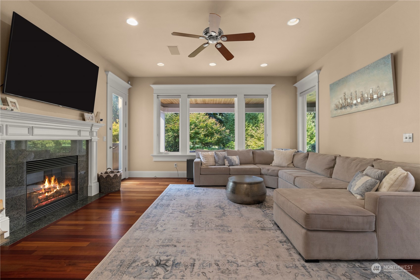
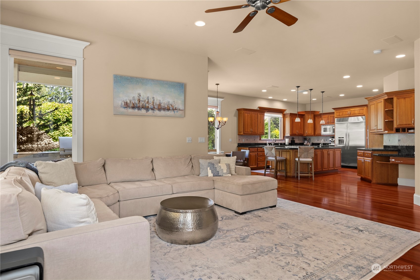
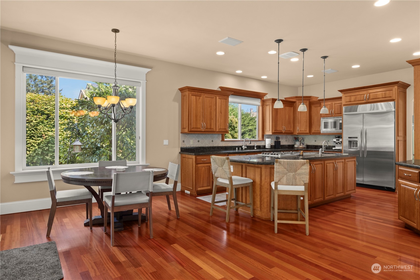
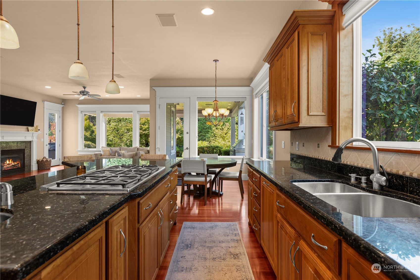
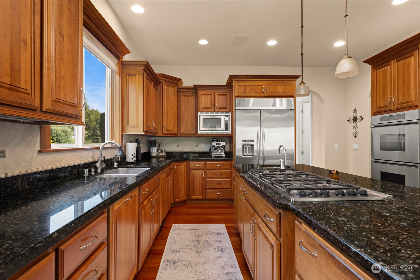
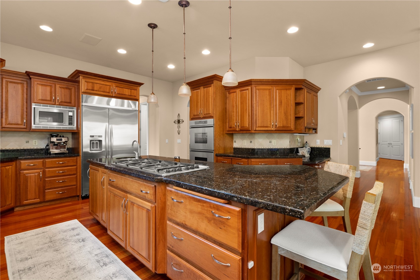
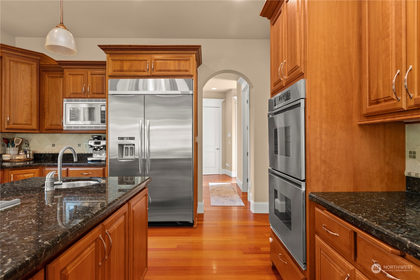
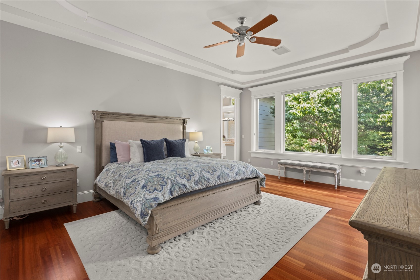
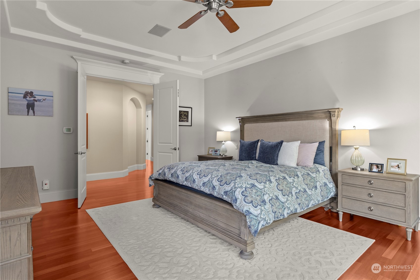
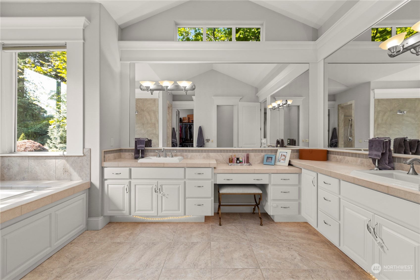
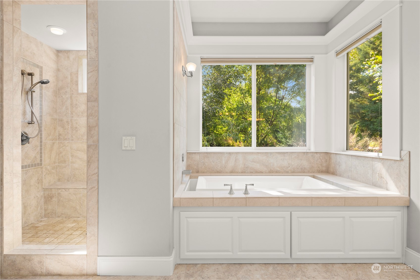
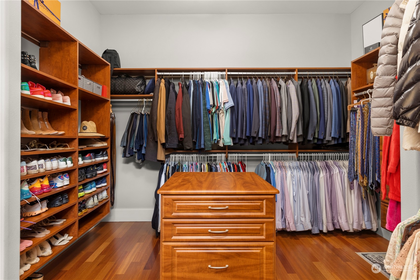
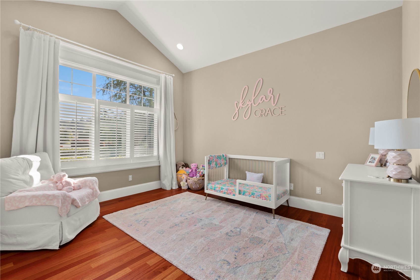
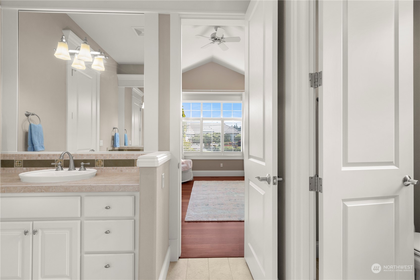
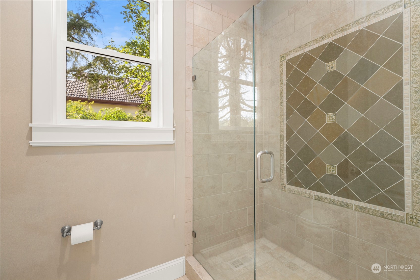
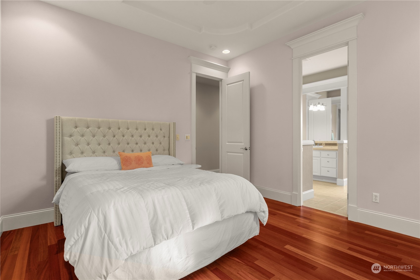
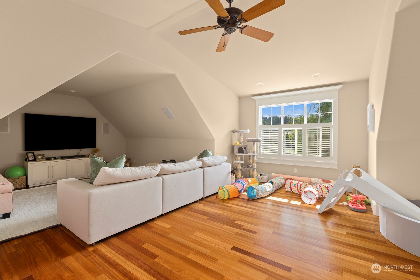
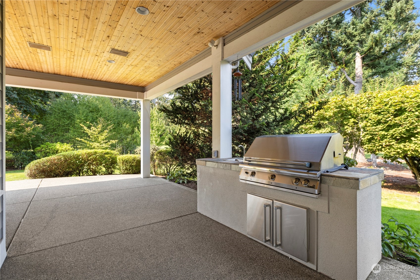
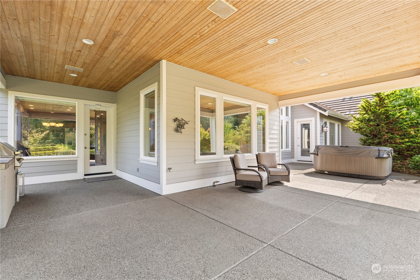
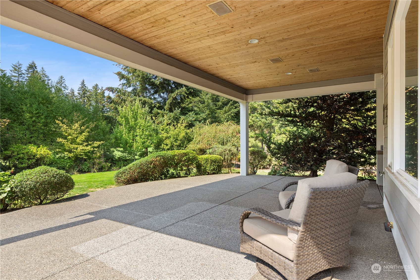
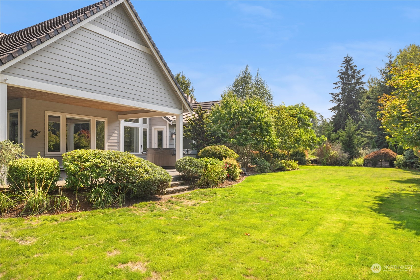
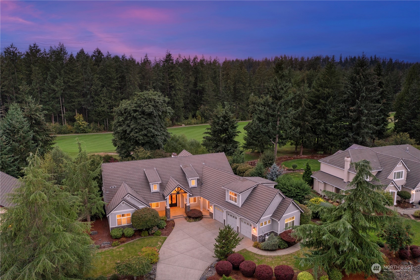
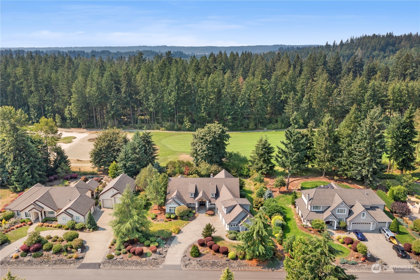
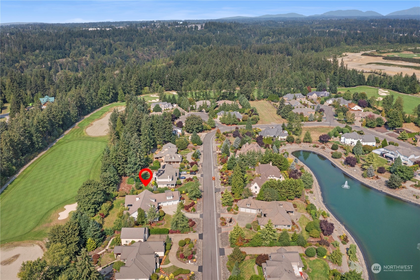
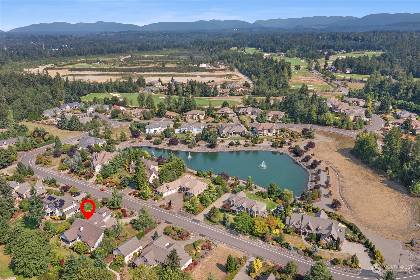
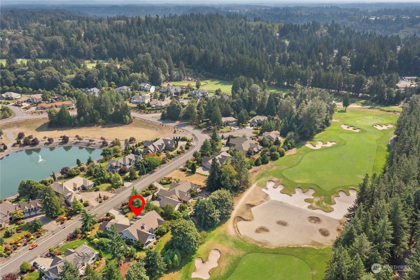
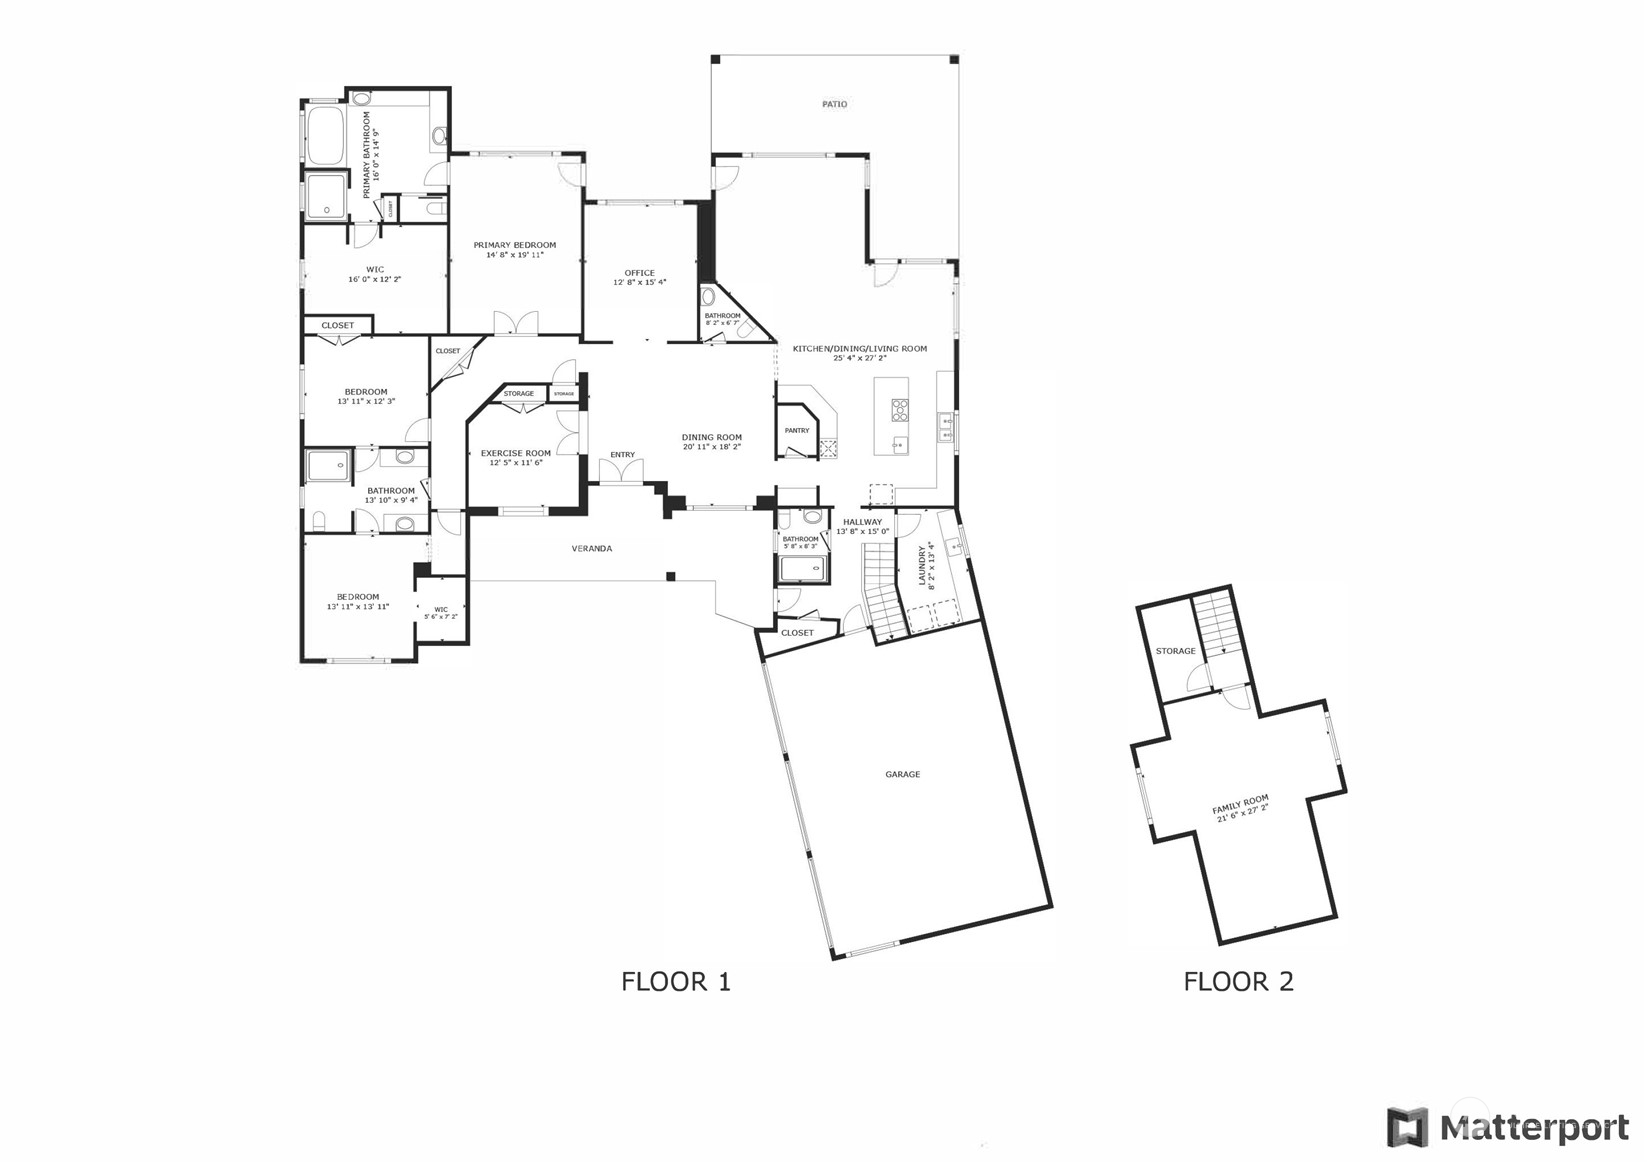
A coveted street of dreams community within WA National Golf Course! This home lives like a rambler, you'll be greeted with elevated living experience featuring rich Brazilian hardwoods, intricate millwork, beautiful archways, & endless picturesque views overlooking 14th fairway. The home's center atrium radiates natural light throughout the family room, dining, & grand chef's kitchen. Entertain effortlessly in the expansive covered patio with built-in BBQ grill. Study room with floor to ceiling shelving, gas fireplace, & shadow box ceiling. Primary suite feat a 5-piece bath, oversized walk-in closet, infinity tub, and private access to patio & jacuzzi. 2 more beds with Jack & Jill bath. A/C, Generac systems, & 3-car garage included.

Share Property

Location

33109 134th Avenue SE, Auburn, WA 98092

Status

Sold

Date Sold

November 14, 2024

Property Amenities

Interior
Fireplace Gas
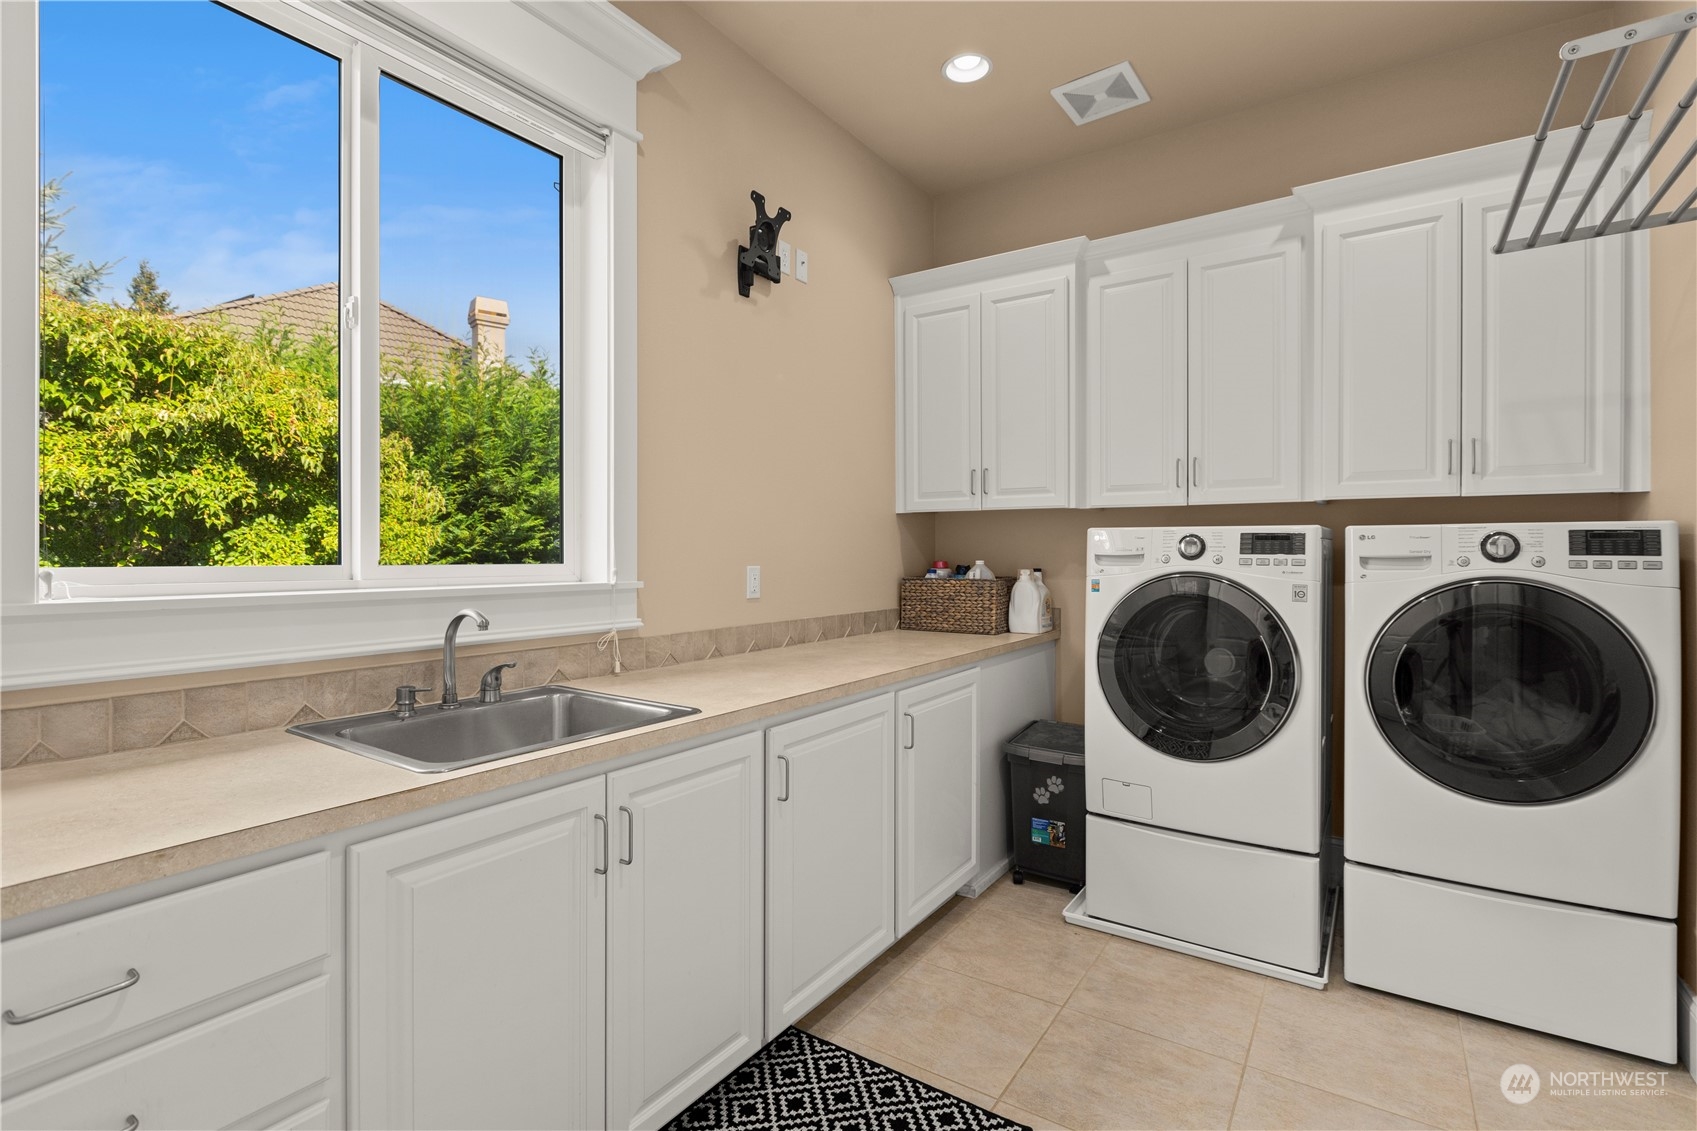
Appliances Dishwasher(s), Double Oven, Dryer(s), Disposal, Microwave(s), Refrigerator(s), Stove(s)/Range(s), Washer(s)
Flooring Ceramic Tile, Hardwood, Travertine
Total Bedrooms: 3
Half Bathrooms: 1
Three-Quarter Bathrooms: 2
Full Bathrooms: 1
Other Interior Features Bath Off Primary, Built-In Vacuum, Ceramic Tile, Double Pane/Storm Window, Dining Room, Fireplace, French Doors, Hardwood, High Tech Cabling, Hot Tub/Spa, Jetted Tub, Security System, Sprinkler System, Vaulted Ceiling(s), Walk-In Closet(s), Walk-In Pantry, Water Heater, Wired for Generator
Area & Lot
Total area 4,340 Sq.Ft.
Lot Area 0.56 Acres
Living area 4,340 Sq.Ft.
MLS® ID 2275265
Year Built 2005
School District Auburn
High School Buyer To Verify
Middle School Buyer To Verify
Elementary School Buyer To Verify
View Description Golf Course,Territorial
Architecture Styles Traditional
Type Residential
Status Sold
Date Sold November 14, 2024
Exterior
Stories 2
Air conditioning Central A/C
Heat type Forced Air
Water Source Public
Garage Space 3.0
Security Features Security System
Sewer Septic Tank
Other Exterior Features Cement Planked, Stone, Wood
Parking Driveway, Attached Garage
Lot Features Paved
Roof Tile
Finance
Sales Price $1,525,000
HOA Fees $1,495 yearly
Real Estate Tax $15,989 yearly

360 Virtual Tour

Take a tour of this property

Work With Dana

Unparalleled Service from a Real Estate Broker who has lived in the area for over 40 years! He is dedicated to providing exceptional service to his clients. His team offers a wealth of knowledge on local communities, current market conditions, and the process of selling or buying a home. He looks forward to providing you with a real estate experience that exceeds your expectations.









