Leave a Message

Thank you for your message. We will be in touch with you shortly.

33133 Evergreen Avenue SE
VIEW PHOTOS
Provided by NWMLS, Bought with John L. Scott, Inc and Listed by Aliya Enciso, 888-317-5197 at eXp Realty
$700,000

33133 Evergreen Avenue SE

4 Beds 3 Baths 2,630 Sq.Ft. 4,367 Sq.Ft.

Description

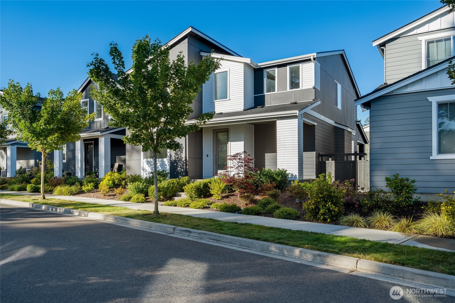
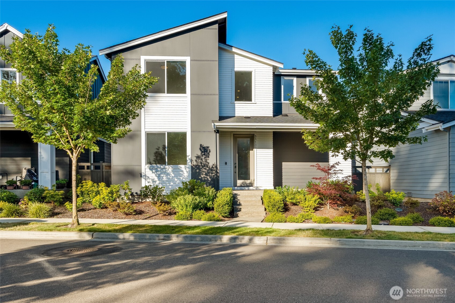
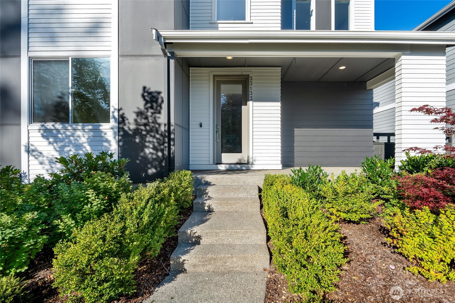
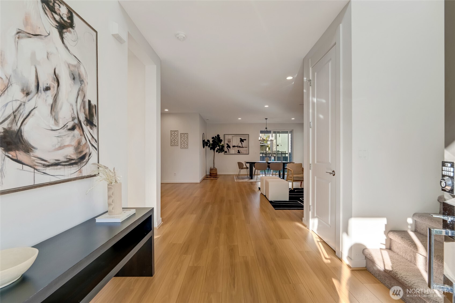
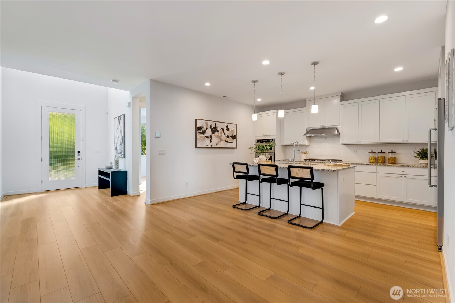
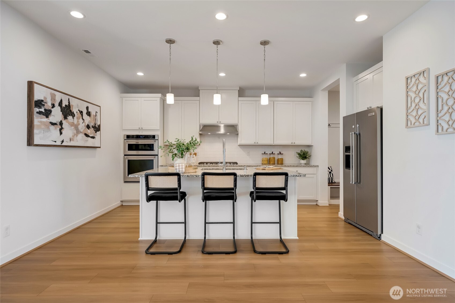
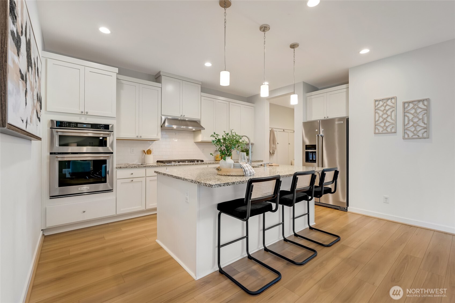
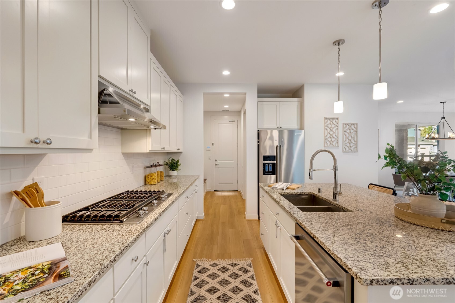
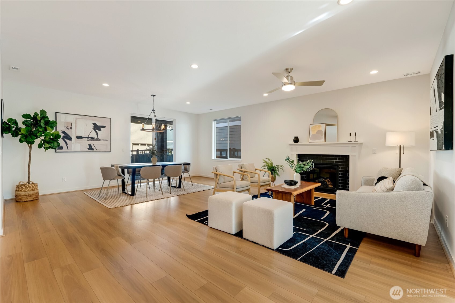
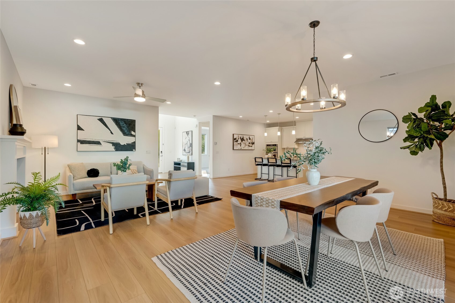
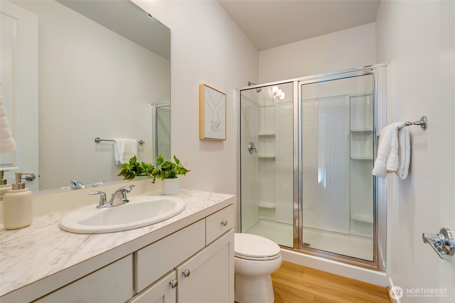
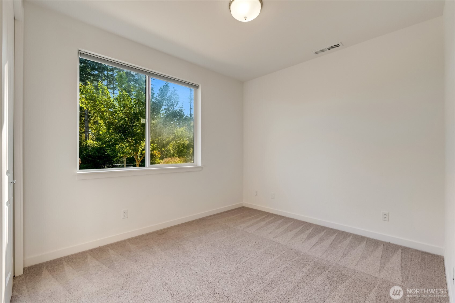
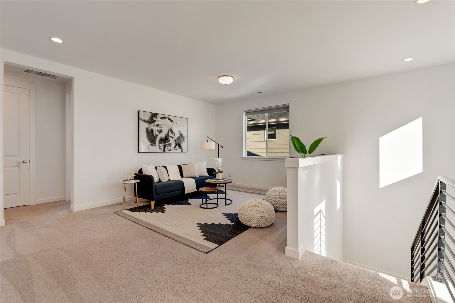
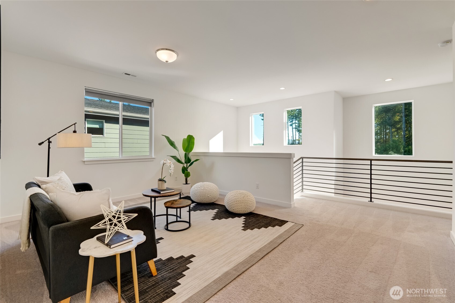
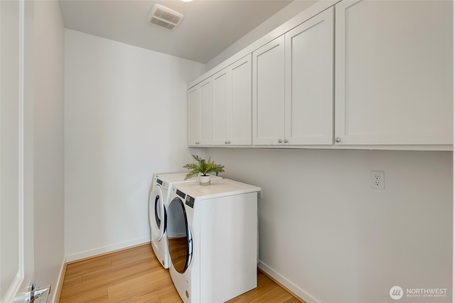
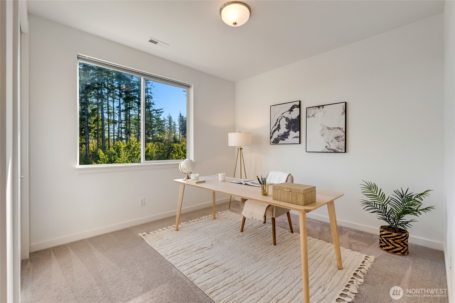
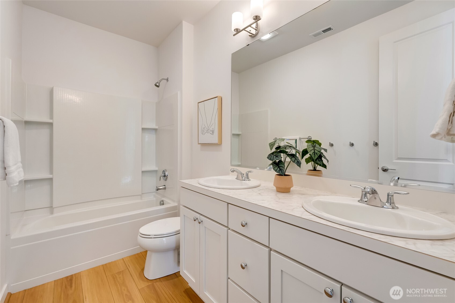
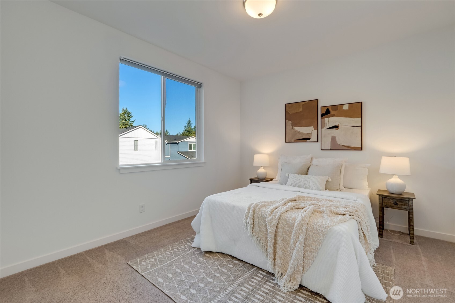
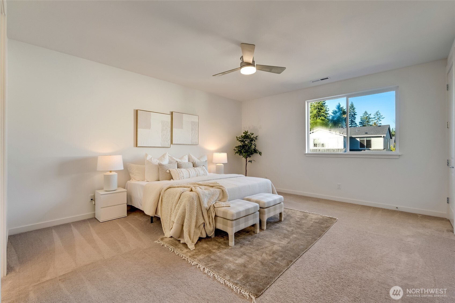
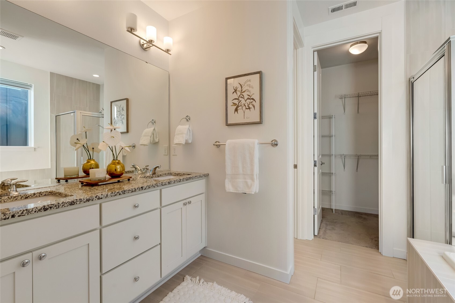
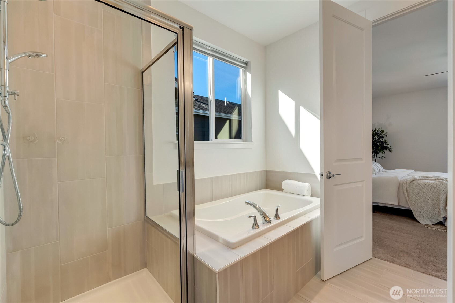
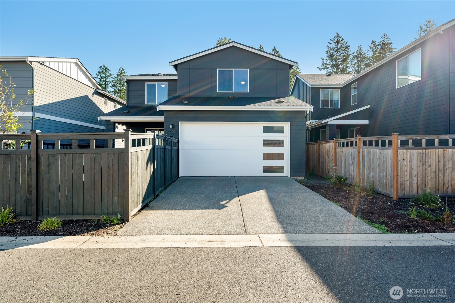
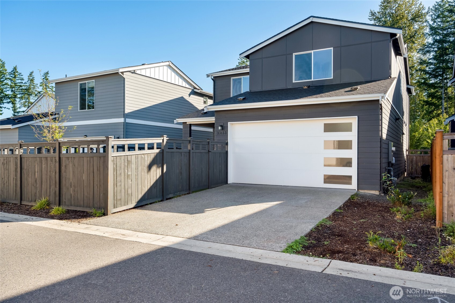
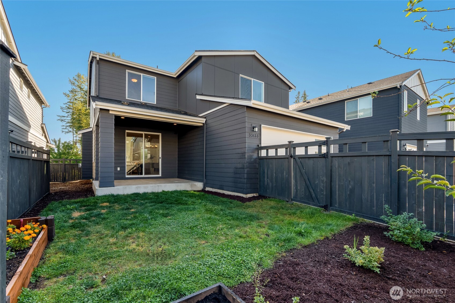
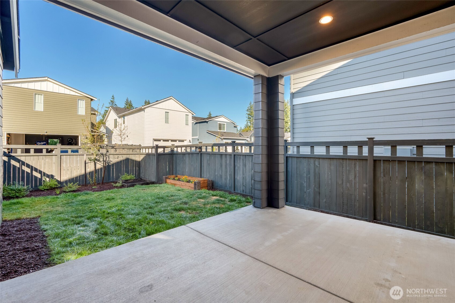
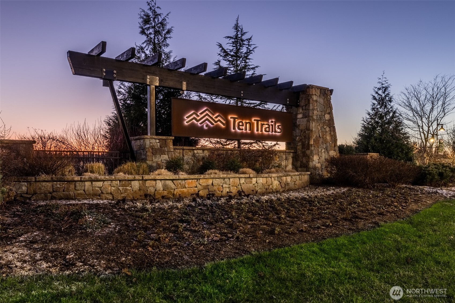
Priced to sell! Welcome to the Pioneer by Toll Brothers. This east-facing home overlooks rolling hills and forested greenery out front--with no front-facing neighbors. A truly one-of-a-kind location that sits above the neighborhood with distant views toward future retail development, while still feeling tucked away on a quiet street. A soaring entry welcomes you into an open-concept layout featuring a spacious kitchen with KitchenAid appliances, double ovens, gas range, oversized walk-in pantry, and dedicated mudroom leading to the garage. The main-level secondary bedroom sits adjacent to a 3/4 bath--ideal for guests, multigenerational living, or a work-from-home setup. The backyard offers raised garden beds, blooming flowers, covered patio, gas hookup, and space to unwind or entertain outdoors. Upstairs, a versatile loft serves perfectly as a second living room, office, playroom, or flex space to fit your lifestyle. Dedicated laundry room with newer Whirlpool washer and dryer plus built-in storage. Spacious primary suite features a spa-inspired five-piece en suite and dual walk-in closets. Beautifully maintained by its original owner and located in the expansive Ten Trails community with endless trails, parks, year-round HOA events, future elementary school, upcoming Safeway, Chevron, and more retail development nearby. Come experience the magic of Ten Trails for yourself! Ask about $6,000 buyer credit for qualified buyers with preferred lender!

Share Property

Location

33133 Evergreen Avenue SE, Black Diamond, WA 98010

Status

Sold

Date Sold

June 12, 2026

Property Amenities

Interior
Fireplace Gas
Appliances Dishwasher, Disposal, Double Oven, Dryer, Microwave, Refrigerator, Stove(s)/Range(s), Tankless Water Heater, Washer
Flooring Vinyl Plank, Carpet
Total Bedrooms: 4
Half Bathrooms: 1
Full Bathrooms: 2
Other Interior Features Bath Off Primary, Ceiling Fan(s), Dbl Pane/Storm Window, Dining Room, Fireplace, Pantry, Security System, Sprinkler System, Walk-In Closet(s), Water Heater
Area & Lot
Total area 2,630 Sq.Ft.
Lot Area 4,367 Sq.Ft.
Living area 2,630 Sq.Ft.
MLS® ID 2523837
Year Built 2019
School District Enumclaw
High School Enumclaw Snr High
Middle School Thunder Mtn Mid
Elementary School Westwood Elem
View Description Mountains,Territorial
Type Residential
Status Sold
Exterior
Stories 2
Air conditioning None, Window Unit(s)
Heat type Forced Air
Water Source Public
Security Features Fully Fenced, Security System
Sewer Sewer Connected
Other Exterior Features Cement Planked, Metal/Vinyl, Wood, Wood Products
Parking Attached Carport, Driveway, Off Street
Lot Features Curbs, Paved, Sidewalk
Roof Composition
Finance
Sales Price $700,000
HOA Fees $695 quarterly
Real Estate Tax $6,268 yearly

Work With Dana

Unparalleled Service from a Real Estate Broker who has lived in the area for over 40 years! He is dedicated to providing exceptional service to his clients. His team offers a wealth of knowledge on local communities, current market conditions, and the process of selling or buying a home. He looks forward to providing you with a real estate experience that exceeds your expectations.









