33207 SE Stevens Street
VIEW PHOTOS
Bought with Windermere Real Estate Co. and Listing Broker: eXp Realty; Ranjani Ravi; 408-613-7623; [email protected]
$760,000

33207 SE Stevens Street

4 Beds 4 Baths 3,090 Sq.Ft. 5,500 Sq.Ft.

Description

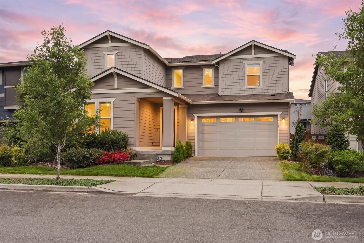
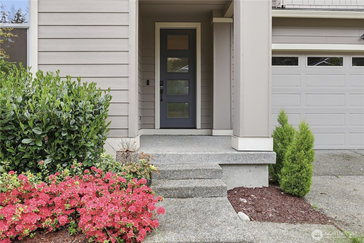
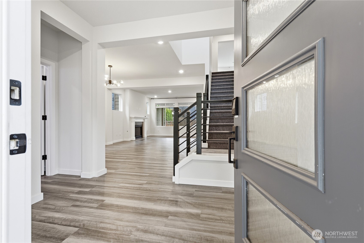
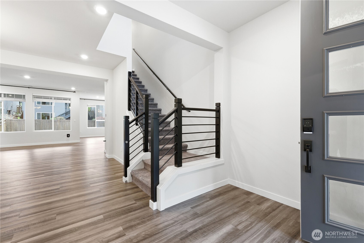
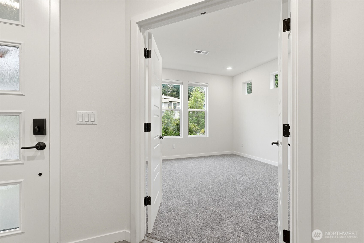
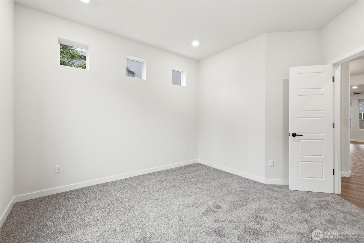
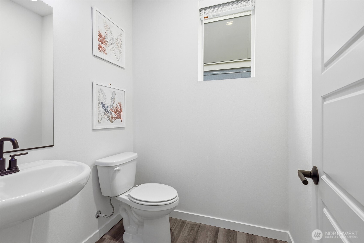
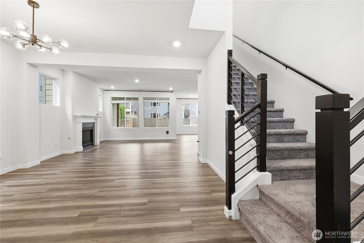
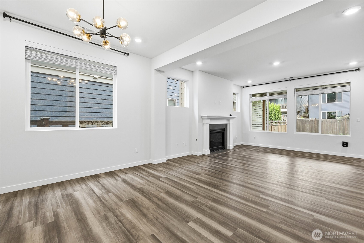
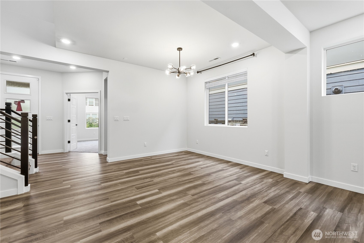
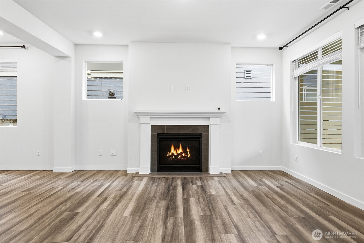
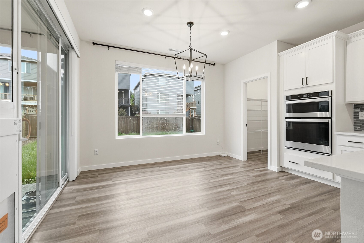
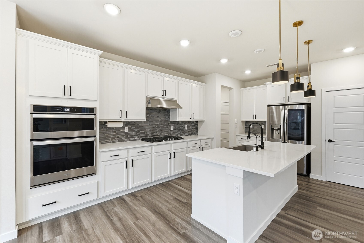
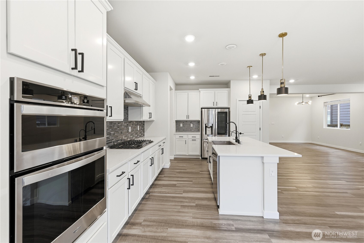
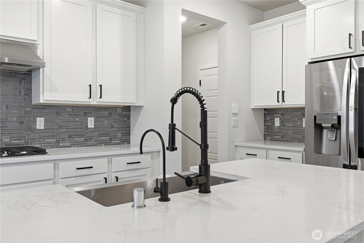
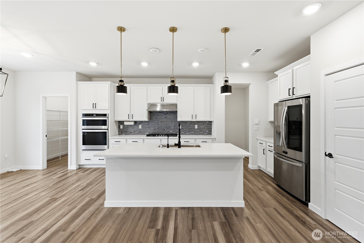
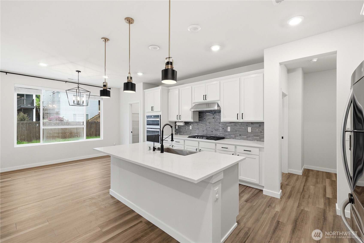
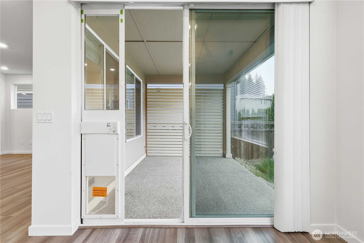
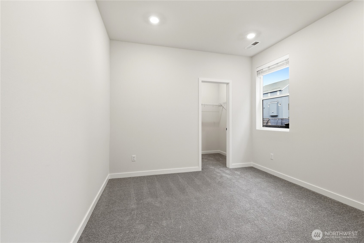
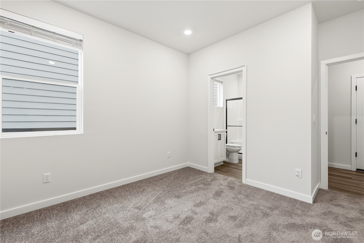
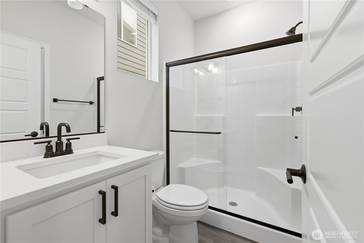
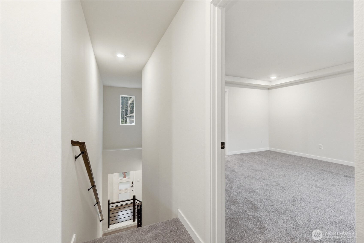
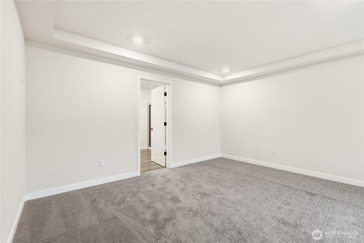
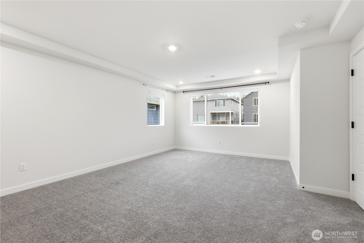
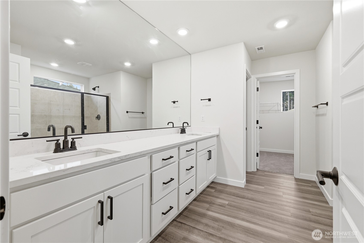
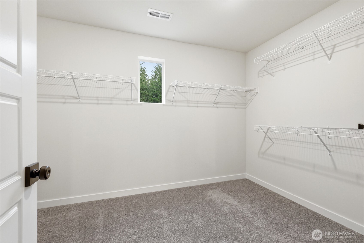
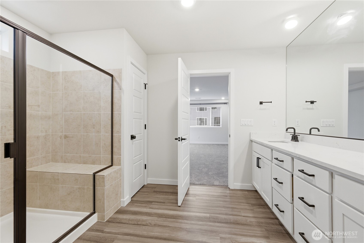
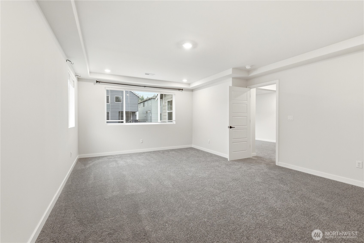
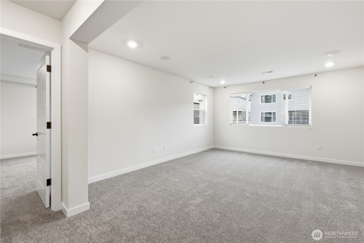
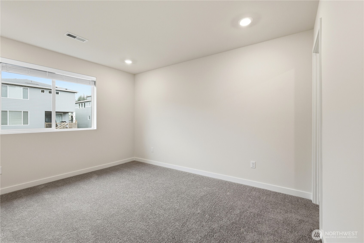
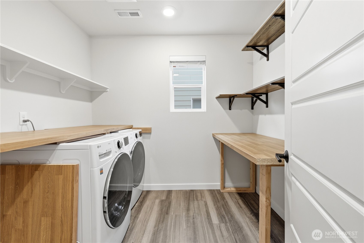
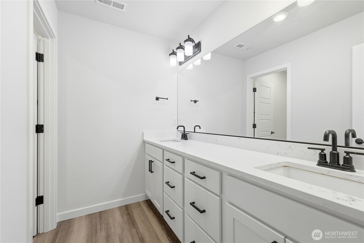
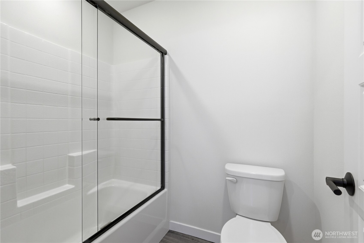
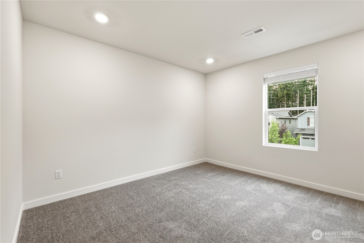
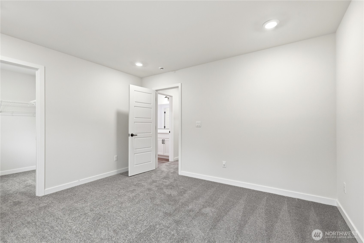
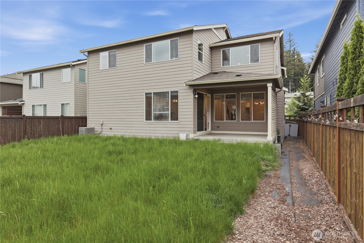
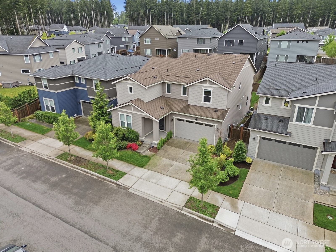
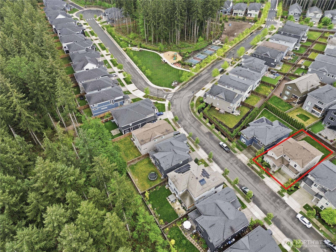
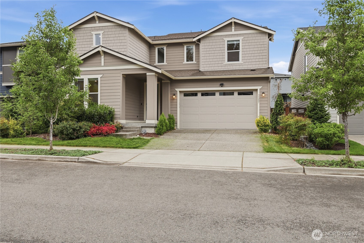
The thoughtfully designed Roslyn plan seamlessly blends comfort, style, and functionality, connecting the kitchen, cafe, flex space, and gathering room into one inviting open-concept living experience -- perfect for both everyday living and effortless entertaining. A private main-floor bedroom with its own full bath and walk-in closet creates an ideal retreat for overnight guests, extended stays, or multi-generational living.Upstairs, the expansive owner's suite is paired with two additional bedrooms and a spacious open loft, offering flexible space for a home office, media area, playroom, or quiet relaxation.Thoughtful upgrades throughout the home elevate both convenience and lifestyle, including a private fenced backyard patio perfect for outdoor gatherings, centralized heating and A/C for year-round comfort, Ring security cameras at the front and back, and theater wiring in both living rooms for the ultimate entertainment setup. The garage is EV-ready with a fast 50-amp charger and enhanced with custom storage systems and fresh paint for a clean, polished finish. The upgraded laundry room features beautiful butcher block counters and added shelving for extra functionality and charm.

Share Property

Location

33207 SE Stevens Street, Black Diamond, WA 98010

Status

Sold

Date Sold

September 3, 2026

Property Amenities

Interior
Fireplace Gas
Appliances Tankless Water Heater
Flooring Vinyl, Carpet
Total Bedrooms: 4
Half Bathrooms: 1
Three-Quarter Bathrooms: 1
Full Bathrooms: 2
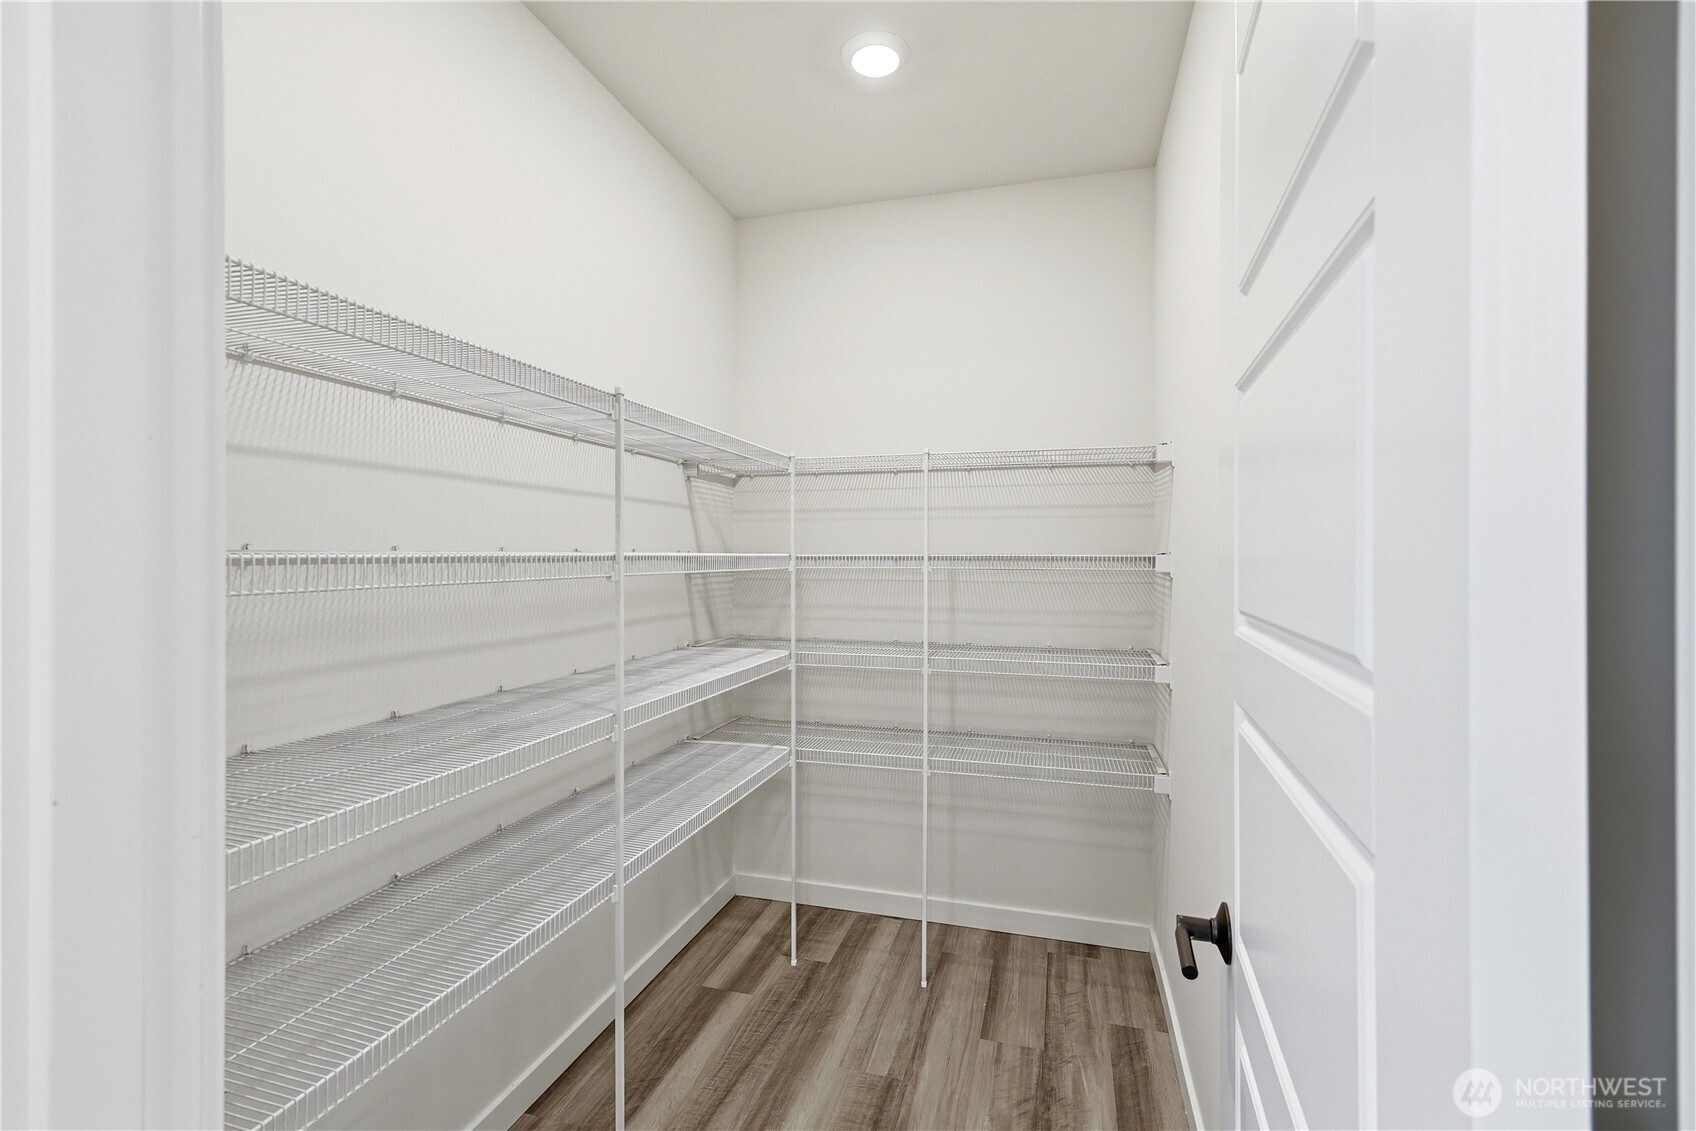
Other Interior Features Bath Off Primary, Dbl Pane/Storm Window, Fireplace, Loft, Pantry, SMART Wired, Walk-In Closet(s), Water Heater
Area & Lot
Total area 3,090 Sq.Ft.
Lot Area 5,500 Sq.Ft.
Living area 3,090 Sq.Ft.
MLS® ID 2525294
Year Built 2020
School District Enumclaw
High School Enumclaw Snr High
Middle School Thunder Mtn Mid
Elementary School Black Diamond Elem
Type Residential
Status Sold
Date Sold September 3, 2026
Exterior
Stories 2
Air conditioning 90 High Efficiency
Heat type 90 High Efficiency
Water Source Public
Security Features Partially Fenced
Sewer Sewer Connected
Other Exterior Features Cement Planked
Parking Driveway, Attached Garage
Lot Features Curbs, Sidewalk
Roof Composition
Finance
Sales Price $760,000
HOA Fees $90 monthly
Real Estate Tax $6,809 yearly

Work With Dana

Unparalleled Service from a Real Estate Broker who has lived in the area for over 40 years! He is dedicated to providing exceptional service to his clients. His team offers a wealth of knowledge on local communities, current market conditions, and the process of selling or buying a home. He looks forward to providing you with a real estate experience that exceeds your expectations.









