33305 Glacier Avenue SE
VIEW PHOTOS
Bought with Premier Real Estate Partners and Listing Broker: eXp Realty; Tyler Metzger; 888-317-5197;
$690,000

33305 Glacier Avenue SE

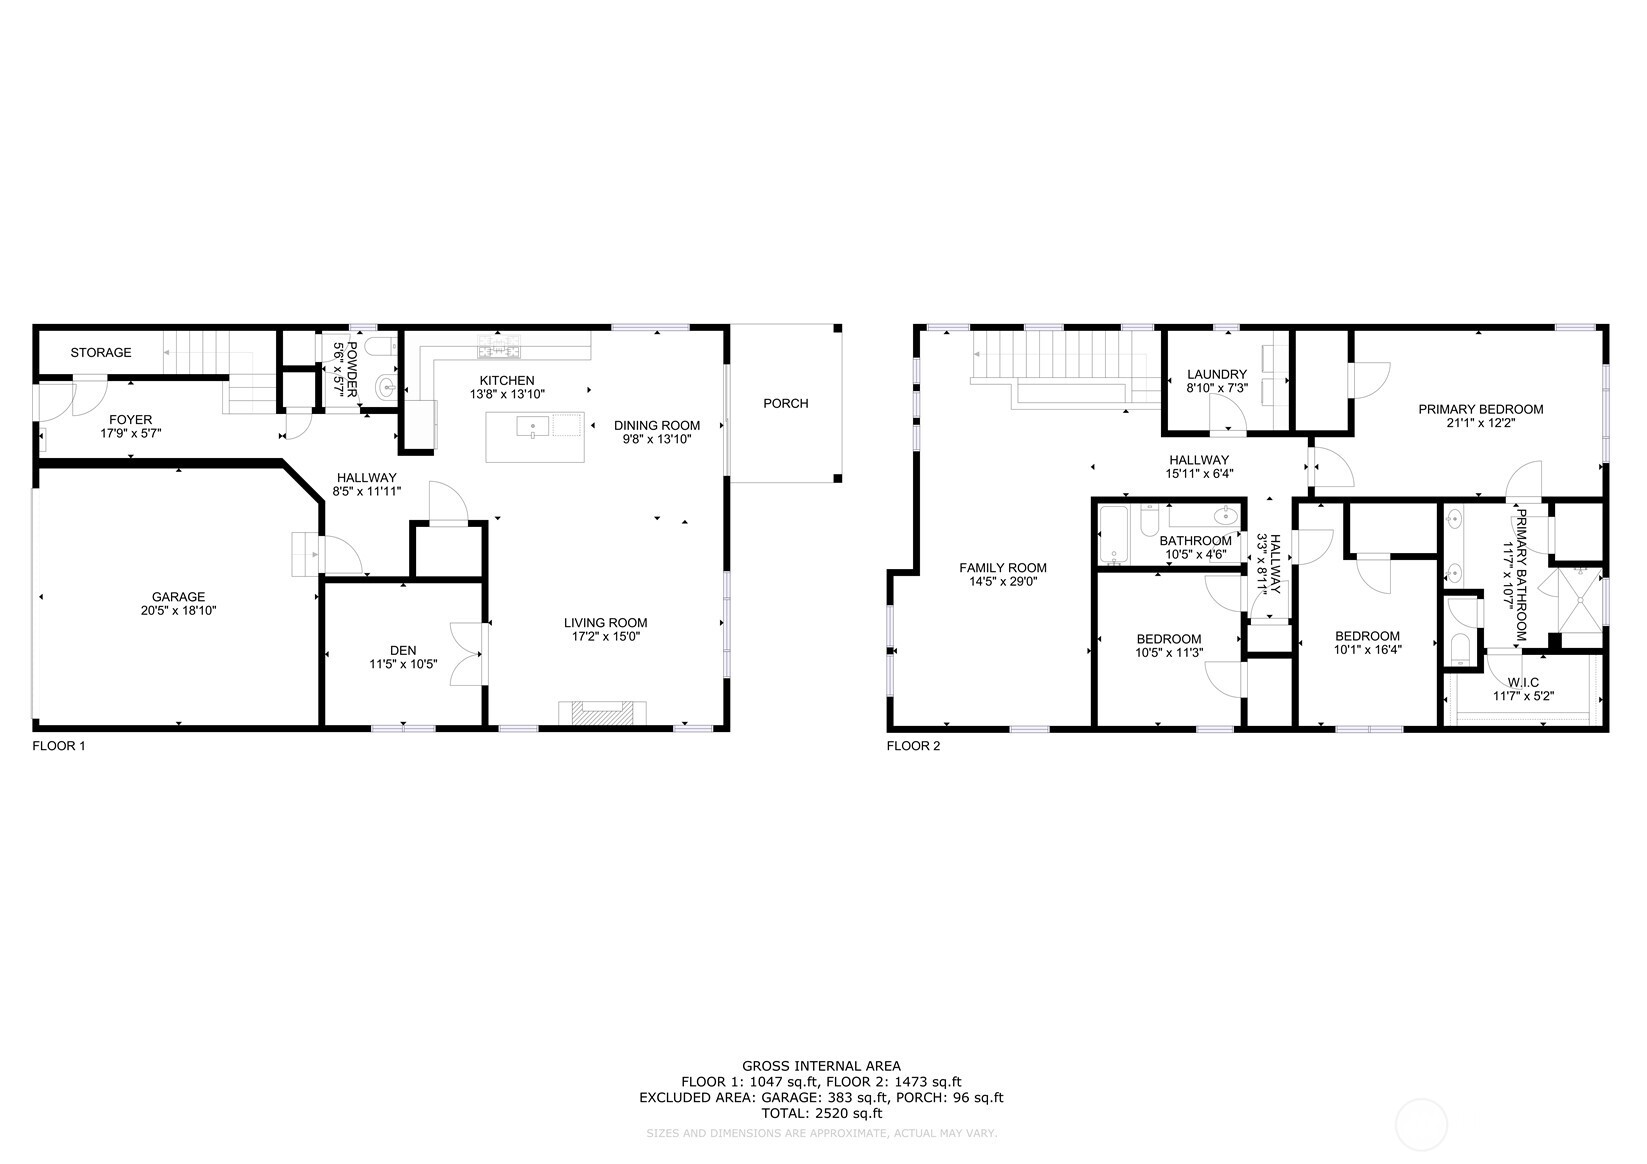
3 Beds 3 Baths 2,600 Sq.Ft. 4,000 Sq.Ft.

Description

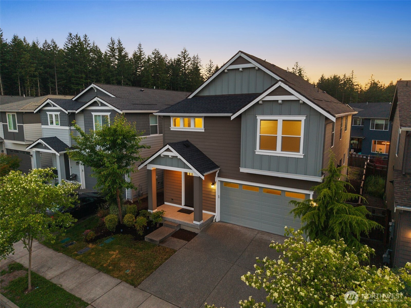
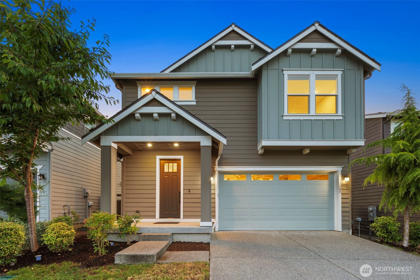
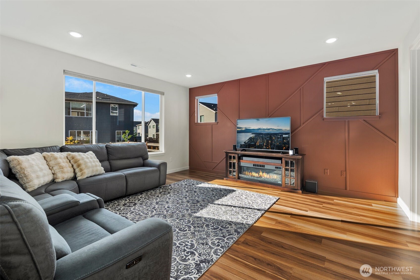
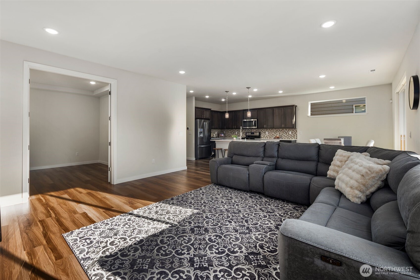
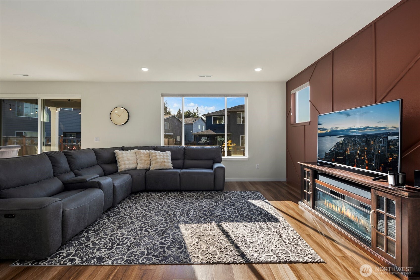
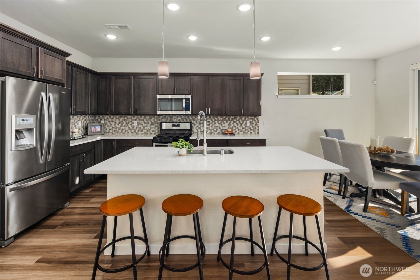
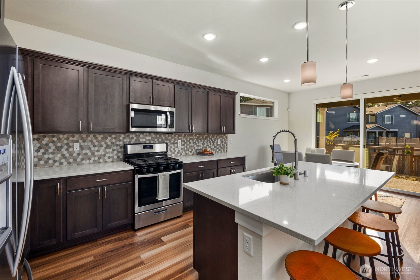
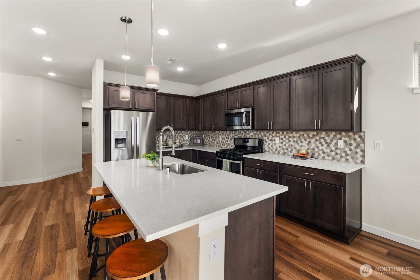
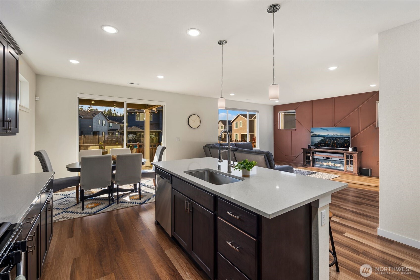
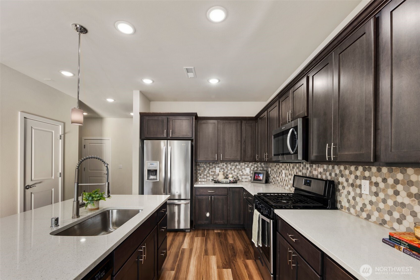
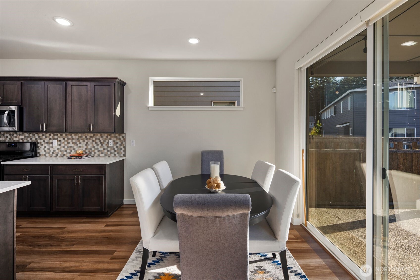
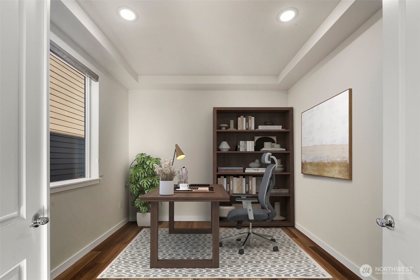
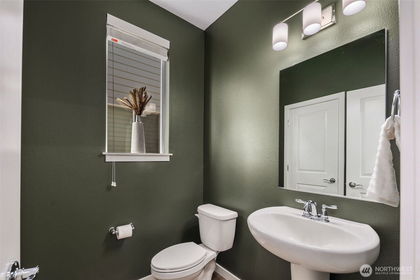
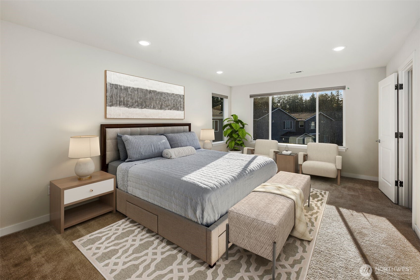
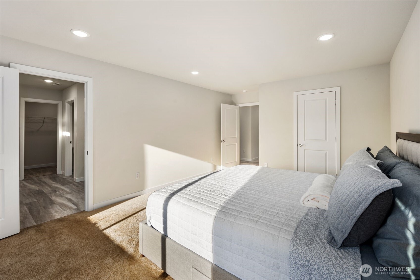
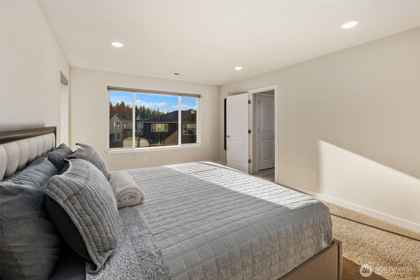
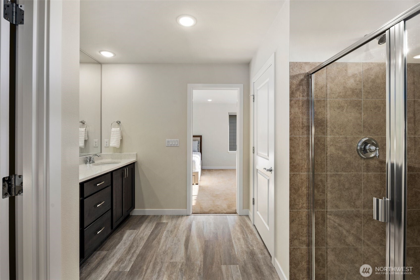
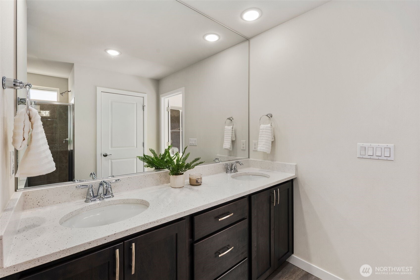
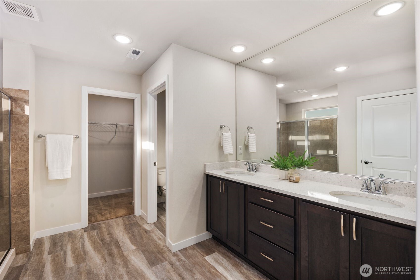
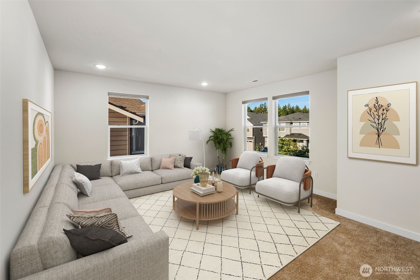
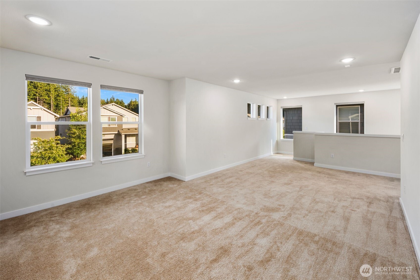
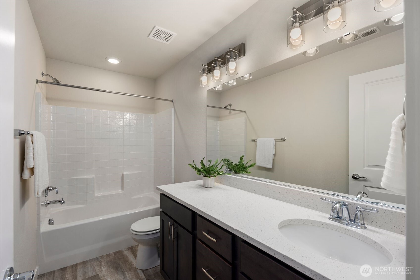
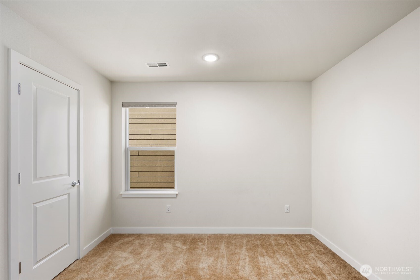
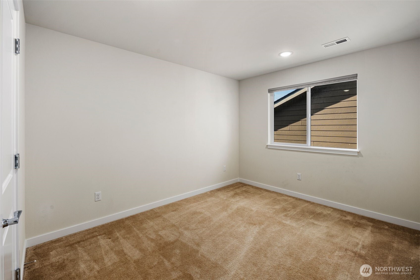
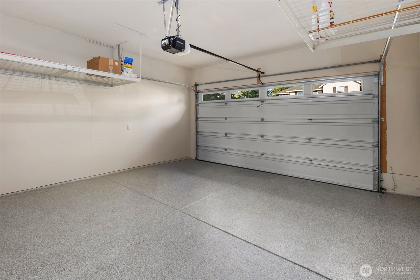
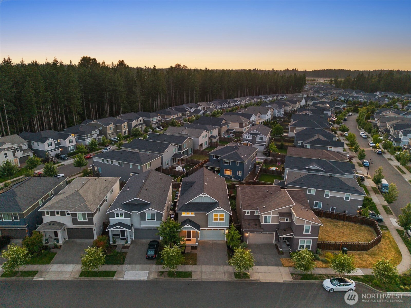
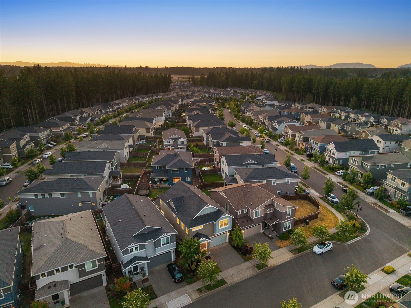
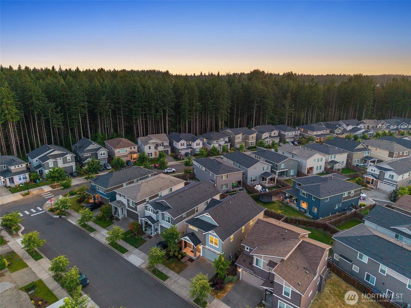
*1% Buyer Credit Offered* Serene community living awaits! 3 Bedrooms + Main Level Office + Upstairs Bonus/Loft Area! This home is nestled on one of the quietest streets in a master-planned neighborhood known for its strong sense of community. Enjoy miles of walking & biking paths, numerous community parks, and year-round events that foster connections. The interior features elegant hard surface floors on the main level, stylish quartz counters, and Moen hardware throughout. Personalize your space with a world-class design studio experience. Garage is fully painted and has brand new epoxy floor and hanging storage racks. Embrace a lifestyle of comfort and connection in this vibrant community. Plus, Safeway is coming to town!

Share Property

Location

33305 Glacier Avenue SE, Black Diamond, WA 98010

Status

Sold

Date Sold

April 16, 2026

Property Amenities

Interior
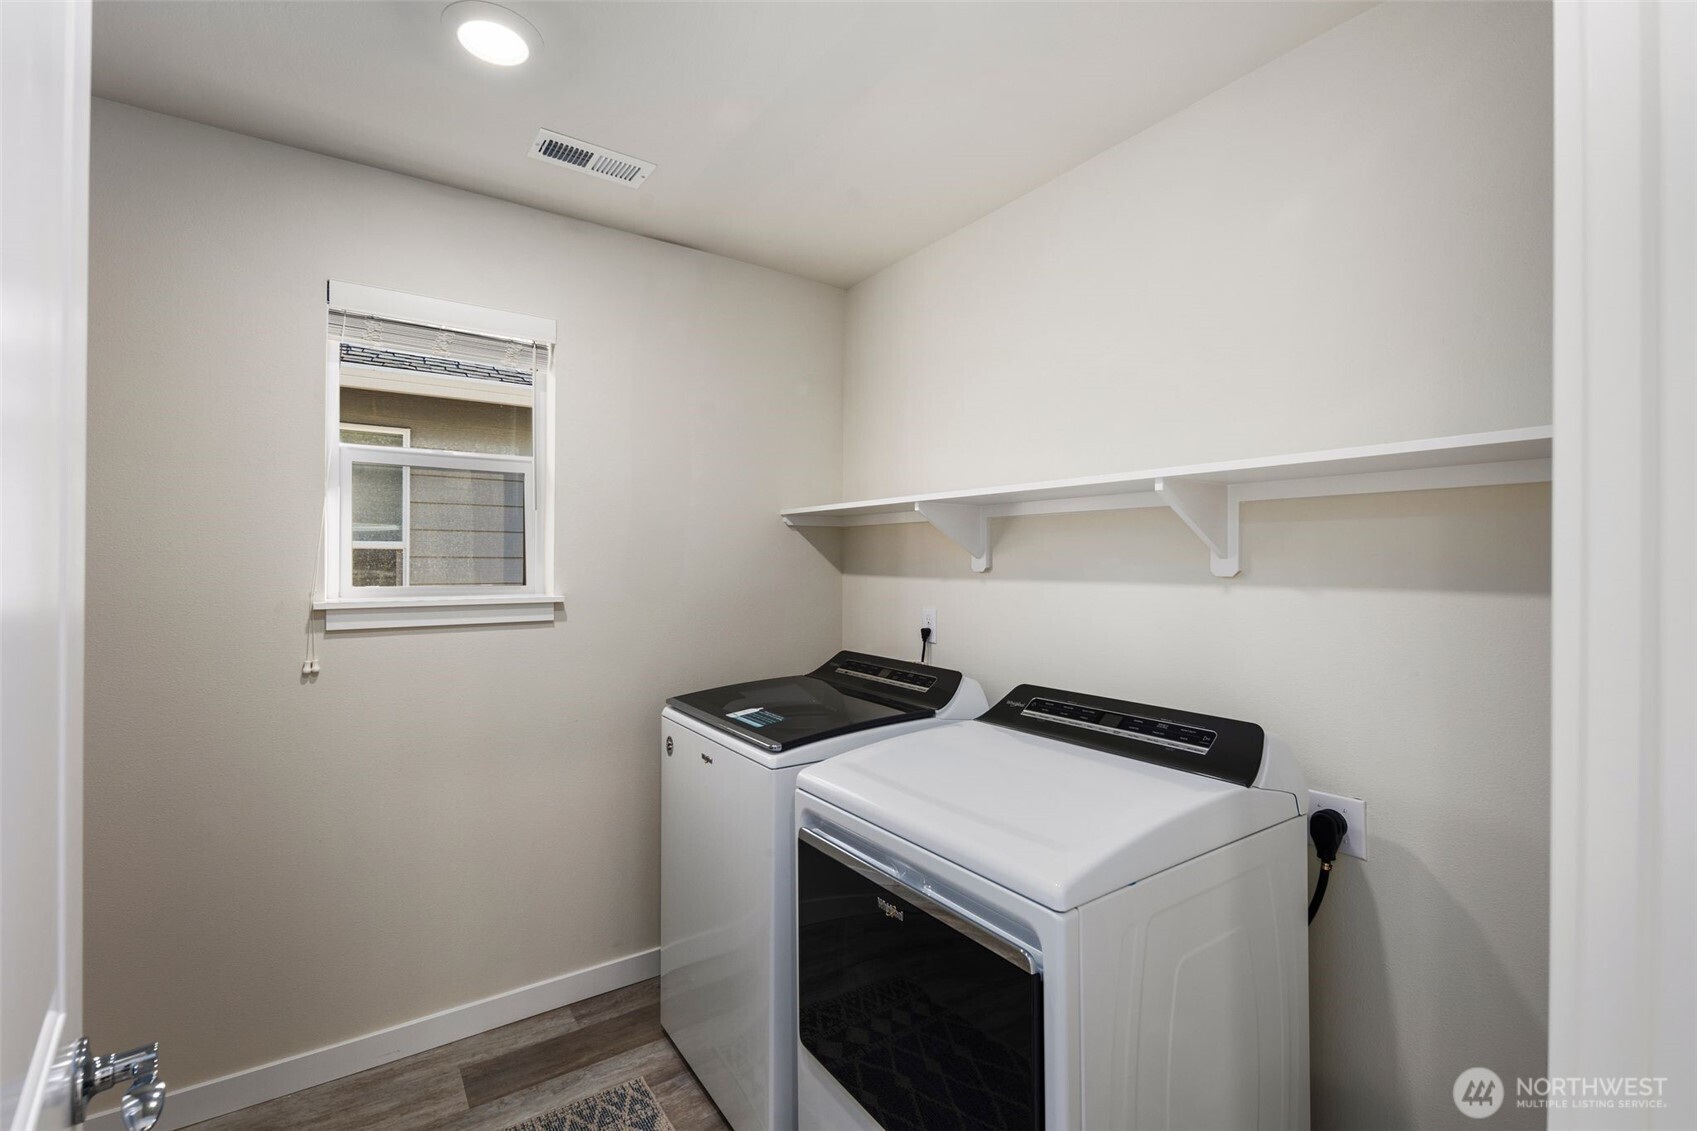
Appliances Dishwasher, Disposal, Dryer, Microwave, Refrigerator, Stove(s)/Range(s), Washer
Flooring Vinyl Plank, Carpet
Total Bedrooms: 3
Half Bathrooms: 1
Full Bathrooms: 2
Other Interior Features Dining Room, Security System, Walk-In Closet(s), Water Heater
Area & Lot
Total area 2,600 Sq.Ft.
Lot Area 4,000 Sq.Ft.
Living area 2,600 Sq.Ft.
MLS® ID 2469587
Year Built 2021
School District Enumclaw
High School Buyer To Verify
Middle School Buyer To Verify
Elementary School Buyer To Verify
Type Residential
Status Sold
Date Sold April 16, 2026
Exterior
Stories 2
Air conditioning Heat Pump
Heat type 90 High Efficiency, Heat Pump
Water Source Public
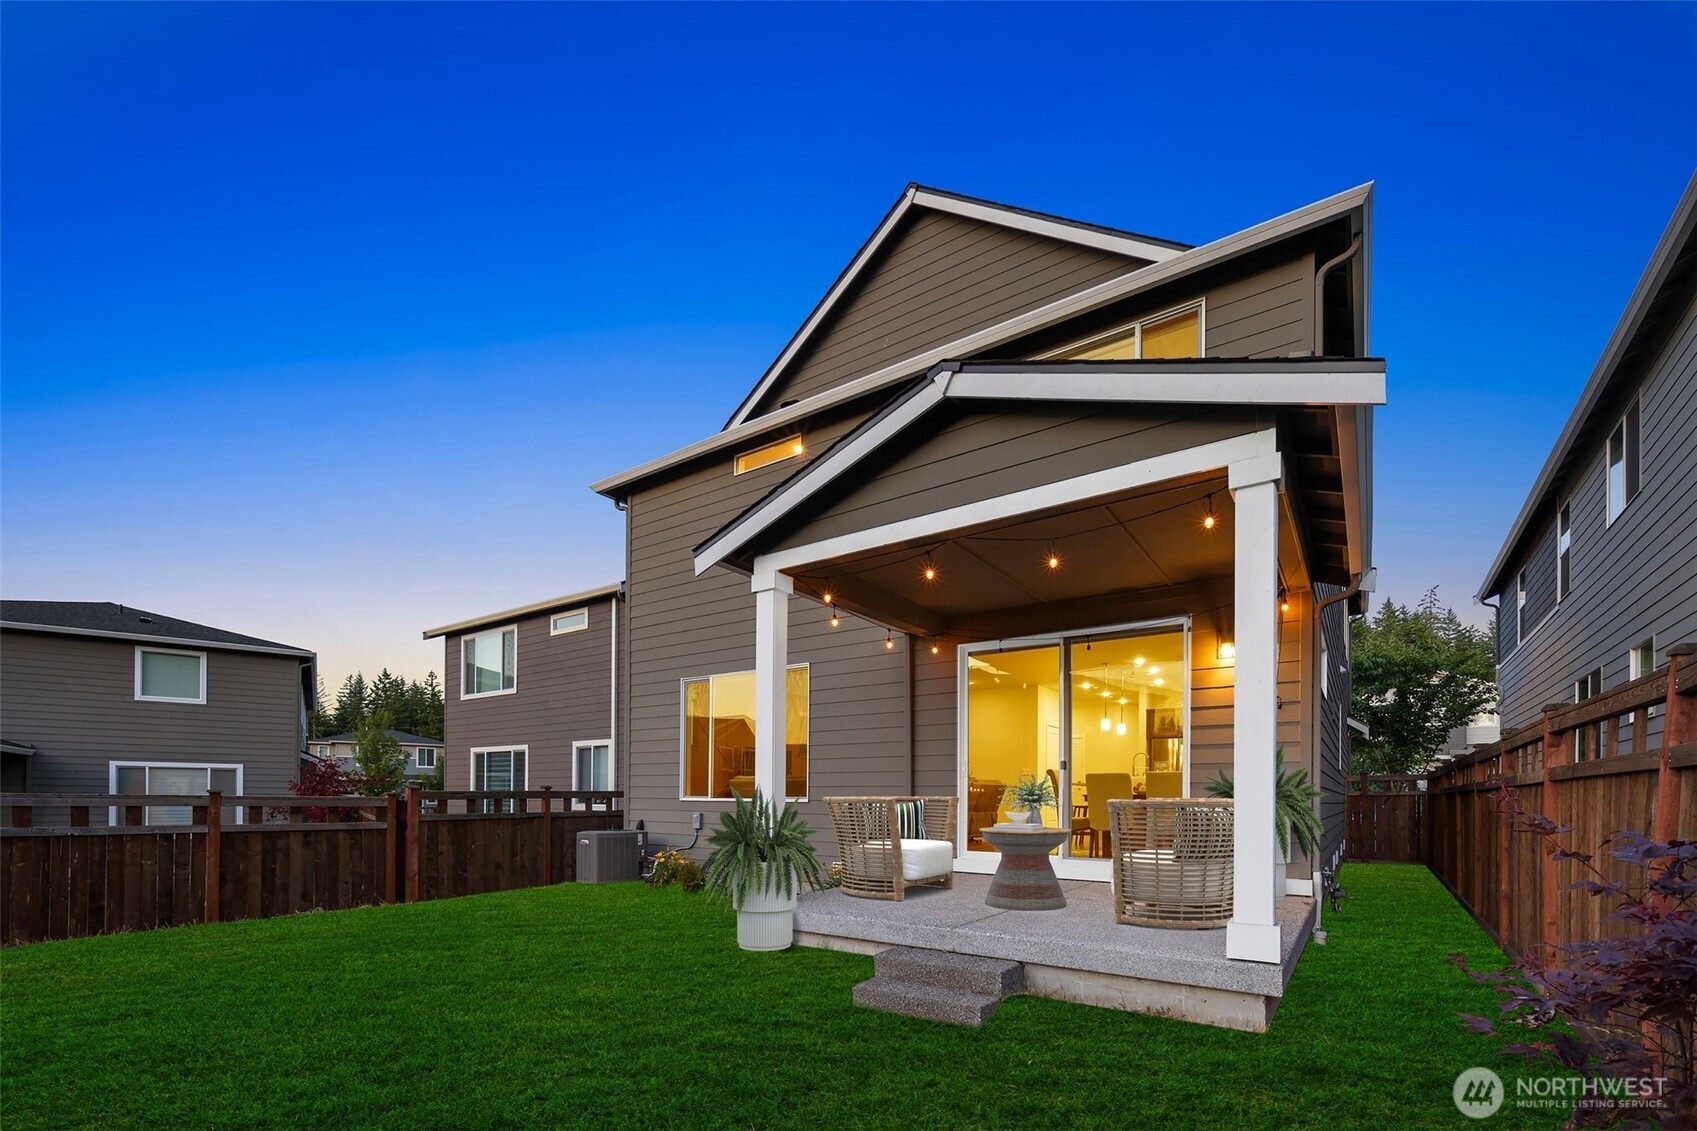
Security Features Partially Fenced, Security System
Sewer Sewer Connected
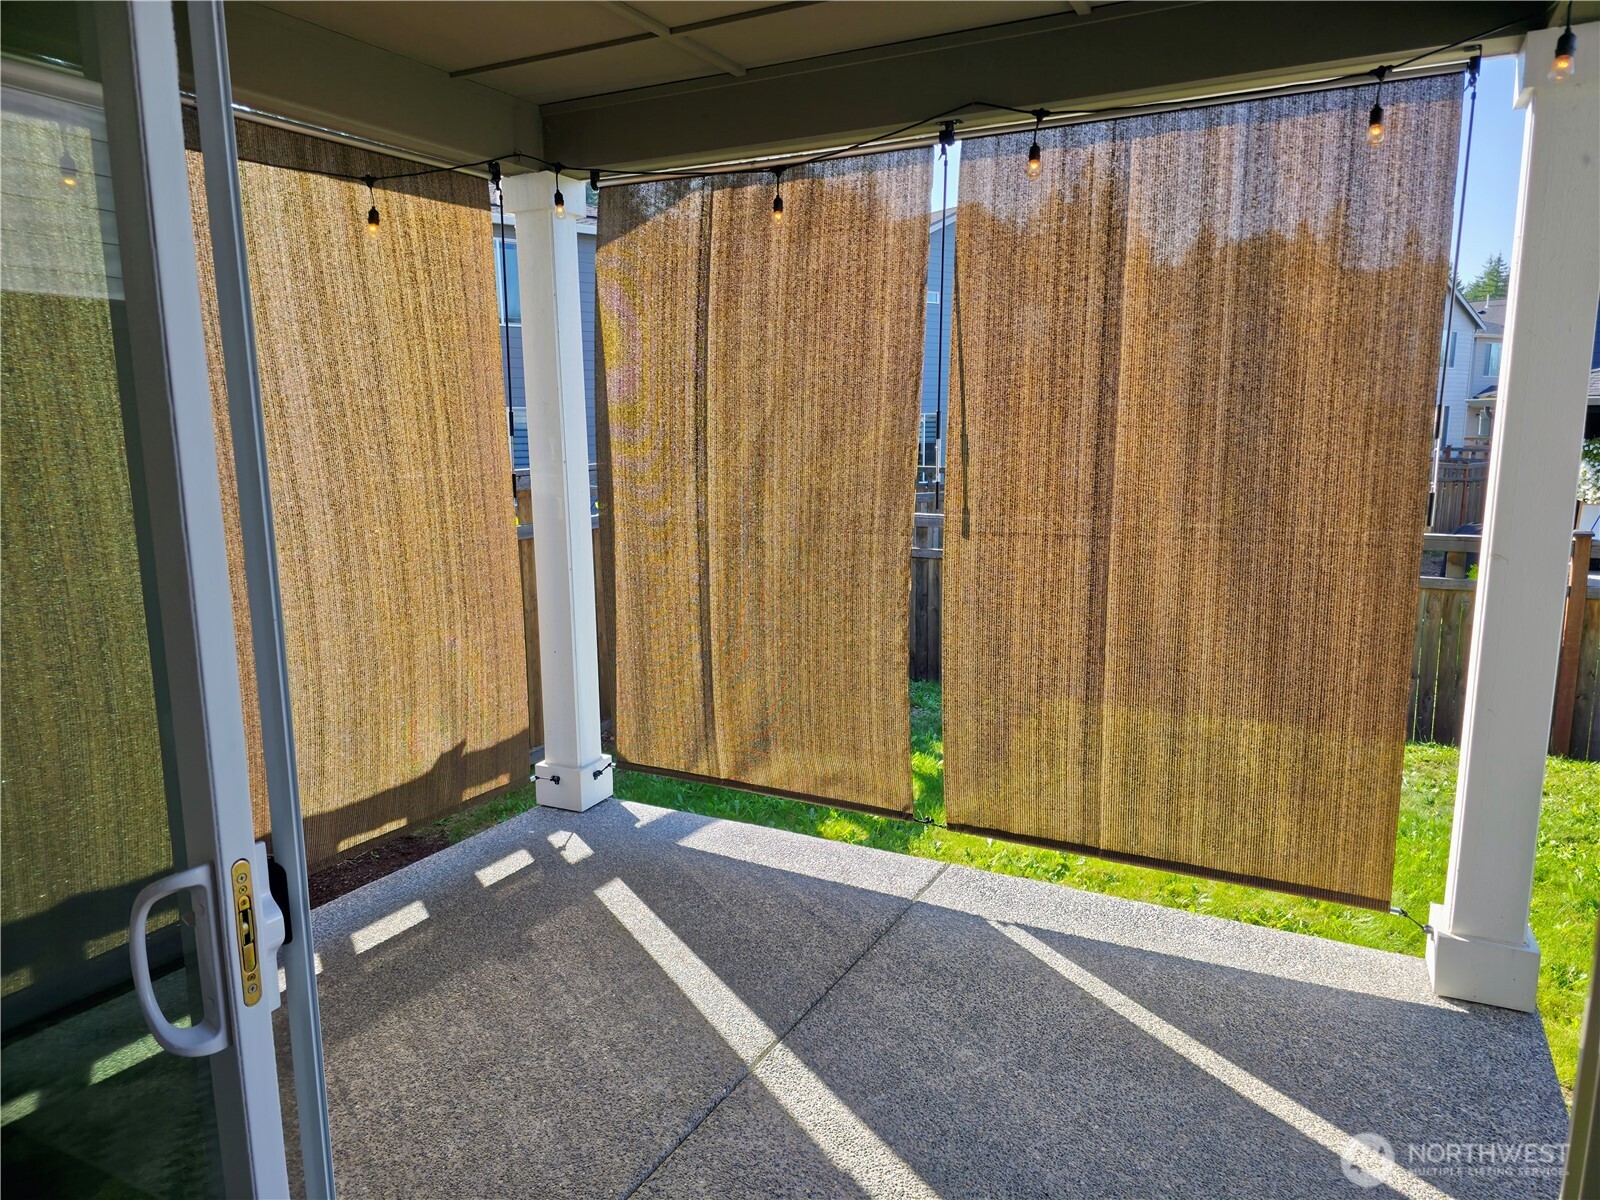
Other Exterior Features Cement/Concrete
Parking Attached Garage
Lot Features Curbs, Paved, Sidewalk
Roof Composition
Finance
Sales Price $690,000
HOA Fees $182 monthly
Real Estate Tax $6,268 yearly

Work With Dana

Unparalleled Service from a Real Estate Broker who has lived in the area for over 40 years! He is dedicated to providing exceptional service to his clients. His team offers a wealth of knowledge on local communities, current market conditions, and the process of selling or buying a home. He looks forward to providing you with a real estate experience that exceeds your expectations.









