33308 206th Place SE
VIEW PHOTOS
Bought with COMPASS and Listing Broker: eXp Realty; Julie K Clark; 888-317-5197;
$900,000

33308 206th Place SE

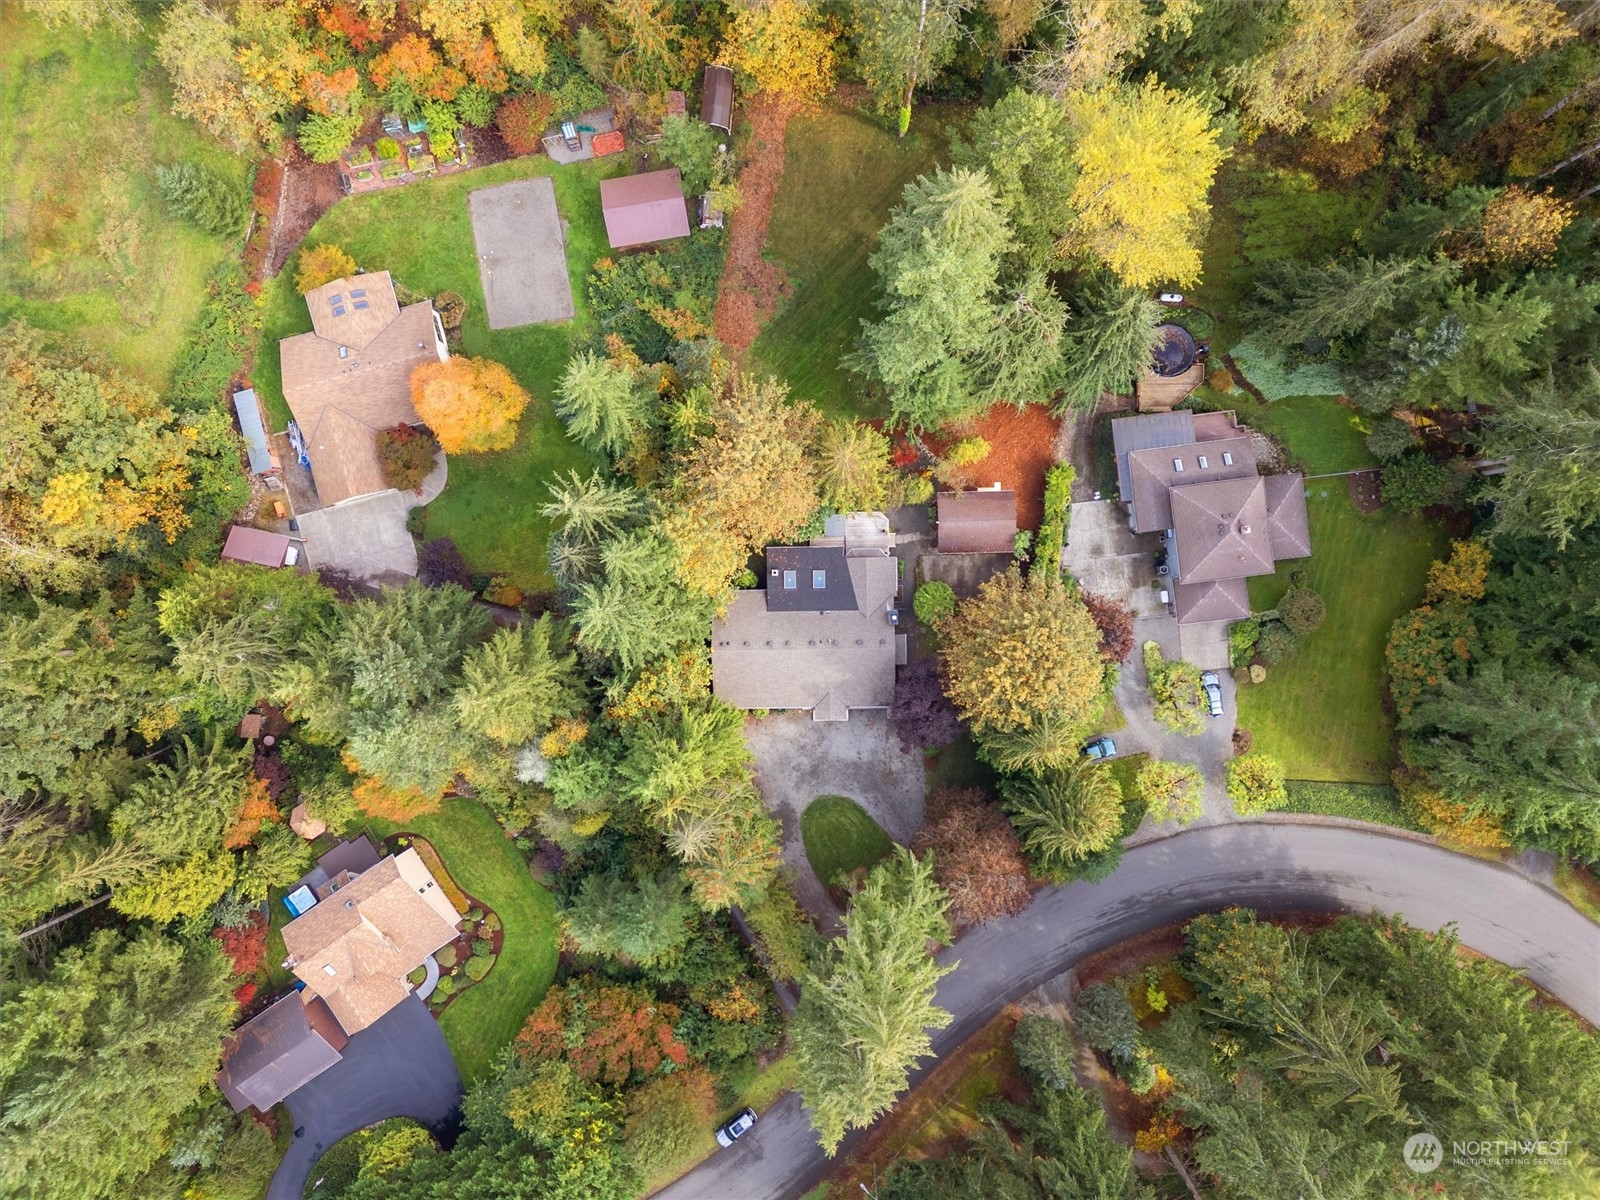
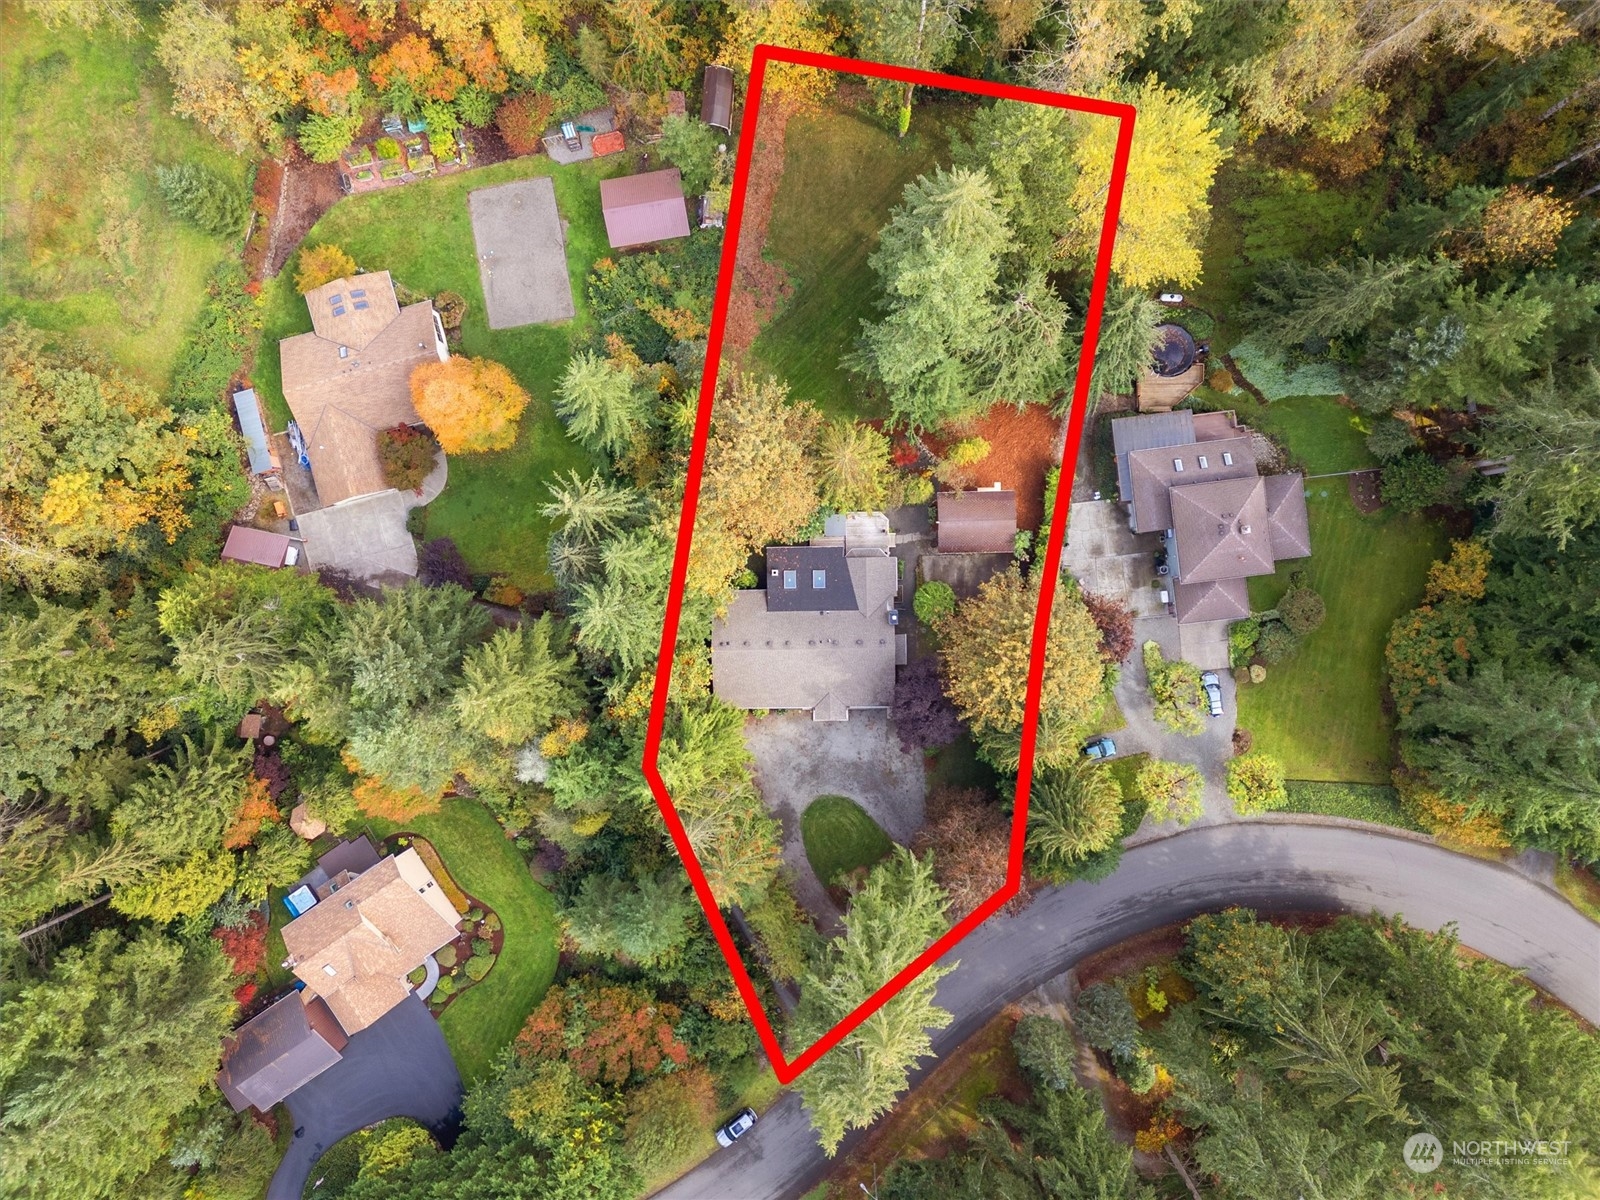
3 Beds 3 Baths 2,370 Sq.Ft. 0.84 Acres

Description

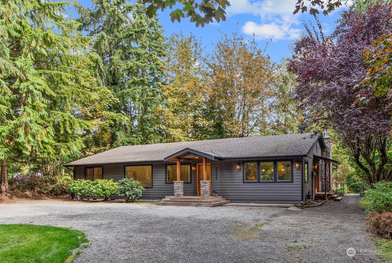
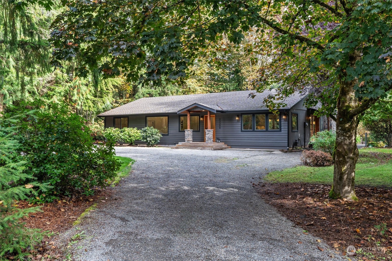
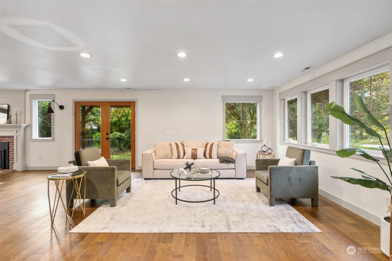
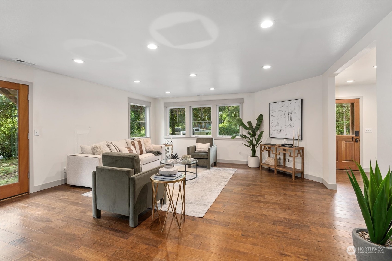
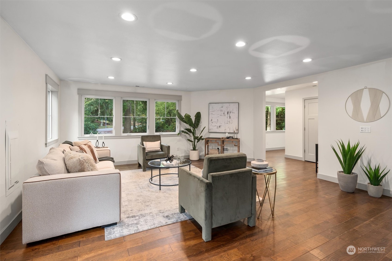
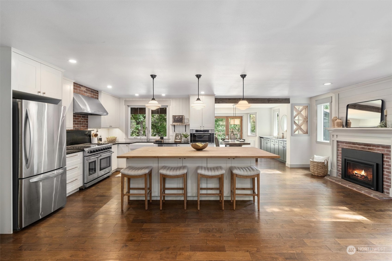
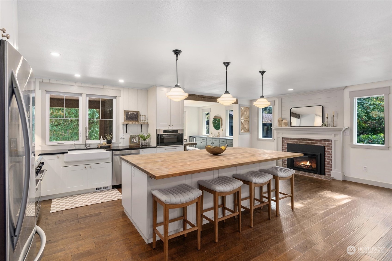
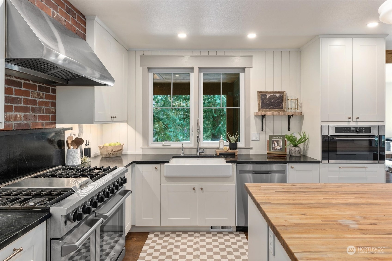
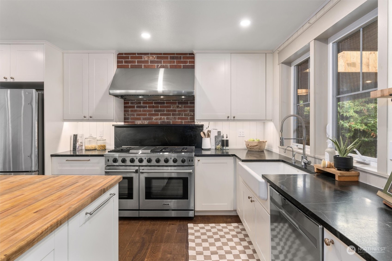
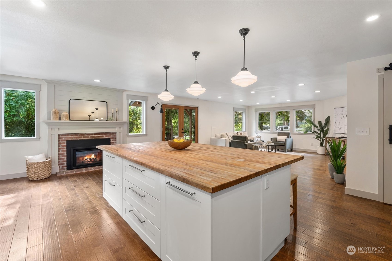
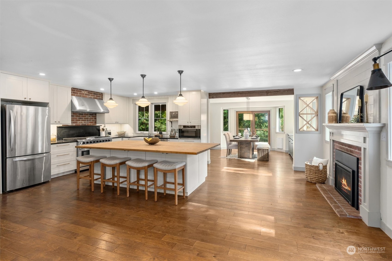
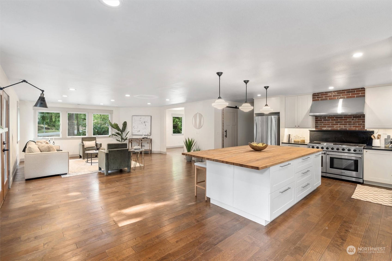
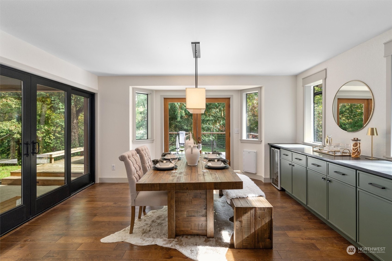
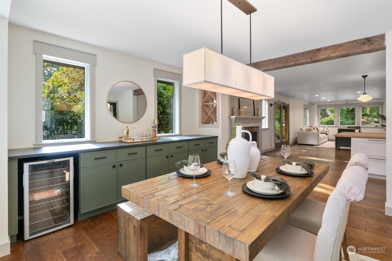
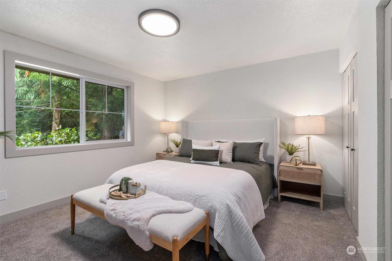
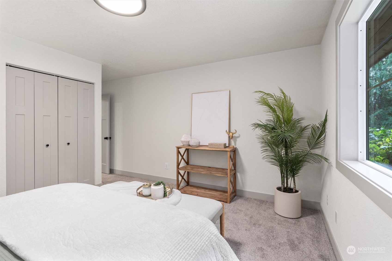
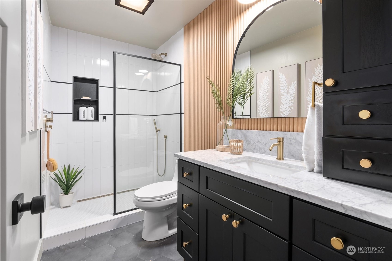
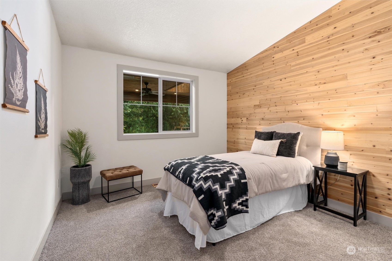
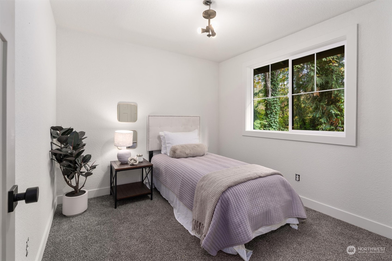
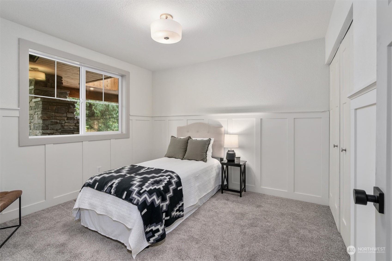
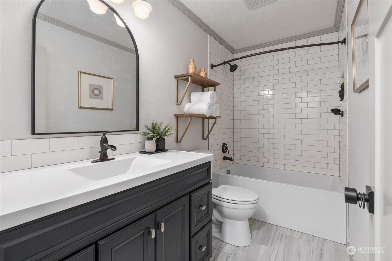
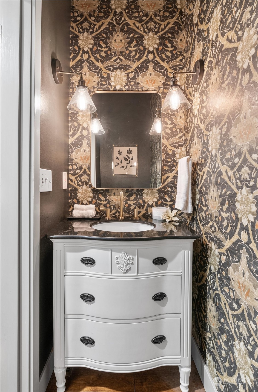
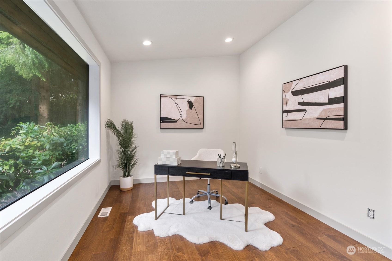
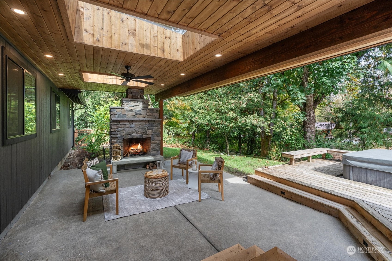
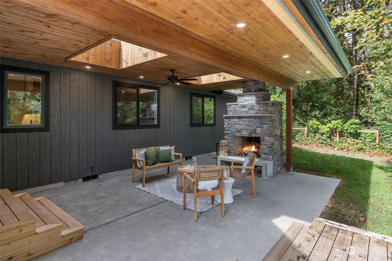
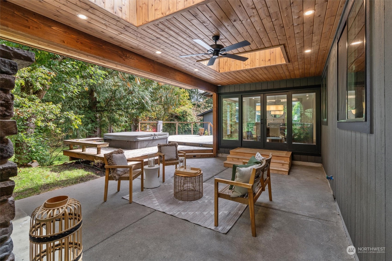
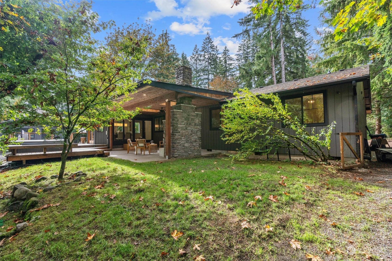
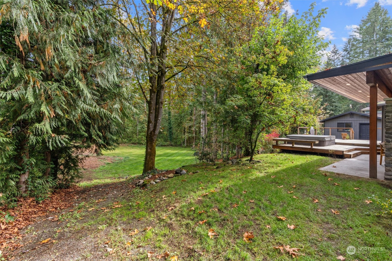
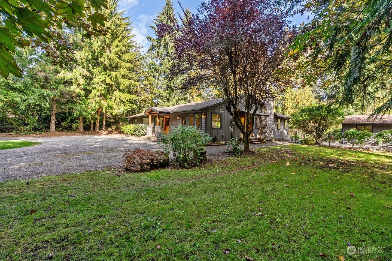
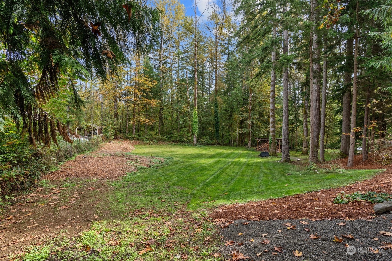
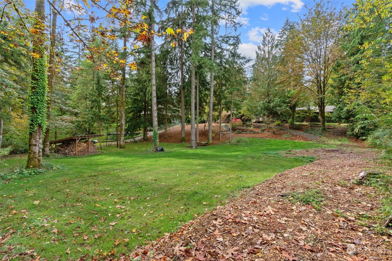
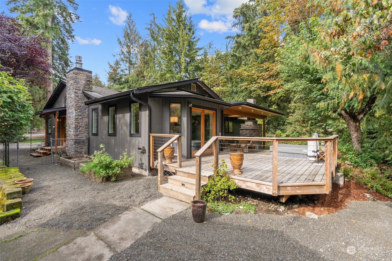
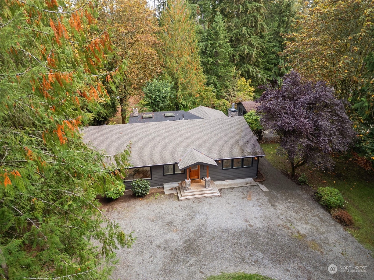
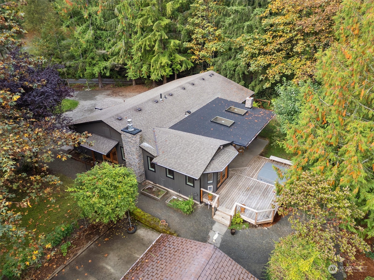
Expect to be impressed! This stunning home offers an enviable blend of modern updates and easy living. Fully remodeled with all living space on one floor. Gorgeous open concept floorplan with hardwood floors and brand-new carpet. Freshly painted inside & out. 3 beds plus bedroom sized extra room, primary bath, hall bath & half bath. 2nd bonus room tucked away from rest of the living space, an ideal location for a private office, playroom or workout space - you choose. The spacious kitchen welcomes casual dining or easy socializing with friends. White shaker style cabinets, quartz counters, SS appliances with double oven. Dining room opens to private outdoor entertaining space with wood burning fireplace & hot tub deck. New roof in 2019.

Share Property

Location

33308 206th Place SE, Auburn, WA 98092

Status

Sold

Date Sold

January 9, 2025

Property Amenities

Interior
Fireplace Wood Burning
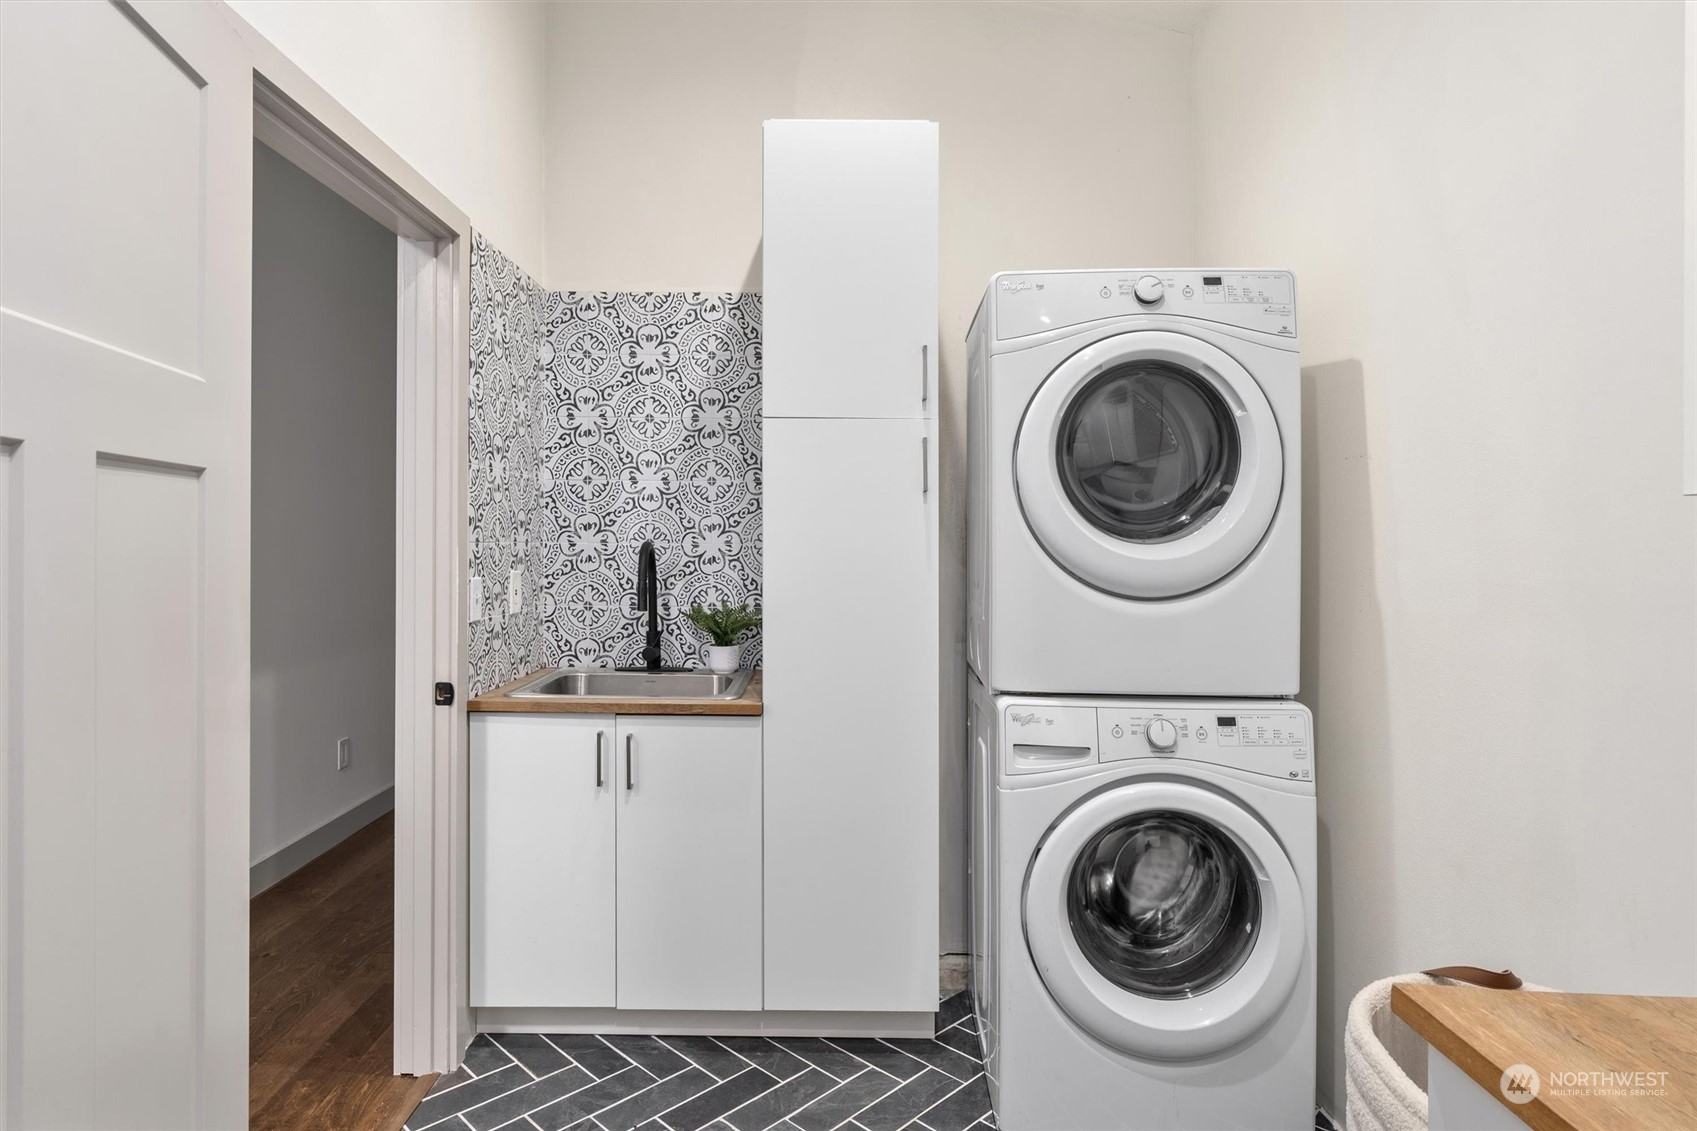
Appliances Dishwasher(s), Double Oven, Dryer(s), Disposal, Microwave(s), Refrigerator(s), Stove(s)/Range(s), Washer(s)
Flooring Ceramic Tile, Engineered Hardwood, Carpet
Total Bedrooms: 3
Half Bathrooms: 1
Three-Quarter Bathrooms: 1
Full Bathrooms: 1
Other Interior Features Bath Off Primary, Ceramic Tile, Double Pane/Storm Window, Dining Room, Fireplace, Wall to Wall Carpet
Area & Lot
Total area 2,370 Sq.Ft.
Lot Area 0.84 Acres
Living area 2,370 Sq.Ft.
MLS® ID 2300763
Year Built 1987
School District Kent
High School Kentlake High
Middle School Cedar Heights Jnr Hi
Elementary School Sawyer Woods Elem
Type Residential
Status Sold
Date Sold January 9, 2025
Exterior
Stories 1
Air conditioning None
Heat type Forced Air, Tankless Water Heater
Water Source Public
Security Features Fully Fenced
Sewer Septic Tank
Other Exterior Features Wood
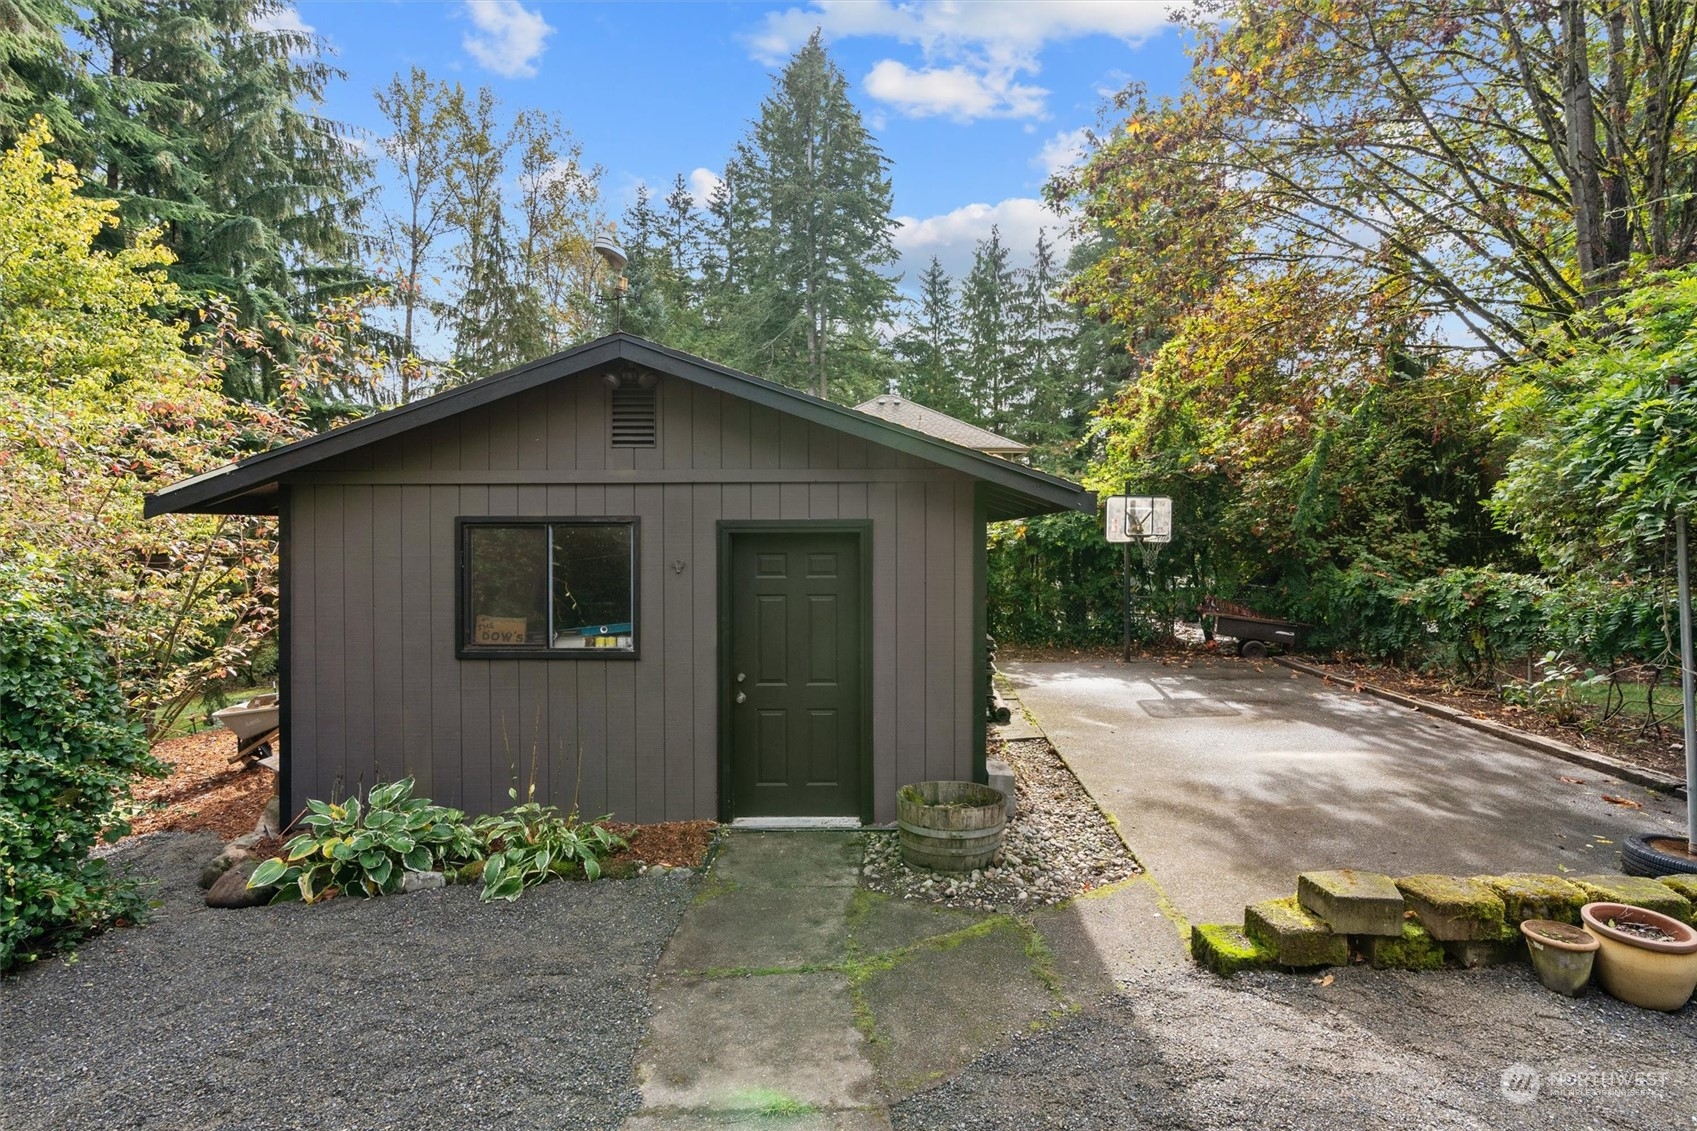
Parking Driveway, Off Street
Lot Features Open Space, Paved
Roof Composition
Finance
Sales Price $900,000
Real Estate Tax $6,718 yearly

Work With Dana

Unparalleled Service from a Real Estate Broker who has lived in the area for over 40 years! He is dedicated to providing exceptional service to his clients. His team offers a wealth of knowledge on local communities, current market conditions, and the process of selling or buying a home. He looks forward to providing you with a real estate experience that exceeds your expectations.









