Leave a Message

Thank you for your message. We will be in touch with you shortly.

33819 NE 52nd Way
33819 NE 52nd Way
33819 NE 52nd Way
33819 NE 52nd Way
33819 NE 52nd Way
33819 NE 52nd Way
33819 NE 52nd Way
33819 NE 52nd Way
33819 NE 52nd Way
33819 NE 52nd Way
33819 NE 52nd Way
33819 NE 52nd Way
33819 NE 52nd Way
33819 NE 52nd Way
33819 NE 52nd Way
33819 NE 52nd Way
33819 NE 52nd Way
33819 NE 52nd Way
33819 NE 52nd Way
33819 NE 52nd Way
33819 NE 52nd Way
33819 NE 52nd Way
33819 NE 52nd Way
33819 NE 52nd Way
33819 NE 52nd Way
33819 NE 52nd Way
33819 NE 52nd Way
33819 NE 52nd Way
33819 NE 52nd Way
33819 NE 52nd Way
33819 NE 52nd Way
33819 NE 52nd Way
33819 NE 52nd Way
33819 NE 52nd Way
33819 NE 52nd Way
33819 NE 52nd Way
VIEW PHOTOS
Provided by NWMLS, Listed by eXp Realty
$2,500,000

33819 NE 52nd Way

4 Beds 4 Baths 4,400 Sq.Ft. 23.1 Acres

Description

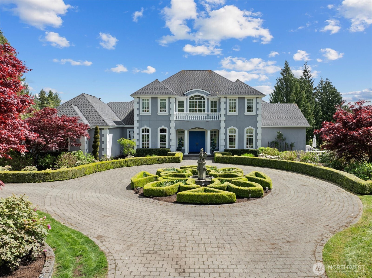
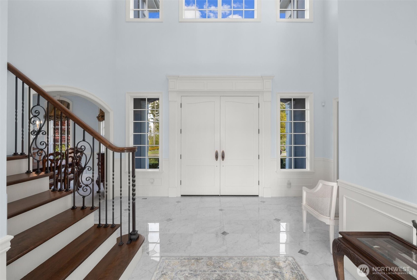
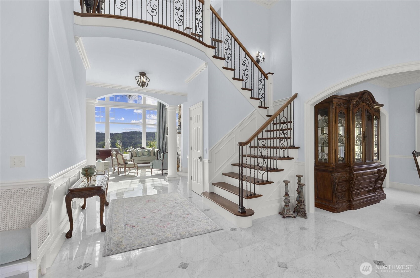
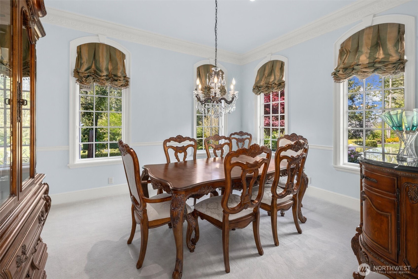
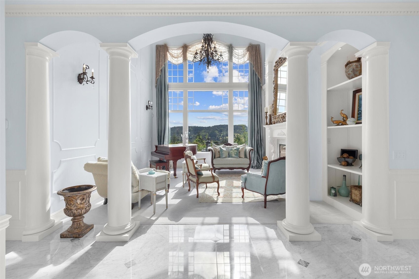
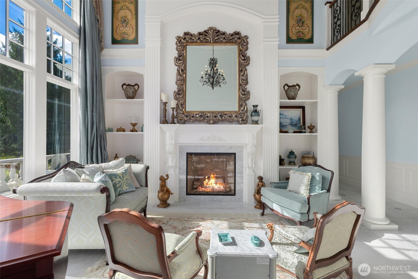
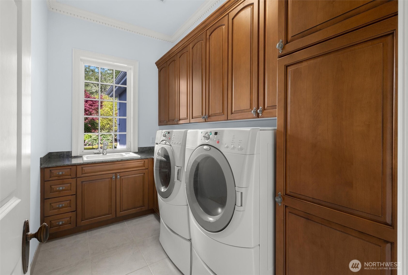
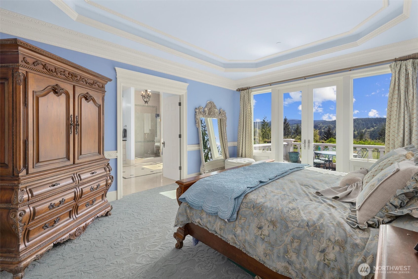
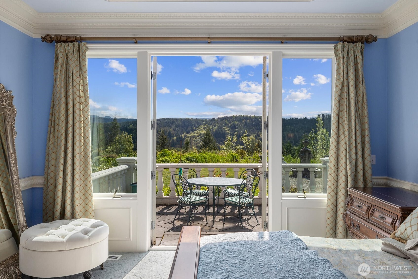
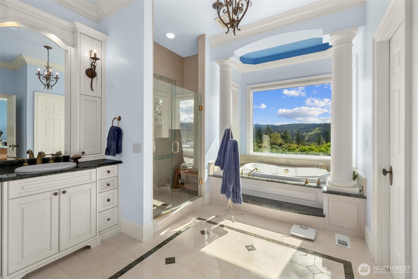
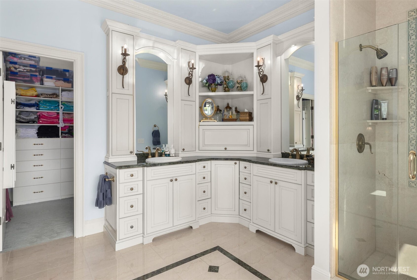
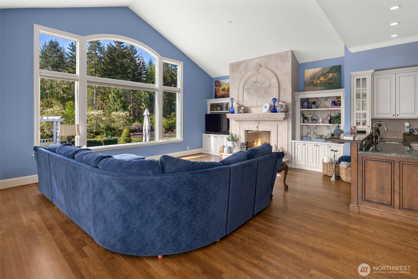
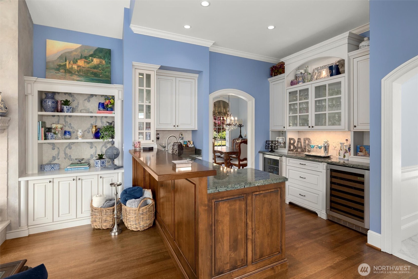
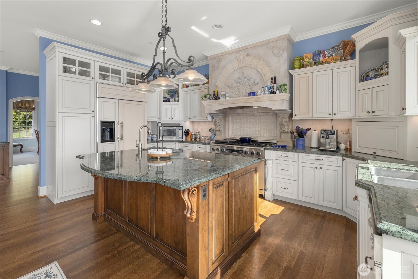
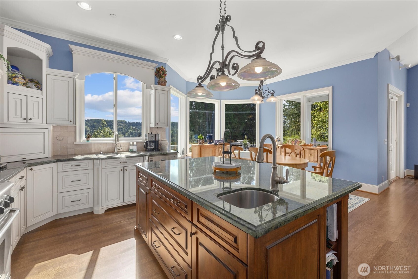
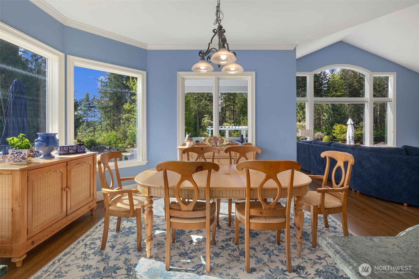
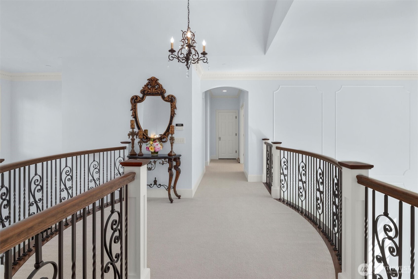
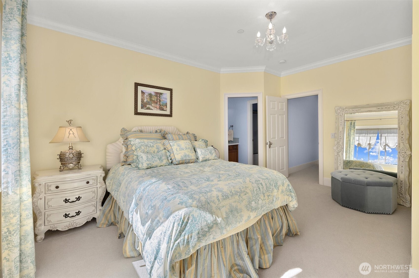
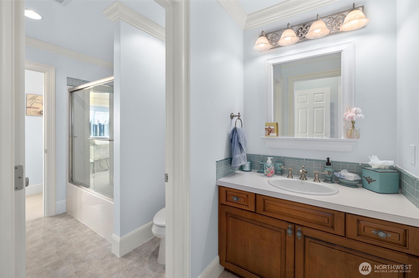
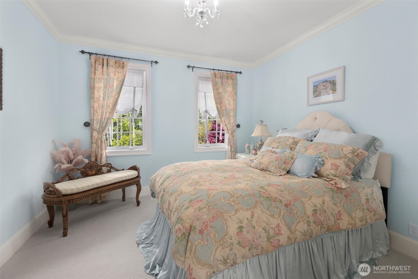
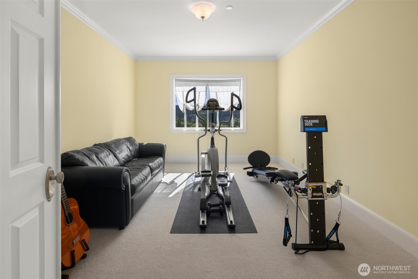
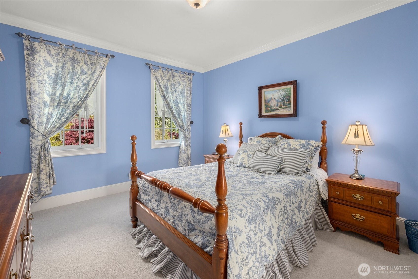
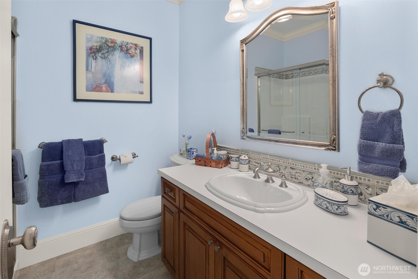
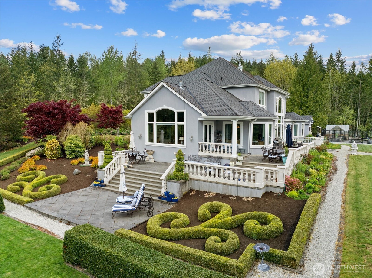
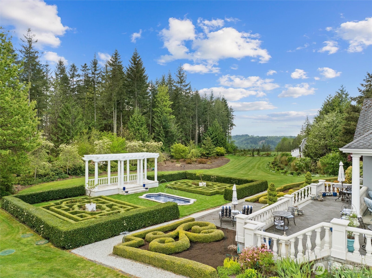
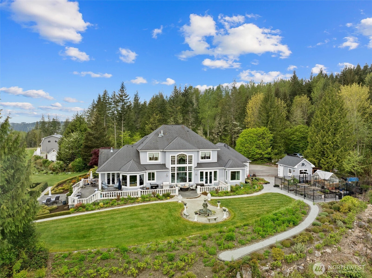
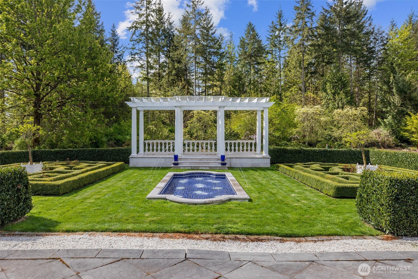
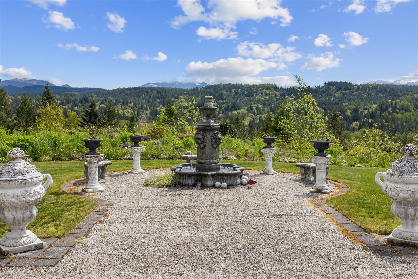
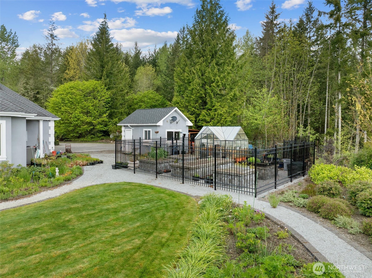
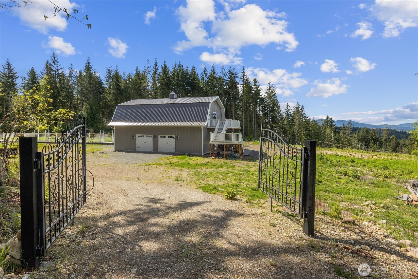
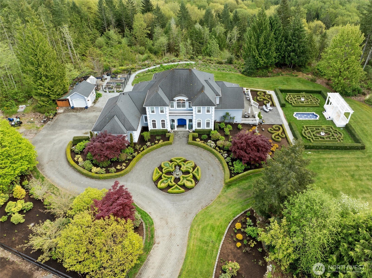
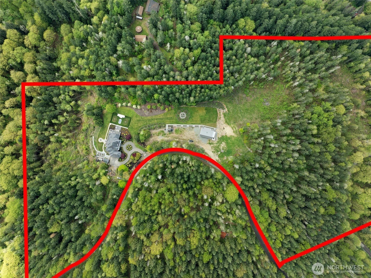
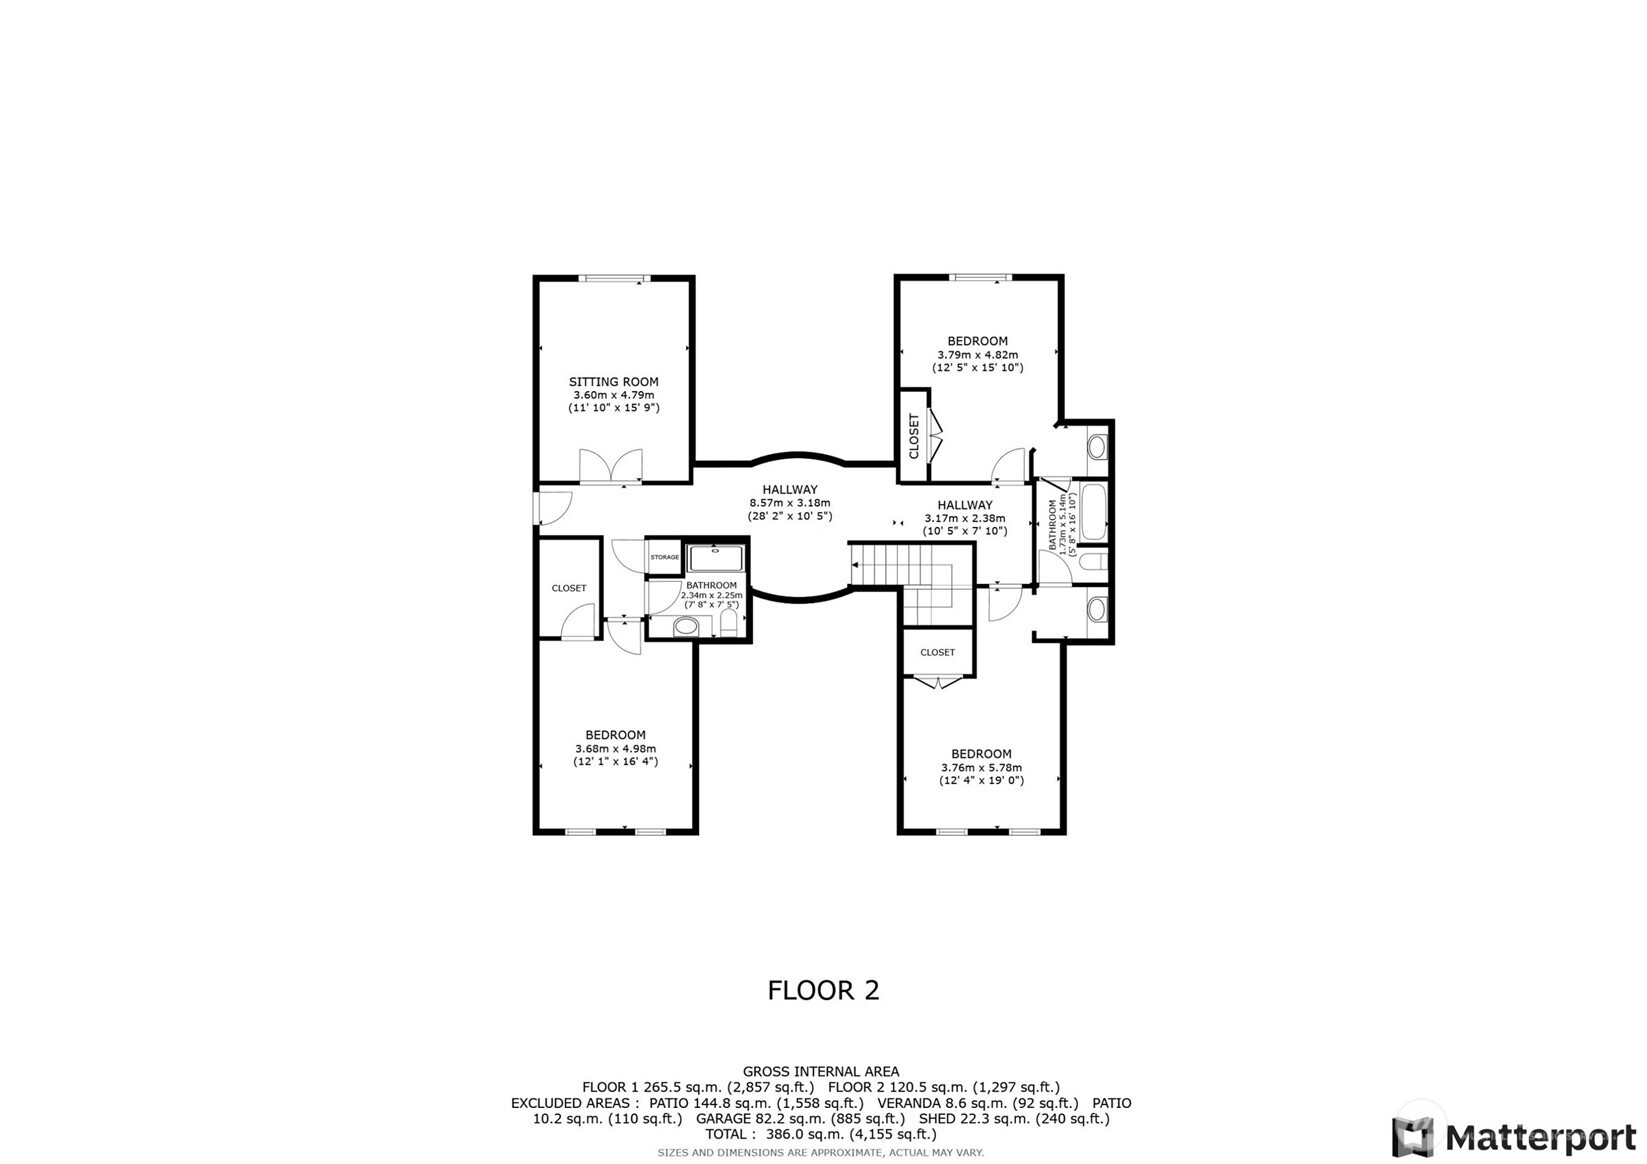
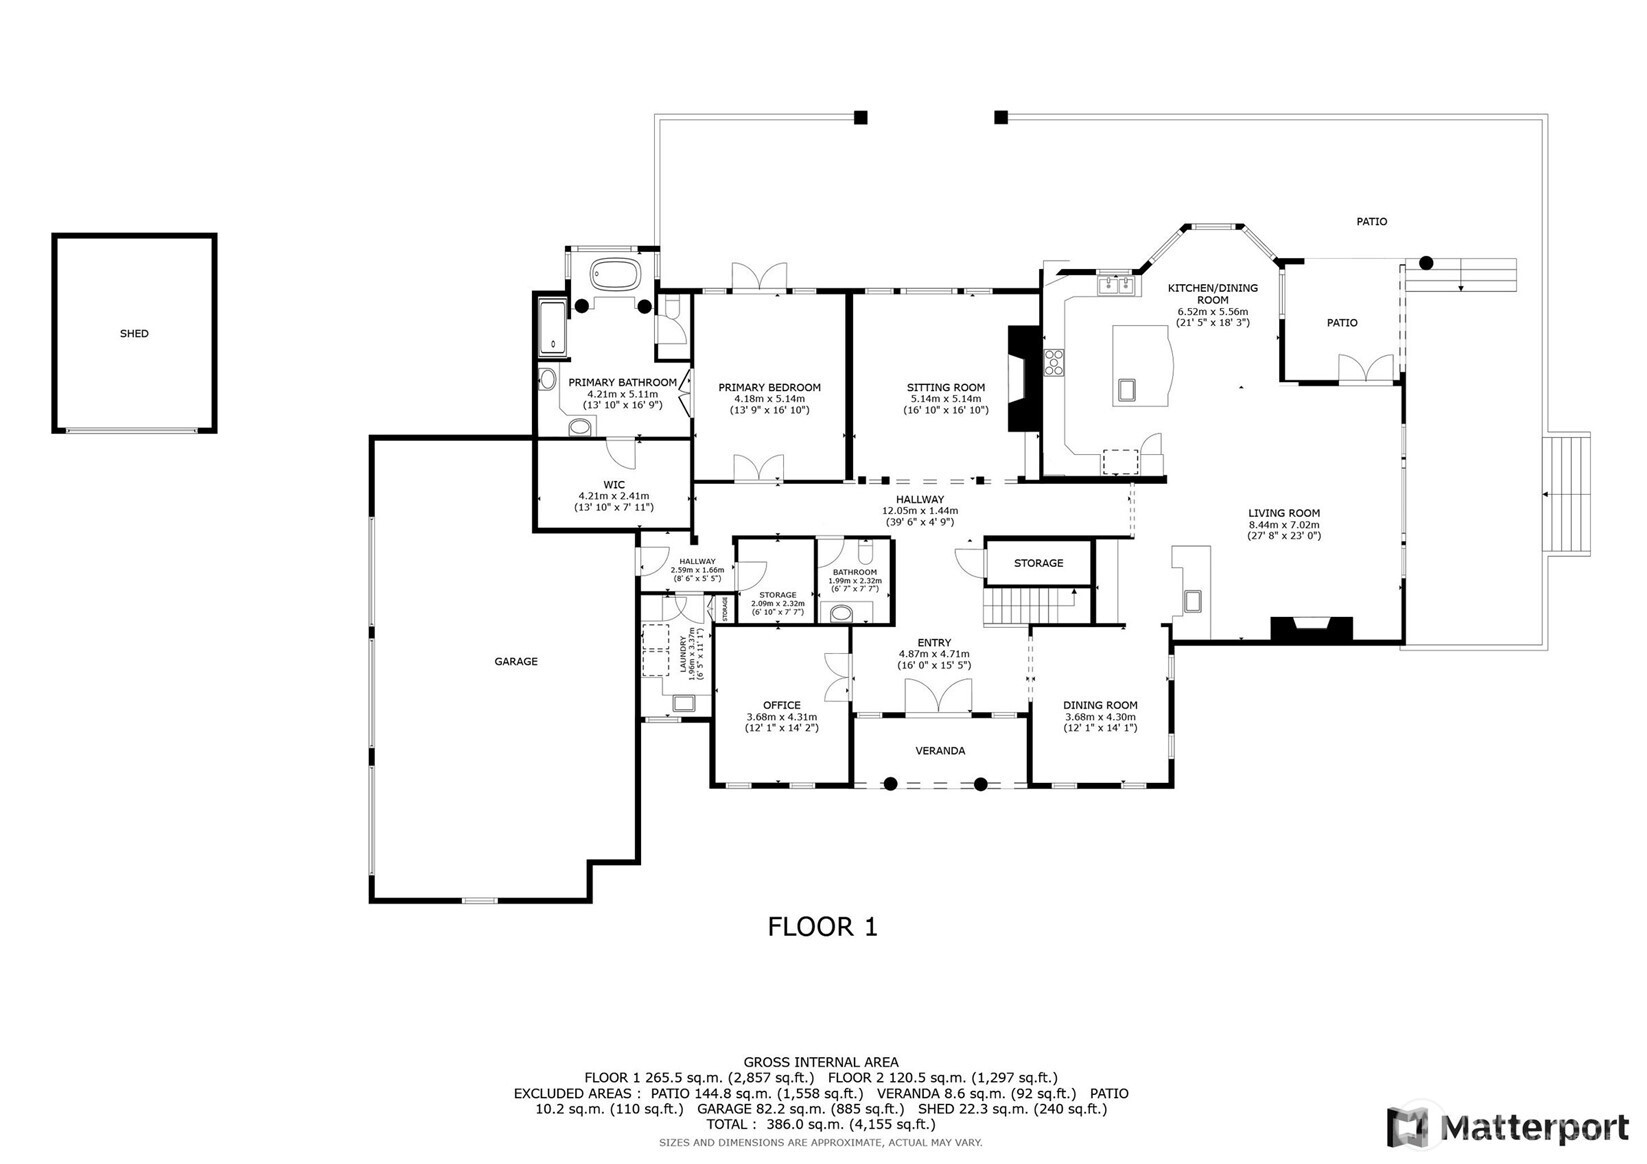
Nestled amidst 23+ acres of pristine landscape, this French chateau-style estate exudes refined living.Passing through the gated entry, tranquility envelopes you in a sanctuary of elegance. The grand marble entry sets the stage for luxurious living. Lavish primary suite with a spa like 5pc bath and walk in closet on main,3 oversized bedrooms upstairs. Gourmet kitchen adorned with granite countertops and high end appliances is perfect for entertaining. Barn with 2bed septic built in 2022 has 2 car garage with tons of storage and over 1700sqft of unfinished living space for potential MIL or FT/ PT rental.Conveniently located near I-90,Hwy 202&203 to access Bellevue,Redmond,Seattle. This oasis balances tranquility and accessibility.

Share Property

Location

33819 NE 52nd Way, Carnation, WA 98014

Status

Sold

Date Sold

June 18, 2025

Property Amenities

Interior
Fireplace Gas
Appliances Dishwasher(s), Double Oven, Dryer(s), Microwave(s), Refrigerator(s), Washer(s)
Flooring Hardwood, Marble, Carpet
Total Bedrooms: 4
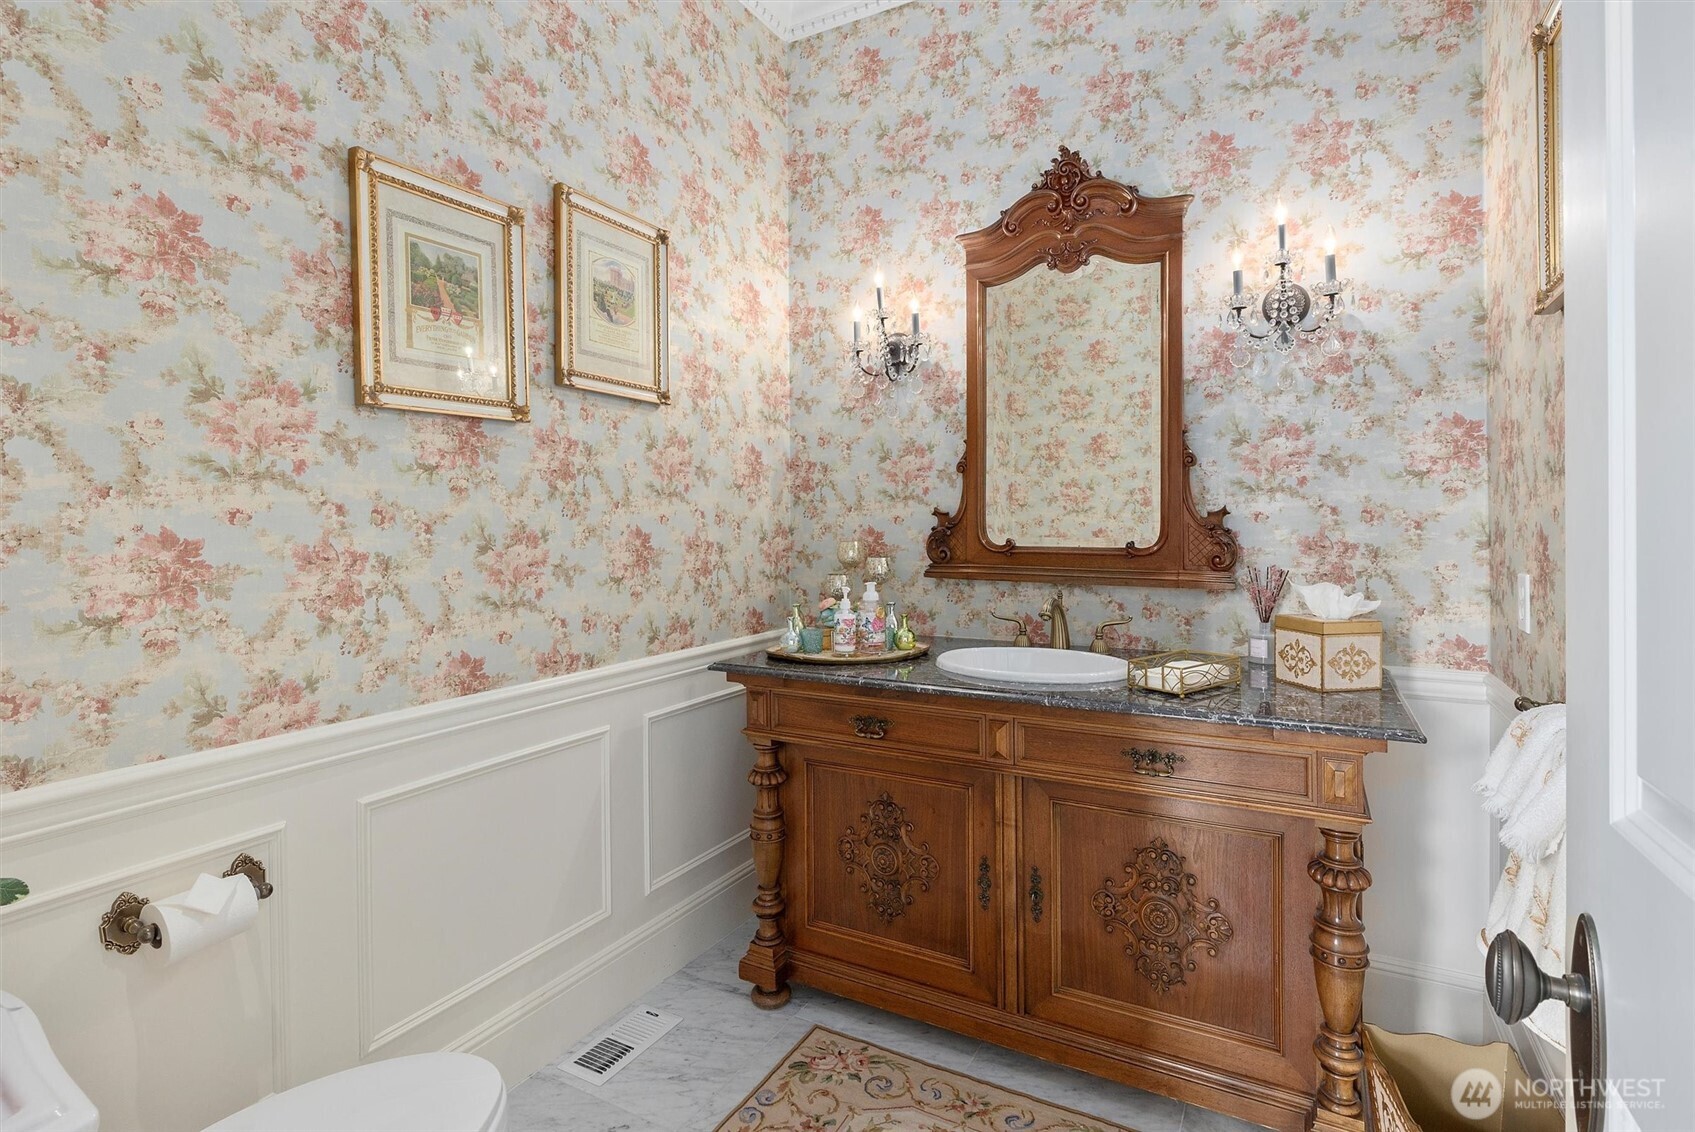
Half Bathrooms: 1
Three-Quarter Bathrooms: 1
Full Bathrooms: 2
Other Interior Features Bath Off Primary, Double Pane/Storm Window, Dining Room, Fireplace, French Doors, Jetted Tub, Sprinkler System, Vaulted Ceiling(s), Walk-In Closet(s), Water Heater, Wet Bar, Wired for Generator
Area & Lot
Total area 4,400 Sq.Ft.
Lot Area 23.1 Acres
Living area 4,400 Sq.Ft.
MLS® ID 2332945
Year Built 2004
School District Riverview
High School Buyer To Verify
Middle School Buyer To Verify
Elementary School Buyer To Verify
View Description Mountain(s),Territorial
Type Residential
Status Sold
Exterior
Stories 2
Air conditioning Central A/C, Heat Pump
Heat type Heat Pump
Water Source Individual Well
Garage Space 5.0
Security Features Partially Fenced, Security Gate
Sewer Septic Tank
Other Exterior Features Stucco
Parking Attached Garage, Detached Garage, RV Parking
Lot Features Secluded
Roof Composition
Finance
Sales Price $2,500,000
HOA Fees $700 yearly
Real Estate Tax $18,795 yearly

360 Virtual Tour

Take a tour of this property

Work With Dana

Unparalleled Service from a Real Estate Broker who has lived in the area for over 40 years! He is dedicated to providing exceptional service to his clients. His team offers a wealth of knowledge on local communities, current market conditions, and the process of selling or buying a home. He looks forward to providing you with a real estate experience that exceeds your expectations.









