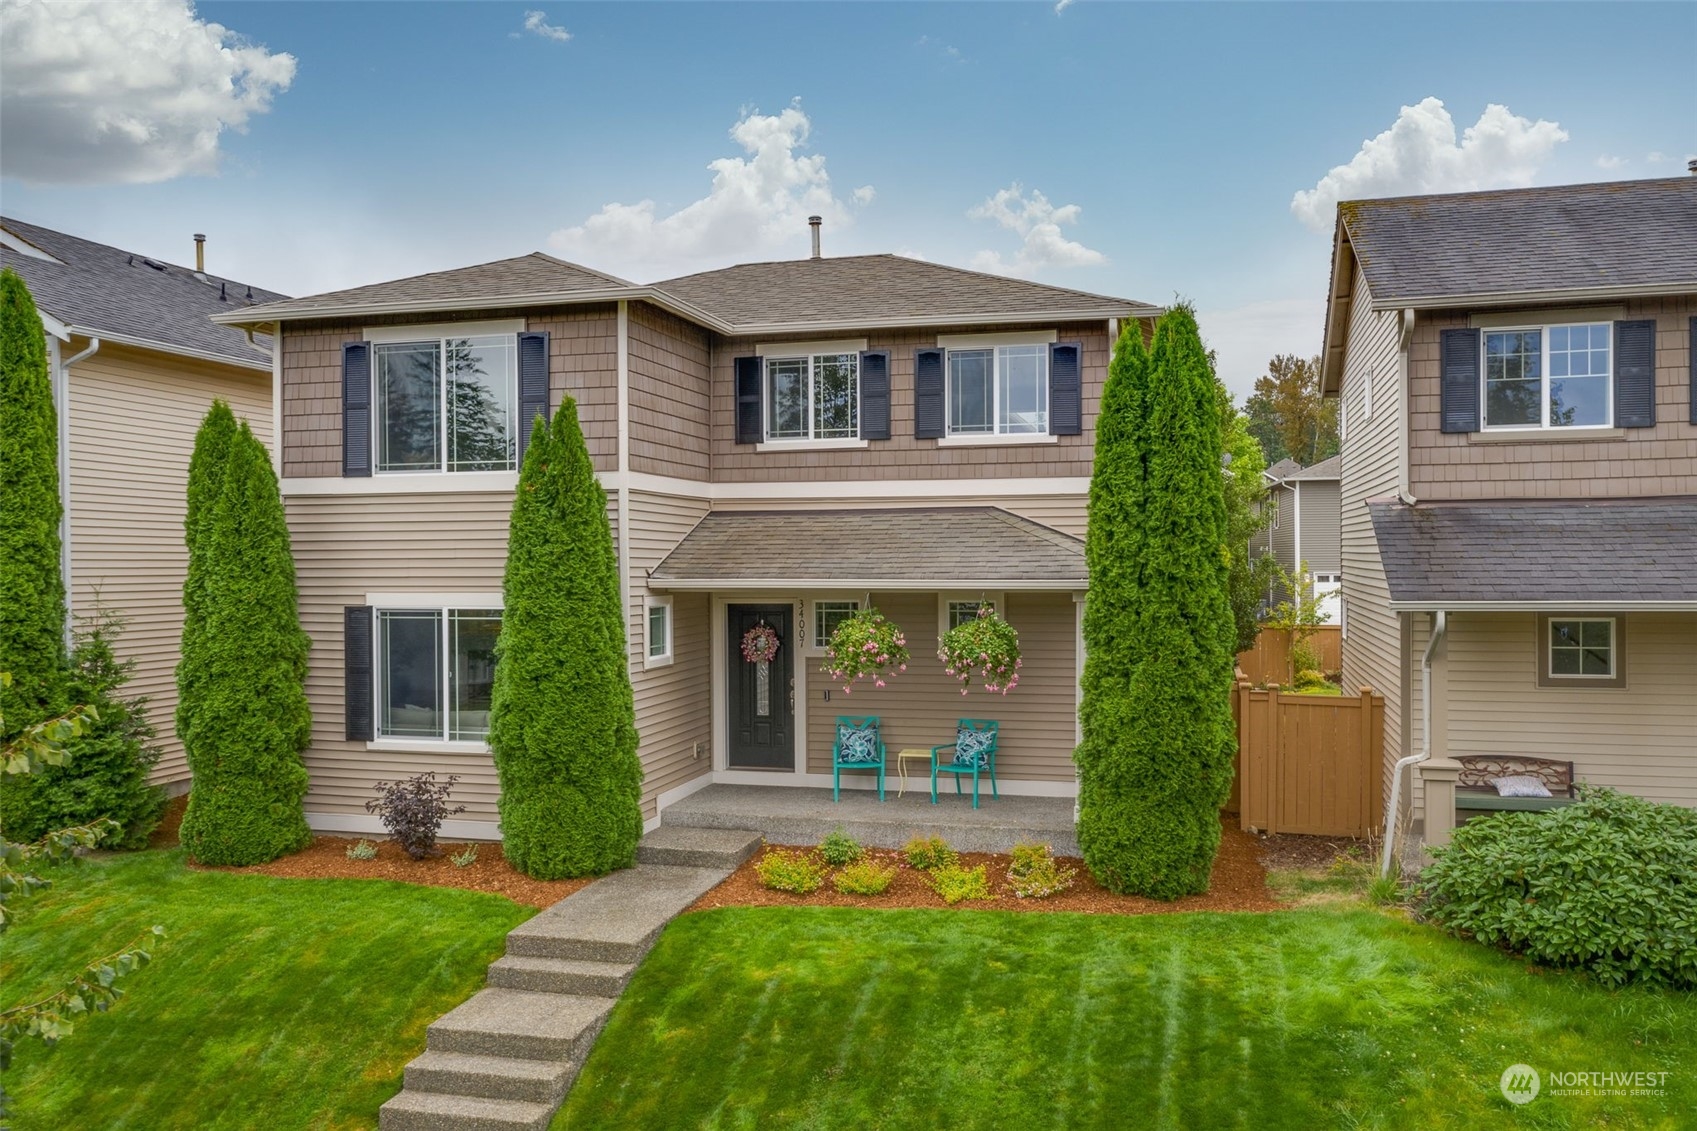
34007 SE Indian Plum Street
VIEW PHOTOS
$985,000

34007 SE Indian Plum Street

3 Beds 3 Baths 1,965 Sq.Ft. 4,400 Sq.Ft.

Description

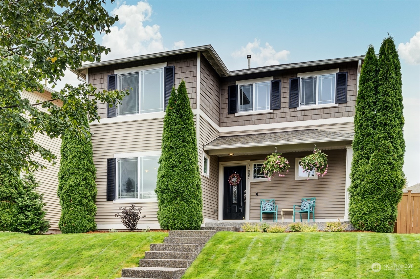
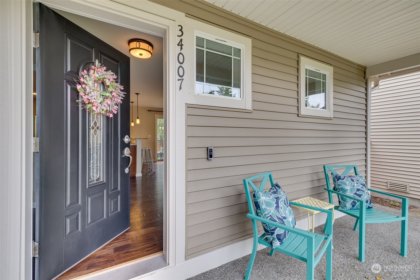
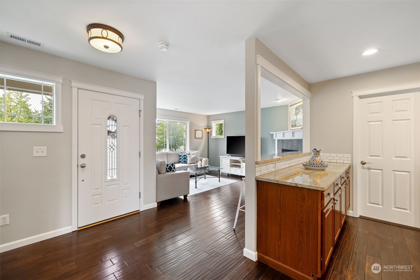
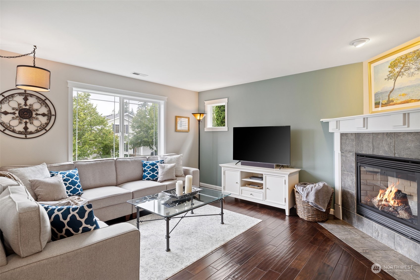
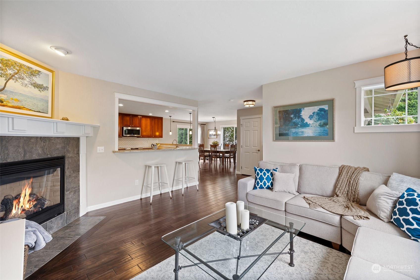
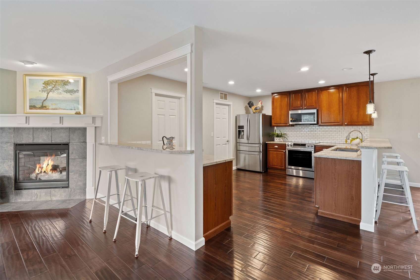
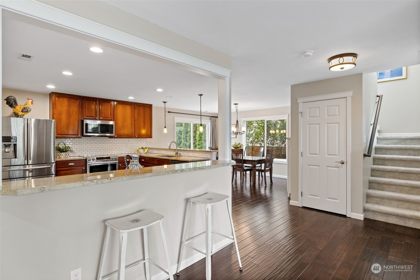
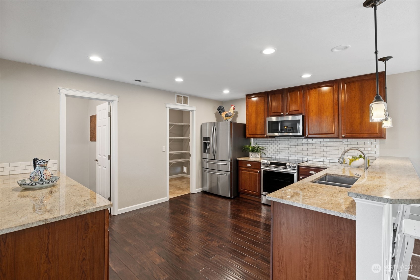
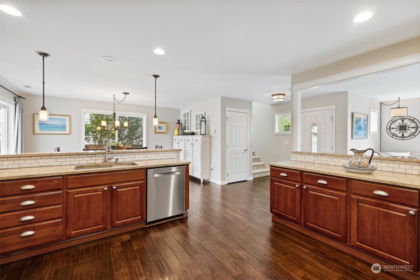
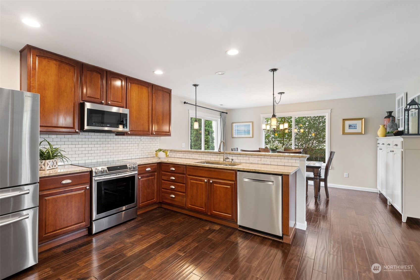
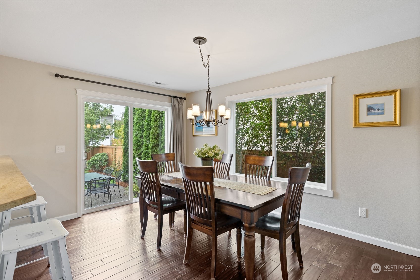
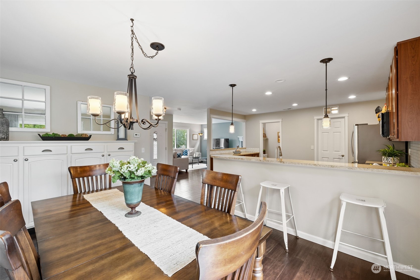
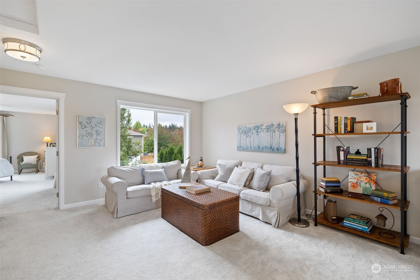
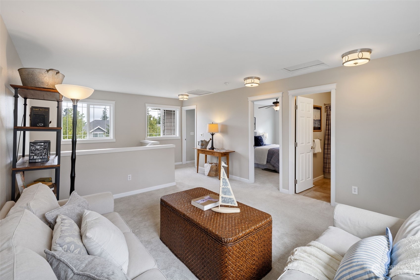
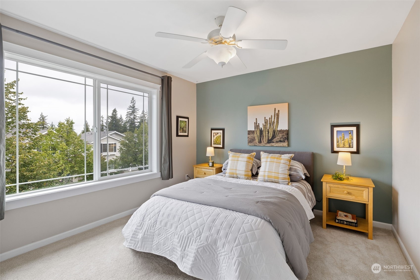
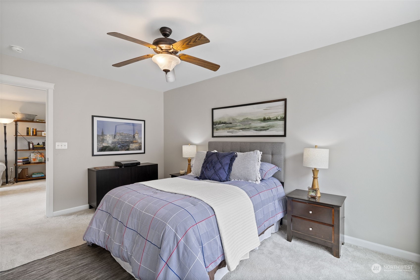
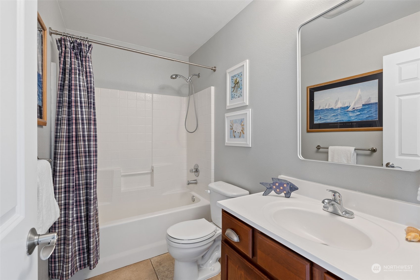
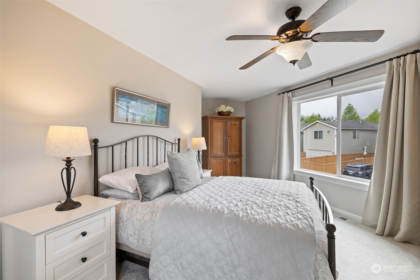
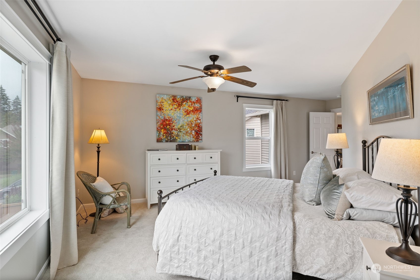
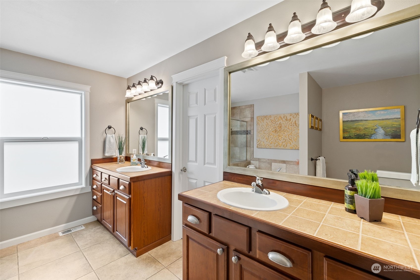
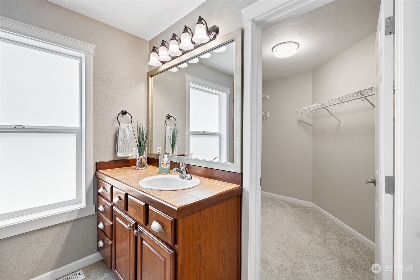
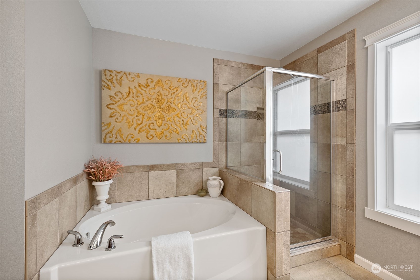
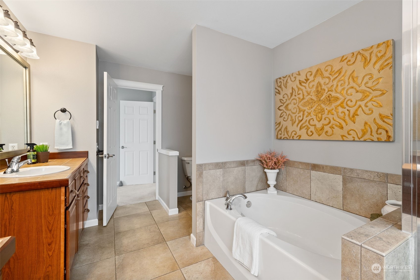
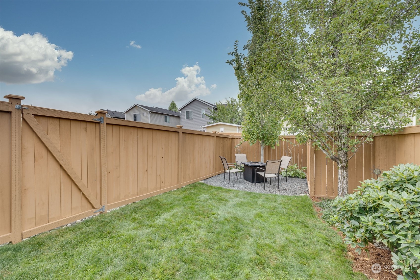
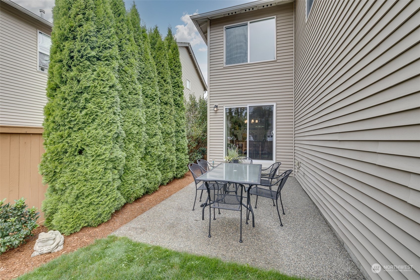
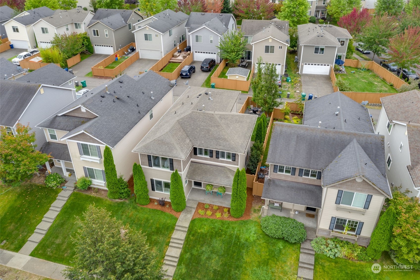
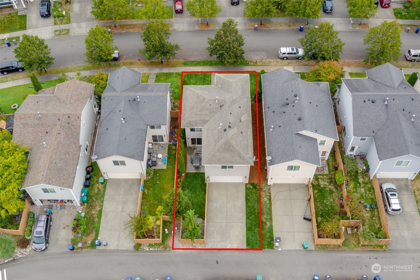
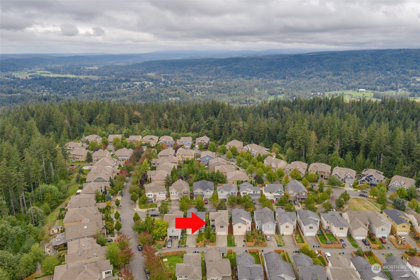
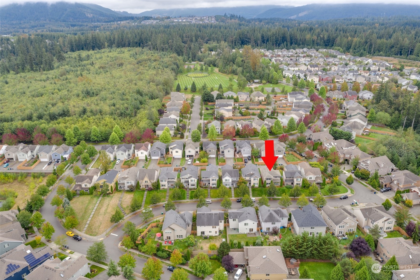
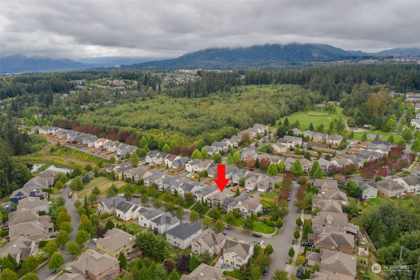
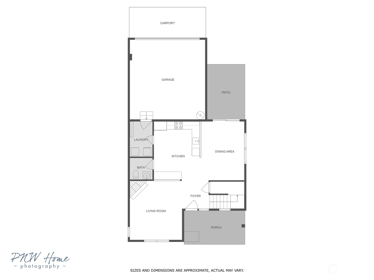
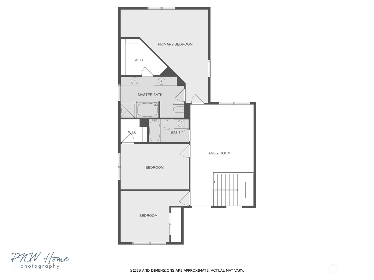
Enjoy the beauty of the Snoqualmie Ridge lifestyle in this stunning craftsman home! Remodeled main level provides an inviting, open feel for living, kitchen, and dining. So-Much-Space in the kitchen! Beautiful granite countertops, tons of storage in cabinets and pantry, newer SS appliances. Cozy gas fireplace in living room and lots of lovely natural light throughout the home. Upstairs relax in the open family room near all 3 bedrooms. Primary suite includes spacious bedroom, 5-piece bath w/heated floors, and walk-in closet. Fully-fenced/easy-care backyard w/patio and firepit. Award-winning Snoqualmie Valley Schools. Close to parks, walking/hiking trails, shops, restaurants & I-90. Easy commute to Issaquah, Bellevue & Seattle. Don't wait!

Share Property

Location

34007 SE Indian Plum Street, Snoqualmie, WA 98065

Status

Sold

Date Sold

October 17, 2024

Property Amenities

Interior
Fireplace Gas
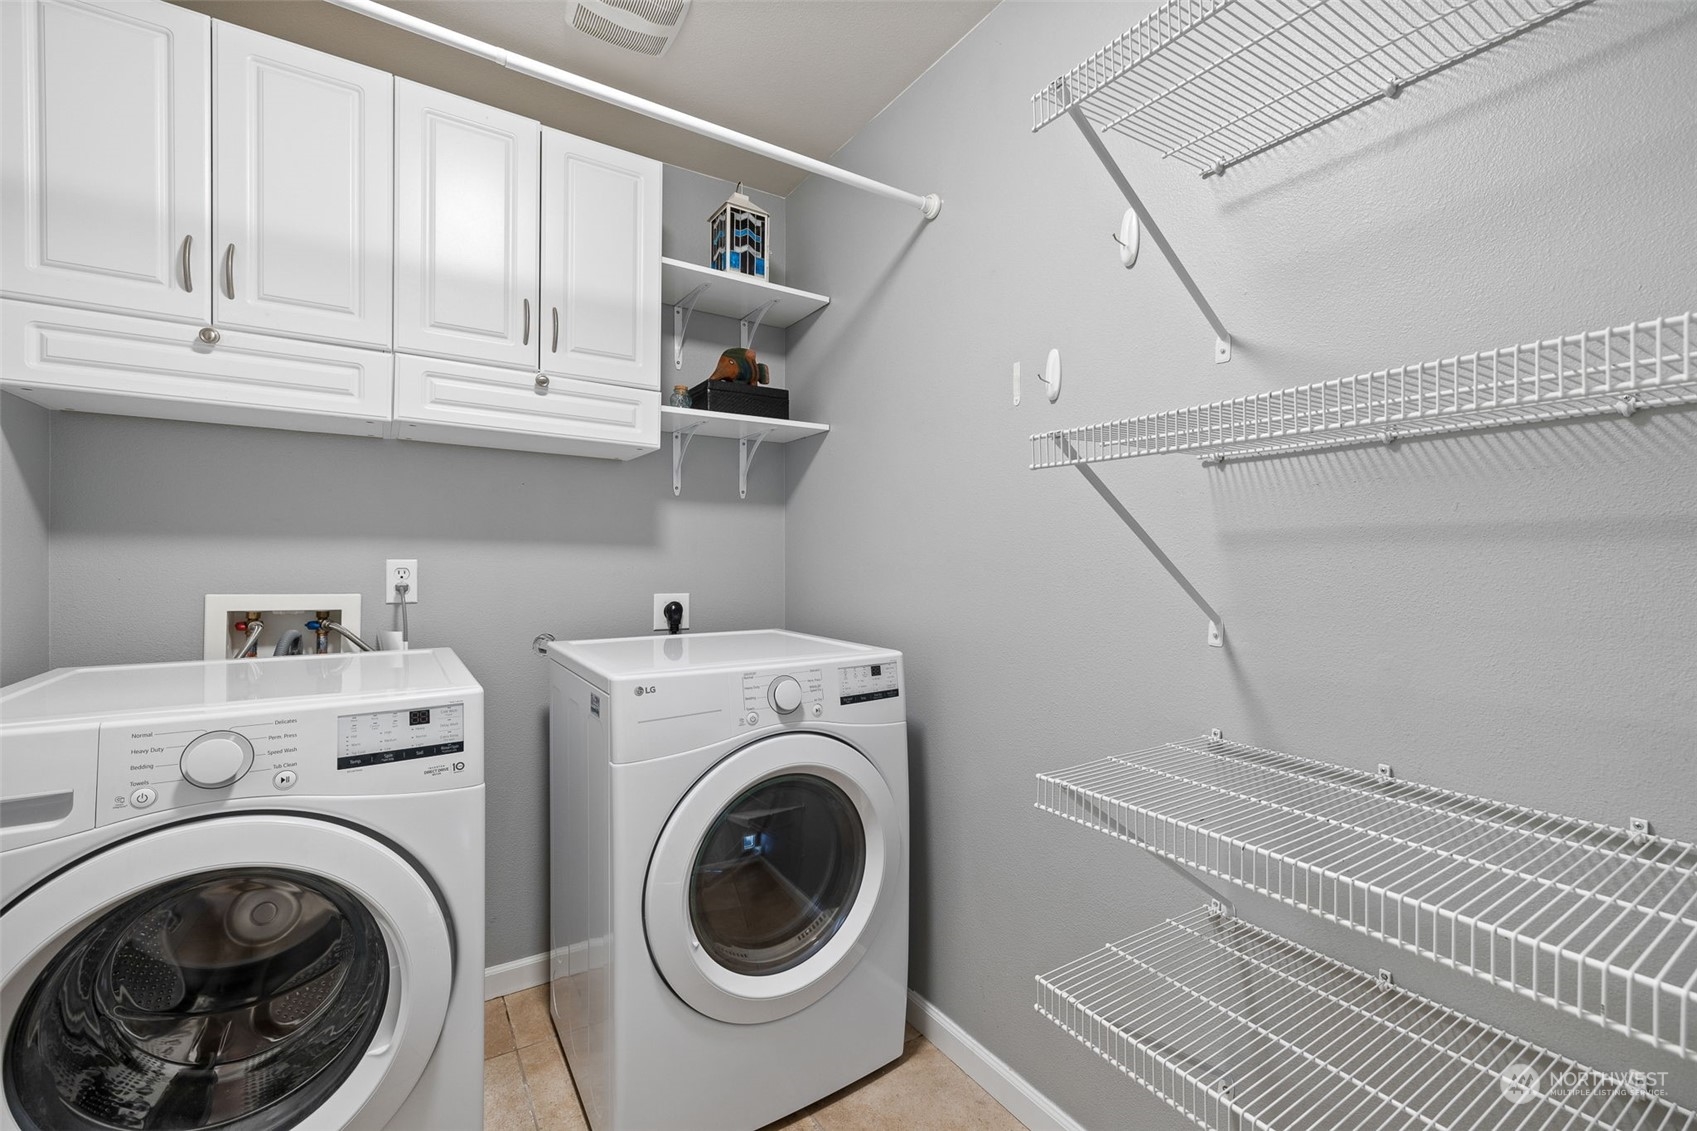
Appliances Dishwasher(s), Dryer(s), Disposal, Microwave(s), Refrigerator(s), Stove(s)/Range(s), Washer(s)
Flooring Ceramic Tile, Engineered Hardwood, Carpet
Total Bedrooms: 3
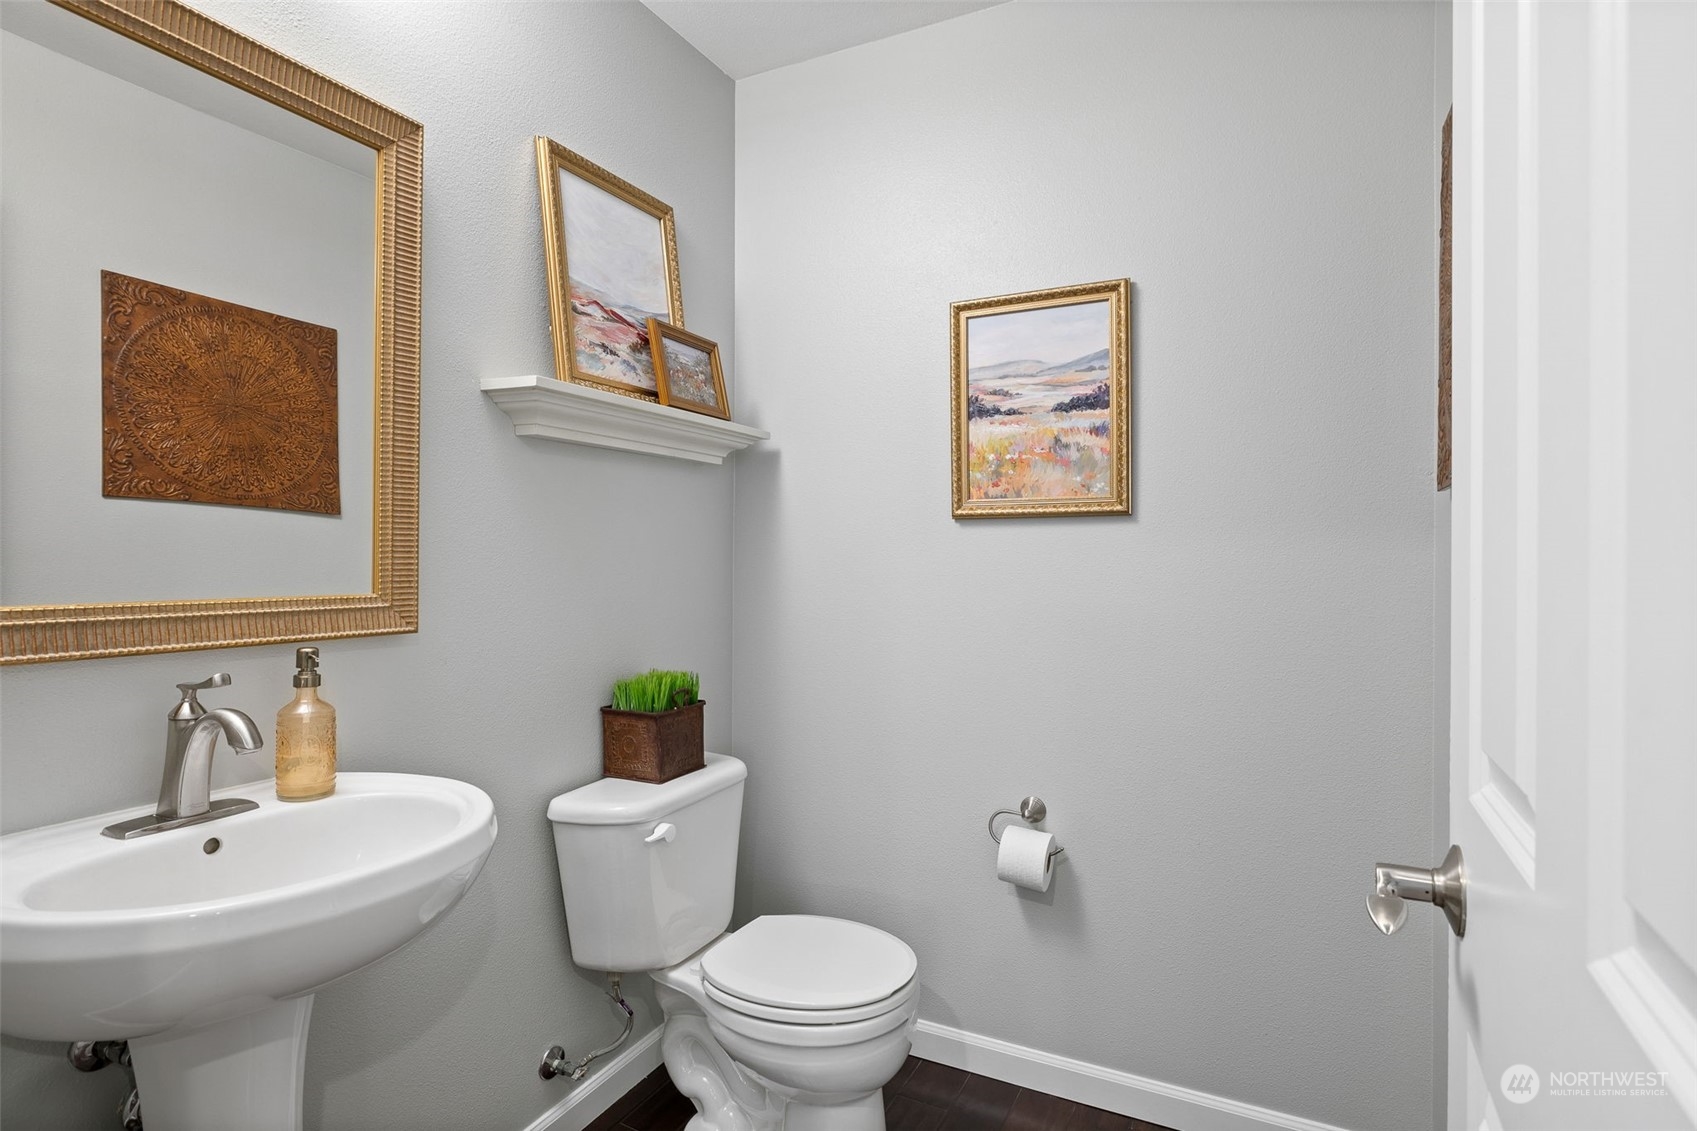
Half Bathrooms: 1
Full Bathrooms: 2
Other Interior Features Bath Off Primary, Ceiling Fan(s), Ceramic Tile, Double Pane/Storm Window, Dining Room, Fireplace, Walk-In Closet(s), Walk-In Pantry, Wall to Wall Carpet
Area & Lot
Total area 1,965 Sq.Ft.
Lot Area 4,400 Sq.Ft.
Living area 1,965 Sq.Ft.
MLS® ID 2290081
Year Built 2006
School District Snoqualmie Valley
High School Mount Si High
Middle School Snoqualmie Mid
Elementary School Timber Ridge Elem
View Description Territorial
Type Residential
Status Sold
Date Sold October 17, 2024
Exterior
Stories 2
Air conditioning None
Heat type Forced Air
Water Source Public
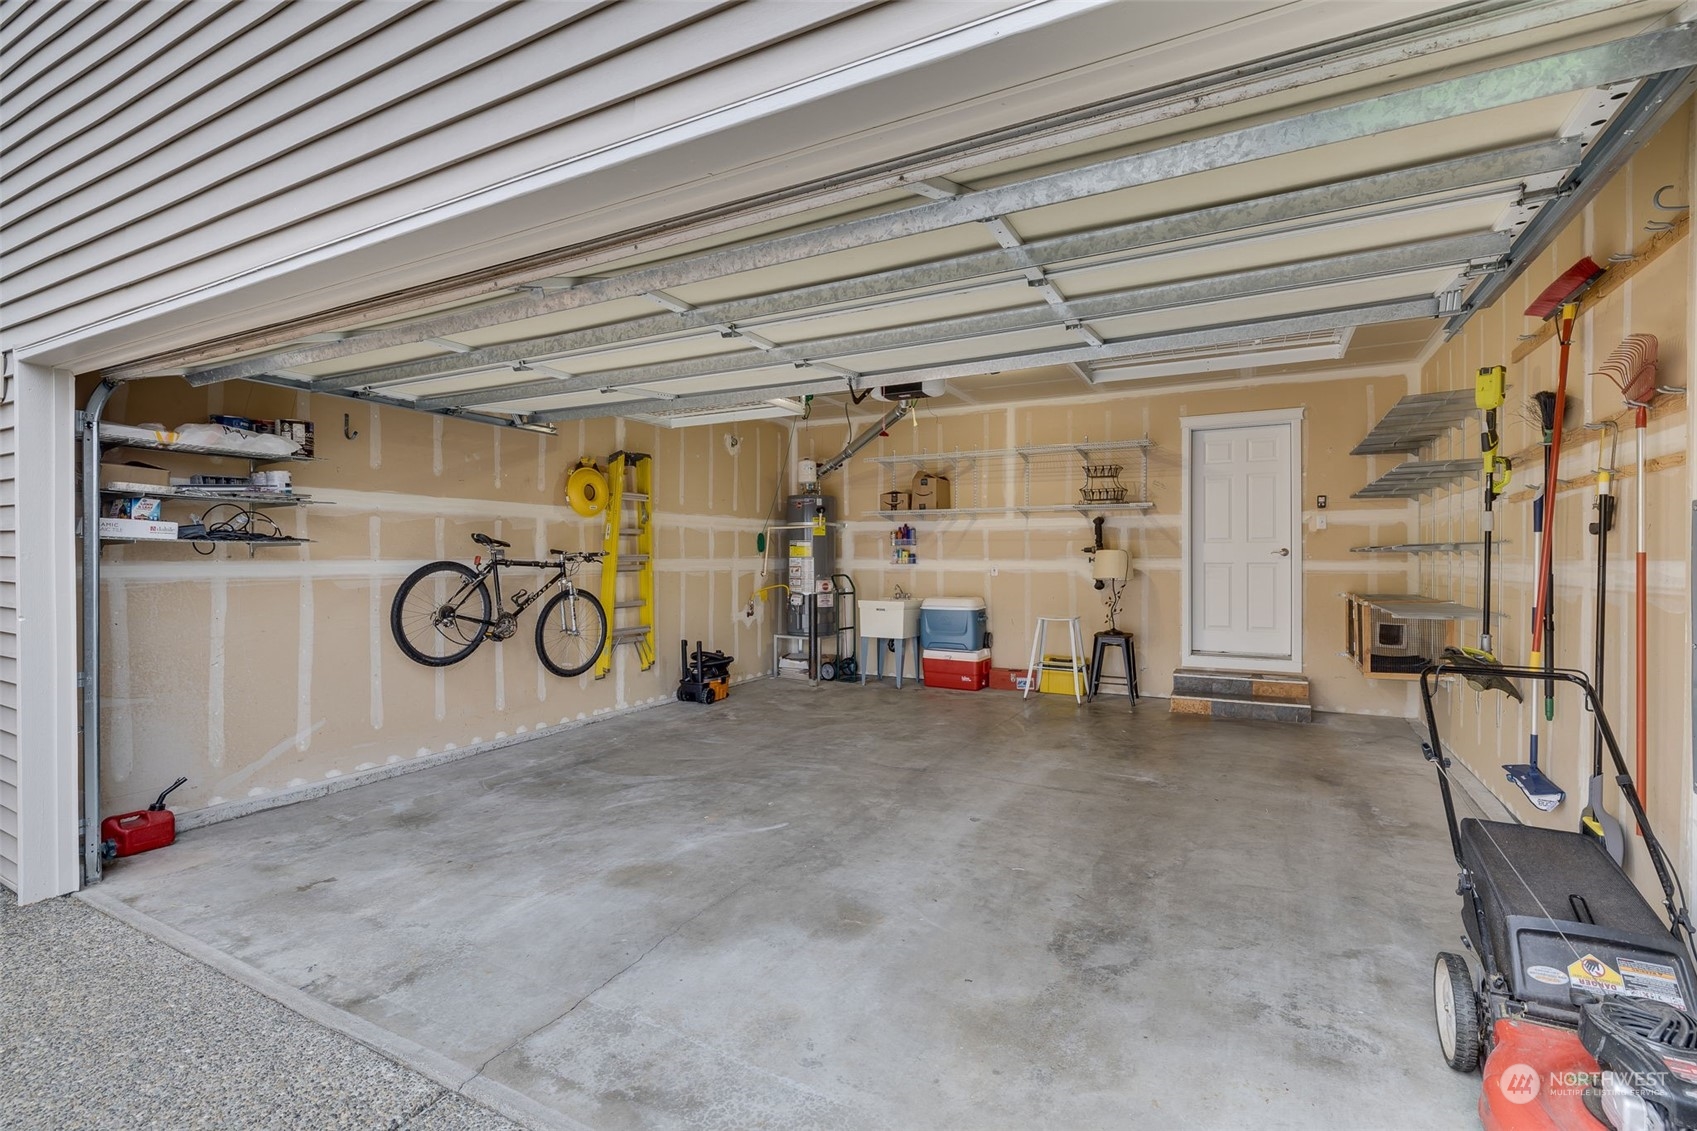
Garage Space 2.0
Security Features Partially Fenced
Sewer Sewer Connected
Other Exterior Features Metal/Vinyl
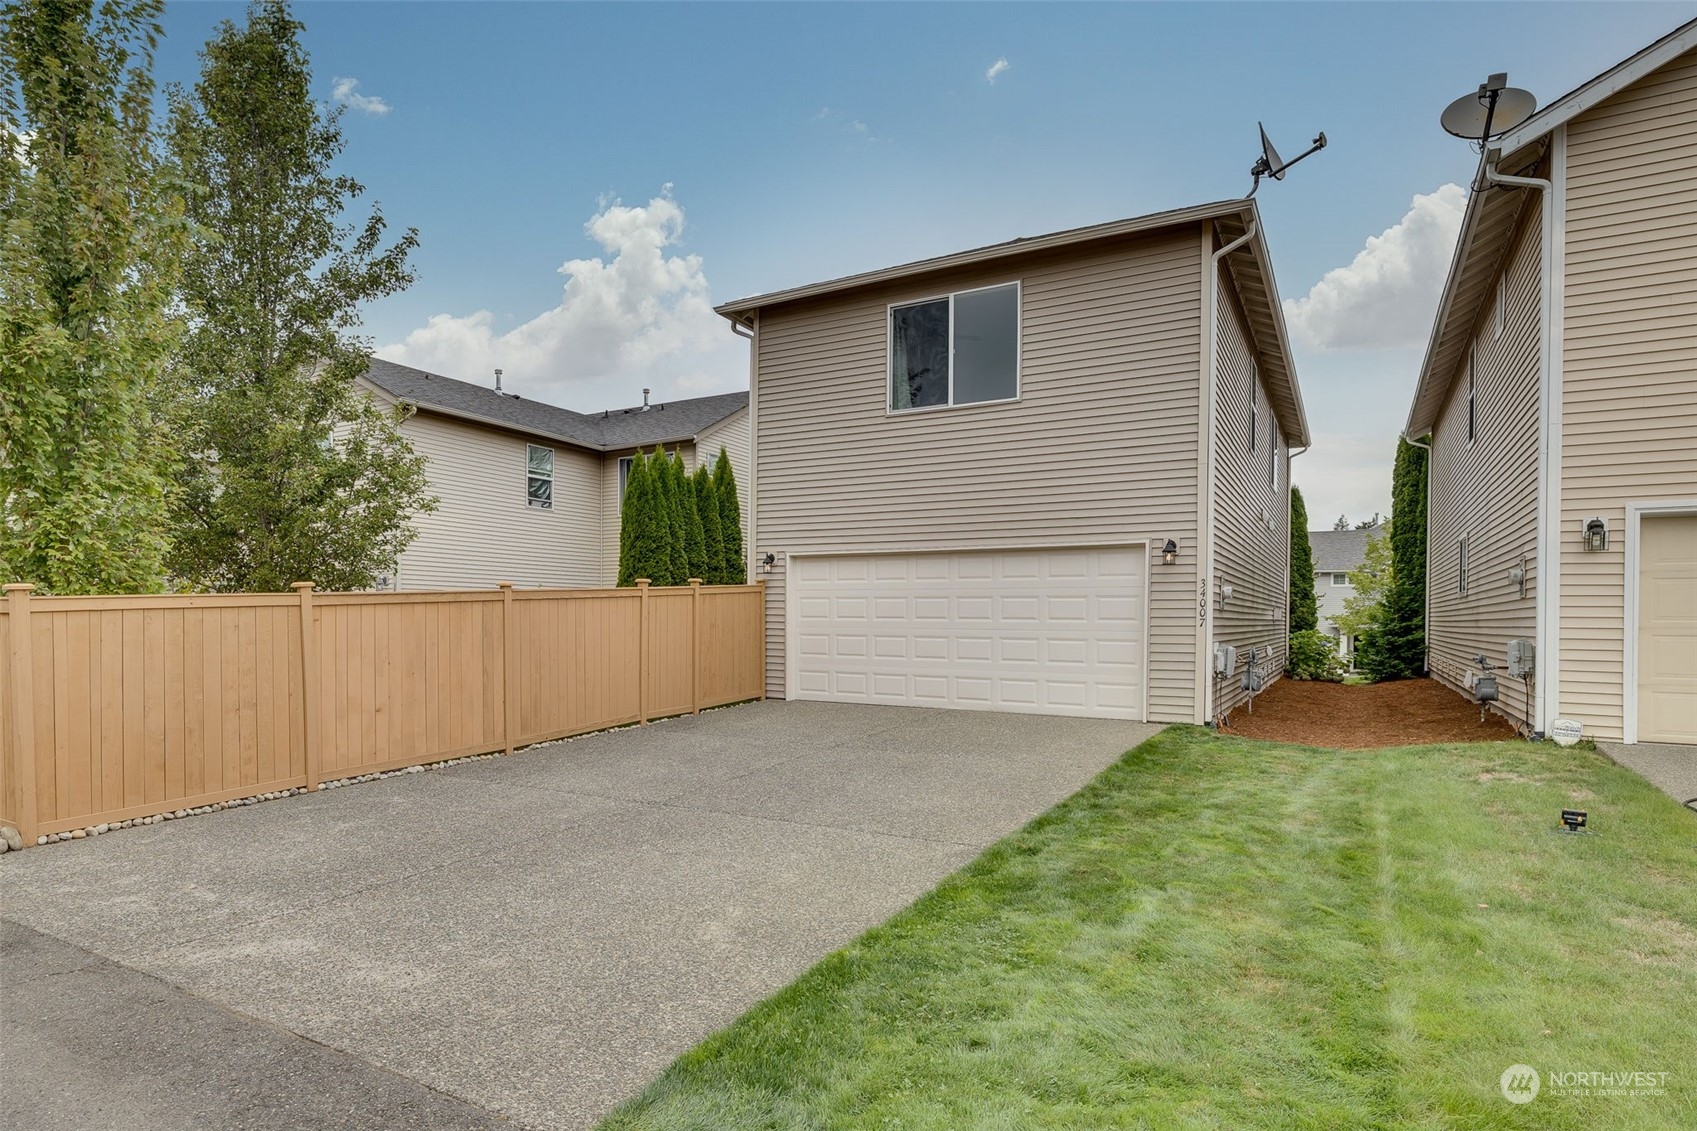
Parking Attached Garage
Lot Features Alley, Curbs, Paved, Sidewalk
Roof Composition
Finance
Sales Price $985,000
HOA Fees $350 yearly
Real Estate Tax $7,642 yearly

Work With Dana

Unparalleled Service from a Real Estate Broker who has lived in the area for over 40 years! He is dedicated to providing exceptional service to his clients. His team offers a wealth of knowledge on local communities, current market conditions, and the process of selling or buying a home. He looks forward to providing you with a real estate experience that exceeds your expectations.









