34103 10th Court SW
34103 10th Court SW
34103 10th Court SW
34103 10th Court SW
34103 10th Court SW
34103 10th Court SW
34103 10th Court SW
34103 10th Court SW
34103 10th Court SW
34103 10th Court SW
34103 10th Court SW
34103 10th Court SW
34103 10th Court SW
34103 10th Court SW
34103 10th Court SW
34103 10th Court SW
34103 10th Court SW
34103 10th Court SW
34103 10th Court SW
34103 10th Court SW
34103 10th Court SW
34103 10th Court SW
34103 10th Court SW
34103 10th Court SW
34103 10th Court SW
34103 10th Court SW
34103 10th Court SW
34103 10th Court SW
34103 10th Court SW
34103 10th Court SW
34103 10th Court SW
34103 10th Court SW
34103 10th Court SW
34103 10th Court SW
34103 10th Court SW
34103 10th Court SW
34103 10th Court SW
34103 10th Court SW
34103 10th Court SW
34103 10th Court SW
VIEW PHOTOS
Listing Broker: eXp Realty; Lynea Carver; 206-962-0247; [email protected]
$749,000

34103 10th Court SW

4 Beds 3 Baths 2,767 Sq.Ft. 5,602 Sq.Ft.

Description

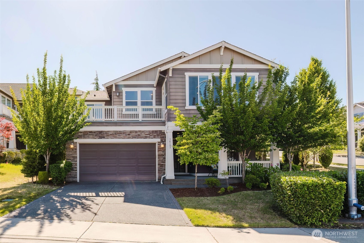
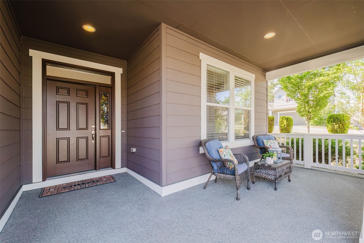
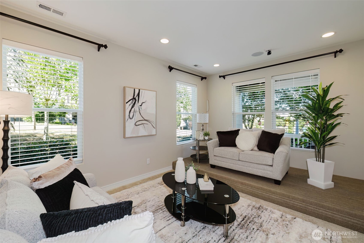
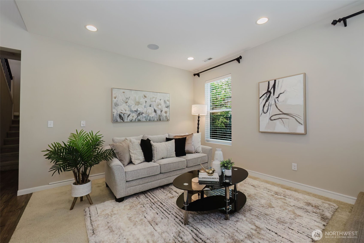
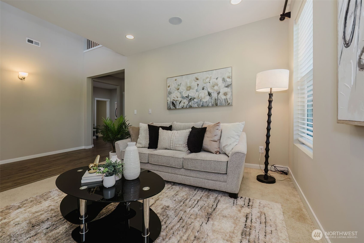
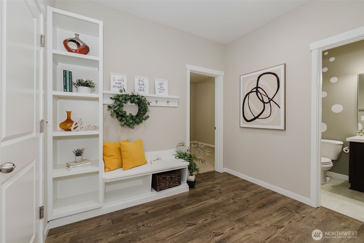
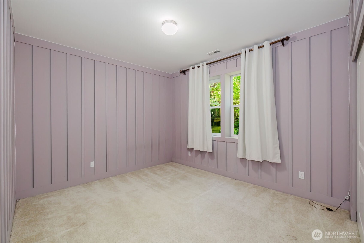
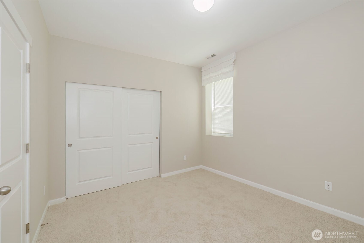
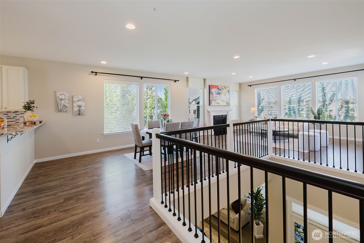
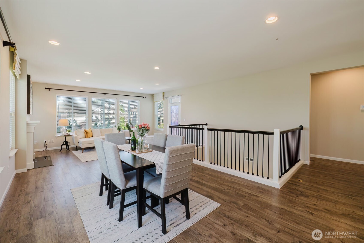
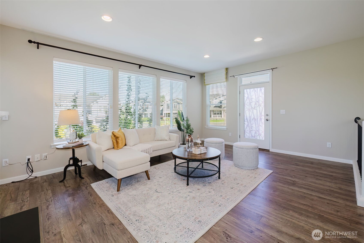
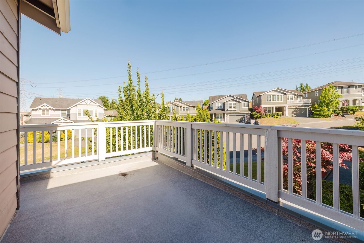
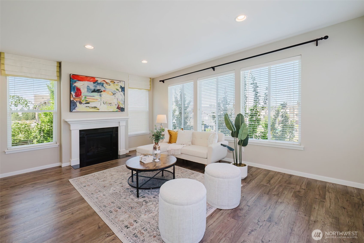
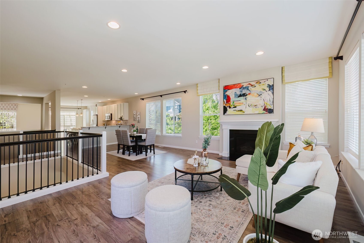
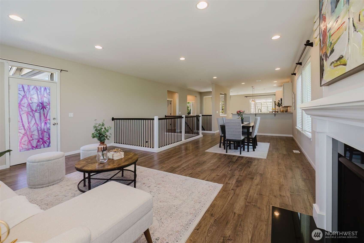
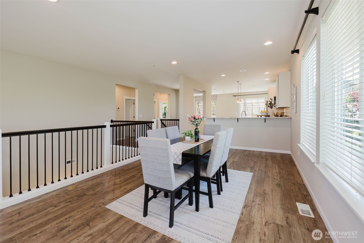
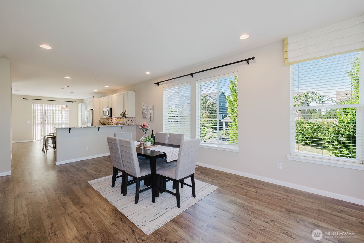
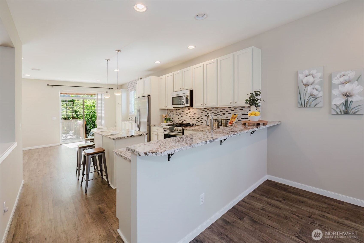
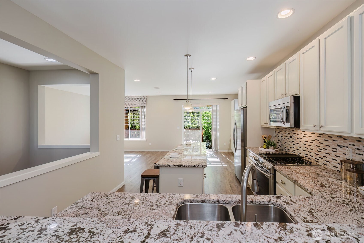
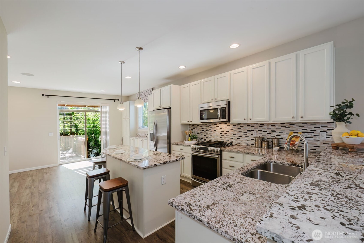
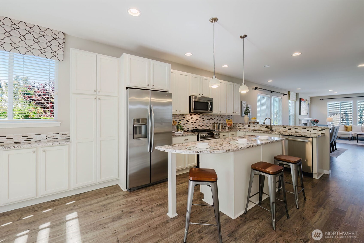
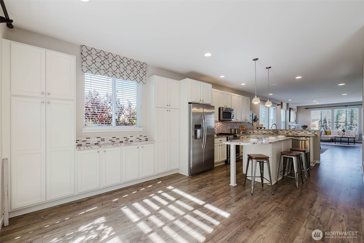
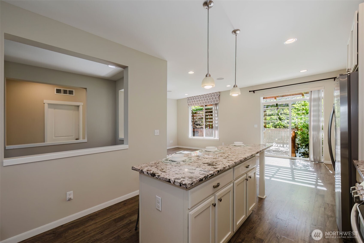
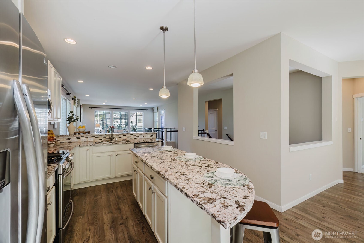
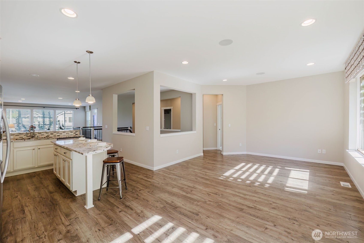
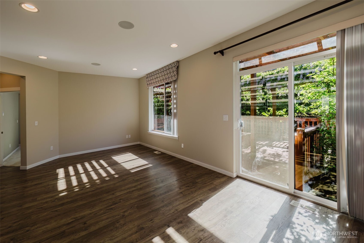
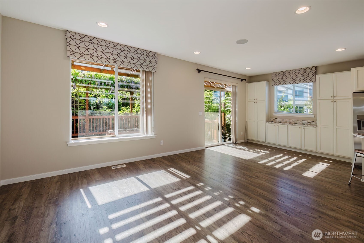
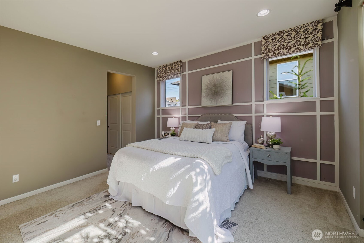
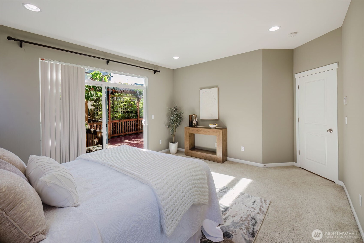
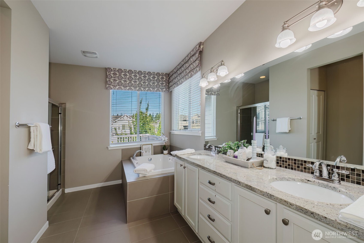
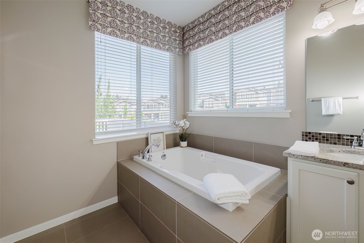
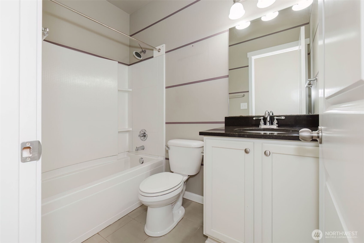
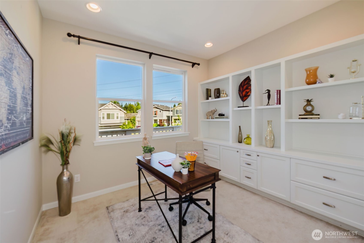
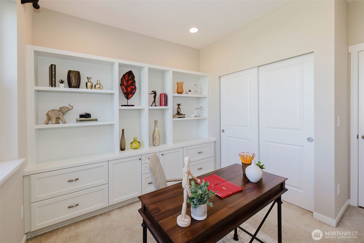
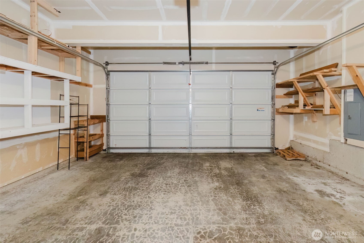
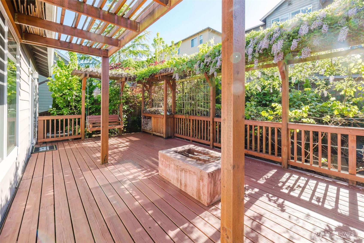
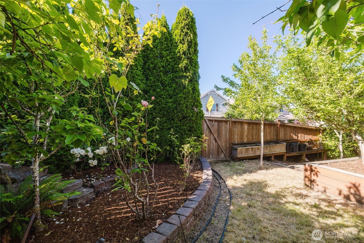
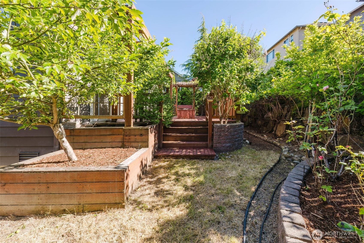
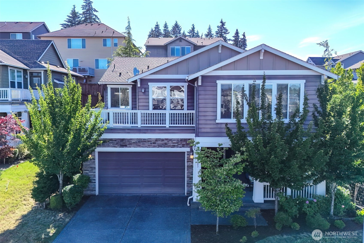
Seller financing is available on this move in ready 2014 home in Wynstone East, giving you a way in that doesn't depend only on a bank. Set on a corner lot on a cul de sac, the home offers 4 bedrooms, 3 full baths, and 2,767 sq ft designed so everyone has room to spread out. The main floor has a formal dining room, a separate family room, and an open concept kitchen with granite counters, stainless appliances, and a walk in pantry. The primary suite has a 5 piece bath and its own entrance to the private back yard deck. There is so much natural light in this space with a large wraparound deck and gorgeous windows. You'll enter downstairs and see 2 bedrooms, a full bathroom, and a dedicated theater room gives movie nights and game day their own space. Outside, the fully fenced yard has established fruit trees, a partially wrapped front deck, and a covered porch. Freshly painted inside and out, with central A/C and a 2 car attached garage. Could be a great solution for multi-generational living or work from home and have plenty of separation. Ask about seller financing terms.

Share Property

Location

34103 10th Court SW, Federal Way, WA 98023

Status

Pending

Property Amenities

Interior
Fireplace Gas
Appliances Dishwasher, Microwave, Stove(s)/Range(s)
Flooring Ceramic Tile, Laminate, Carpet
Total Bedrooms: 4
Full Bathrooms: 3
Other Interior Features Bath Off Primary, Dbl Pane/Storm Window, Dining Room, Fireplace, Pantry, Water Heater
Area & Lot
Total area 2,767 Sq.Ft.
Lot Area 5,602 Sq.Ft.
Living area 2,767 Sq.Ft.
MLS® ID 2539791
Year Built 2014
School District Federal Way
High School Decatur High
Middle School Illahee Jnr High
Elementary School Silver Lake Elem
Type Residential
Status Pending
Exterior
Stories 2
Air conditioning Central Air
Heat type Forced Air
Water Source Public
Security Features Partially Fenced
Sewer Sewer Connected
Other Exterior Features Stone, Wood, Wood Products
Parking Driveway, Attached Garage
Lot Features Corner Lot, Cul-De-Sac, Sidewalk
Roof Composition
Finance
Sales Price $749,000
HOA Fees $25 monthly
Real Estate Tax $7,032 yearly
image

Schedule a Showing

We would love to show you our beautiful property. Please select your preferred date and time below. An agent will be in touch shortly to confirm your appointment.

Schedule a Showing

We would love to show you our beautiful property. Please select your preferred date and time below. An agent will be in touch shortly to confirm your appointment.

Thank you for your interest in 34103 10th Court SW, Federal Way, WA 98023. We are reviewing your request and will be in touch shortly!

Mortgage Calculator

Estimate your monthly mortgage payment, including the principal and interest, property taxes, and HOA. Adjust the values to generate a more accurate rate.

All estimates are provided for informational purposes only. Actual amounts may vary.
$0,000 Your Payment 20 15 65
$0,000 Your Payment

Work With Dana

Unparalleled Service from a Real Estate Broker who has lived in the area for over 40 years! He is dedicated to providing exceptional service to his clients. His team offers a wealth of knowledge on local communities, current market conditions, and the process of selling or buying a home. He looks forward to providing you with a real estate experience that exceeds your expectations.









