3412 171st Place SE
3412 171st Place SE
3412 171st Place SE
3412 171st Place SE
3412 171st Place SE
3412 171st Place SE
3412 171st Place SE
3412 171st Place SE
3412 171st Place SE
3412 171st Place SE
3412 171st Place SE
3412 171st Place SE
3412 171st Place SE
3412 171st Place SE
3412 171st Place SE
3412 171st Place SE
3412 171st Place SE
3412 171st Place SE
3412 171st Place SE
3412 171st Place SE
3412 171st Place SE
3412 171st Place SE
3412 171st Place SE
3412 171st Place SE
3412 171st Place SE
3412 171st Place SE
3412 171st Place SE
3412 171st Place SE
3412 171st Place SE
3412 171st Place SE
3412 171st Place SE
3412 171st Place SE
3412 171st Place SE
3412 171st Place SE
3412 171st Place SE
3412 171st Place SE
3412 171st Place SE
3412 171st Place SE
3412 171st Place SE
3412 171st Place SE
VIEW PHOTOS
$1,300,000

3412 171st Place SE

3 Beds 3 Baths 3,166 Sq.Ft. 5,227 Sq.Ft.

Description

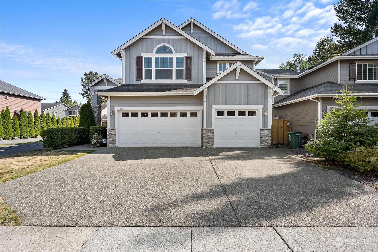
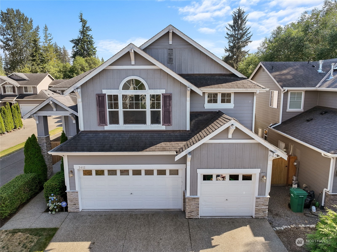
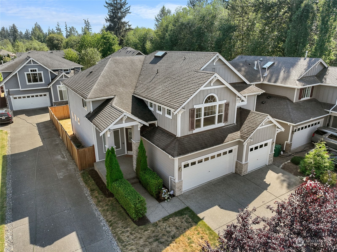
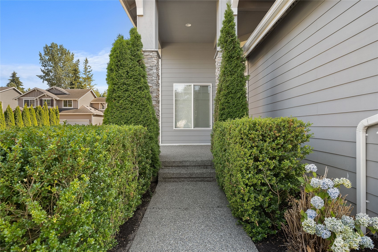
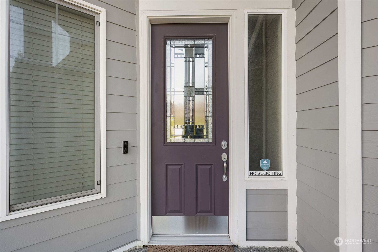
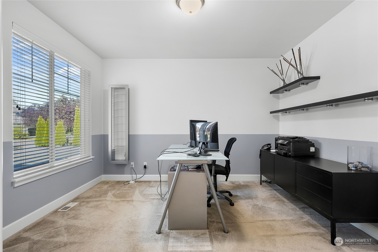
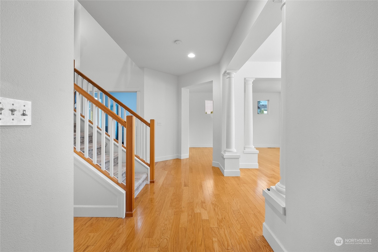
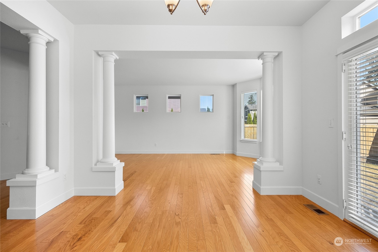
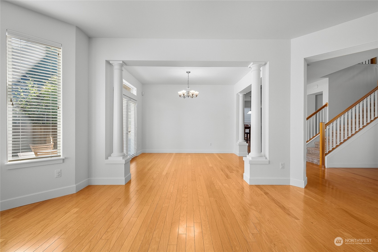
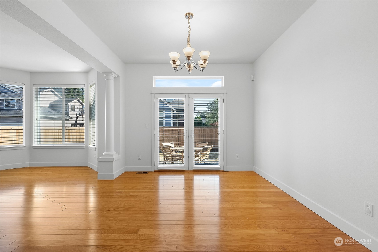
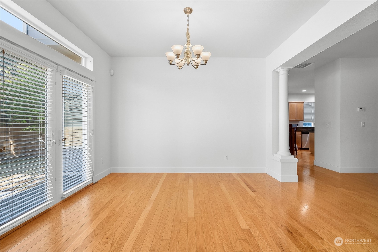
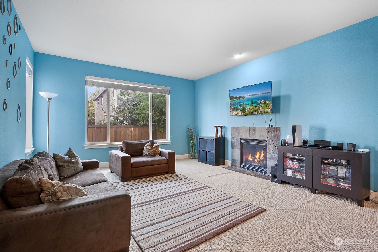
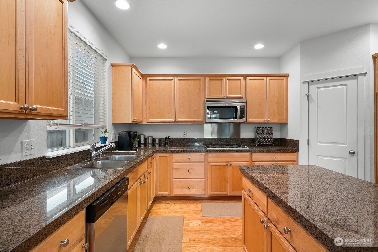
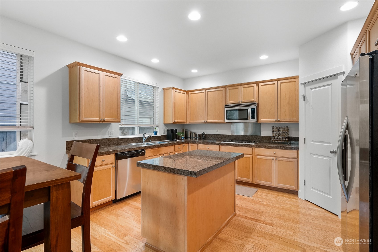
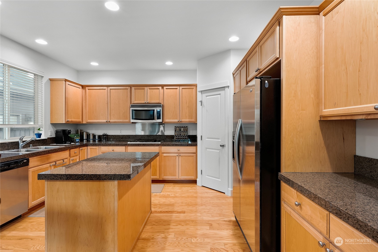
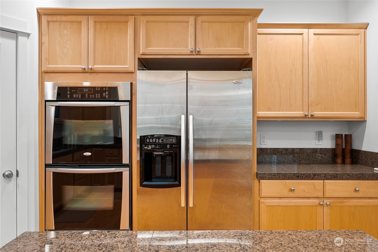
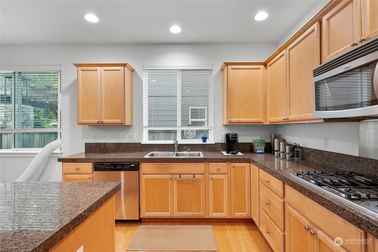
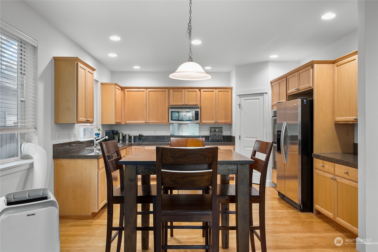
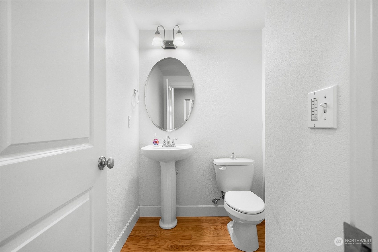
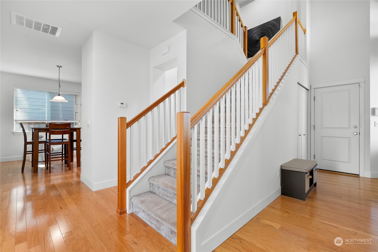
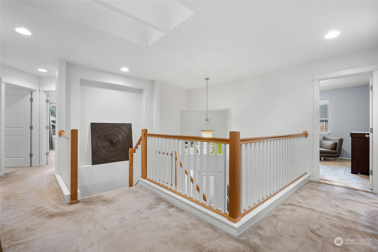
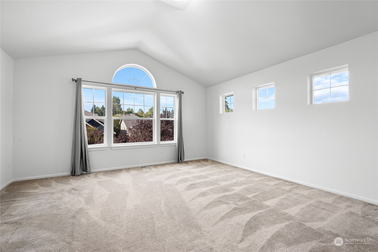
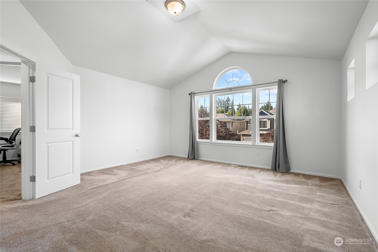
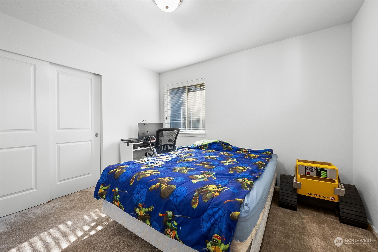
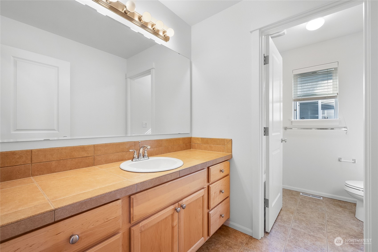
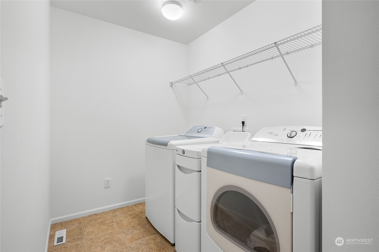
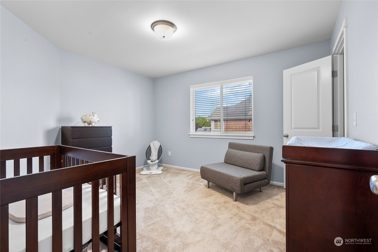
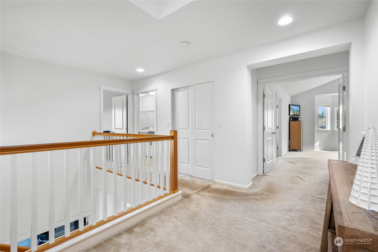
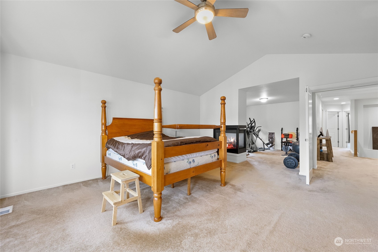
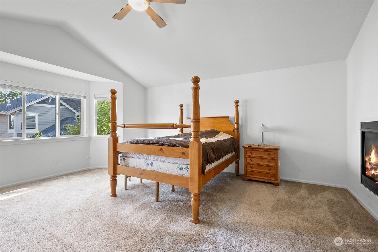
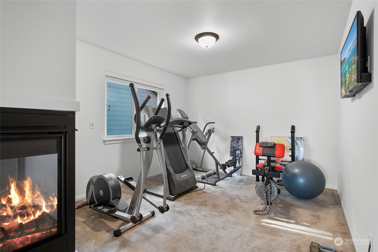
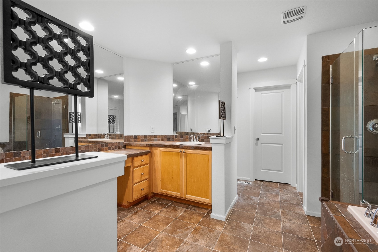
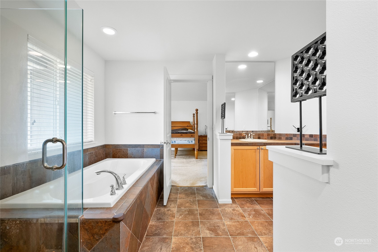
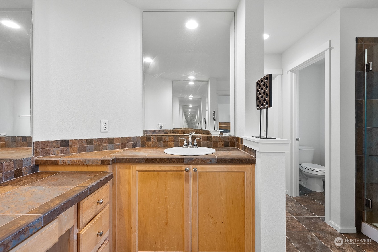
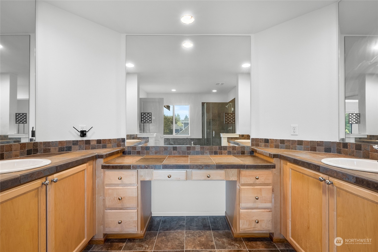
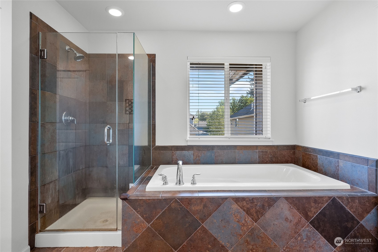
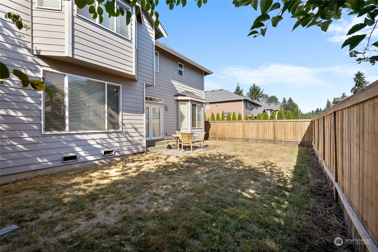
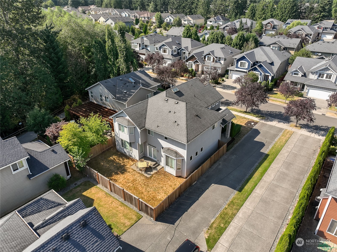
Discover your dream home in the coveted Brookside neighborhood! Built in 2007, this 3,166 SF 3 beds, 2.5 bath home, the grand entry displays soaring ceilings, large windows and skylights flooding the space w/natural light. Main floor contains office, living room, formal dining w/French doors to fully-fenced backyard & family room. The well-appointed kitchen is a chef's delight. Retreat to the private primary suite, complete with luxurious en suite 5-piece bath, walk-in closet, 3-sided gas fireplace & sitting room, perfect for home gym or library. 2 additional bedrooms and full bath, as well as laundry & large bonus room complete the upstairs. 3-car garage. Located near top-rated schools, parks, shopping, dining. Schedule a showing today!

Share Property

Location

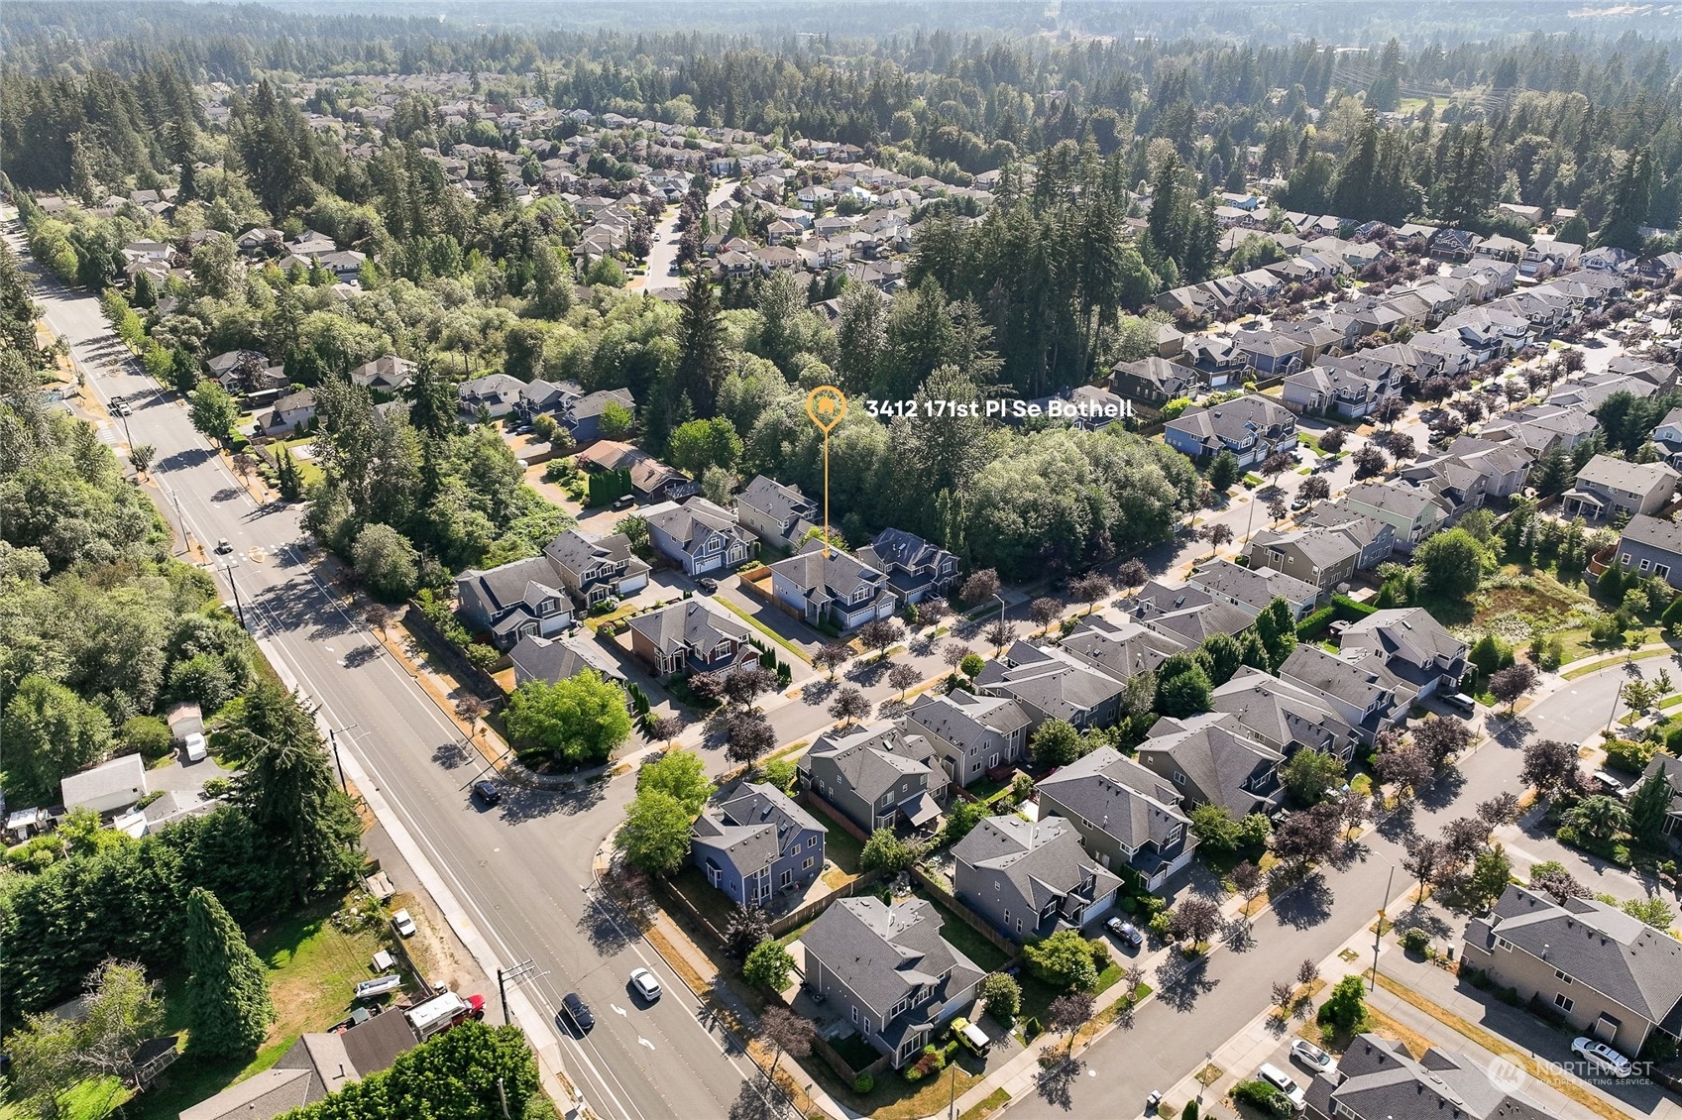
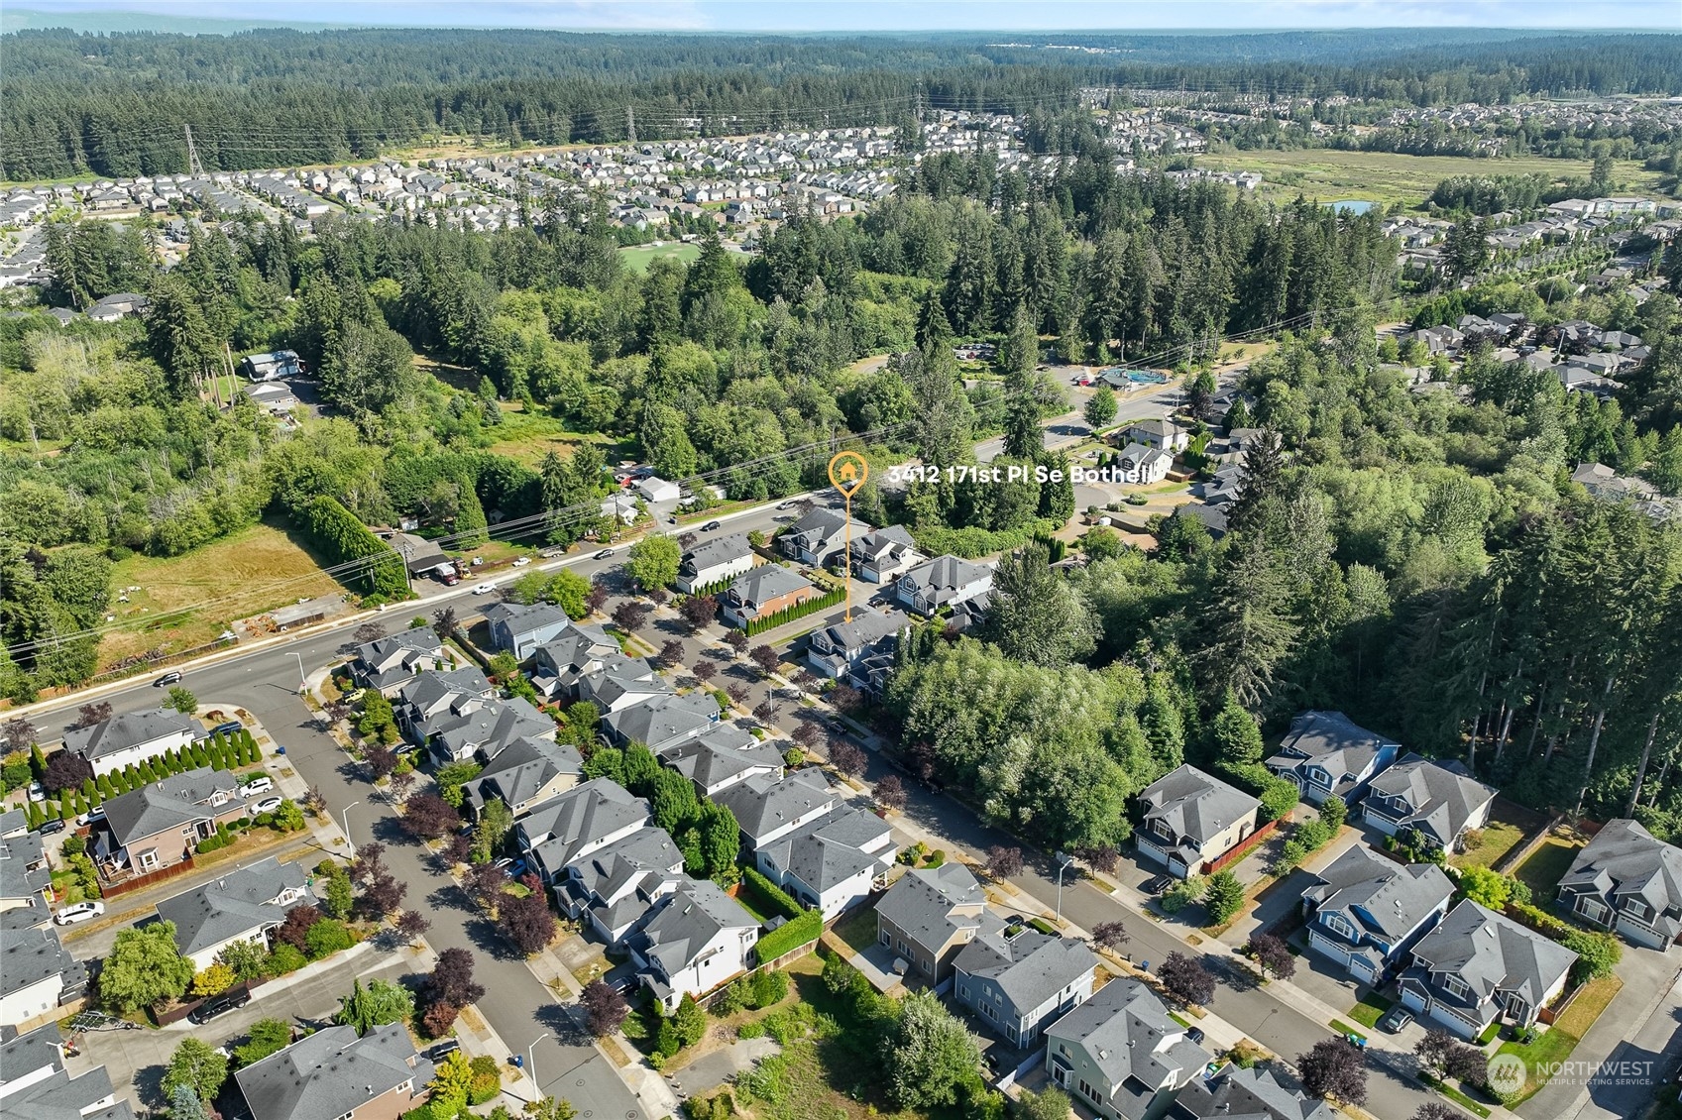
3412 171st Place SE, Bothell, WA 98012

Status

Sold

Date Sold

September 11, 2024

Property Amenities

Interior
Fireplace Gas
Flooring Engineered Hardwood, Carpet
Total Bedrooms: 3
Half Bathrooms: 1
Full Bathrooms: 2
Other Interior Features Bath Off Primary, Double Pane/Storm Window, Dining Room, Fireplace, Fireplace (Primary Bedroom), French Doors, Security System, Skylight(s), Vaulted Ceiling(s), Walk-In Closet(s), Wall to Wall Carpet
Area & Lot
Total area 3,166 Sq.Ft.
Lot Area 5,227 Sq.Ft.
Living area 3,166 Sq.Ft.
MLS® ID 2275564
Year Built 2007
School District Everett
Architecture Styles Northwest Contemporary
Type Residential
Status Sold
Date Sold September 11, 2024
Exterior
Stories 2
Air conditioning Forced Air
Heat type Forced Air
Water Source Public
Garage Space 3.0
Security Features Partially Fenced, Security System
Sewer Sewer Connected
Other Exterior Features Cement Planked
Parking Driveway, Attached Garage
Lot Features Corner Lot, Curbs, Paved, Sidewalk
Roof Composition
Finance
Sales Price $1,300,000
HOA Fees $100 quarterly
Real Estate Tax $9,993 yearly

Work With Dana

Unparalleled Service from a Real Estate Broker who has lived in the area for over 40 years! He is dedicated to providing exceptional service to his clients. His team offers a wealth of knowledge on local communities, current market conditions, and the process of selling or buying a home. He looks forward to providing you with a real estate experience that exceeds your expectations.









