
3430 201st Pl SE
3430 201st Pl SE
3430 201st Pl SE
3430 201st Pl SE
3430 201st Pl SE
3430 201st Pl SE
3430 201st Pl SE
3430 201st Pl SE
3430 201st Pl SE
3430 201st Pl SE
3430 201st Pl SE
3430 201st Pl SE
3430 201st Pl SE
3430 201st Pl SE
3430 201st Pl SE
3430 201st Pl SE
3430 201st Pl SE
3430 201st Pl SE
3430 201st Pl SE
3430 201st Pl SE
3430 201st Pl SE
3430 201st Pl SE
3430 201st Pl SE
3430 201st Pl SE
3430 201st Pl SE
3430 201st Pl SE
3430 201st Pl SE
3430 201st Pl SE
3430 201st Pl SE
3430 201st Pl SE
3430 201st Pl SE
3430 201st Pl SE
VIEW PHOTOS
$910,000

3430 201st Pl SE

3 Beds 3 Baths 1,788 Sq.Ft. 6,534 Sq.Ft.

Description

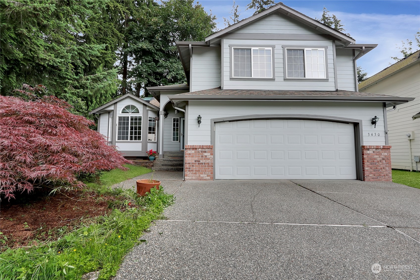
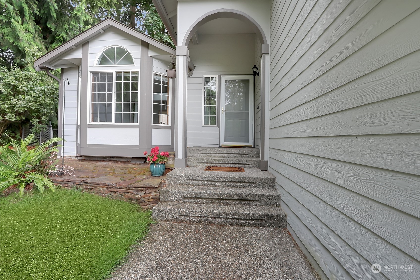
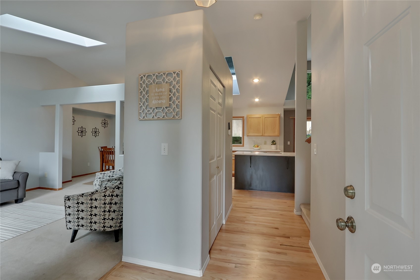
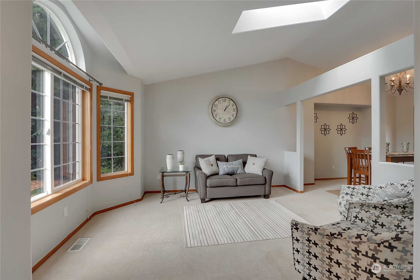
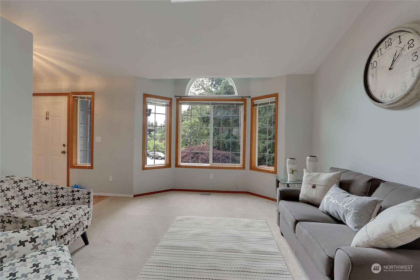
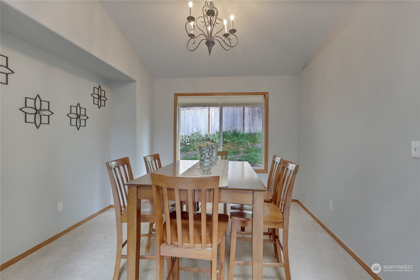
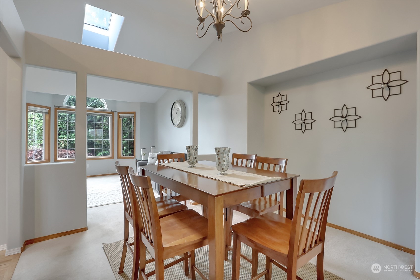
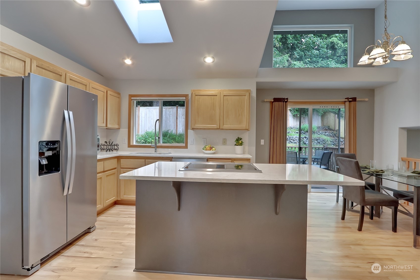
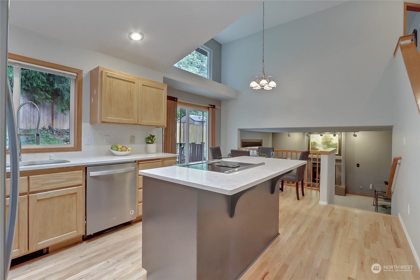
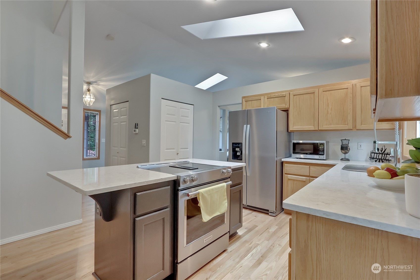
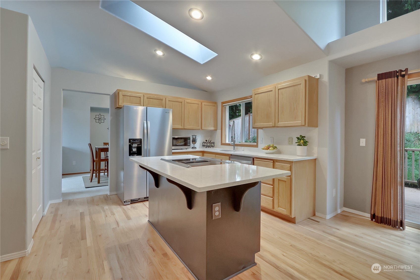
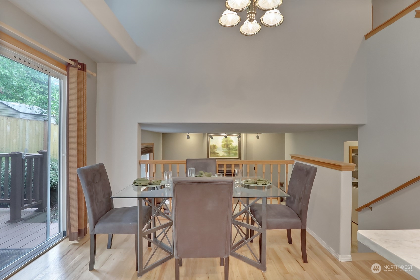
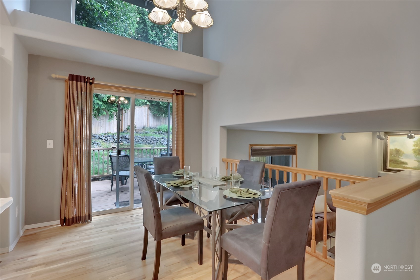
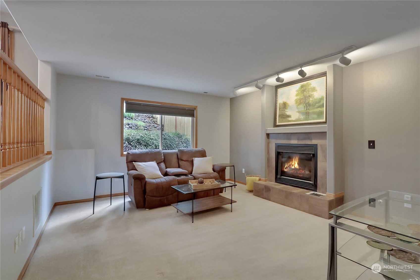
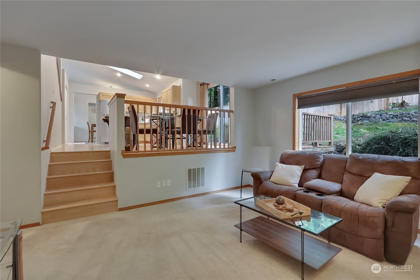
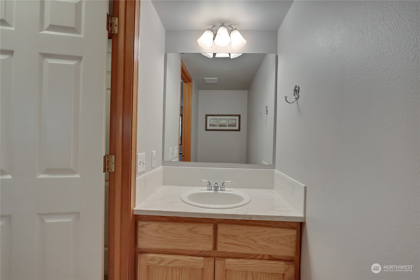
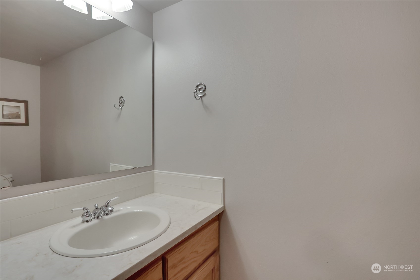
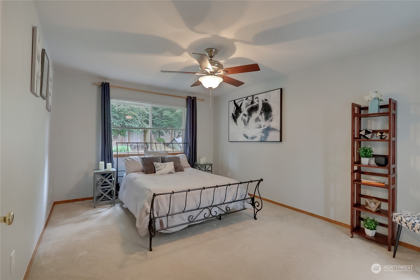
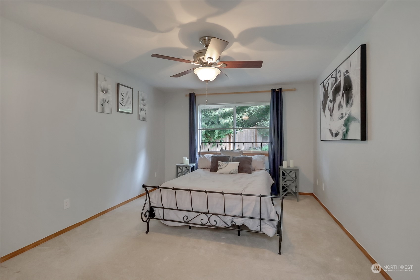
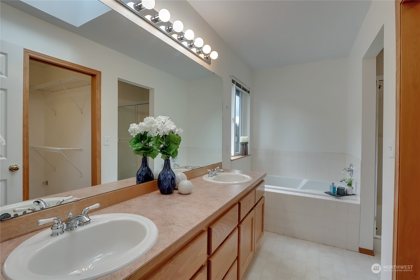
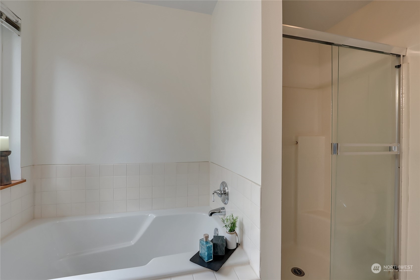
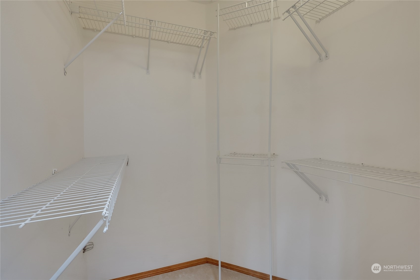
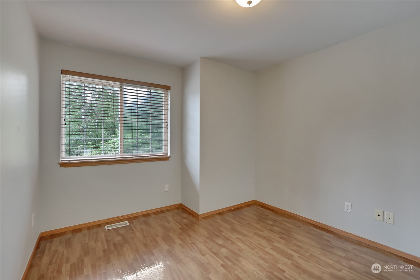
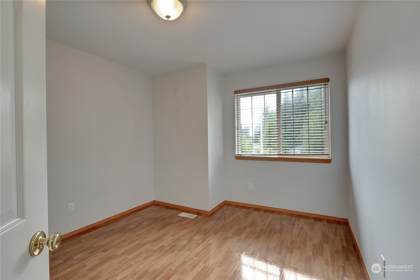
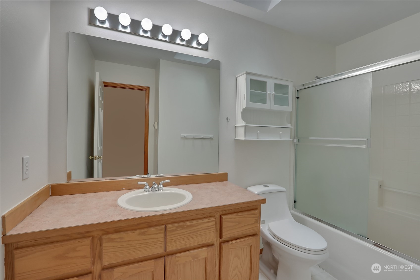
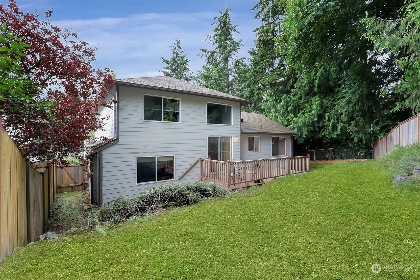
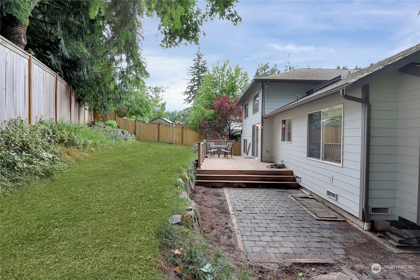
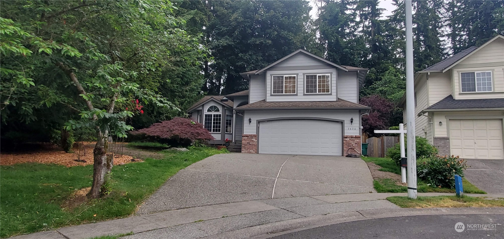
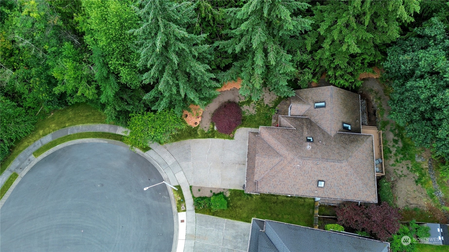
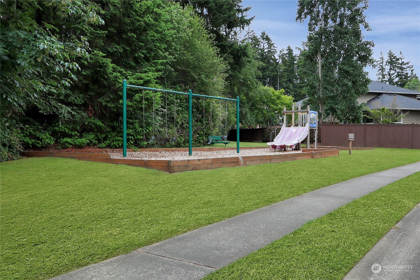
Charming move-in ready home nestled in tranquil cul-de-sac wrapped w/greenbelt on two sides creating private oasis. Vaulted ceilings w/skylights create open & bright space full of natural light. Main level offers living, dining & kitchen with quartz countertops & updated middle island w/gourmet KitchenAid for hub of this home. Enjoy hardwood floors leading out to large Trex deck for entertaining. Downstairs find a cozy retreat w/natural gas fireplace. Upstairs fall in love with primary bdrm-private ensuite w/soaking tub & walk-in-closet. Mountain view from other two bdrms & full bath w/spacious vanity. 2 car garage w/lots of storage. Neighborhood playground/community trails. Close to shopping, restaurants & award-winning Northshore schools.

Share Property

Location

3430 201st Pl SE, Bothell, WA 98012

Status

Sold

Date Sold

September 4, 2024

Property Amenities

Interior
Fireplace Gas
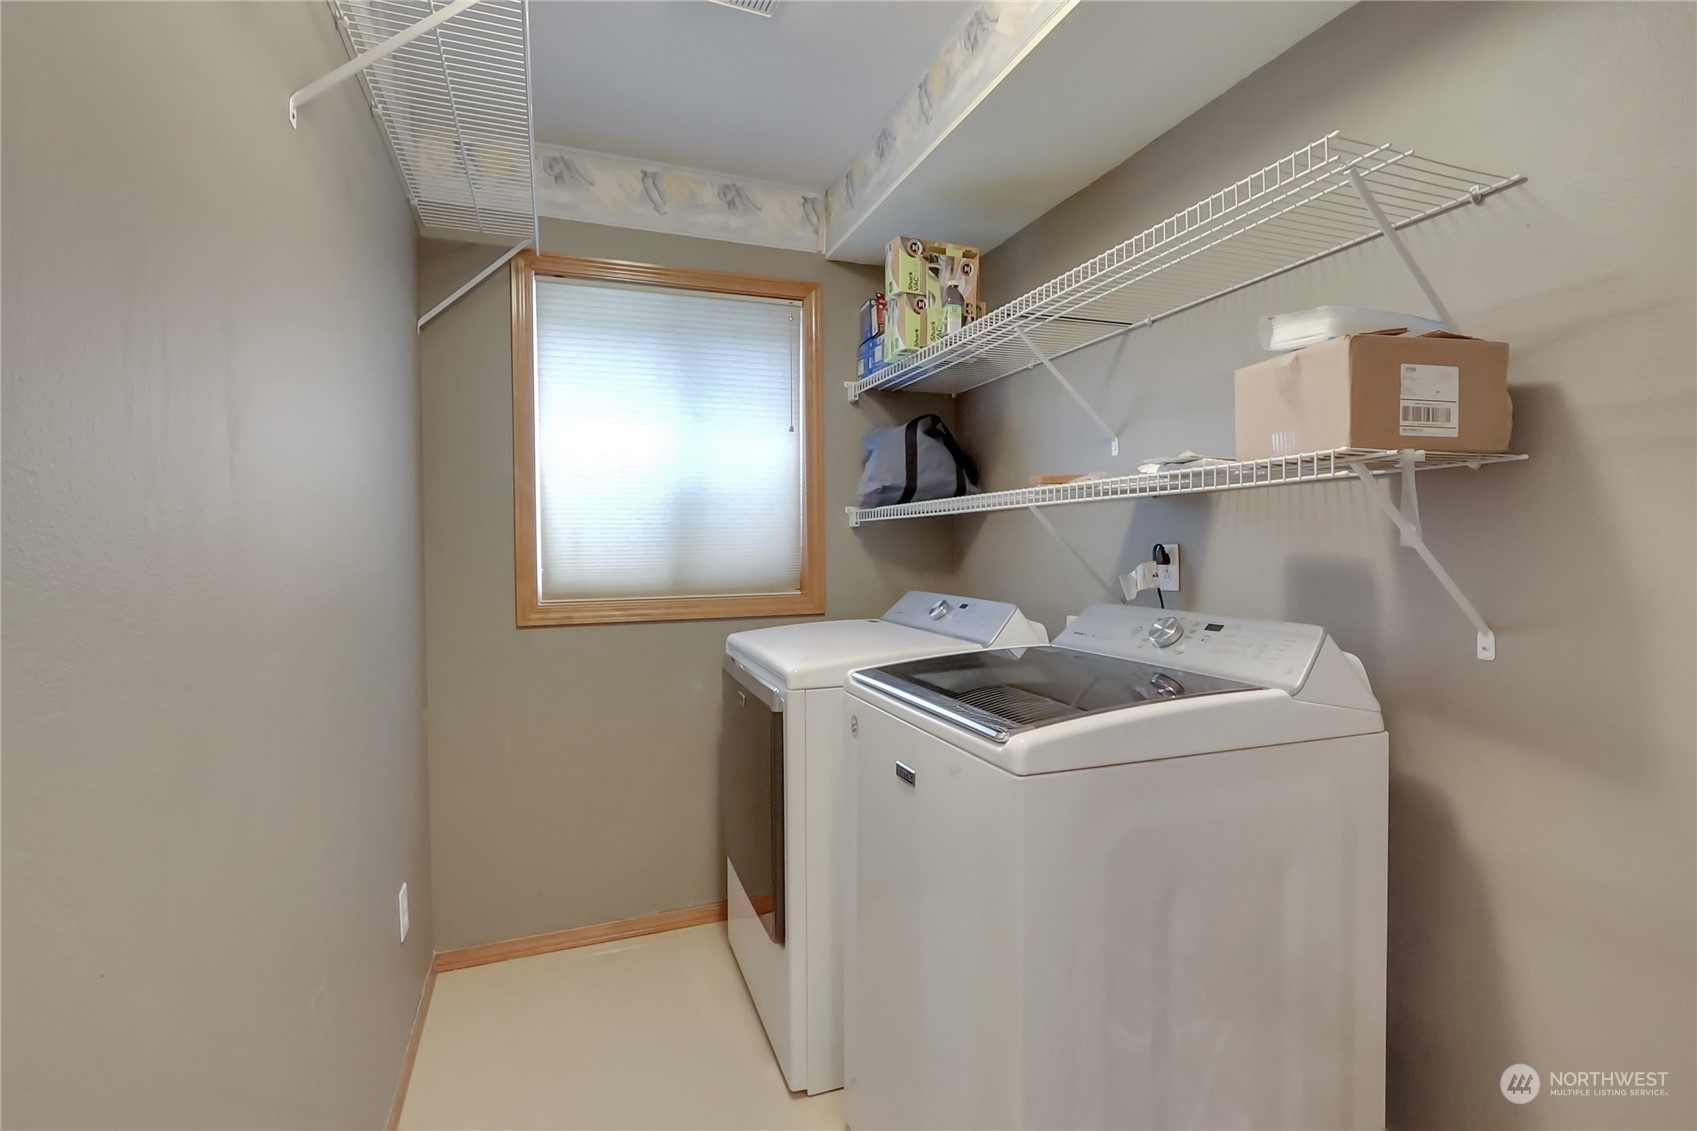
Appliances Dishwasher(s), Dryer(s), Disposal, Microwave(s), Refrigerator(s), Stove(s)/Range(s), Washer(s)
Flooring Concrete, Hardwood, Vinyl, Carpet
Total Bedrooms: 3
Half Bathrooms: 1
Full Bathrooms: 2
Other Interior Features Bath Off Primary, Ceiling Fan(s), Concrete, Double Pane/Storm Window, Dining Room, Fireplace, Hardwood, Vaulted Ceiling(s), Walk-In Closet(s), Wall to Wall Carpet, Water Heater
Area & Lot
Total area 1,788 Sq.Ft.
Lot Area 6,534 Sq.Ft.
Living area 1,788 Sq.Ft.
MLS® ID 2258860
Year Built 1996
School District Northshore
High School North Creek High School
Middle School Skyview Middle School
Elementary School Canyon Creek Elem
View Description Mountain(s),Territorial
Type Residential
Status Sold
Date Sold September 4, 2024
Exterior
Stories 3
Air conditioning None
Heat type Forced Air
Water Source Public
Garage Space 2.0
Security Features Partially Fenced
Sewer Sewer Connected
Other Exterior Features Brick, Wood Products
Parking Attached Garage
Lot Features Cul-De-Sac, Curbs, Dead End Street, Open Space, Paved, Secluded, Sidewalk
Roof Composition
Finance
Sales Price $910,000
HOA Fees $550 yearly
Real Estate Tax $7,713 yearly

Work With Dana

Unparalleled Service from a Real Estate Broker who has lived in the area for over 40 years! He is dedicated to providing exceptional service to his clients. His team offers a wealth of knowledge on local communities, current market conditions, and the process of selling or buying a home. He looks forward to providing you with a real estate experience that exceeds your expectations.









