34610 14th Place SW
34610 14th Place SW
34610 14th Place SW
34610 14th Place SW
34610 14th Place SW
34610 14th Place SW
34610 14th Place SW
34610 14th Place SW
34610 14th Place SW
34610 14th Place SW
34610 14th Place SW
34610 14th Place SW
34610 14th Place SW
34610 14th Place SW
34610 14th Place SW
34610 14th Place SW
34610 14th Place SW
34610 14th Place SW
34610 14th Place SW
34610 14th Place SW
34610 14th Place SW
34610 14th Place SW
34610 14th Place SW
34610 14th Place SW
34610 14th Place SW
34610 14th Place SW
34610 14th Place SW
34610 14th Place SW
34610 14th Place SW
VIEW PHOTOS
Bought with Unique Lifestyle Realty and Listing Broker: eXp Realty; Chad Beckwith; 206-510-2799; [email protected]
$561,000

34610 14th Place SW

3 Beds 3 Baths 1,350 Sq.Ft. 5,602 Sq.Ft.

Description

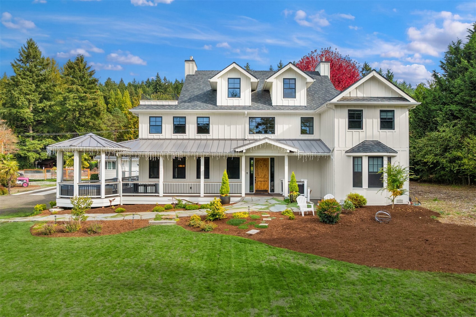
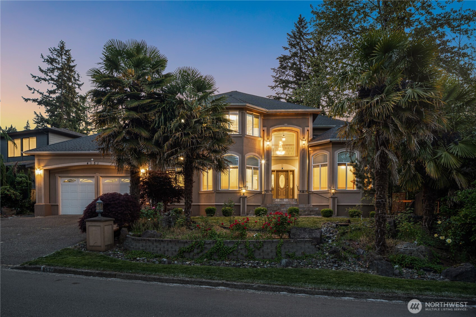
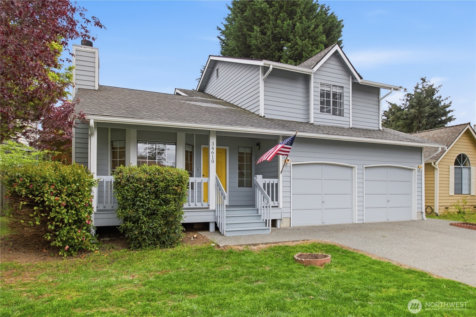
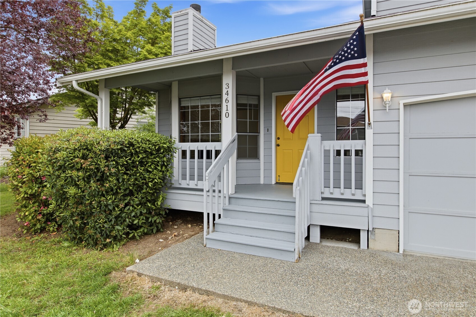
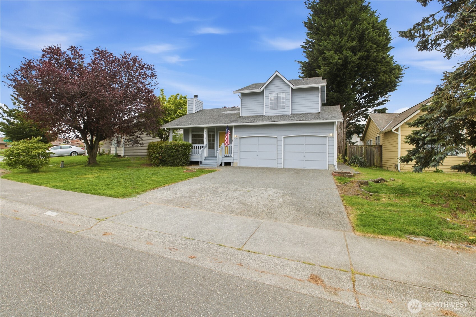
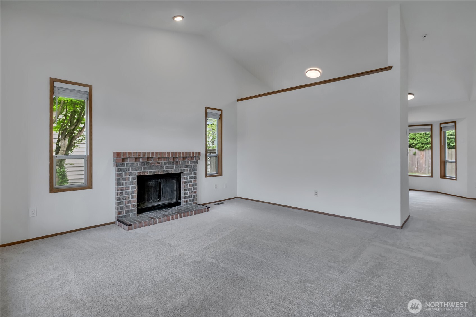
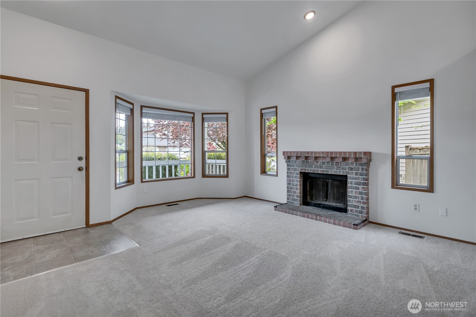
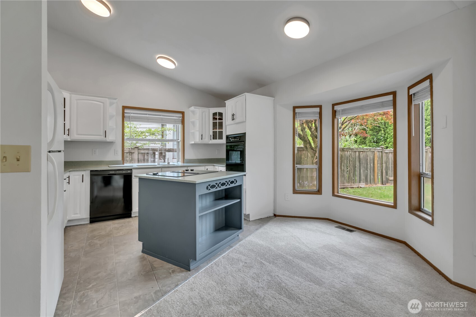
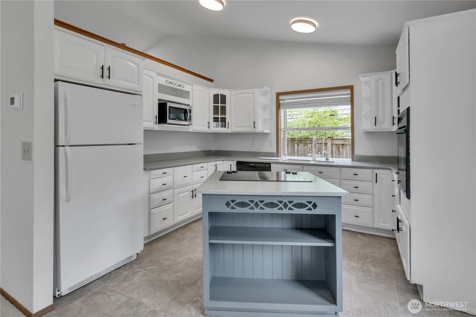
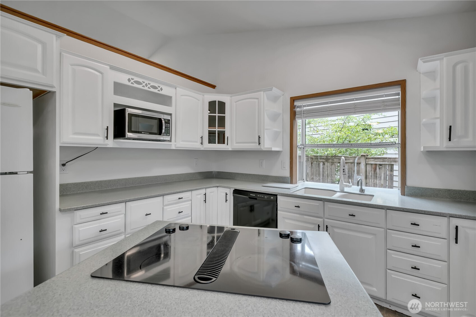
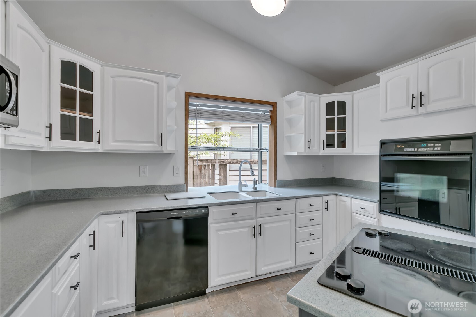
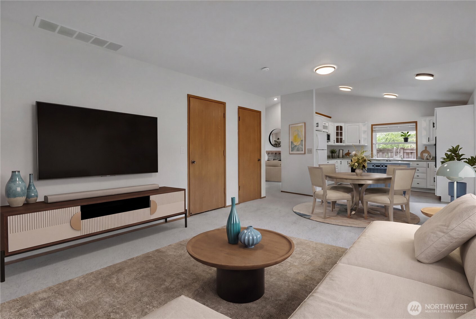
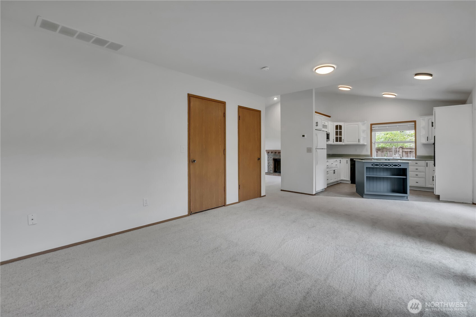
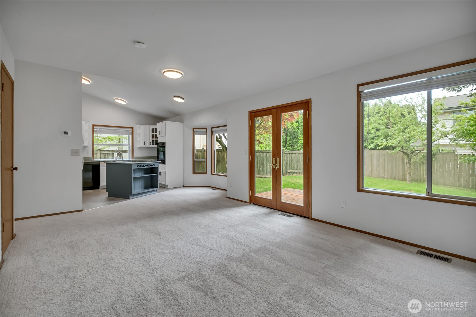
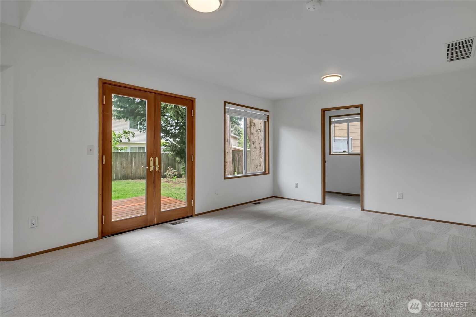
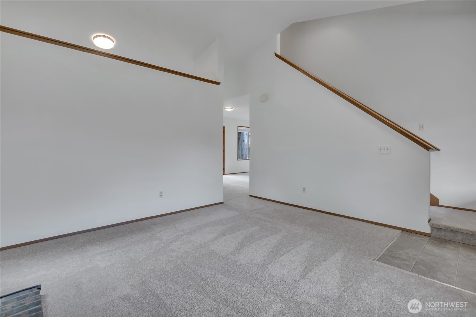
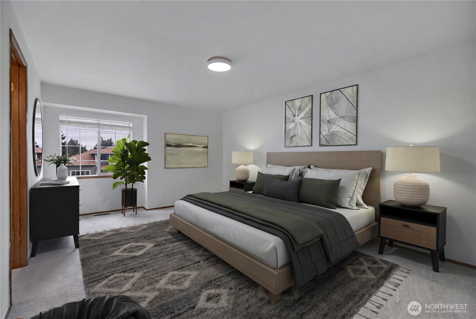
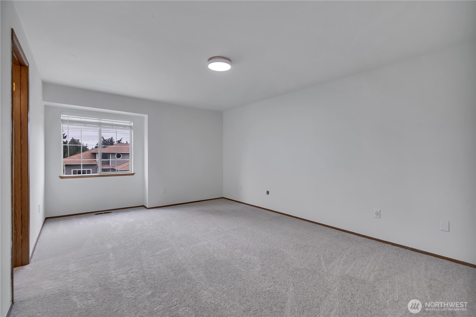
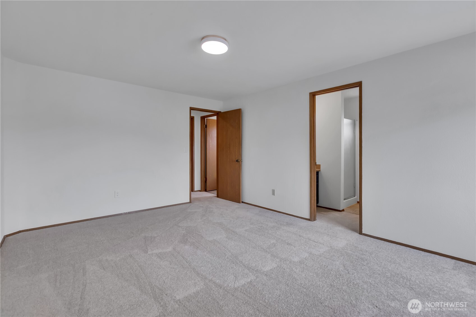
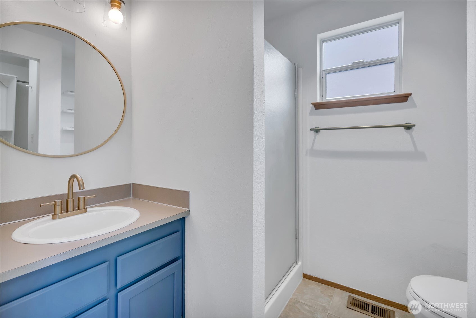
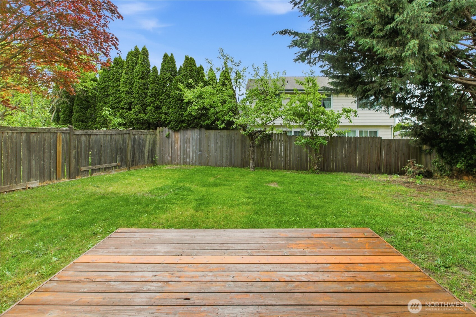
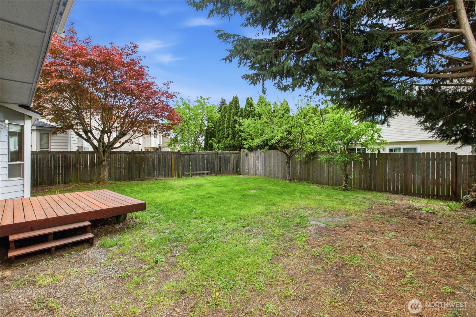
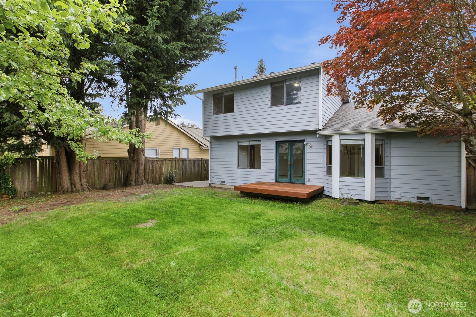
Welcome to the desirable Parklane Estates in the NE Tacoma/South Federal Way area! Ideally located near miles of walking, biking, and skating trails just steps away, plus Sherwood Forest Elementary School only a block from the home. Convenient access to I-5, SR-18, and SR-167 makes commuting a breeze, while major amenities including Costco Wholesale, The Home Depot, shopping, dining, and entertainment are all within minutes. Inside, you'll find Corian countertops, center island, and radiant cooktop in the kitchen, a formal living room with vaulted ceilings and stunning wood-wrapped bay window, plus a cozy family room featuring elegant wood French doors opening to the deck and backyard. Spacious primary suite with private bath and recently painted interior complete this move-in ready home!

Share Property

Location

34610 14th Place SW, Federal Way, WA 98023

Status

Sold

Date Sold

August 17, 2026

Property Amenities

Interior
Fireplace Wood Burning
Appliances Dishwasher, Microwave, Refrigerator, Stove(s)/Range(s)
Flooring Vinyl, Carpet
Total Bedrooms: 3
Half Bathrooms: 1
Three-Quarter Bathrooms: 1
Full Bathrooms: 1
Other Interior Features Dbl Pane/Storm Window, Dining Room, Fireplace, Water Heater
Area & Lot
Total area 1,350 Sq.Ft.
Lot Area 5,602 Sq.Ft.
Living area 1,350 Sq.Ft.
MLS® ID 2519798
Year Built 1990
School District Federal Way
High School Buyer To Verify
Middle School Illahee Jnr High
Elementary School Sherwood Forest Elem
View Description Territorial
Architecture Styles Craftsman
Type Residential
Status Sold
Date Sold August 17, 2026
Exterior
Stories 2
Air conditioning Forced Air
Heat type 90 High Efficiency
Water Source Public
Security Features Fully Fenced, Partially Fenced
Sewer Sewer Connected
Other Exterior Features Wood Products
Parking Driveway, Attached Garage, Off Street
Lot Features Curbs, Sidewalk
Roof Composition
Finance
Sales Price $561,000
HOA Fees $110 yearly
Real Estate Tax $5,063 yearly

Work With Dana

Unparalleled Service from a Real Estate Broker who has lived in the area for over 40 years! He is dedicated to providing exceptional service to his clients. His team offers a wealth of knowledge on local communities, current market conditions, and the process of selling or buying a home. He looks forward to providing you with a real estate experience that exceeds your expectations.