3501 166 Street SW
3501 166 Street SW
3501 166 Street SW
3501 166 Street SW
3501 166 Street SW
3501 166 Street SW
3501 166 Street SW
3501 166 Street SW
3501 166 Street SW
3501 166 Street SW
3501 166 Street SW
3501 166 Street SW
3501 166 Street SW
3501 166 Street SW
3501 166 Street SW
3501 166 Street SW
3501 166 Street SW
3501 166 Street SW
3501 166 Street SW
3501 166 Street SW
3501 166 Street SW
3501 166 Street SW
3501 166 Street SW
3501 166 Street SW
3501 166 Street SW
3501 166 Street SW
3501 166 Street SW
3501 166 Street SW
3501 166 Street SW
3501 166 Street SW
3501 166 Street SW
3501 166 Street SW
3501 166 Street SW
3501 166 Street SW
3501 166 Street SW
3501 166 Street SW
3501 166 Street SW
3501 166 Street SW
3501 166 Street SW
3501 166 Street SW
VIEW PHOTOS
Bought with Homes & Equity Real Estate Grp and Listing Broker: eXp Realty; Kristopher Ellis; 206-697-7515; [email protected]
$940,000

3501 166 Street SW

4 Beds 3 Baths 2,465 Sq.Ft. 6,970 Sq.Ft.

Description

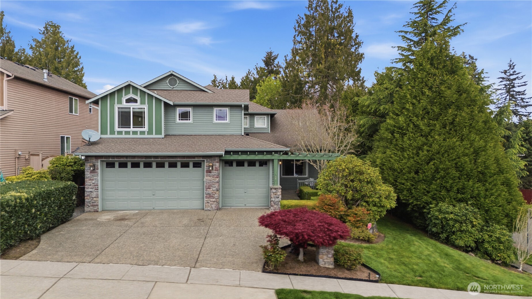
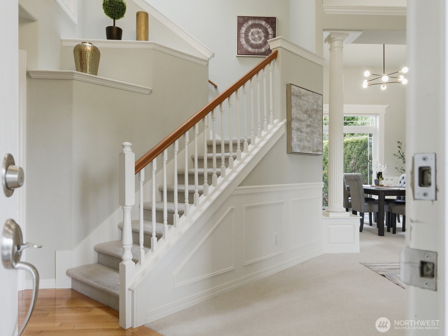
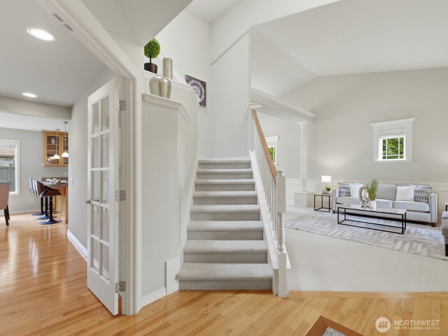
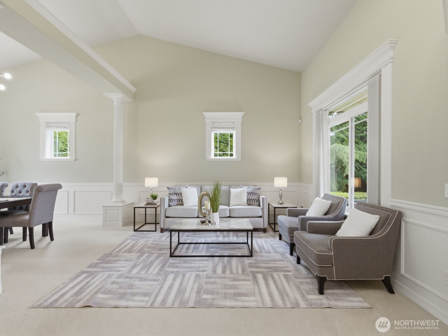
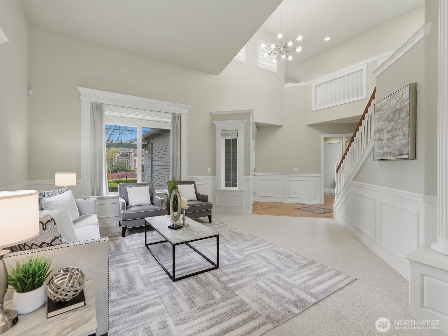
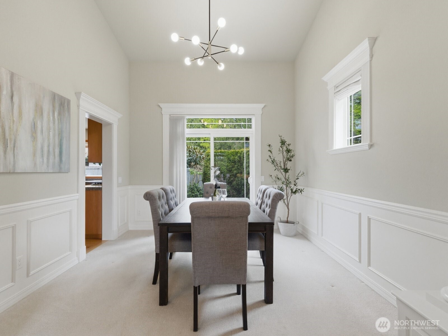
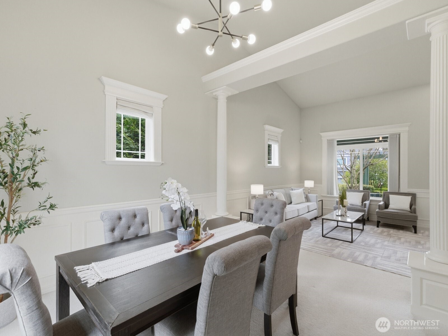
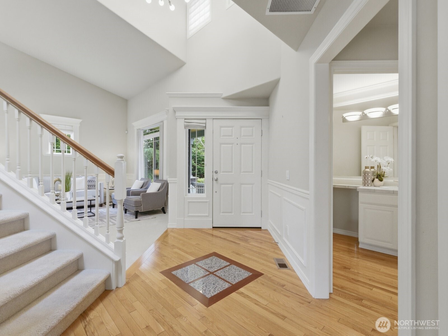
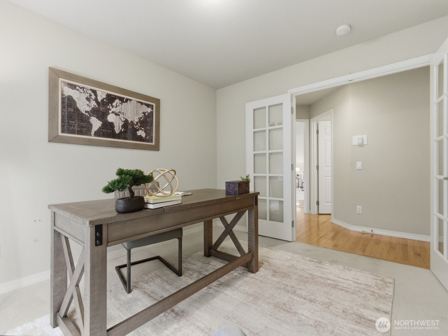
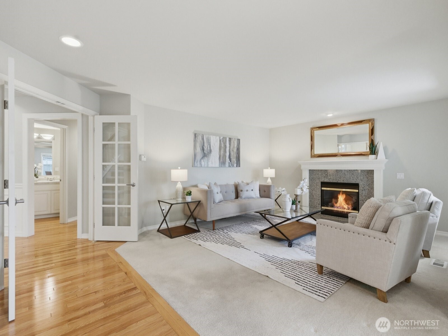
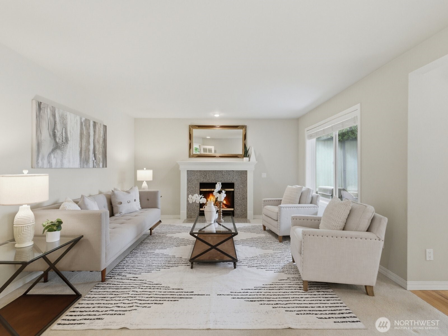
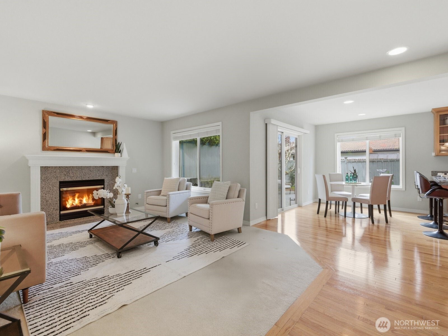
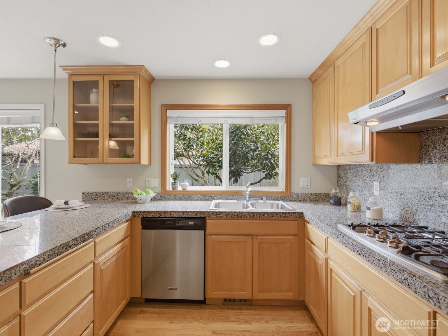
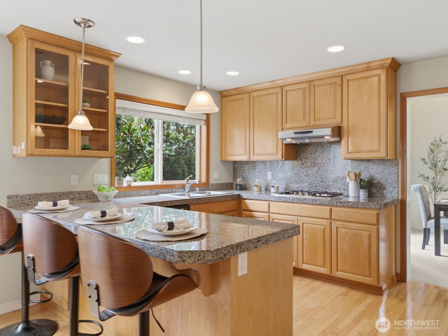
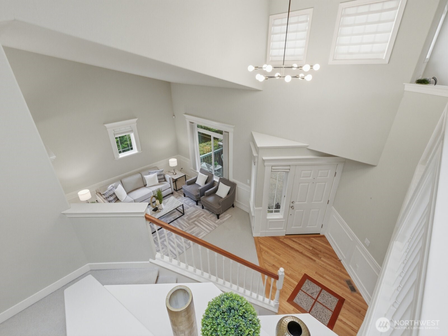
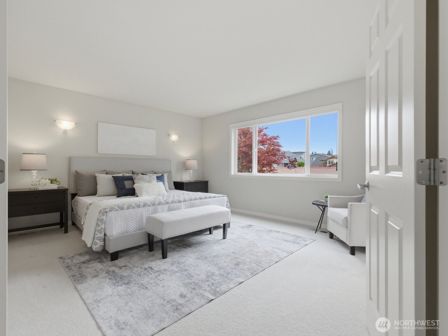
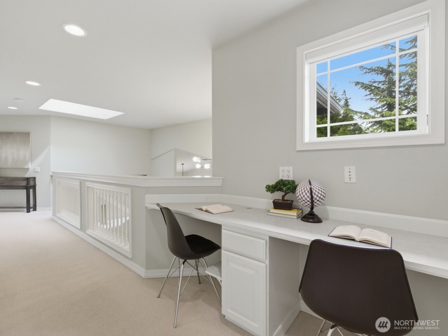
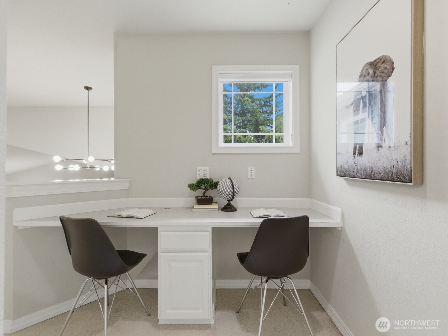
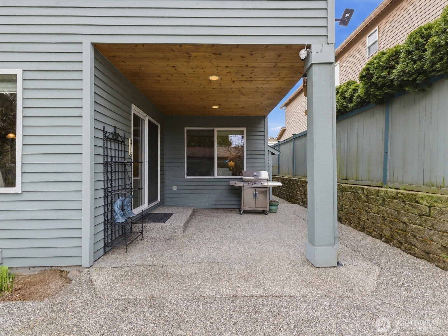
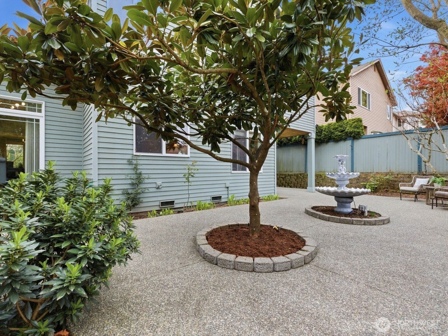
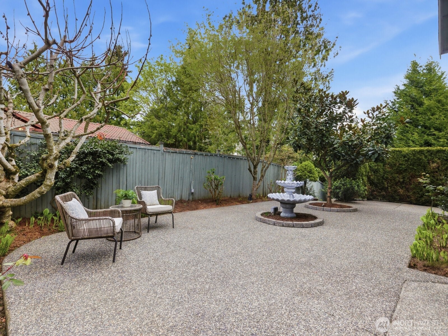
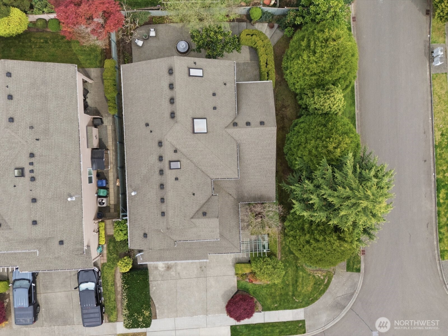
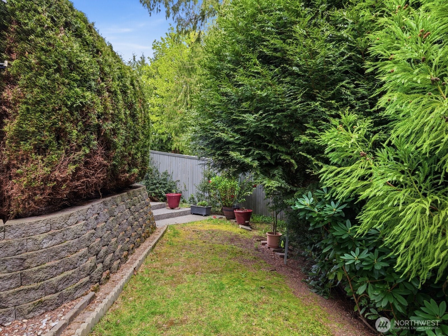
The thoughtfully designed layout features a dedicated office--ideal for remote work--along with generous living spaces perfect for everyday comfort and entertaining. Situated on a beautifully landscaped 0.16-acre lot, the outdoor space provides a peaceful setting to relax or host gatherings. A three-car garage offers ample parking and storage. Perfectly positioned for commuters, enjoy quick access to I-5 and I-405, as well as the nearby light rail for easy connectivity. Conveniently located near major employers like Boeing and Costco, plus shopping and dining at Alderwood Mall. A rare opportunity to own a spacious, well-cared-for home in a highly desirable location.

Share Property

Location

3501 166 Street SW, Lynnwood, WA 98037

Status

Sold

Date Sold

November 13, 2026

Property Amenities

Interior
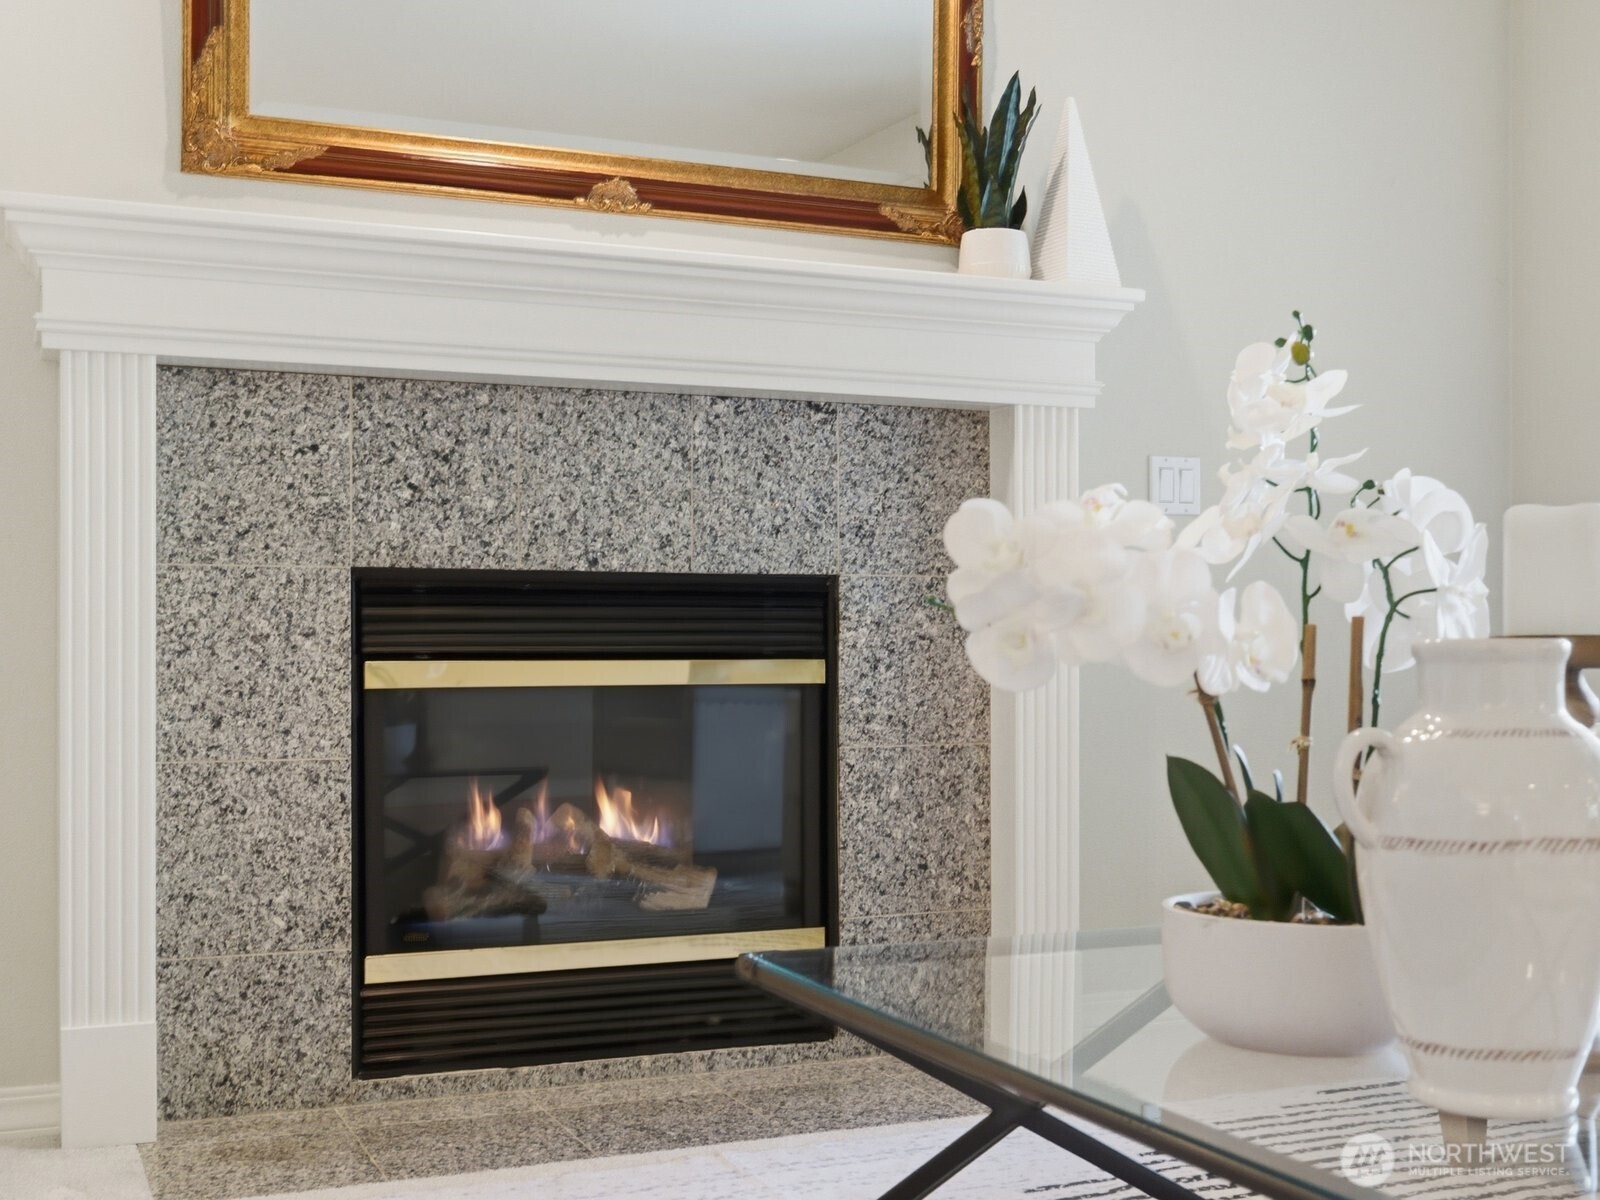
Fireplace Gas
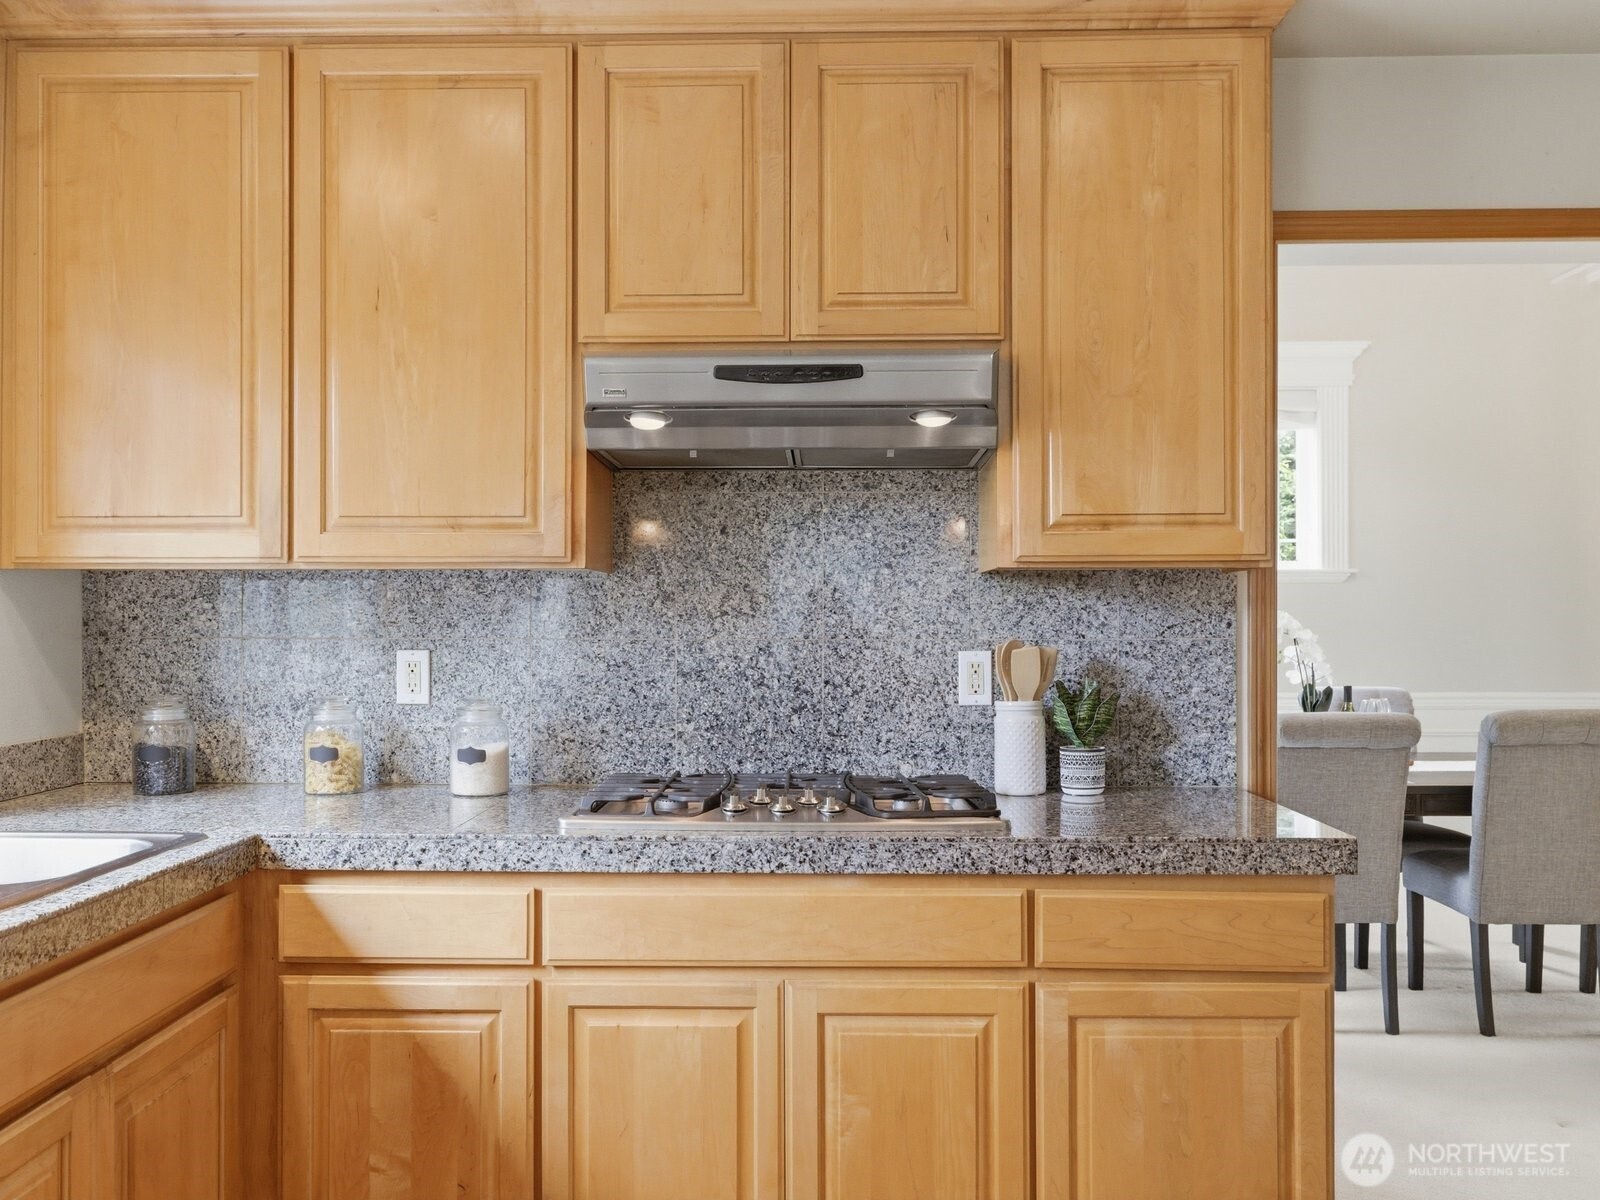
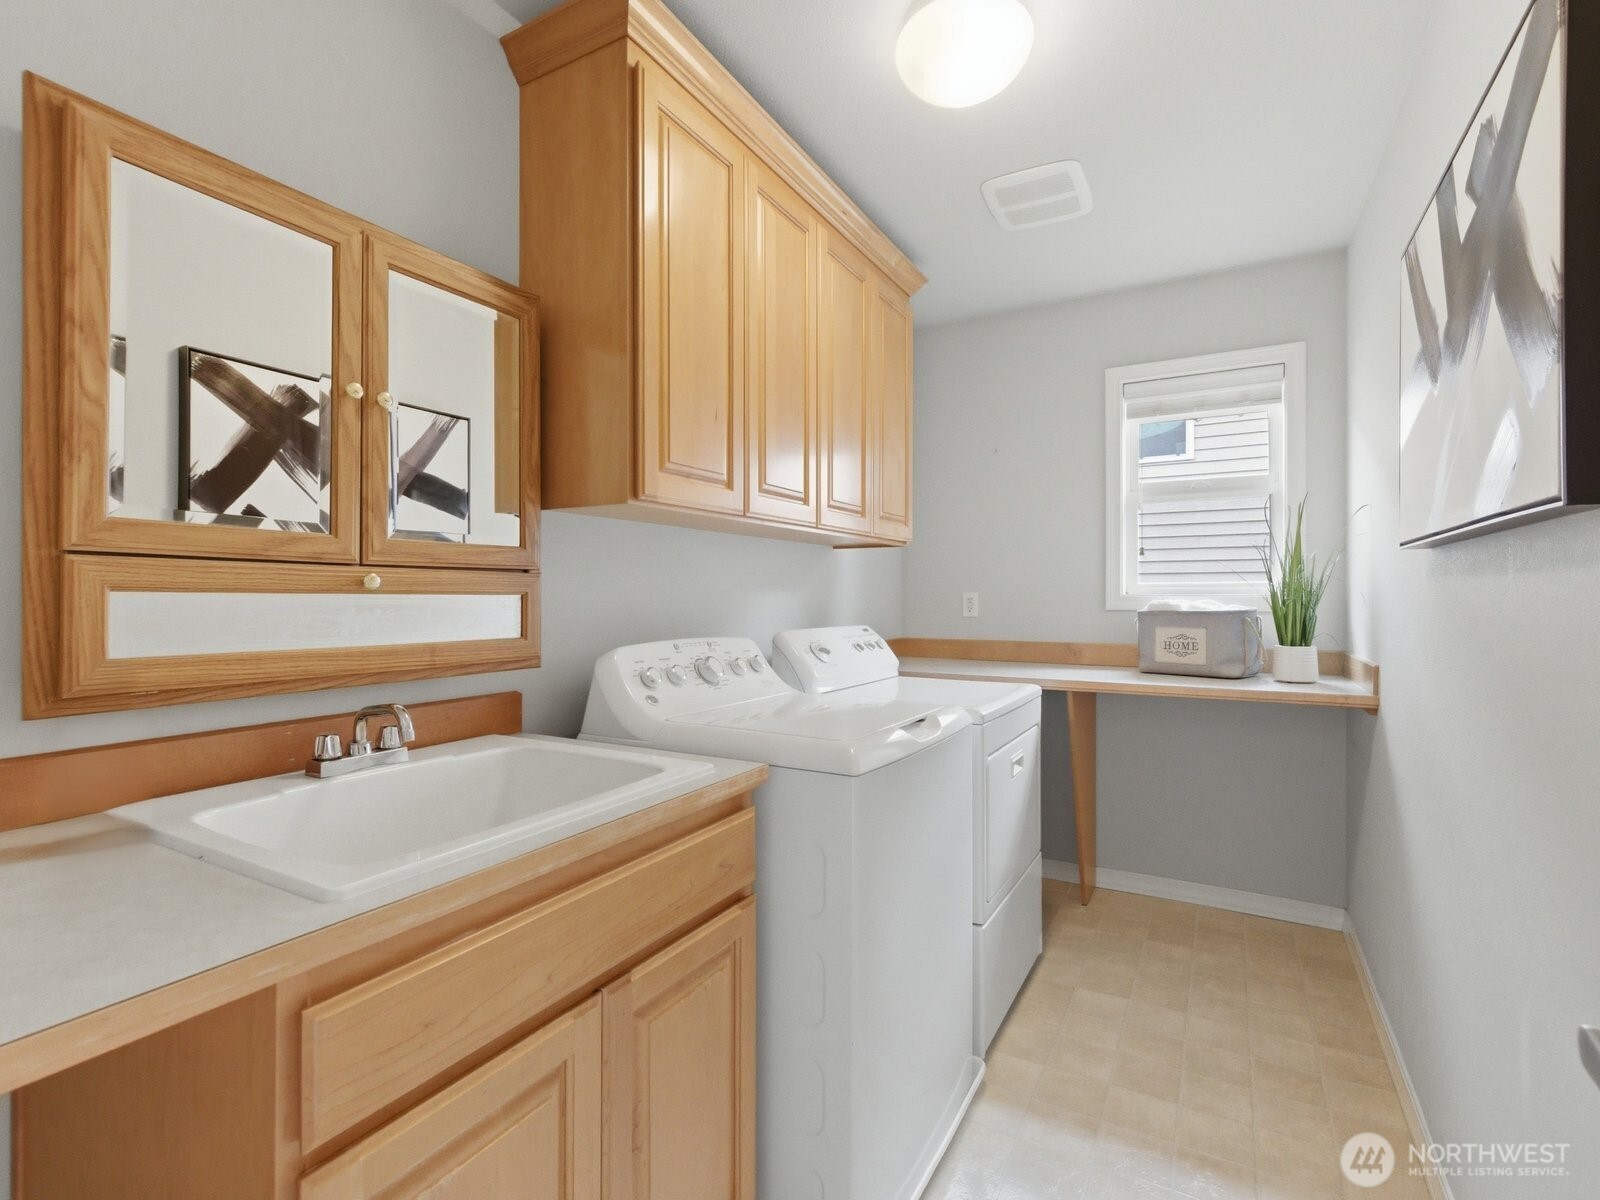
Appliances Dishwasher, Disposal, Dryer, Microwave, Refrigerator, Stove(s)/Range(s), Washer
Flooring Ceramic Tile, Hardwood, Carpet
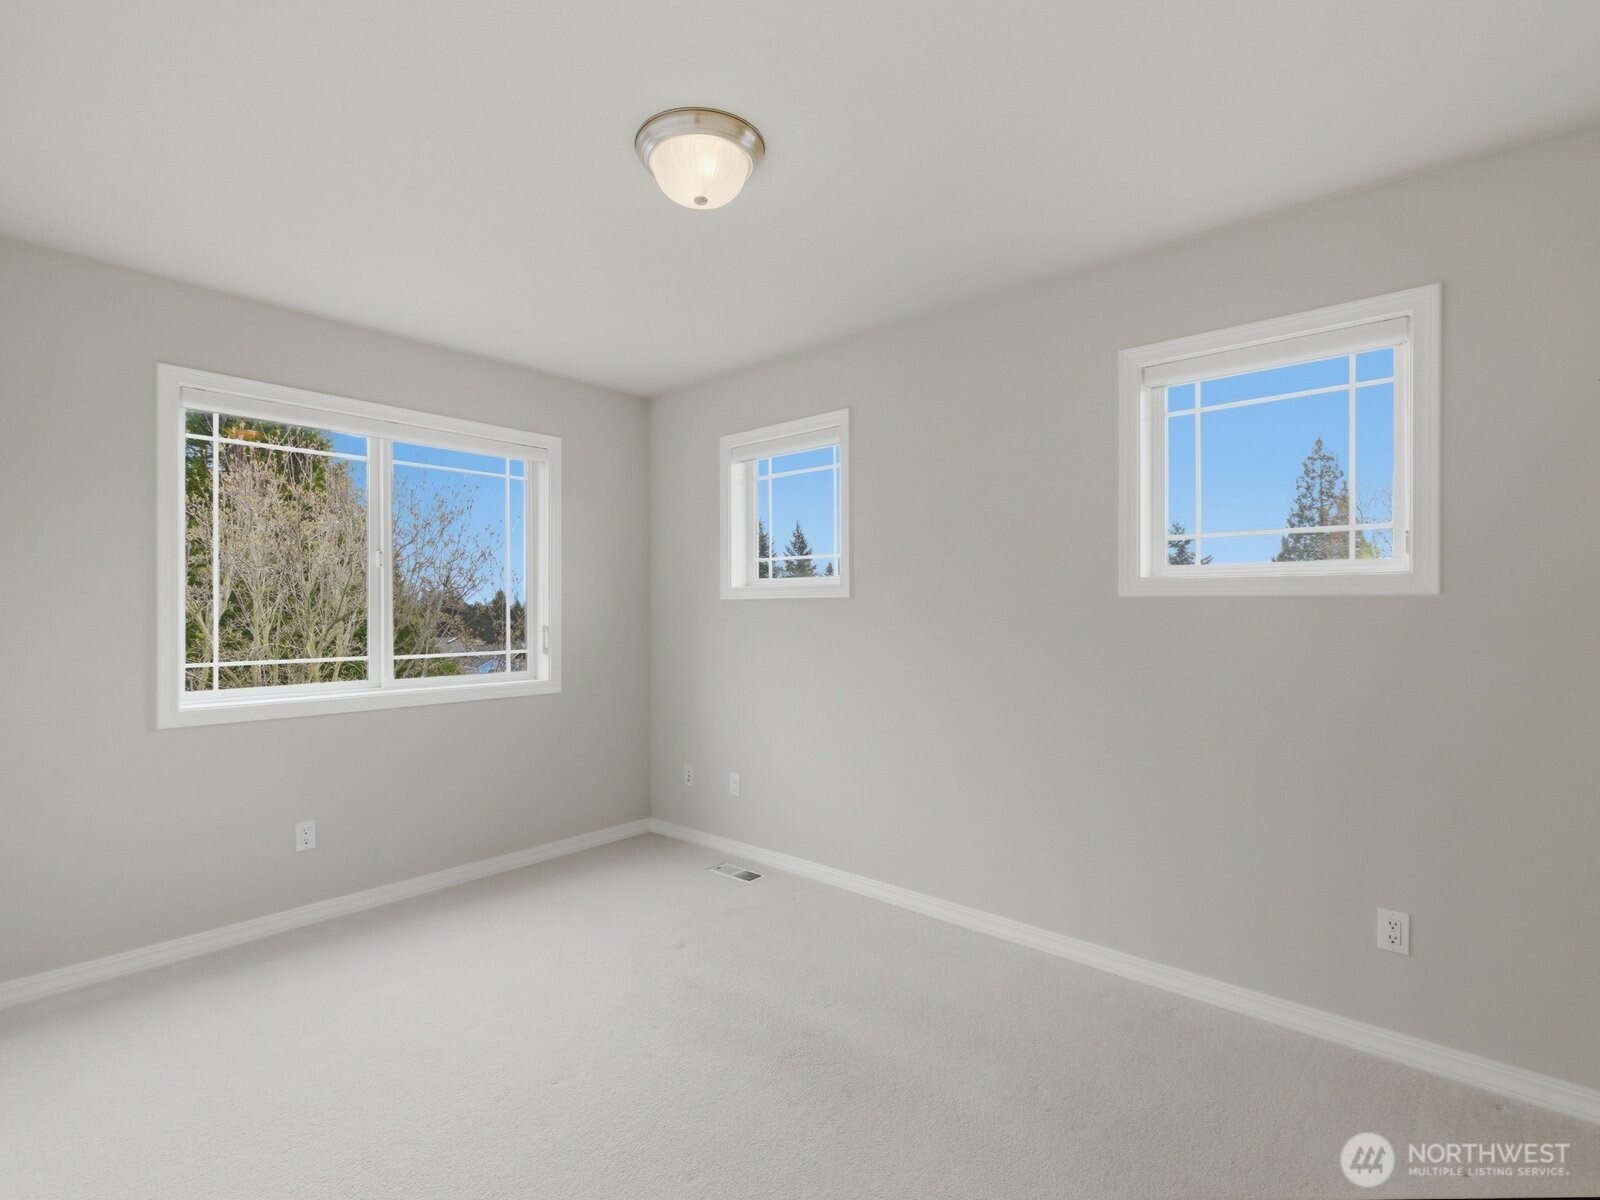
Total Bedrooms: 4
Half Bathrooms: 1
Full Bathrooms: 2
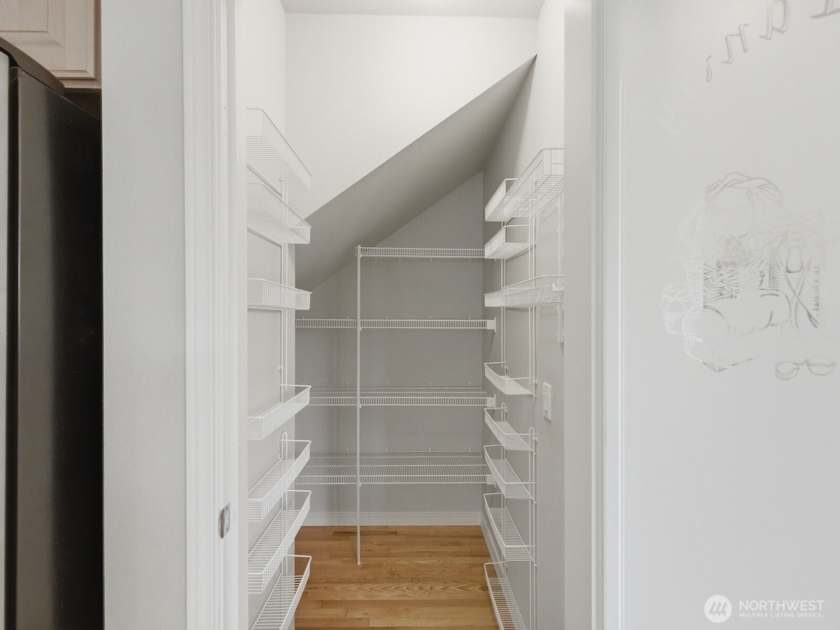
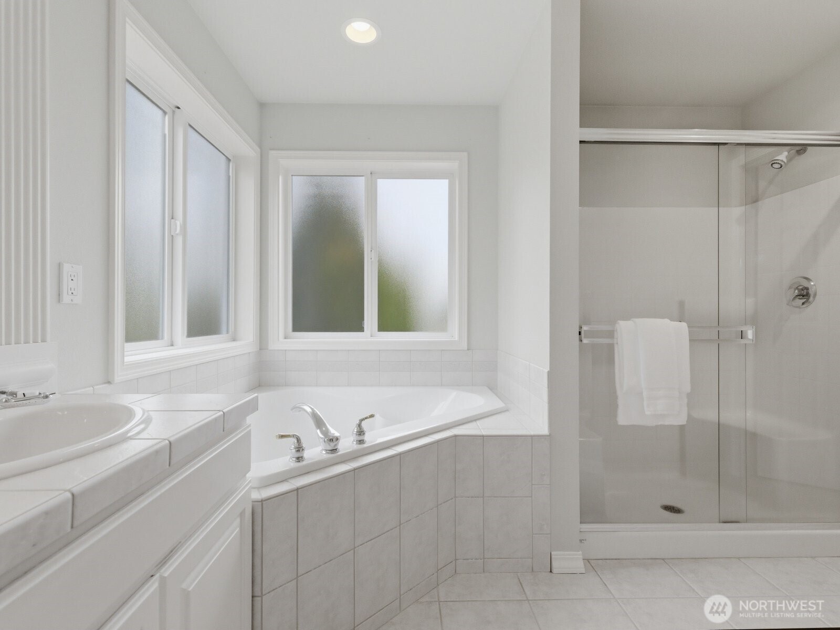
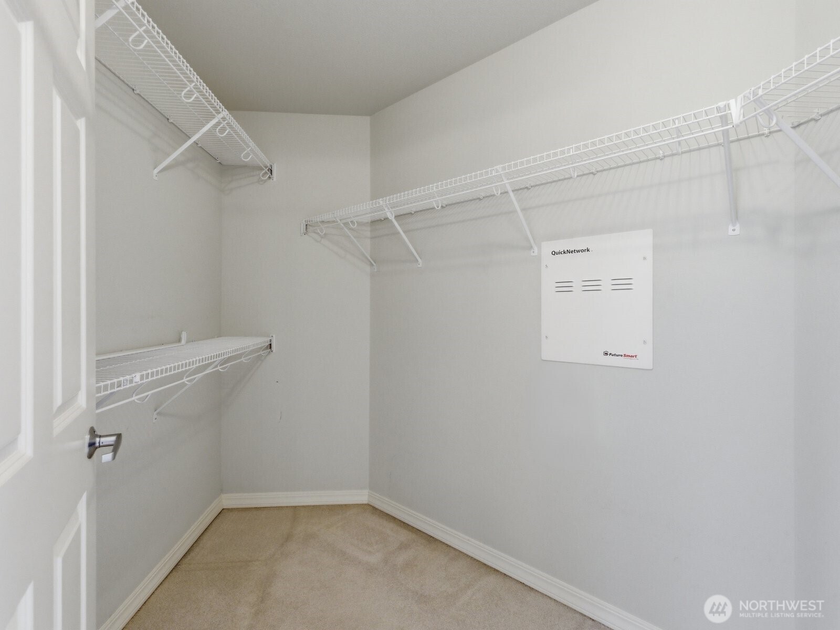
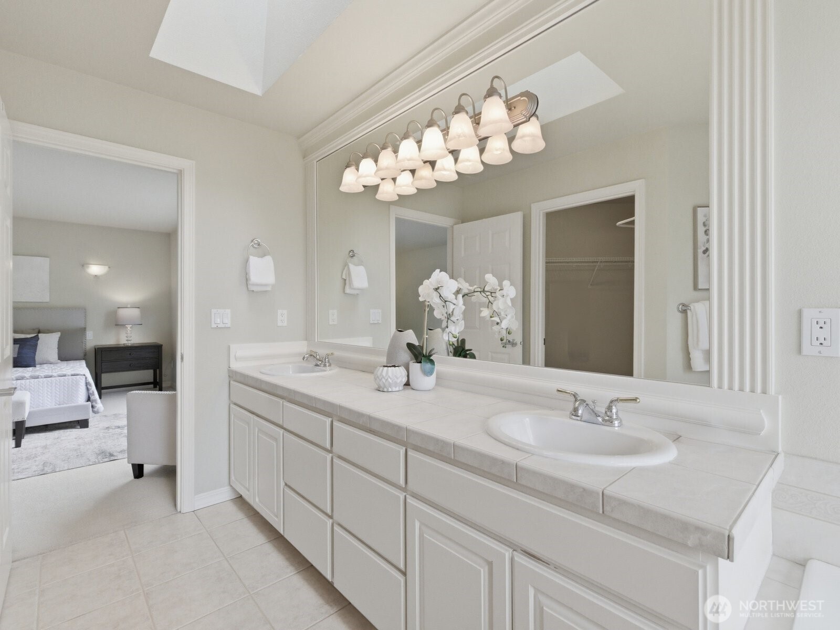
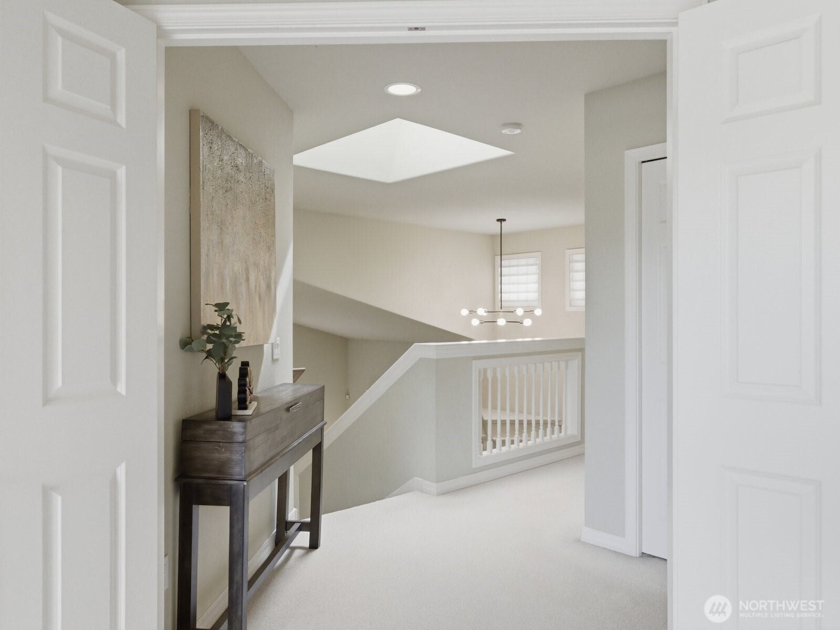
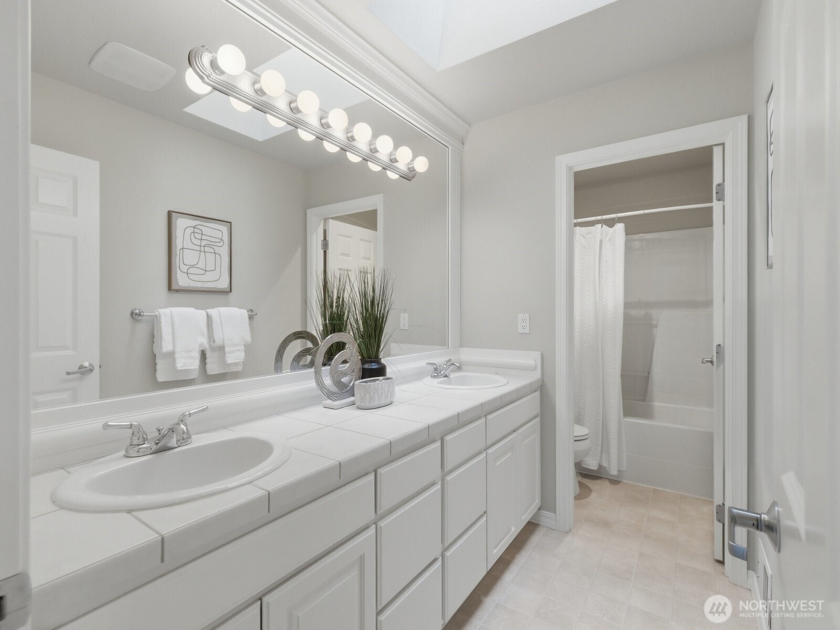
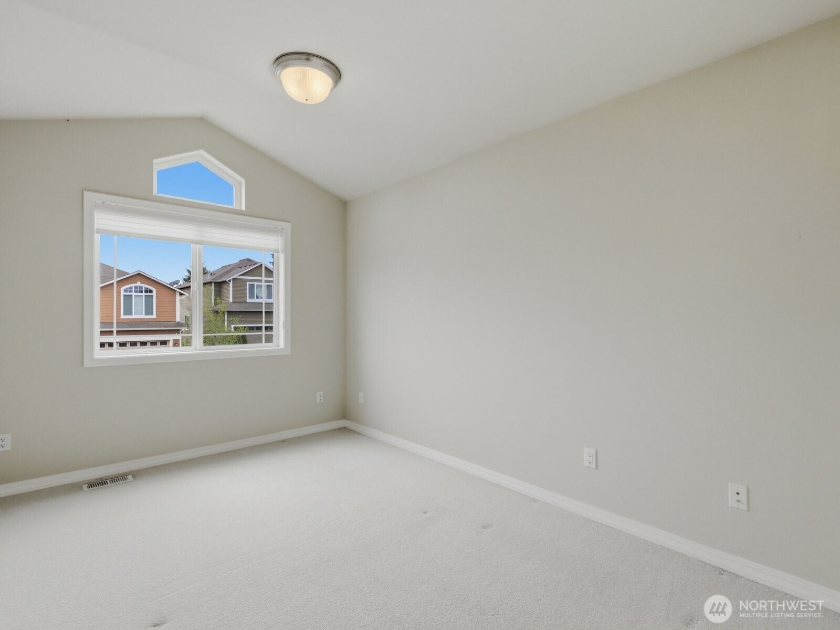
Other Interior Features Bath Off Primary, Dbl Pane/Storm Window, Dining Room, Fireplace, French Doors, Pantry, Security System, Skylight(s), Sprinkler System, Vaulted Ceiling(s), Walk-In Closet(s), Water Heater
Area & Lot
Total area 2,465 Sq.Ft.
Lot Area 6,970 Sq.Ft.
Living area 2,465 Sq.Ft.
MLS® ID 2511426
Year Built 2004
School District Edmonds
High School Buyer To Verify
Middle School Buyer To Verify
Elementary School Buyer To Verify
View Description Territorial
Architecture Styles Traditional
Type Residential
Status Sold
Date Sold November 13, 2026
Exterior
Stories 2
Air conditioning None
Heat type Forced Air
Water Source Public
Security Features Partially Fenced, Security System
Sewer Sewer Connected
Other Exterior Features Cement Planked, Wood Products
Parking Driveway, Attached Garage, Off Street
Lot Features Corner Lot, Cul-De-Sac, Curbs, Dead End Street, Paved, Sidewalk
Roof Composition
Finance
Sales Price $940,000
HOA Fees $45 monthly
Real Estate Tax $8,950 yearly

Work With Dana

Unparalleled Service from a Real Estate Broker who has lived in the area for over 40 years! He is dedicated to providing exceptional service to his clients. His team offers a wealth of knowledge on local communities, current market conditions, and the process of selling or buying a home. He looks forward to providing you with a real estate experience that exceeds your expectations.









