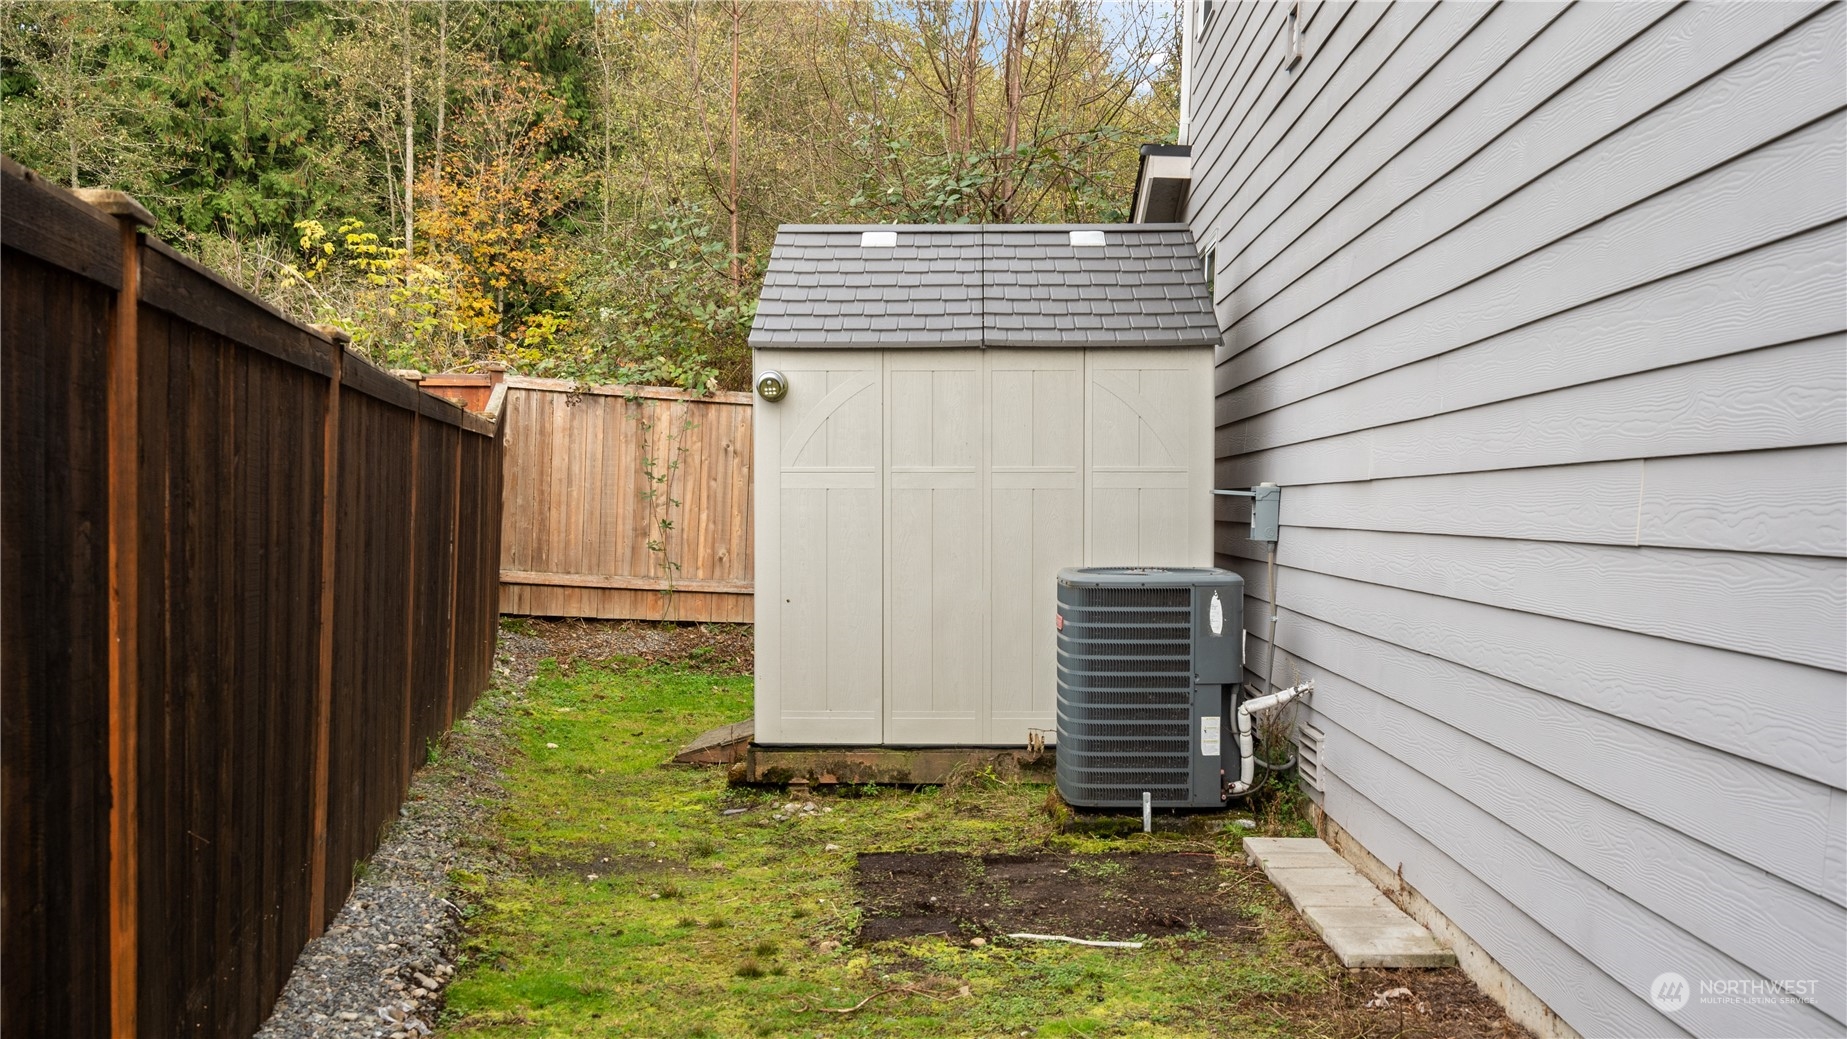
3515 102nd Avenue NE
VIEW PHOTOS
Bought with Specialty Real Estate Group and Listing Broker: eXp Realty; Destin Schuster; 888-317-5197;
$665,000

3515 102nd Avenue NE

3 Beds 3 Baths 1,919 Sq.Ft. 10,890 Sq.Ft.

Description

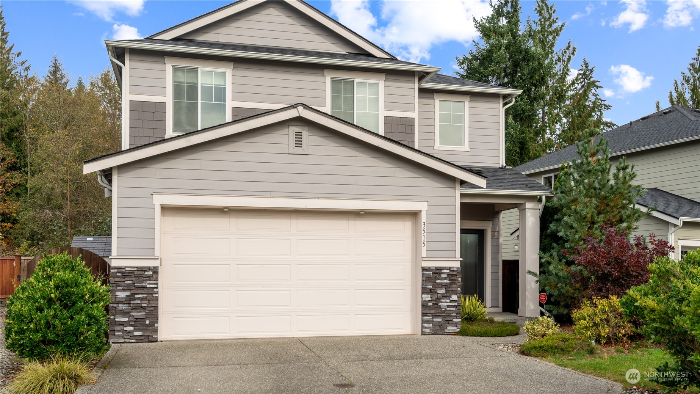
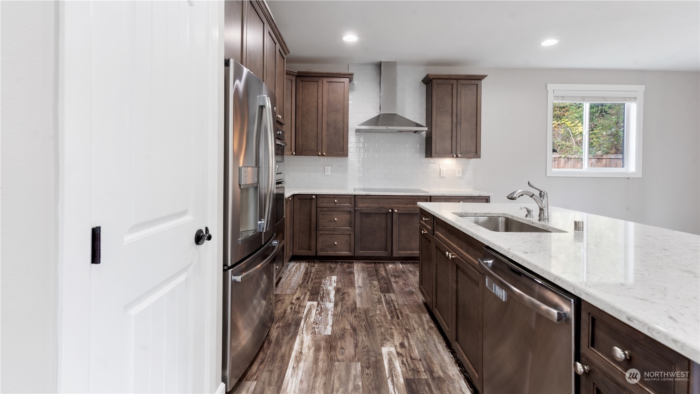
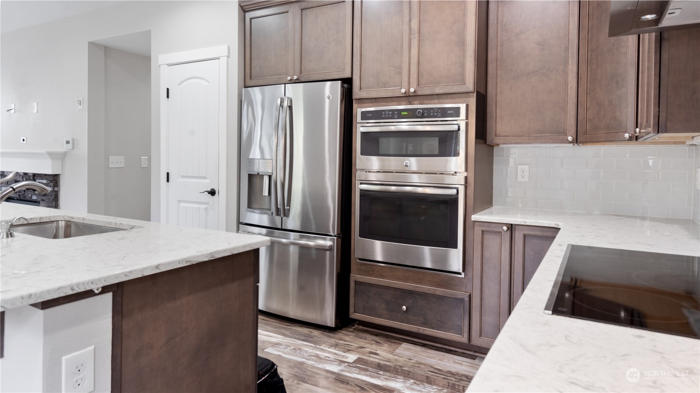
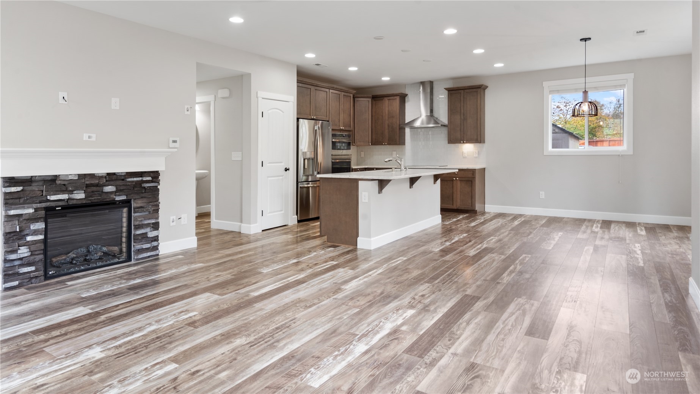
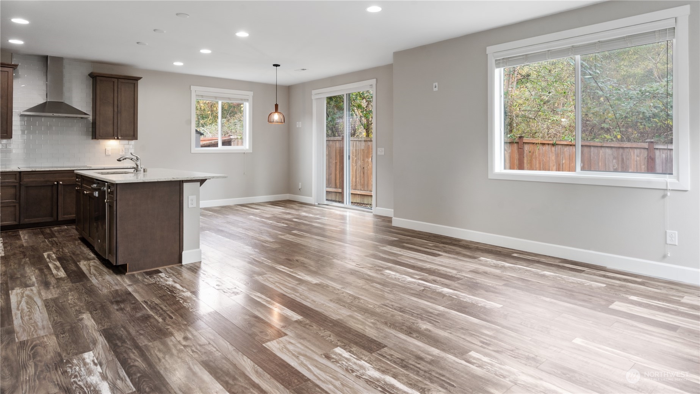
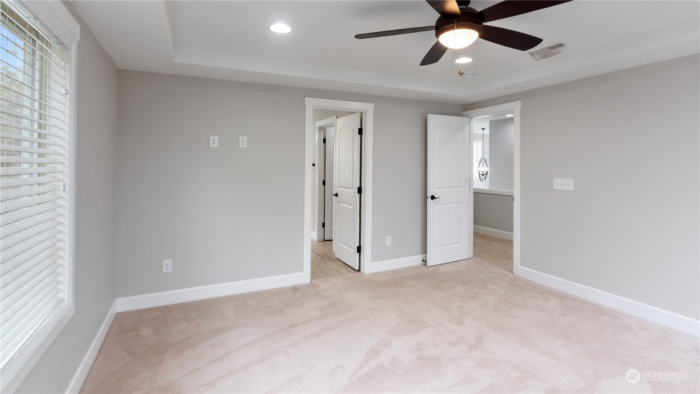
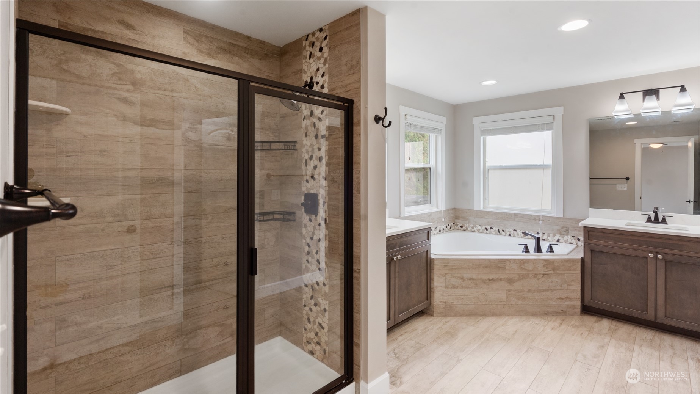
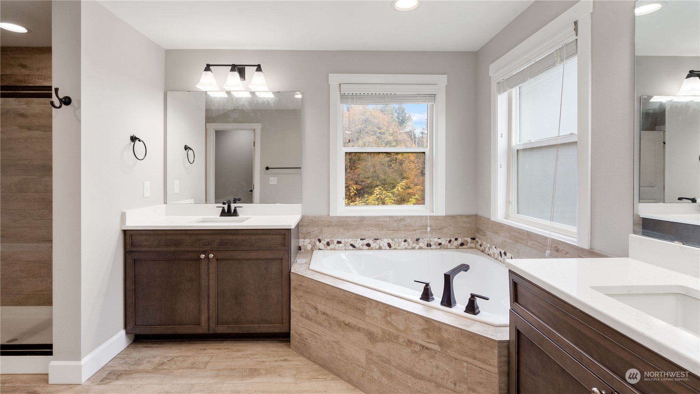
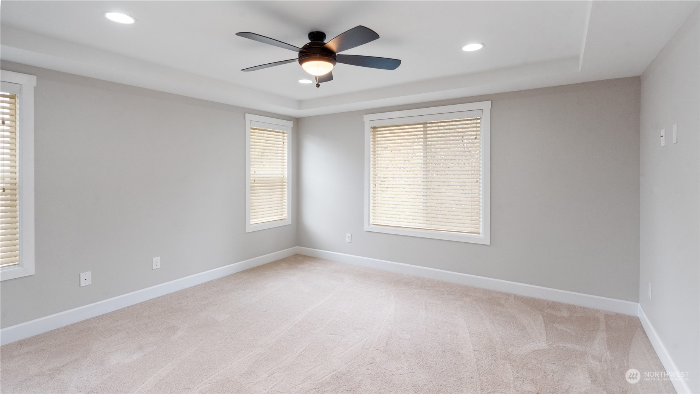
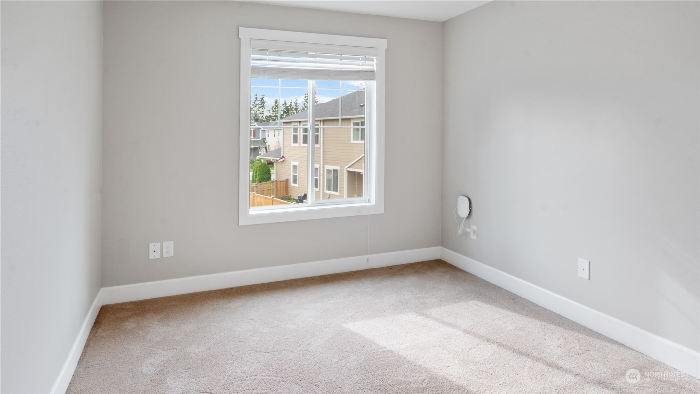
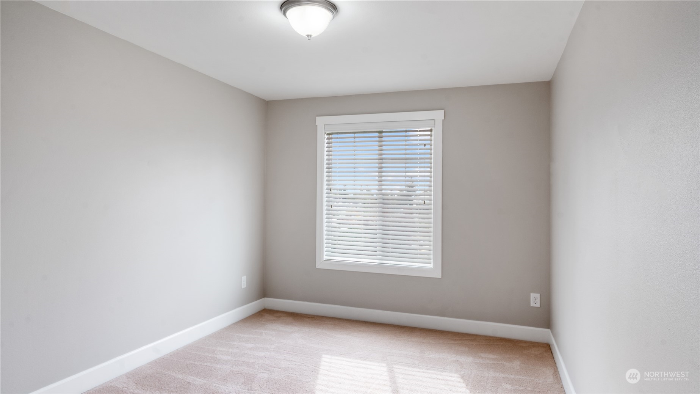
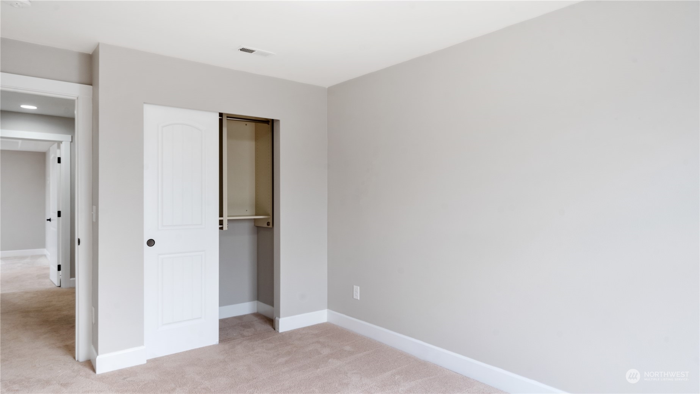
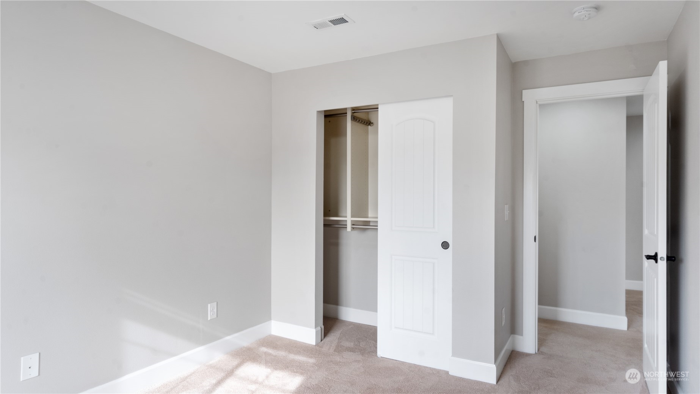
Discover this beautifully maintained, spacious home nestled on a peaceful cul-de-sac in Lake Stevens. This residence perfectly blends modern comfort with natural surroundings, situated less than a mile from Lundeen Park's scenic outdoor recreation. The open-concept kitchen features a quartz island and stainless steel appliances, seamlessly connecting to the dining and living areas for easy entertaining. The great room, with luxury vinyl floors, provides a welcoming space for gatherings, while the primary bedroom offers a cozy retreat with an en suite bathroom, complete with a luxurious jetted tub. Schedule your showing today--this gem won't last long!

Share Property

Location

3515 102nd Avenue NE, Lake Stevens, WA 98258

Status

Sold

Date Sold

November 20, 2024

Property Amenities

Interior
Fireplace Electric
Appliances Dishwasher(s), Disposal, Microwave(s), Refrigerator(s), Stove(s)/Range(s)
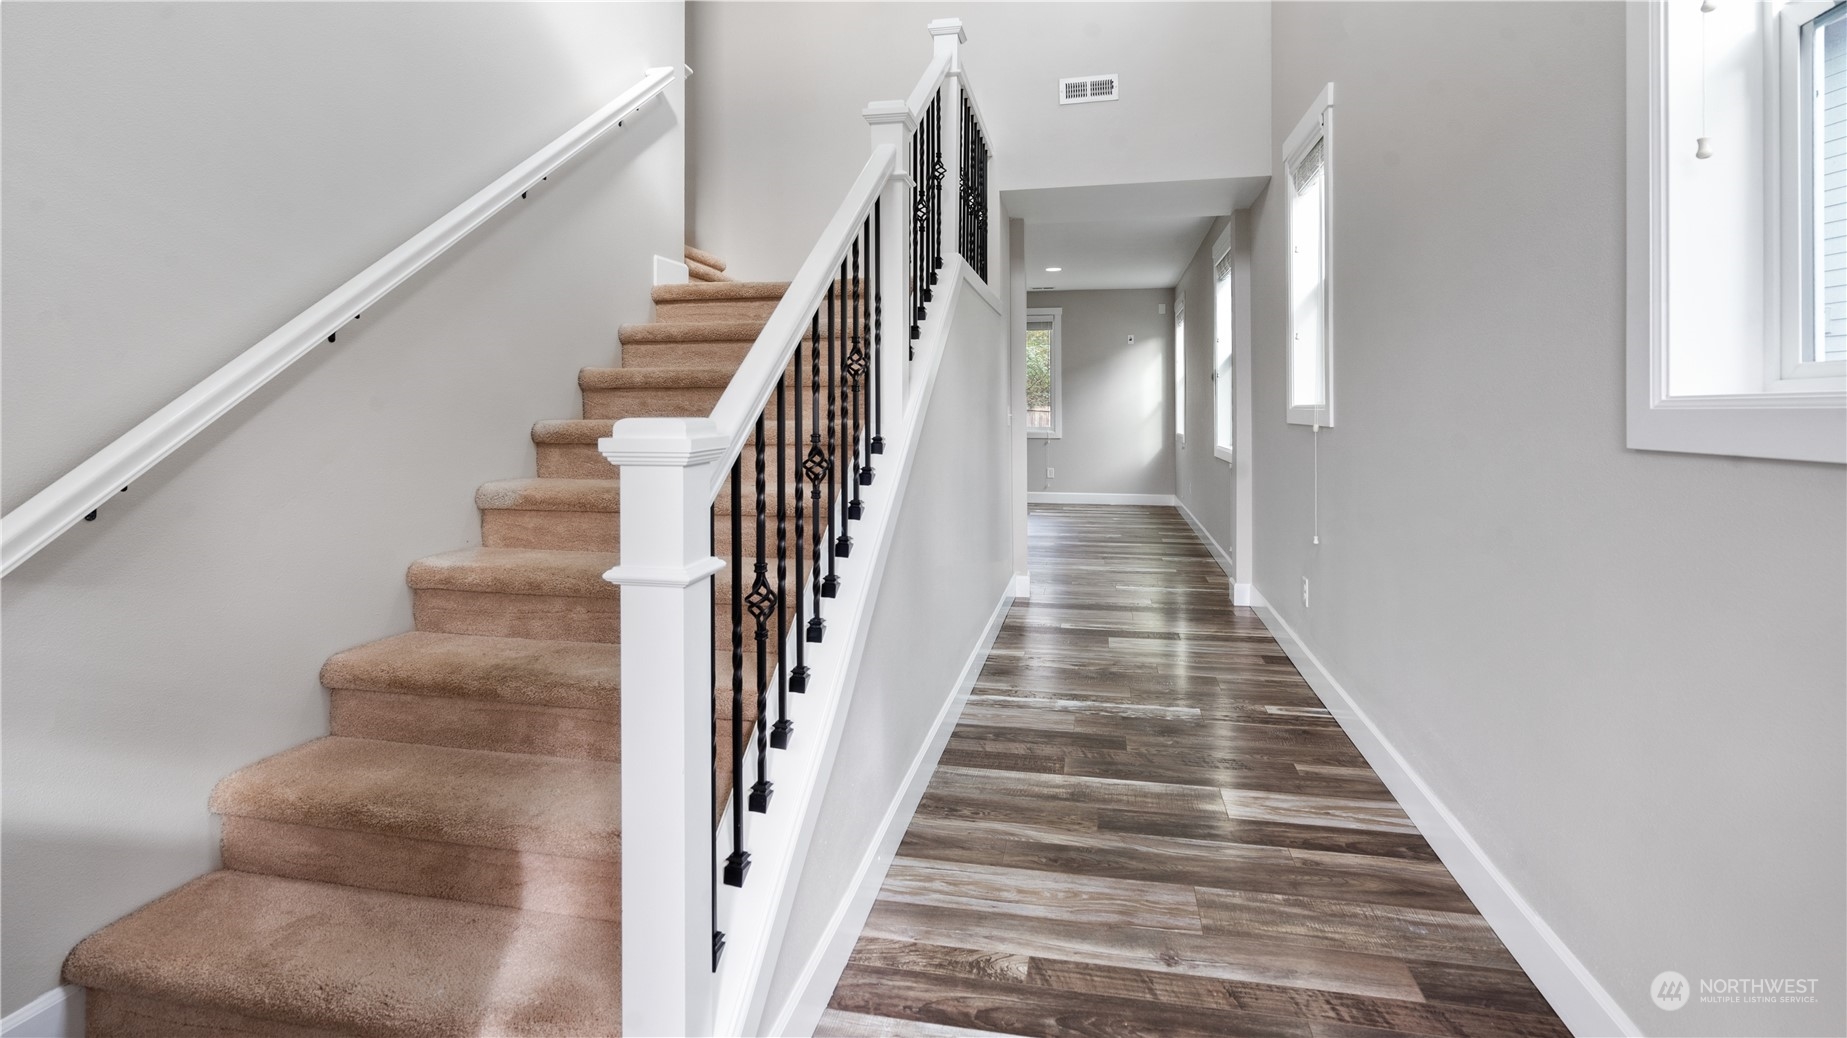
Flooring Vinyl Plank, Carpet
Total Bedrooms: 3
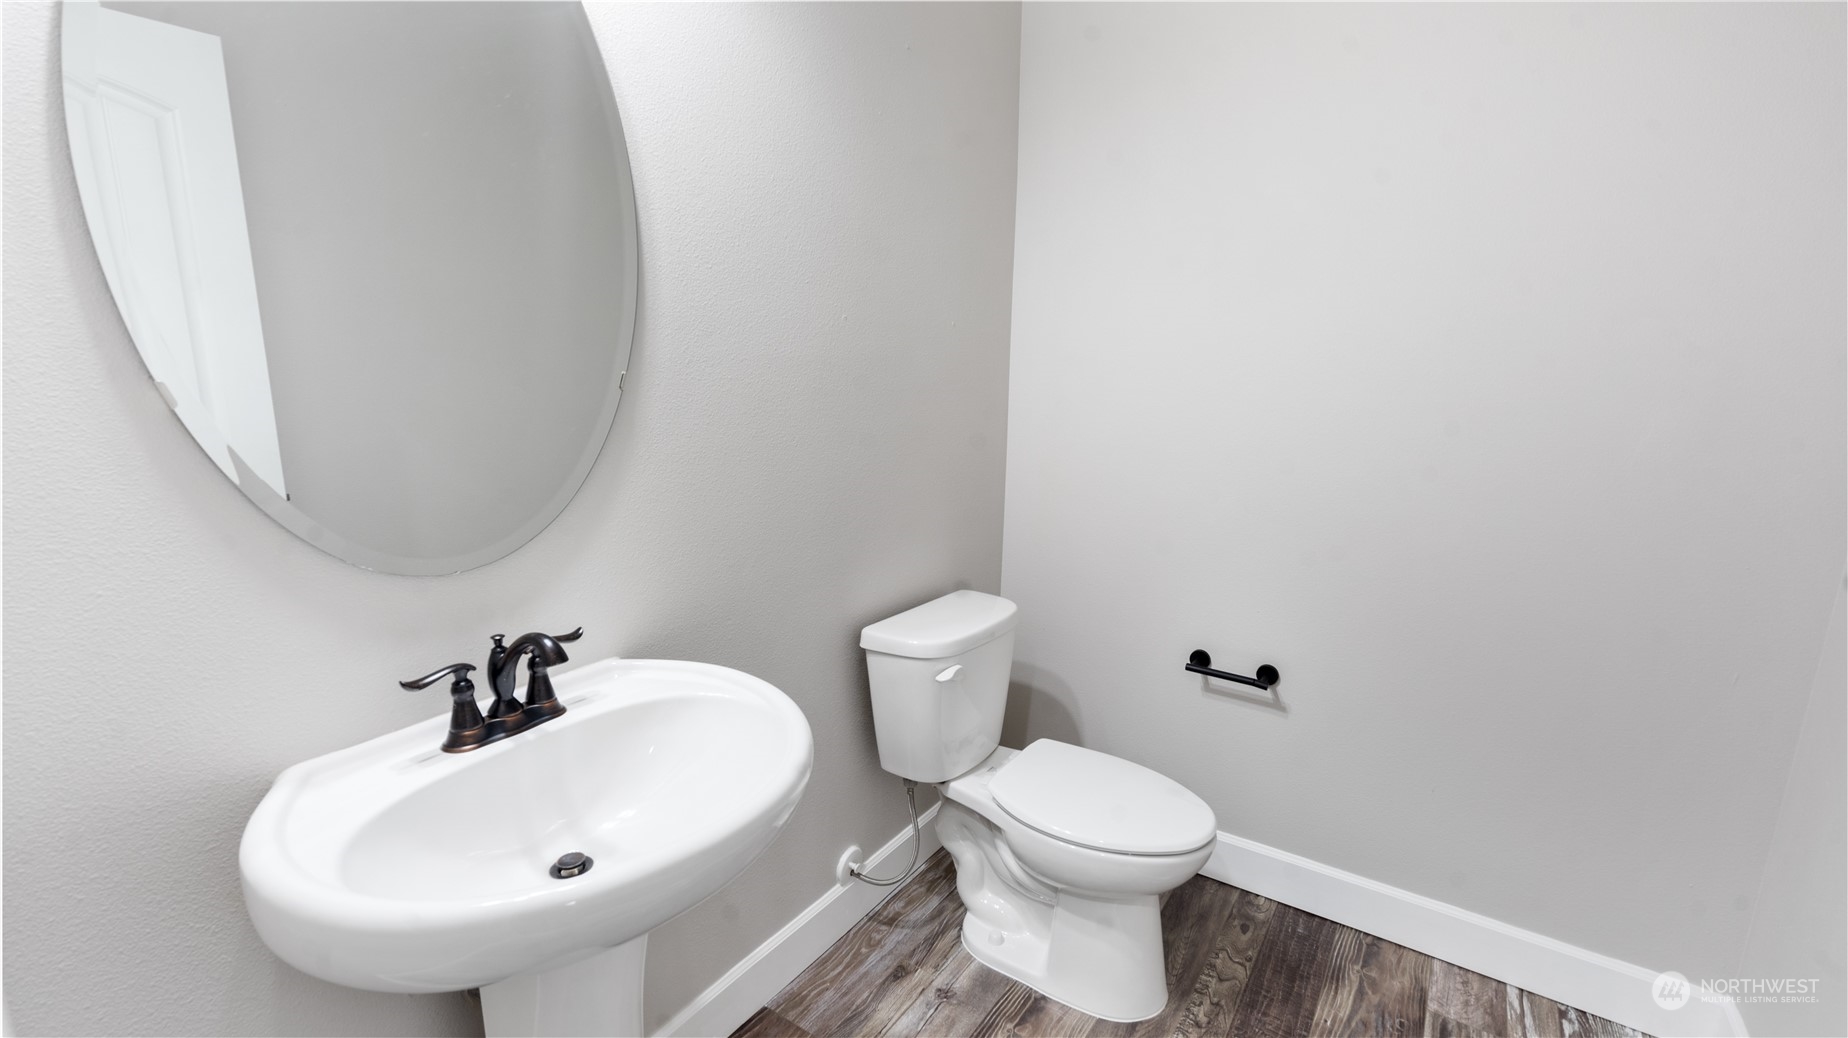
Half Bathrooms: 1
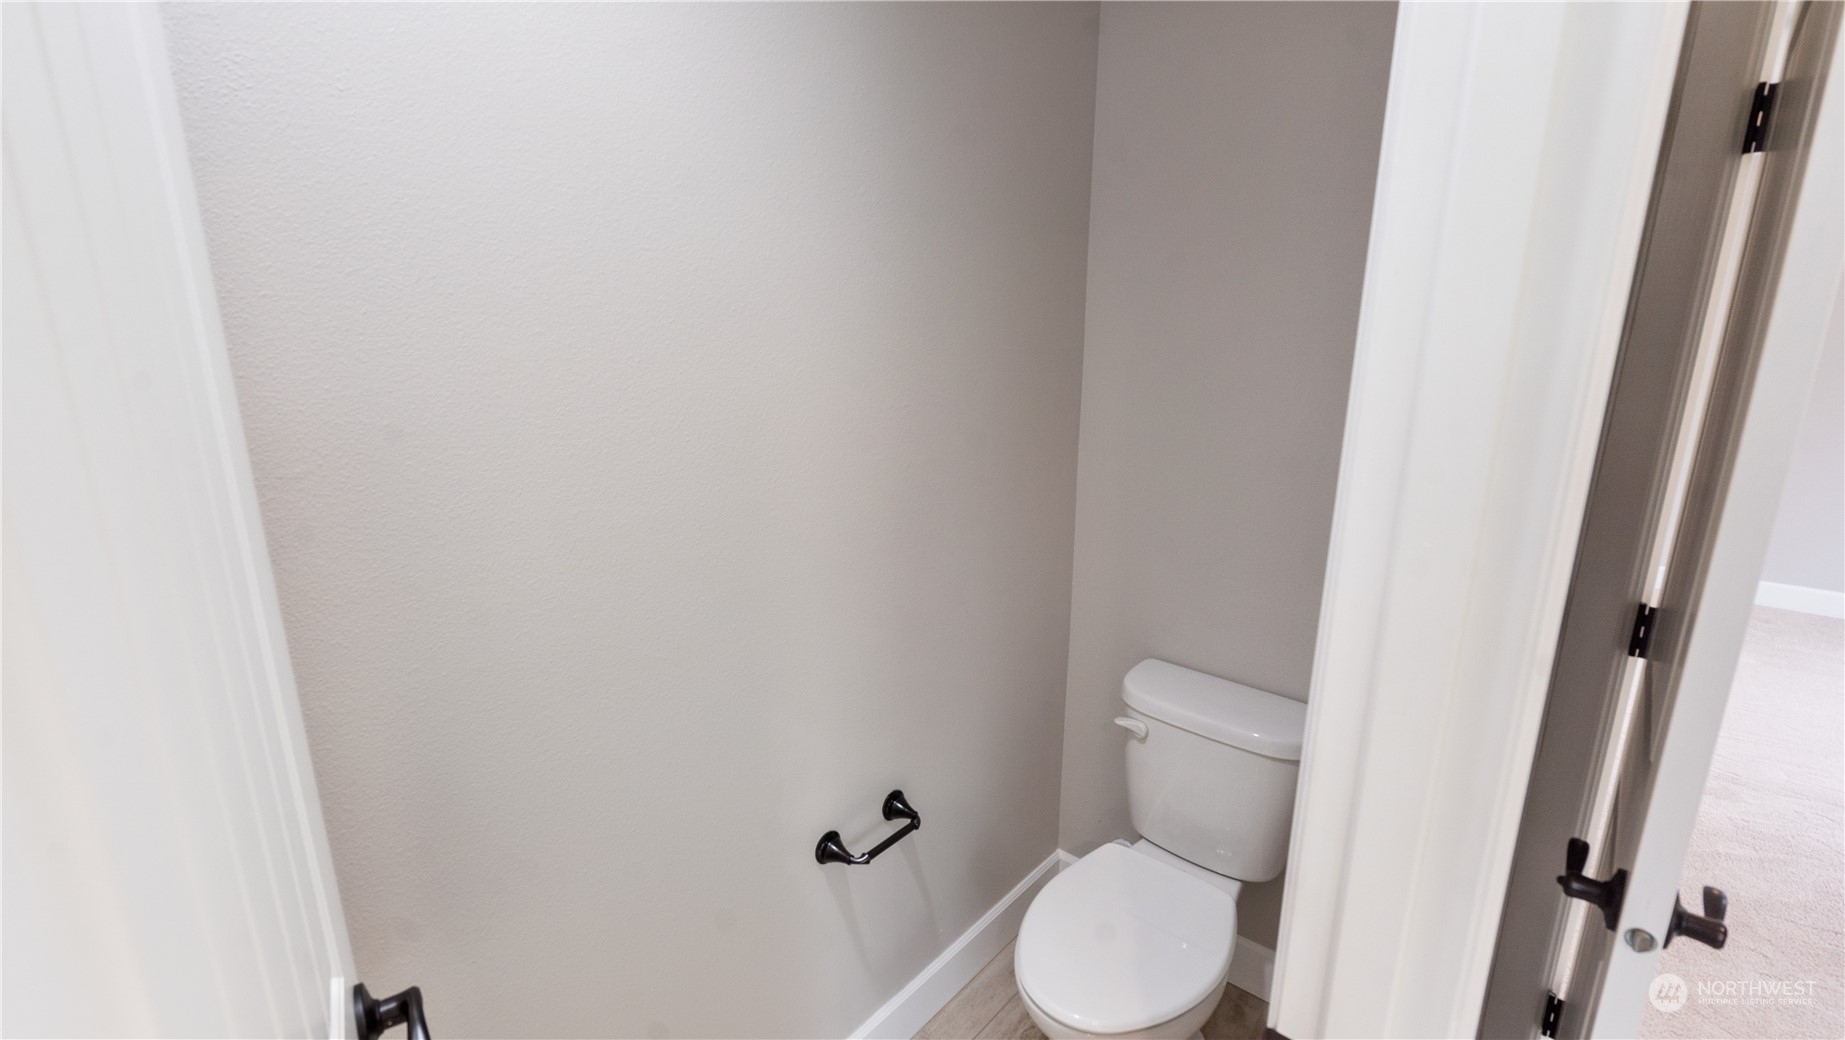
Full Bathrooms: 2
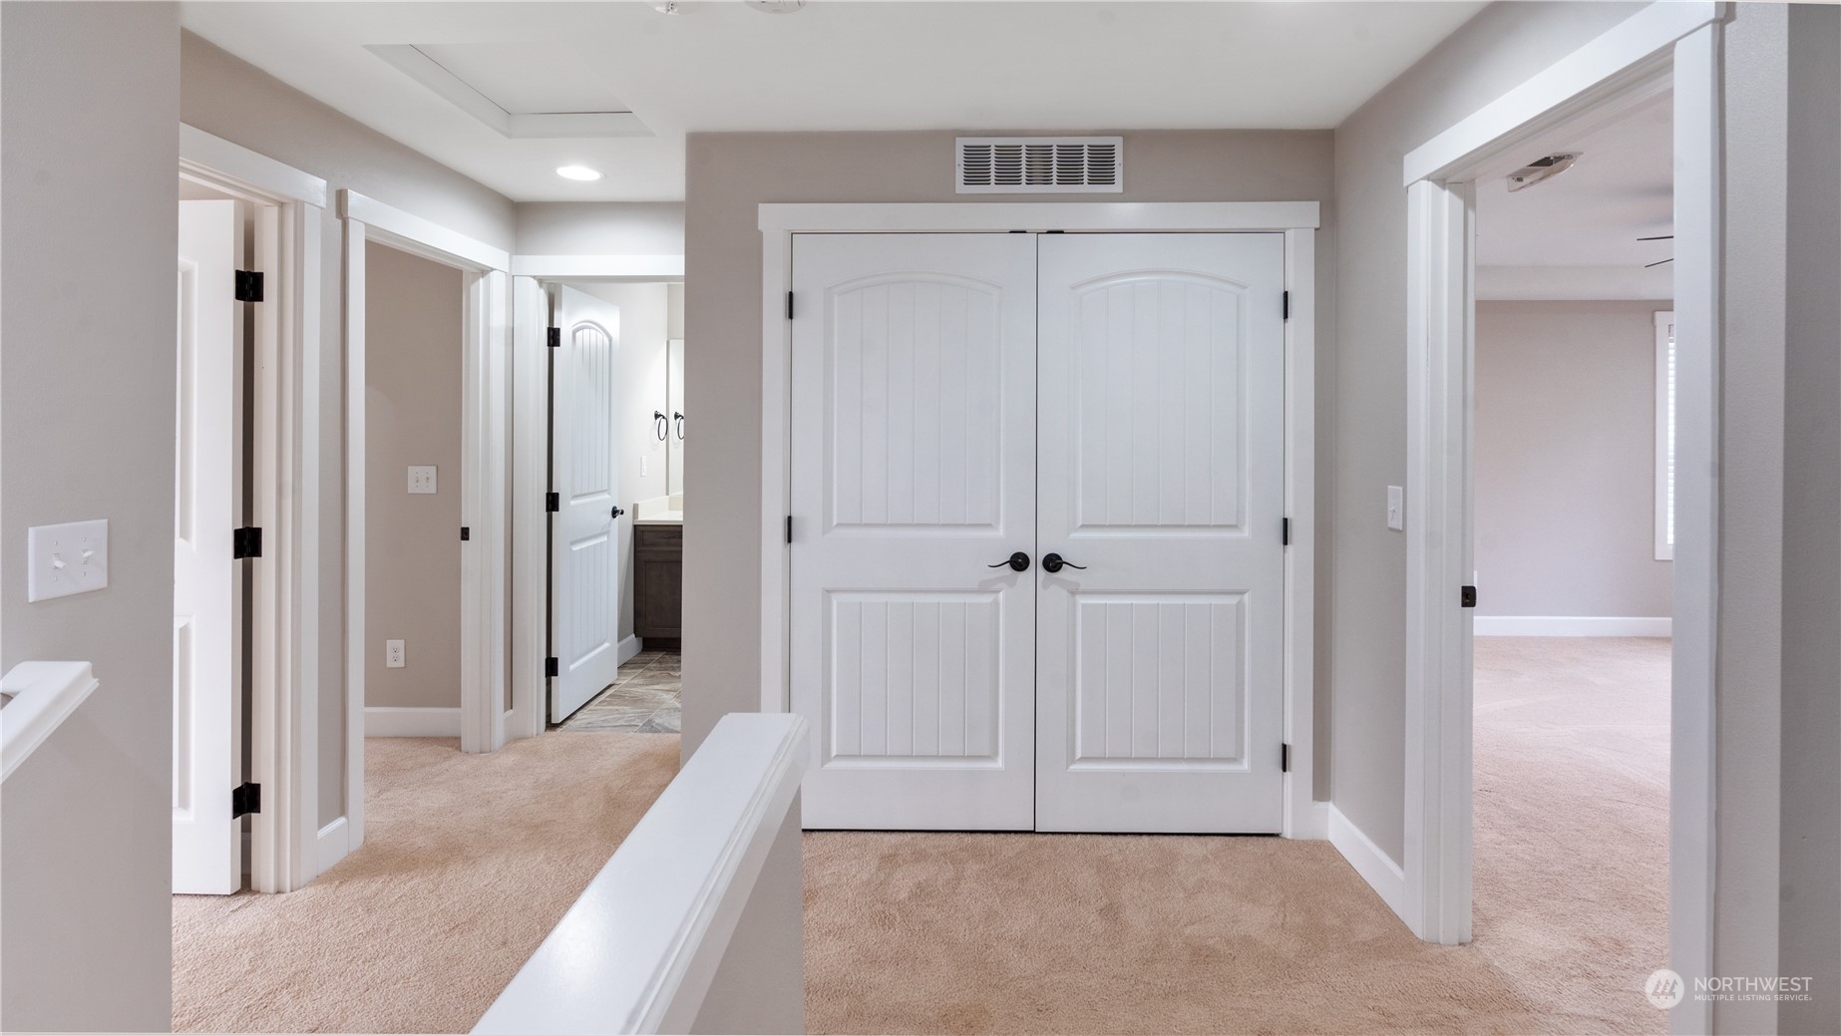
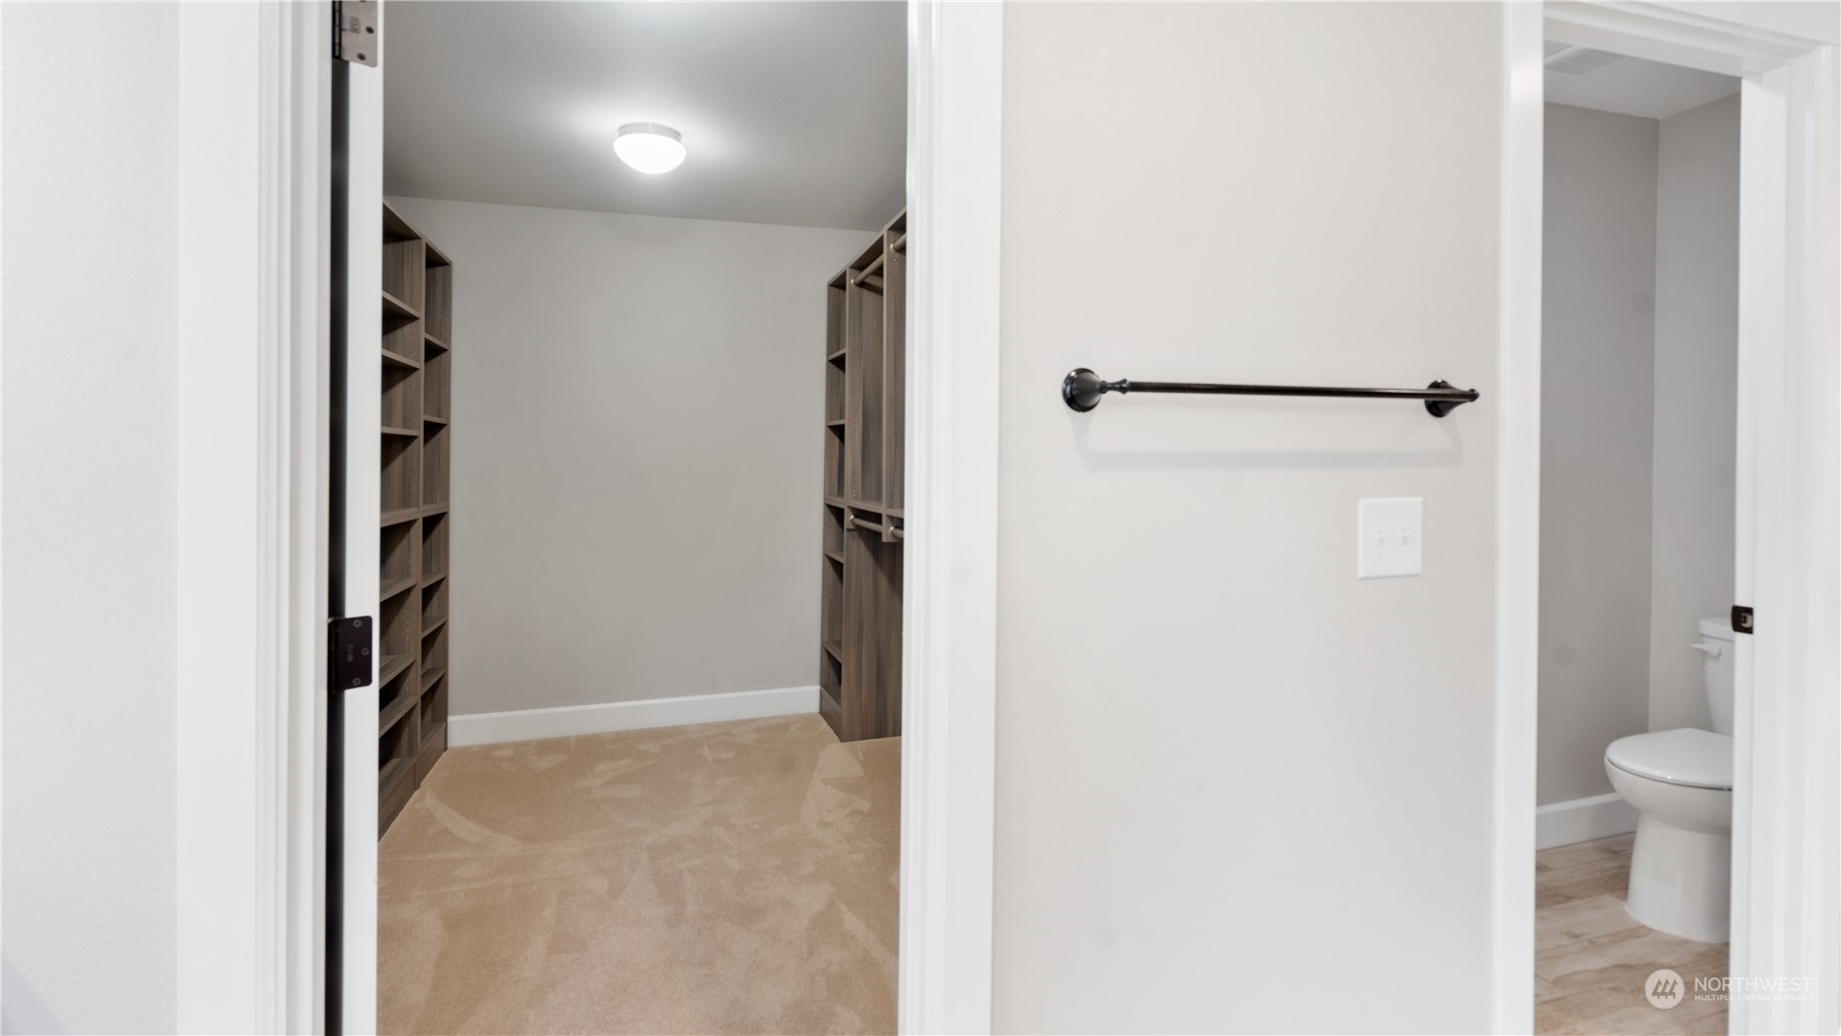
Other Interior Features Bath Off Primary, Ceiling Fan(s), Double Pane/Storm Window, Dining Room, Fireplace, French Doors, High Tech Cabling, Wall to Wall Carpet, Water Heater
Area & Lot
Total area 1,919 Sq.Ft.
Lot Area 10,890 Sq.Ft.
Living area 1,919 Sq.Ft.
MLS® ID 2307034
Year Built 2017
School District Lake Stevens
High School Lake Stevens Snr Hig
Middle School Lake Stevens Middle
Elementary School Sunnycrest Elem
View Description Territorial
Architecture Styles Contemporary
Type Residential
Status Sold
Date Sold November 20, 2024
Exterior
Stories 2
Air conditioning None
Heat type 90 High Efficiency, Forced Air, Heat Pump
Water Source Public
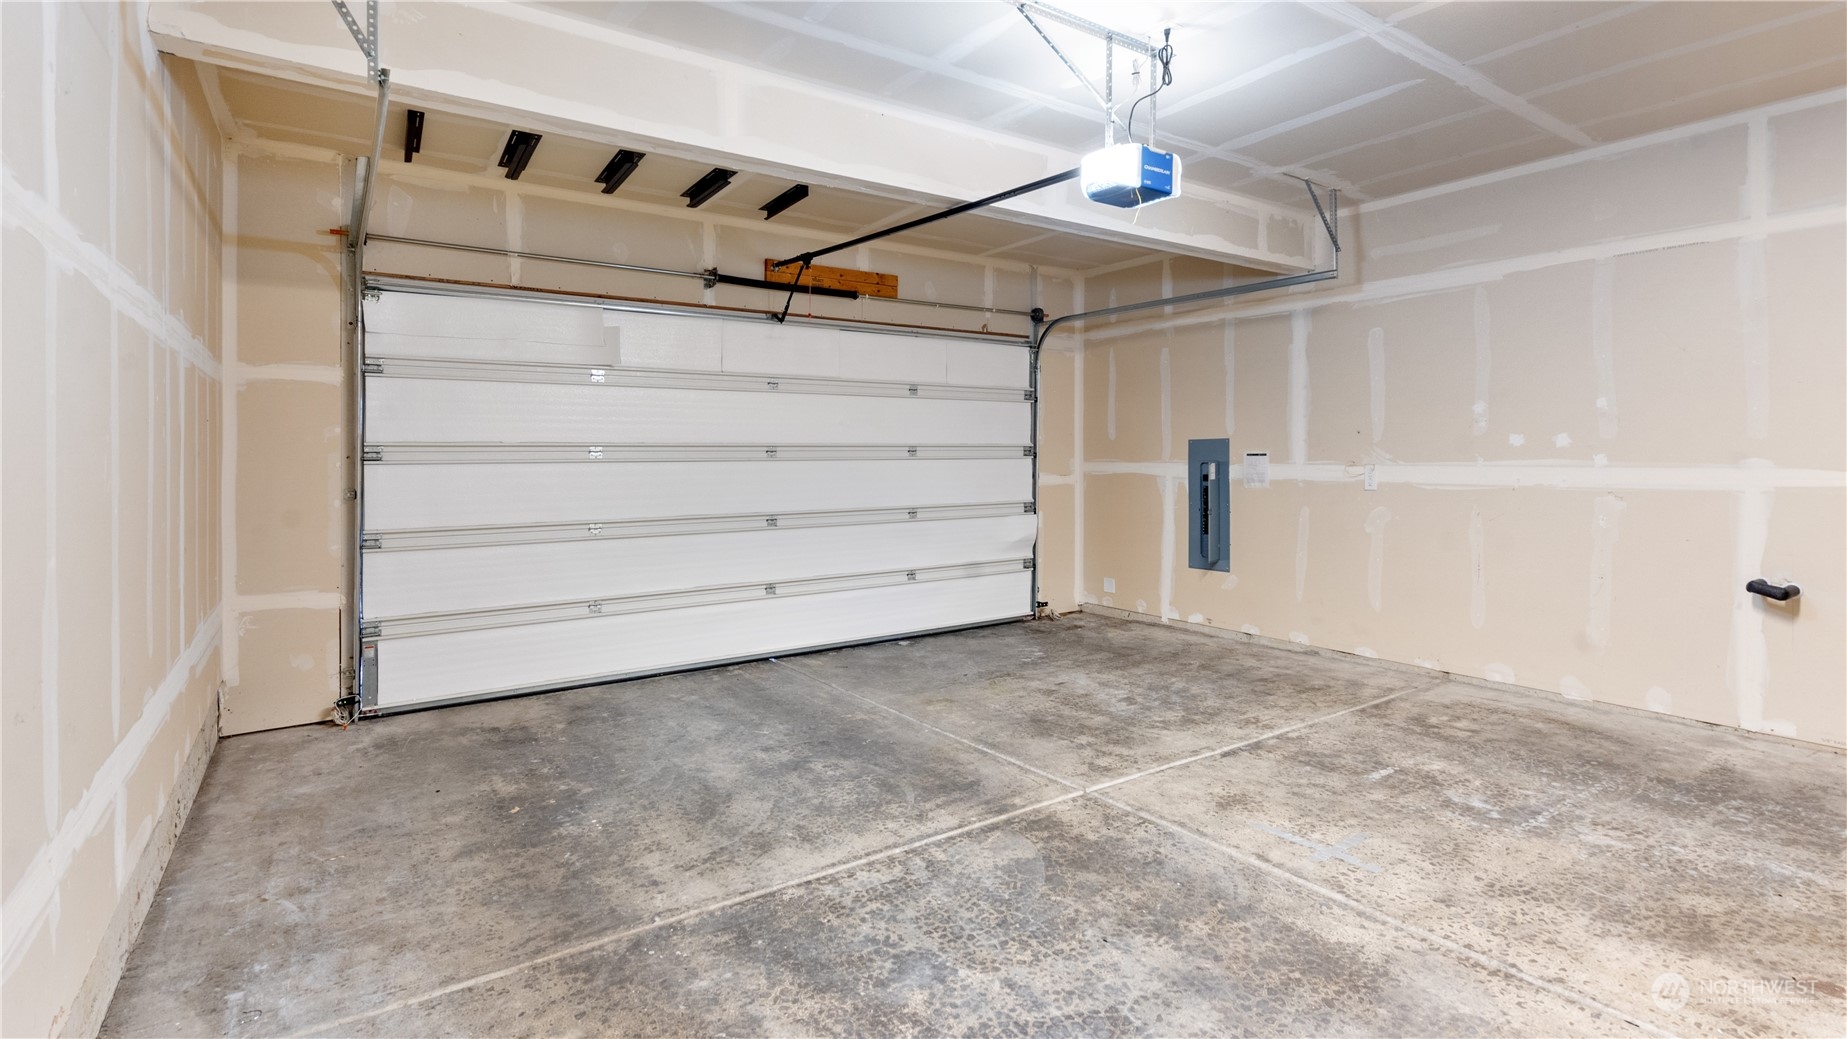
Garage Space 2.0
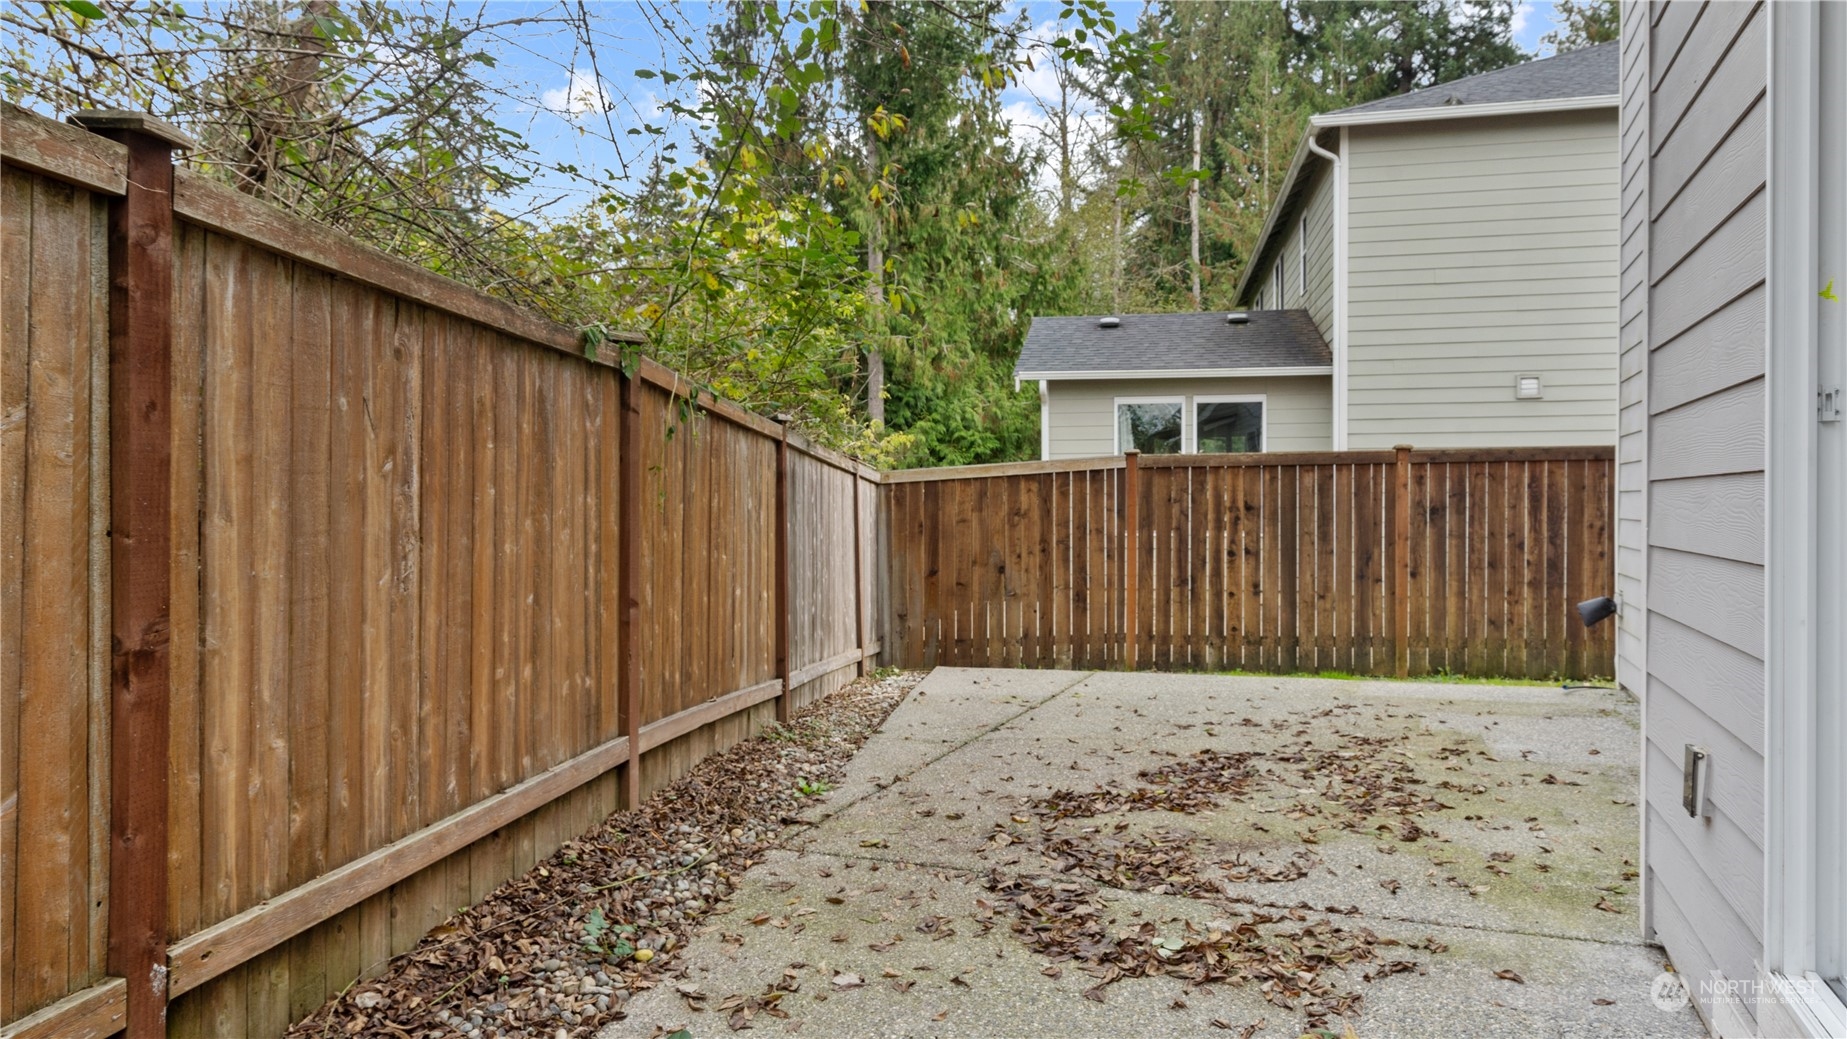
Security Features Partially Fenced
Sewer Sewer Connected
Other Exterior Features Cement/Concrete
Parking Driveway, Attached Garage
Lot Features Cul-De-Sac, Curbs, Dead End Street, Paved
Roof Composition
Finance
Sales Price $665,000
HOA Fees $25 monthly
Real Estate Tax $5,651 yearly

Work With Dana

Unparalleled Service from a Real Estate Broker who has lived in the area for over 40 years! He is dedicated to providing exceptional service to his clients. His team offers a wealth of knowledge on local communities, current market conditions, and the process of selling or buying a home. He looks forward to providing you with a real estate experience that exceeds your expectations.









