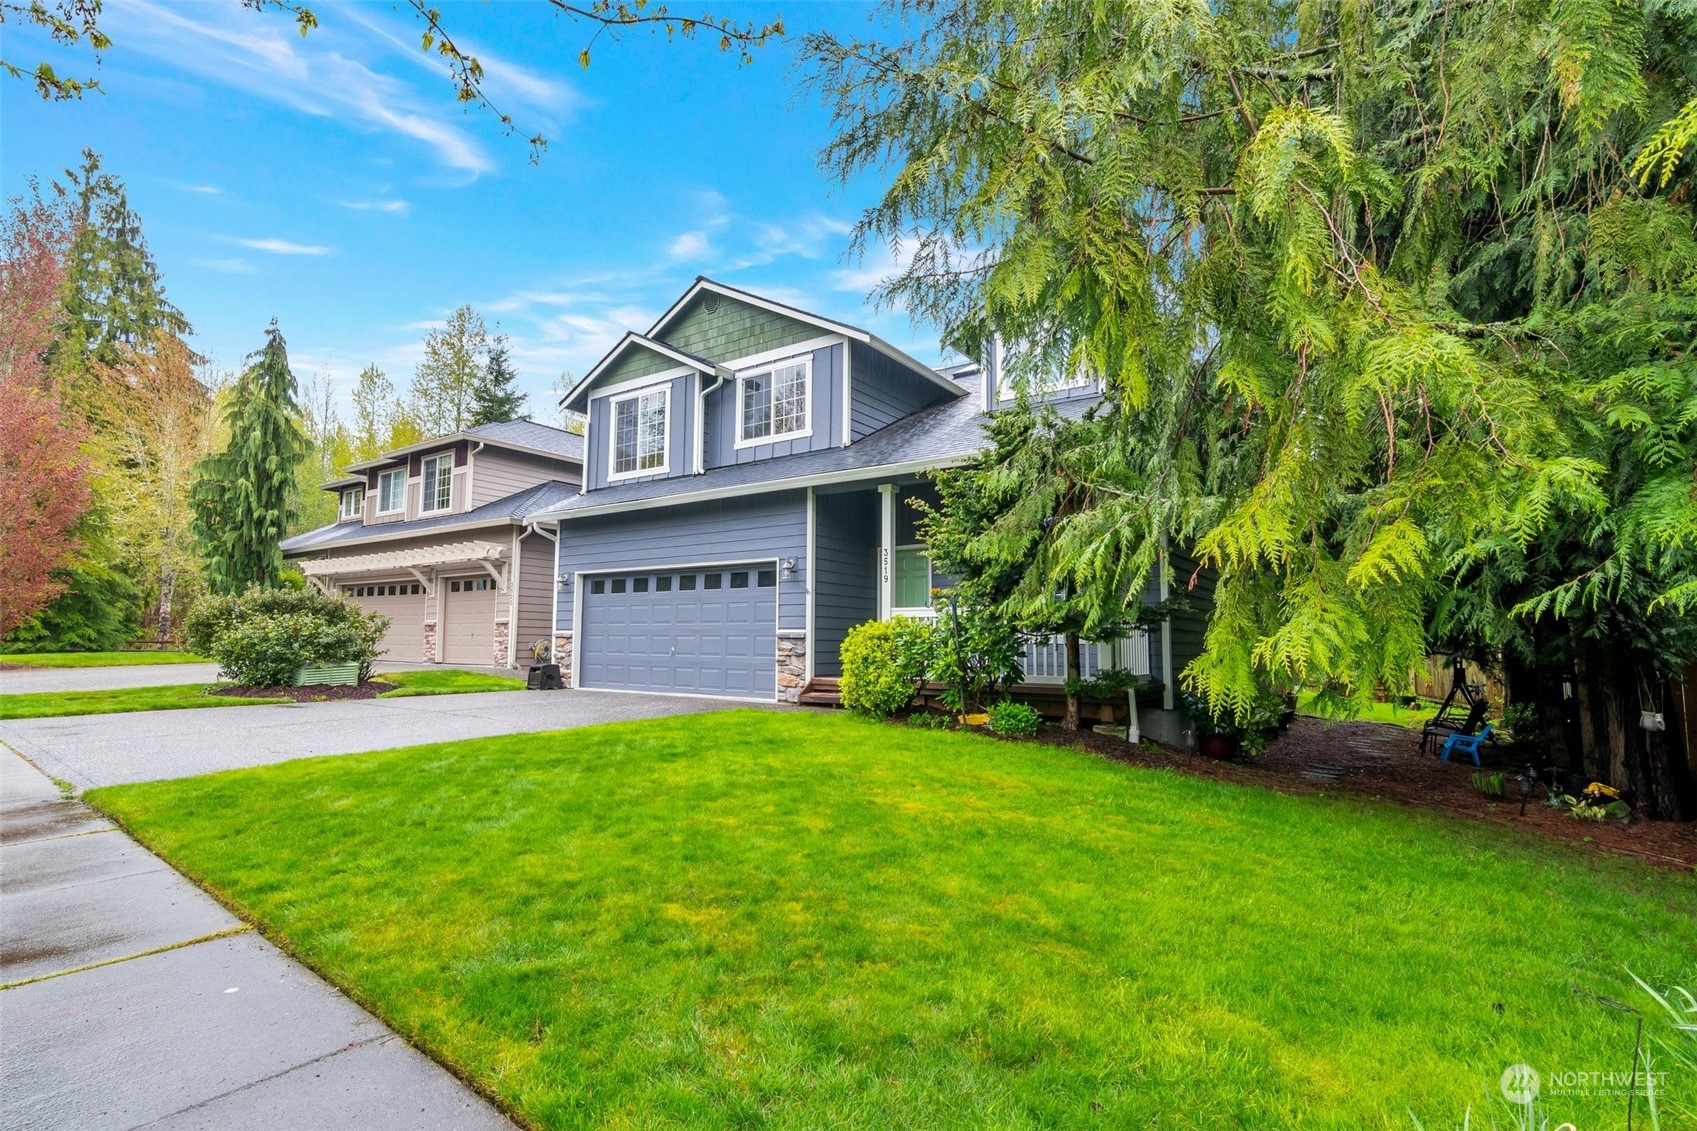
3519 Bryce Drive
3519 Bryce Drive
3519 Bryce Drive
3519 Bryce Drive
3519 Bryce Drive
3519 Bryce Drive
3519 Bryce Drive
3519 Bryce Drive
3519 Bryce Drive
3519 Bryce Drive
3519 Bryce Drive
3519 Bryce Drive
3519 Bryce Drive
3519 Bryce Drive
3519 Bryce Drive
3519 Bryce Drive
3519 Bryce Drive
3519 Bryce Drive
3519 Bryce Drive
3519 Bryce Drive
3519 Bryce Drive
3519 Bryce Drive
3519 Bryce Drive
3519 Bryce Drive
3519 Bryce Drive
3519 Bryce Drive
3519 Bryce Drive
3519 Bryce Drive
3519 Bryce Drive
VIEW PHOTOS
$740,000

3519 Bryce Drive

4 Beds 3 Baths 2,556 Sq.Ft. 4,792 Sq.Ft.

Description

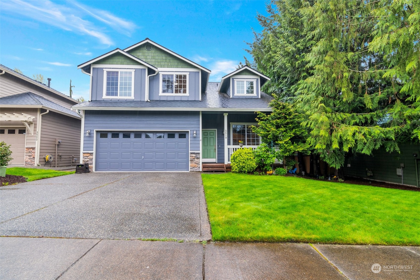
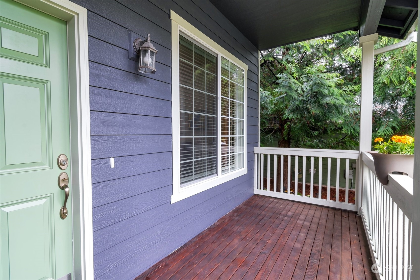
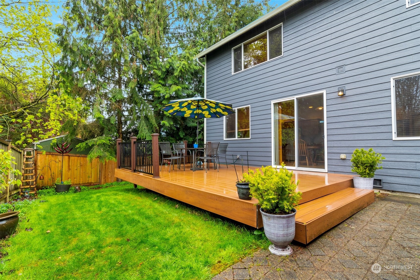
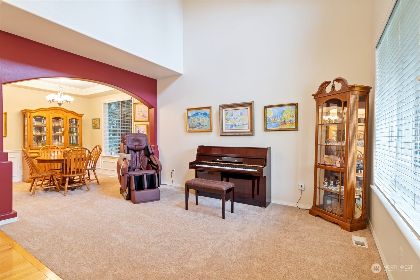
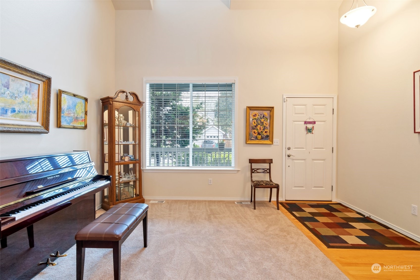
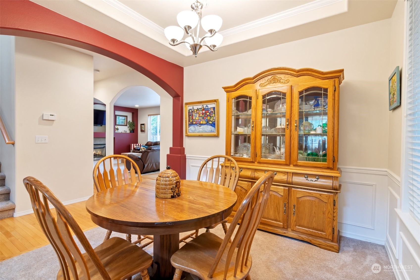
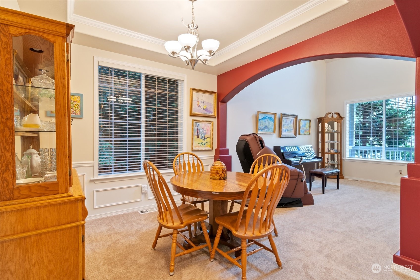
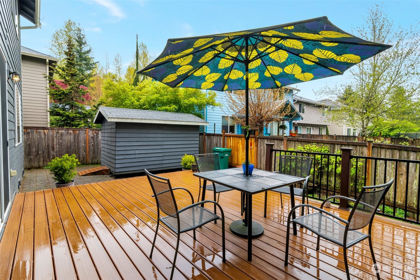
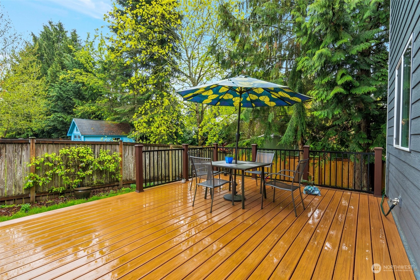
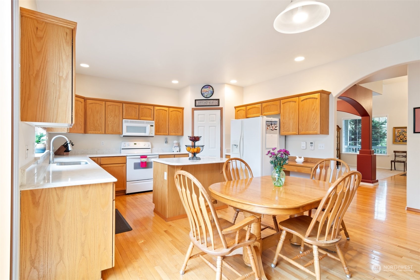
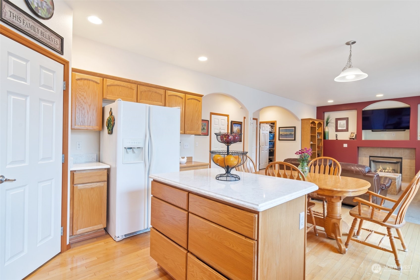
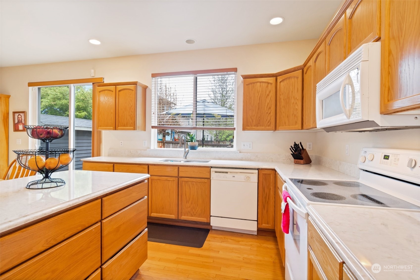
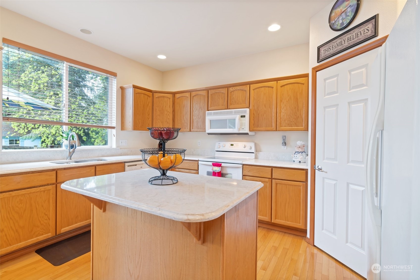
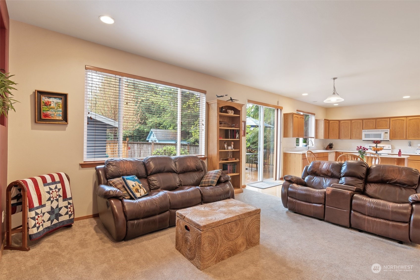
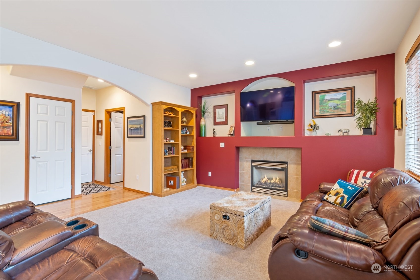
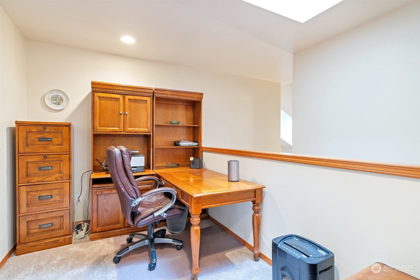
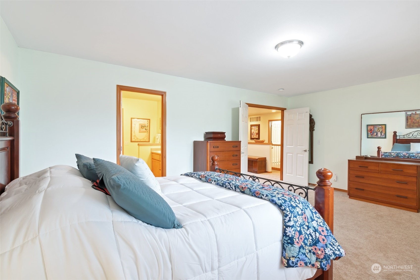
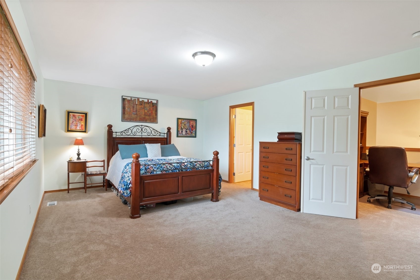
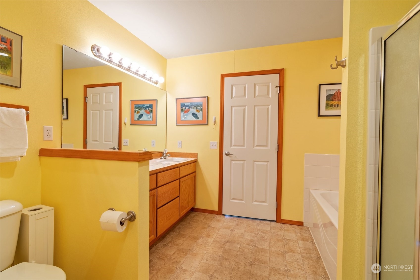
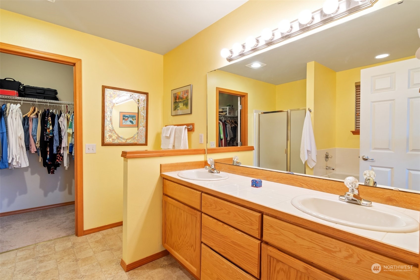
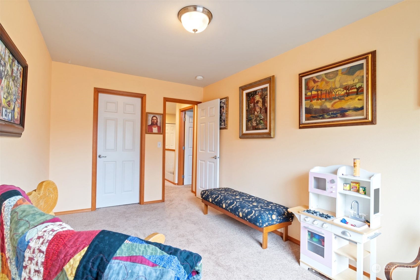
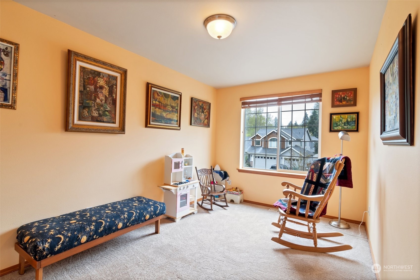
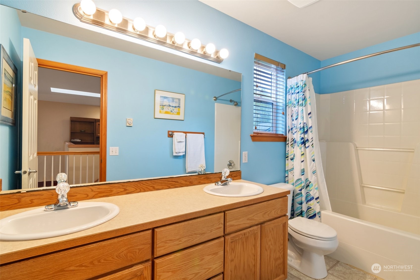
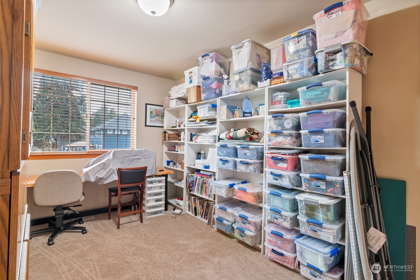
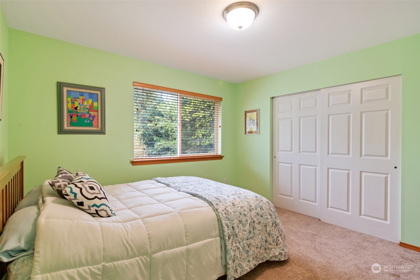
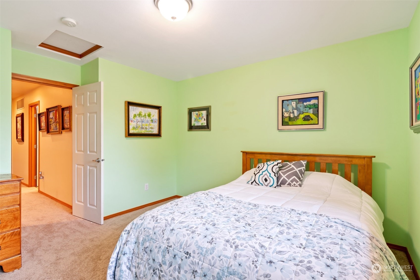
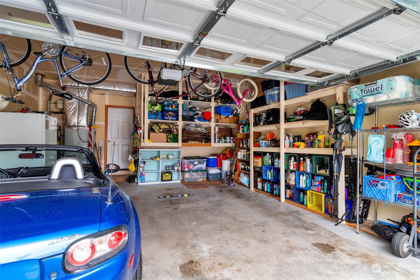
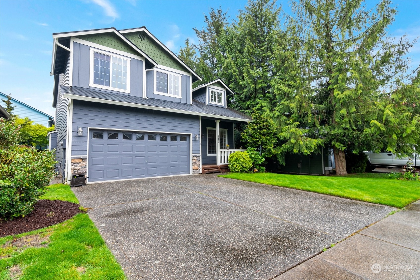
Light & bright well-maintained craftsman resale. Hardwood flooring, designer colors throughout. Main floor open plan. Living room with soaring ceilings, formal dining. Generous kitchen with quartz counters, island, pantry & plenty of prep area, open to the family room with cozy gas fireplace & access to the private, backyard with entertainment deck & storage barn. 1/2 bath, laundry & access to 2 car garage with built-in shelving. Upper floor Mezzanine office area, large Primary Suite with walkin closet & 5-piece bath, 3 additional bedrooms & full-bath. Plenty of off-street parking, newer roof, interior & exterior paint, hot water tank. Lake Stevens schools, close to freeways, parks & conveniences.

Share Property

Location

3519 Bryce Drive, Lake Stevens, WA 98258

Status

Sold

Date Sold

July 2, 2024

Property Amenities

Interior
Fireplace Gas
Appliances Dishwashers_, Dryer(s), Garbage Disposal_, Microwaves_, Refrigerators_, Stoves Ranges_
Flooring Hardwood, Vinyl, Carpet
Total Bedrooms: 4
Half Bathrooms: 1
Full Bathrooms: 2
Other Interior Features Hardwood, Wall to Wall Carpet, Bath Off Primary, Ceiling Fan(s), Double Pane/Storm Window, Dining Room, French Doors, Security System, Skylight(s), Vaulted Ceiling(s), Walk-In Closet(s), Walk-In Pantry, Fireplace, Water Heater
Area & Lot
Total area 2,556 Sq.Ft.
Lot Area 4,792 Sq.Ft.
Living area 2,556 Sq.Ft.
MLS® ID 2229394
Year Built 2005
School District Lake Stevens
High School Lake Stevens Snr Hig
Middle School North Lake Mid
Elementary School Highland Elem
View Description Territorial
Architecture Styles Northwest Contemporary
Type Residential
Status Sold
Date Sold July 2, 2024
Exterior
Stories 2
Air conditioning None
Heat type Forced Air
Water Source Public
Garage Space 2.0
Security Features Security System, Fully Fenced
Sewer Sewer Connected
Other Exterior Features Cement Planked, Stone, Wood
Parking Attached Garage
Lot Features Curbs, Paved, Sidewalk
Roof Composition
Finance
Sales Price $740,000
Real Estate Tax $5,827 yearly

Work With Dana

Unparalleled Service from a Real Estate Broker who has lived in the area for over 40 years! He is dedicated to providing exceptional service to his clients. His team offers a wealth of knowledge on local communities, current market conditions, and the process of selling or buying a home. He looks forward to providing you with a real estate experience that exceeds your expectations.









