Leave a Message

Thank you for your message. We will be in touch with you shortly.

3523 149th Place SE
3523 149th Place SE
3523 149th Place SE
3523 149th Place SE
3523 149th Place SE
3523 149th Place SE
3523 149th Place SE
3523 149th Place SE
3523 149th Place SE
3523 149th Place SE
3523 149th Place SE
3523 149th Place SE
3523 149th Place SE
3523 149th Place SE
3523 149th Place SE
3523 149th Place SE
3523 149th Place SE
3523 149th Place SE
3523 149th Place SE
3523 149th Place SE
3523 149th Place SE
3523 149th Place SE
3523 149th Place SE
3523 149th Place SE
3523 149th Place SE
3523 149th Place SE
3523 149th Place SE
3523 149th Place SE
3523 149th Place SE
3523 149th Place SE
3523 149th Place SE
3523 149th Place SE
3523 149th Place SE
3523 149th Place SE
3523 149th Place SE
3523 149th Place SE
3523 149th Place SE
3523 149th Place SE
3523 149th Place SE
3523 149th Place SE
VIEW PHOTOS
Provided by NWMLS, Listed by eXp Realty
$1,290,000

3523 149th Place SE

4 Beds 3 Baths 2,390 Sq.Ft. 4,356 Sq.Ft.

Description

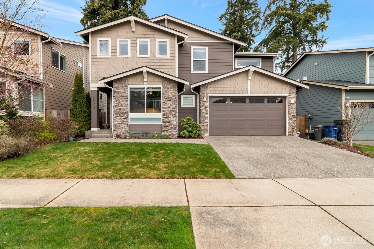
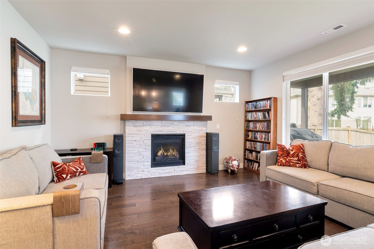
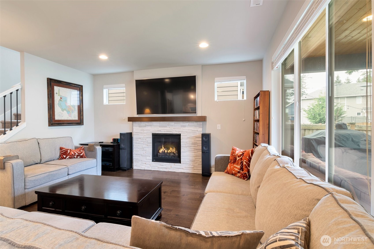
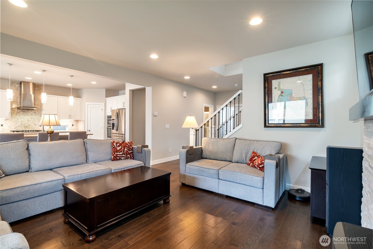
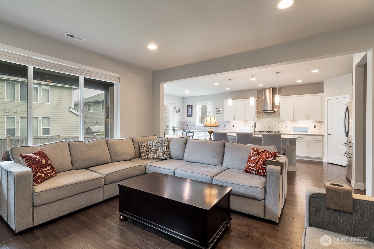
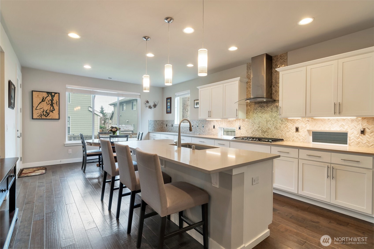
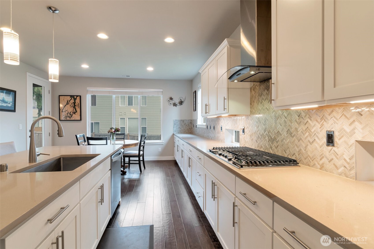
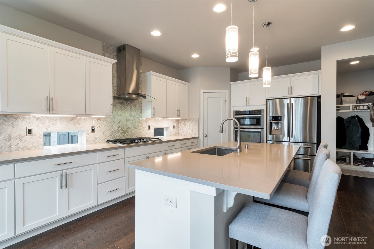
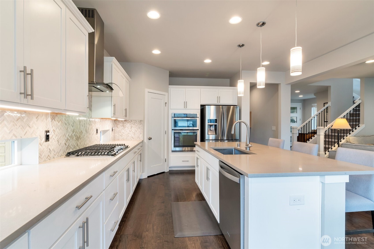
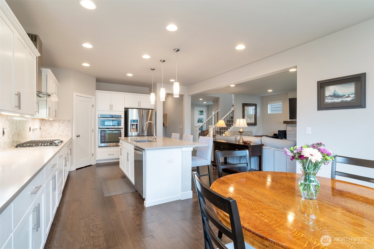
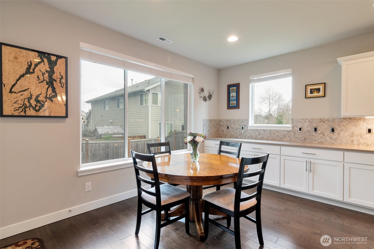
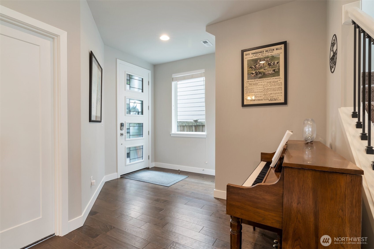
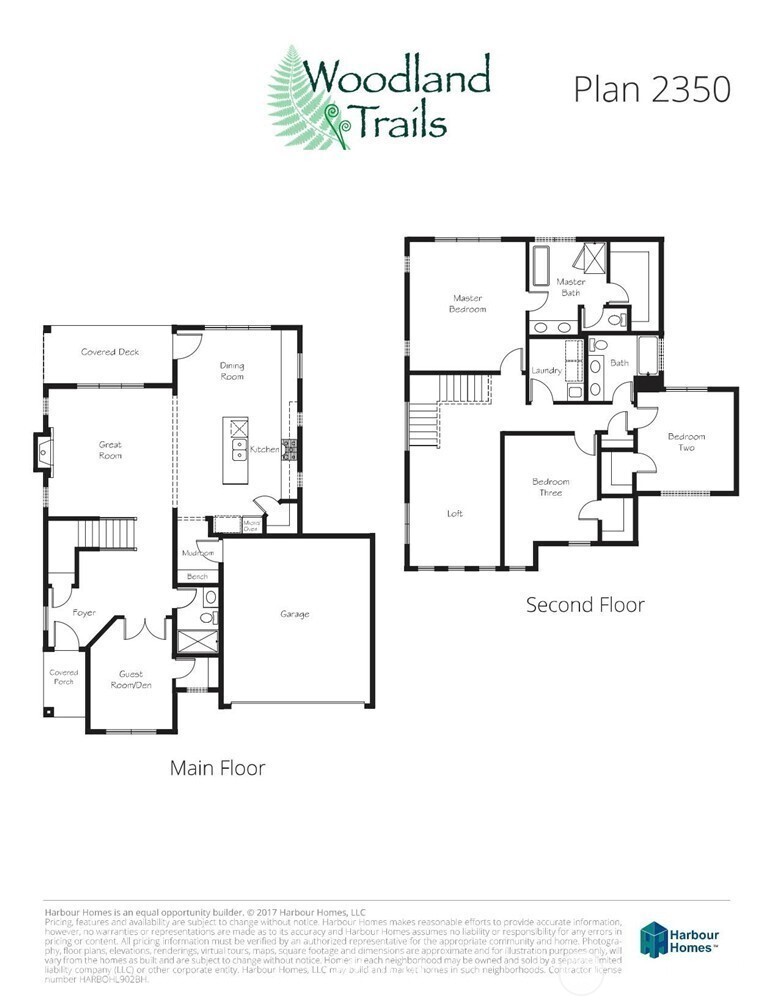
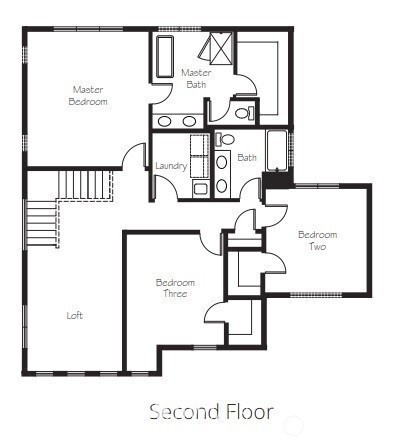
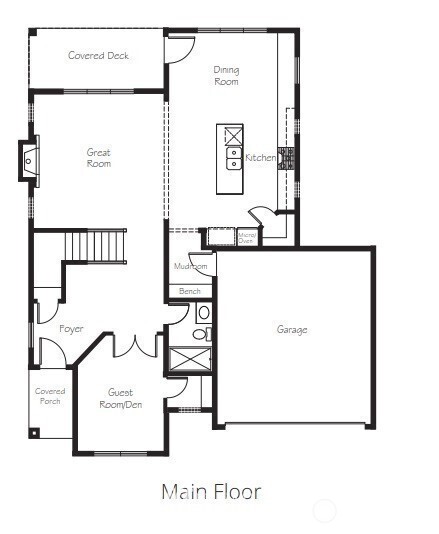
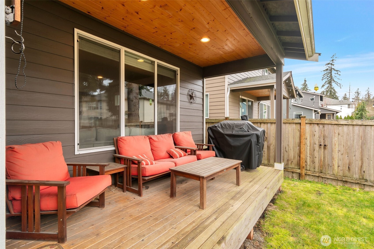
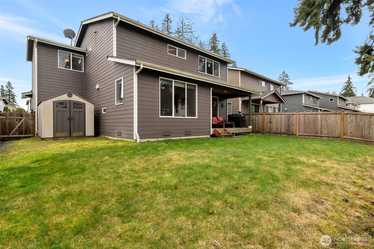
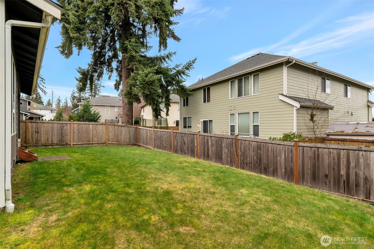
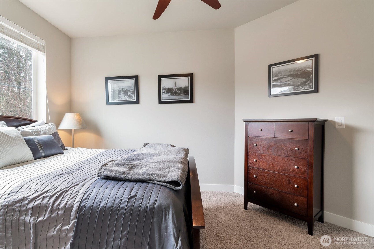
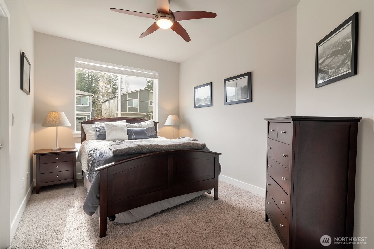
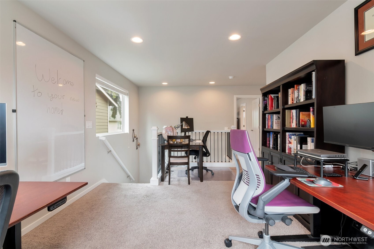
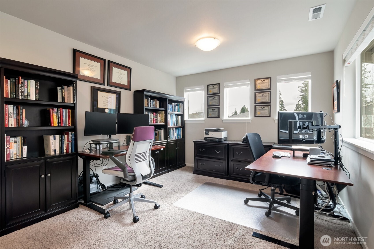
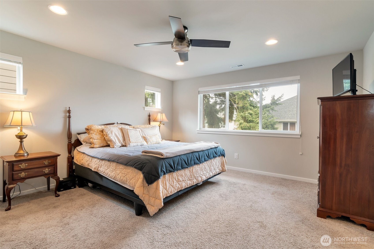
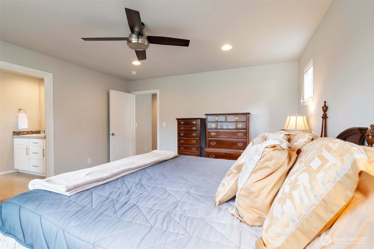
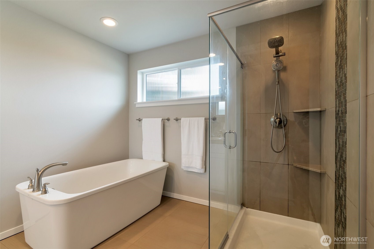
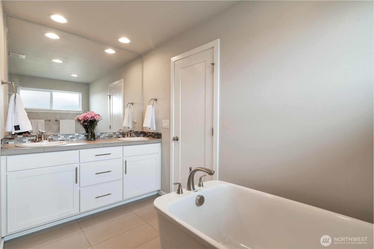
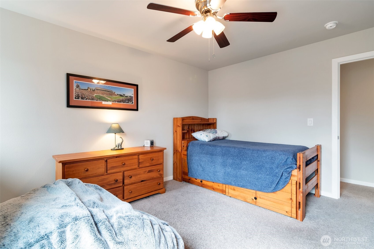
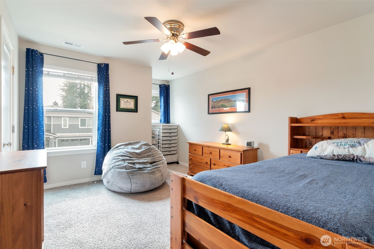
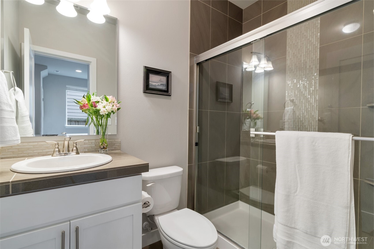
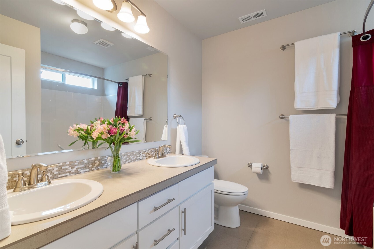
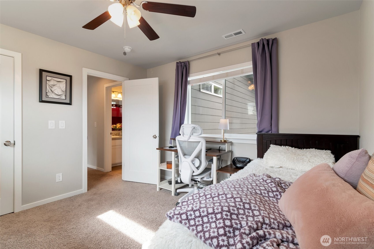
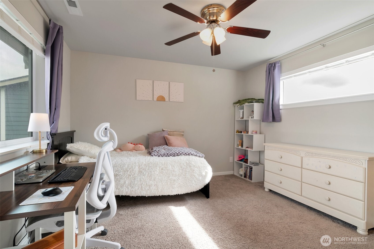
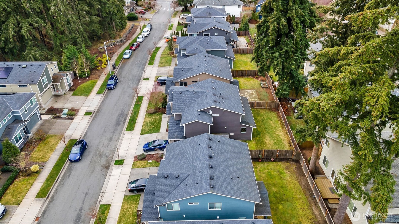
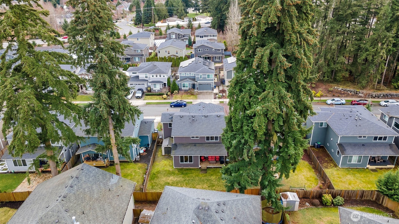
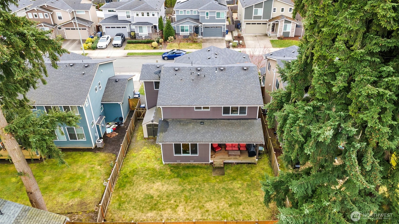
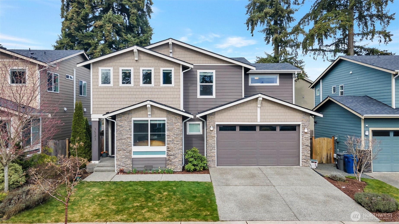
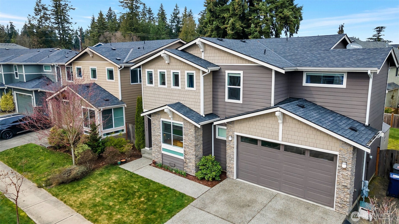
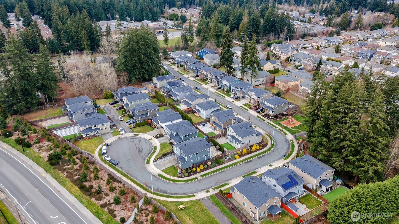
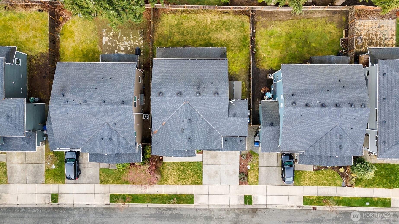
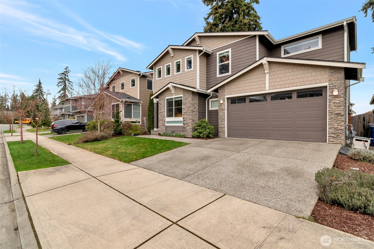
Light & Bright Woodland Trail craftsman in the heart of Mill Creek on quiet street. Inviting entry, high ceilings, craftsman touches & open floor plan with rich plank hardwood flooring. Main floor bedroom with 3/4 bath. Gourmet kitchen with Shaker cabinetry, quartz counters, stainless appliances, pantry & prep island open to dining & living area with cozy gas fireplace & access to private, covered back patio & fenced, level yard. Mud room with built-in bench. Upper floor large open loft flex area, Primary Suite with walk in closet & 5-piece bath, two additional bedrooms, full-bath & laundry with storage. Two car garage & plenty of off-street parking. Community park/playground. Easy access to conveniences, trails & award-winning schools. A/C!

Share Property

Location

3523 149th Place SE, Mill Creek, WA 98012

Status

Sold

Date Sold

April 17, 2025

Property Amenities

Interior
Fireplace Gas
Appliances Dishwasher(s), Disposal, Dryer(s), Microwave(s), Refrigerator(s), Stove(s)/Range(s), Washer(s)
Flooring Ceramic Tile, Hardwood, Vinyl, Carpet
Total Bedrooms: 4
Three-Quarter Bathrooms: 1
Full Bathrooms: 2
Other Interior Features Bath Off Primary, Ceiling Fan(s), Ceramic Tile, Double Pane/Storm Window, Dining Room, Fireplace, High Tech Cabling, Loft, Walk-In Pantry, Water Heater
Area & Lot
Total area 2,390 Sq.Ft.
Lot Area 4,356 Sq.Ft.
Living area 2,390 Sq.Ft.
MLS® ID 2342066
Year Built 2017
School District Everett
High School Henry M. Jackson Hig
Middle School Gateway Mid
Elementary School Penny Creek Elem
View Description Territorial
Architecture Styles Craftsman
Type Residential
Status Sold
Exterior
Stories 2
Air conditioning Central A/C
Heat type Forced Air
Water Source Public
Garage Space 2.0
Sewer Sewer Connected
Other Exterior Features Cement Planked, Wood
Parking Attached Garage
Lot Features Curbs, Paved, Sidewalk
Roof Composition
Finance
Sales Price $1,290,000
HOA Fees $100 monthly
Real Estate Tax $8,805 yearly

Work With Dana

Unparalleled Service from a Real Estate Broker who has lived in the area for over 40 years! He is dedicated to providing exceptional service to his clients. His team offers a wealth of knowledge on local communities, current market conditions, and the process of selling or buying a home. He looks forward to providing you with a real estate experience that exceeds your expectations.









