Leave a Message

Thank you for your message. We will be in touch with you shortly.

3550 SW 110th Street
VIEW PHOTOS
Provided by NWMLS, Listed by eXp Realty
$982,000

3550 SW 110th Street

3 Beds 2 Baths 1,260 Sq.Ft. 6,000 Sq.Ft.

Description

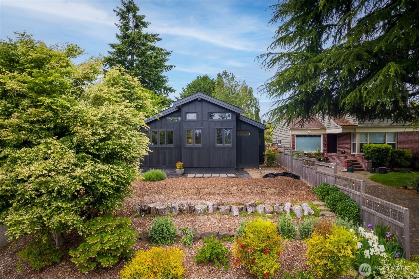
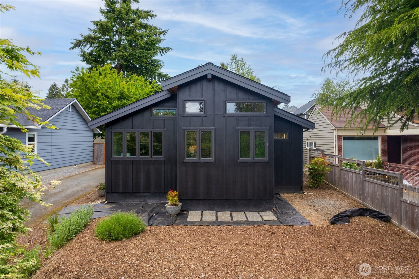
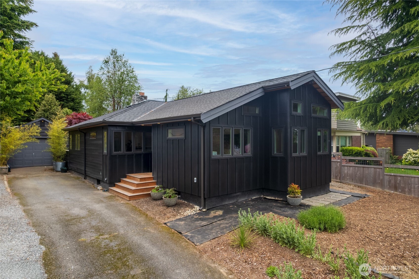
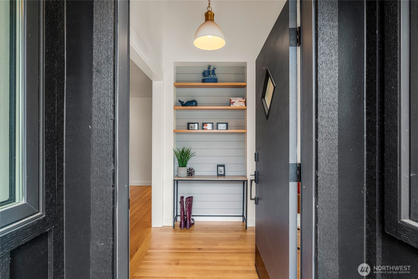
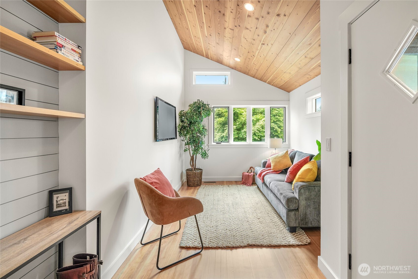
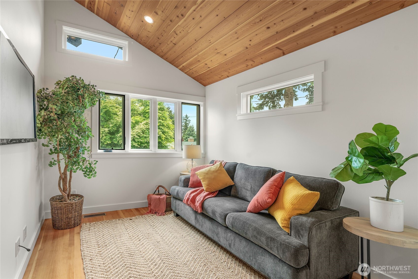
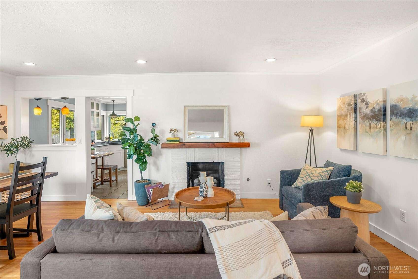
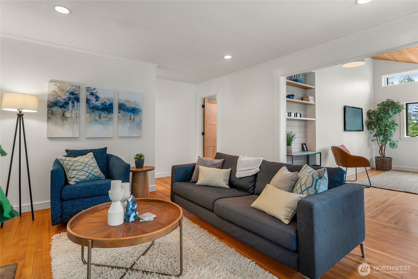
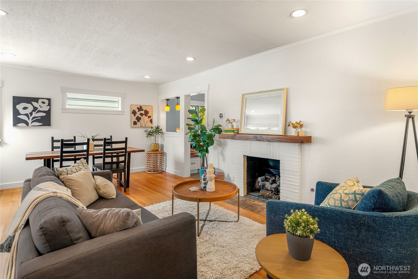
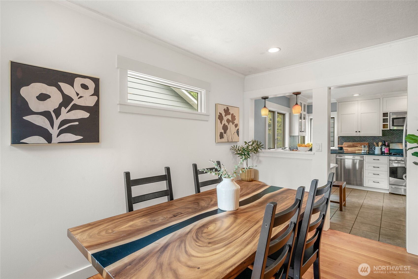
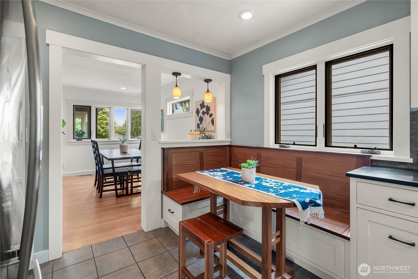
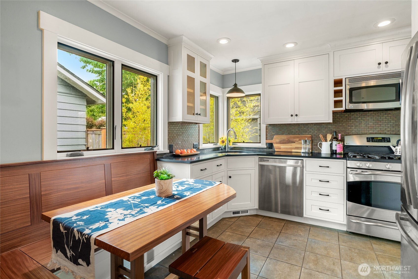
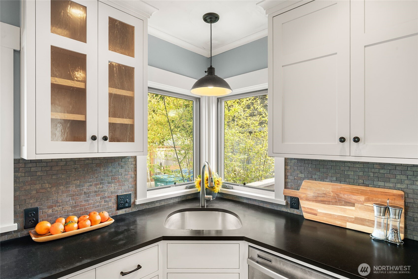
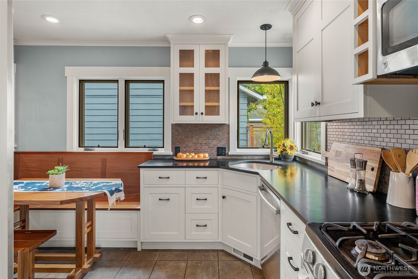
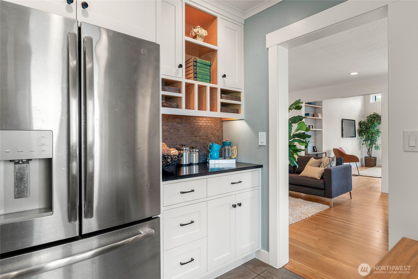
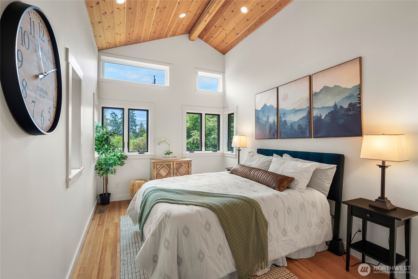
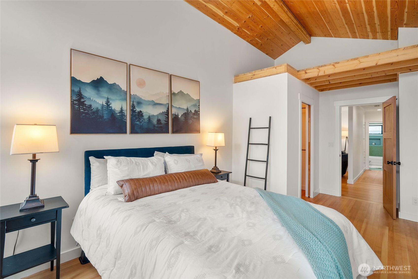
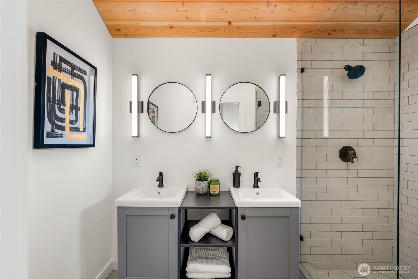
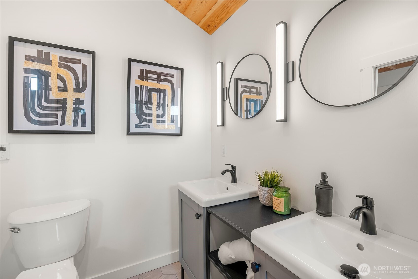
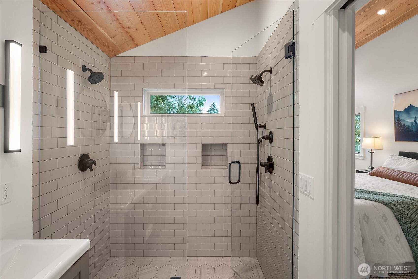
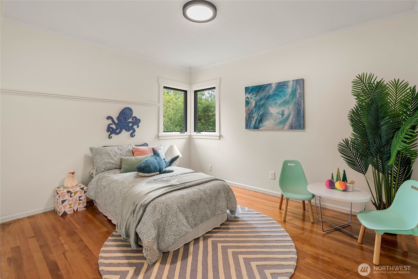
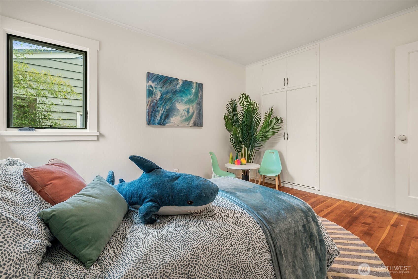
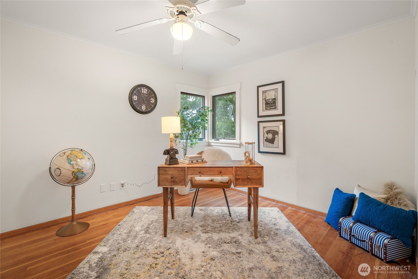
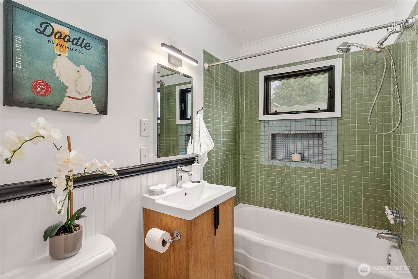
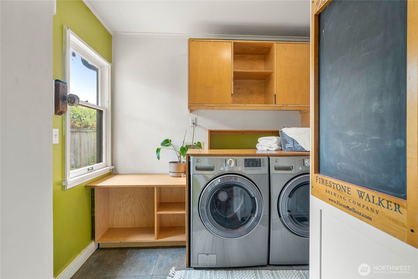
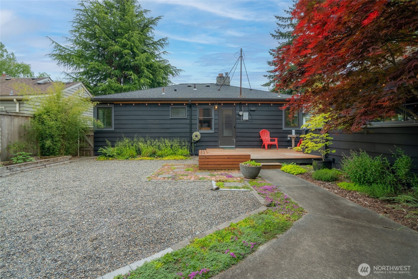
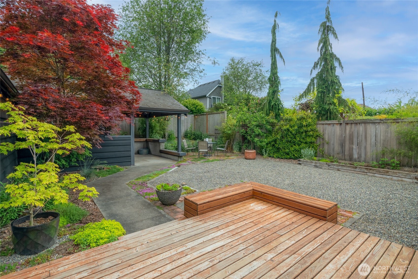
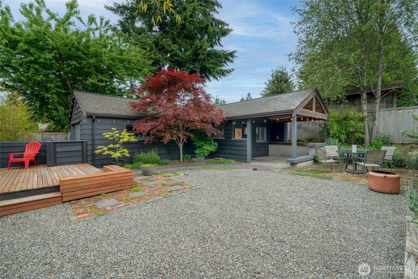
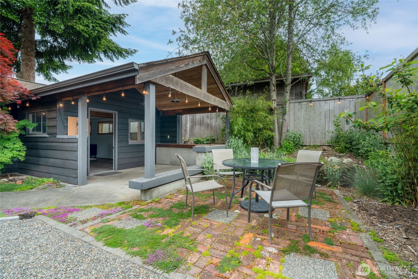
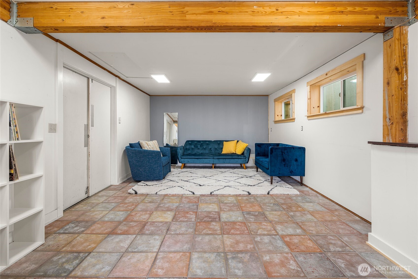
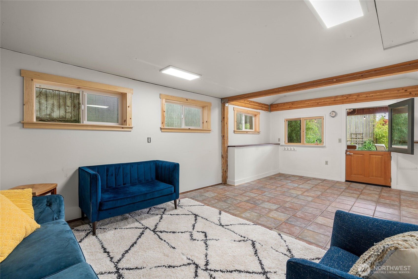
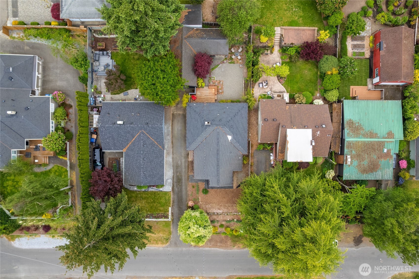
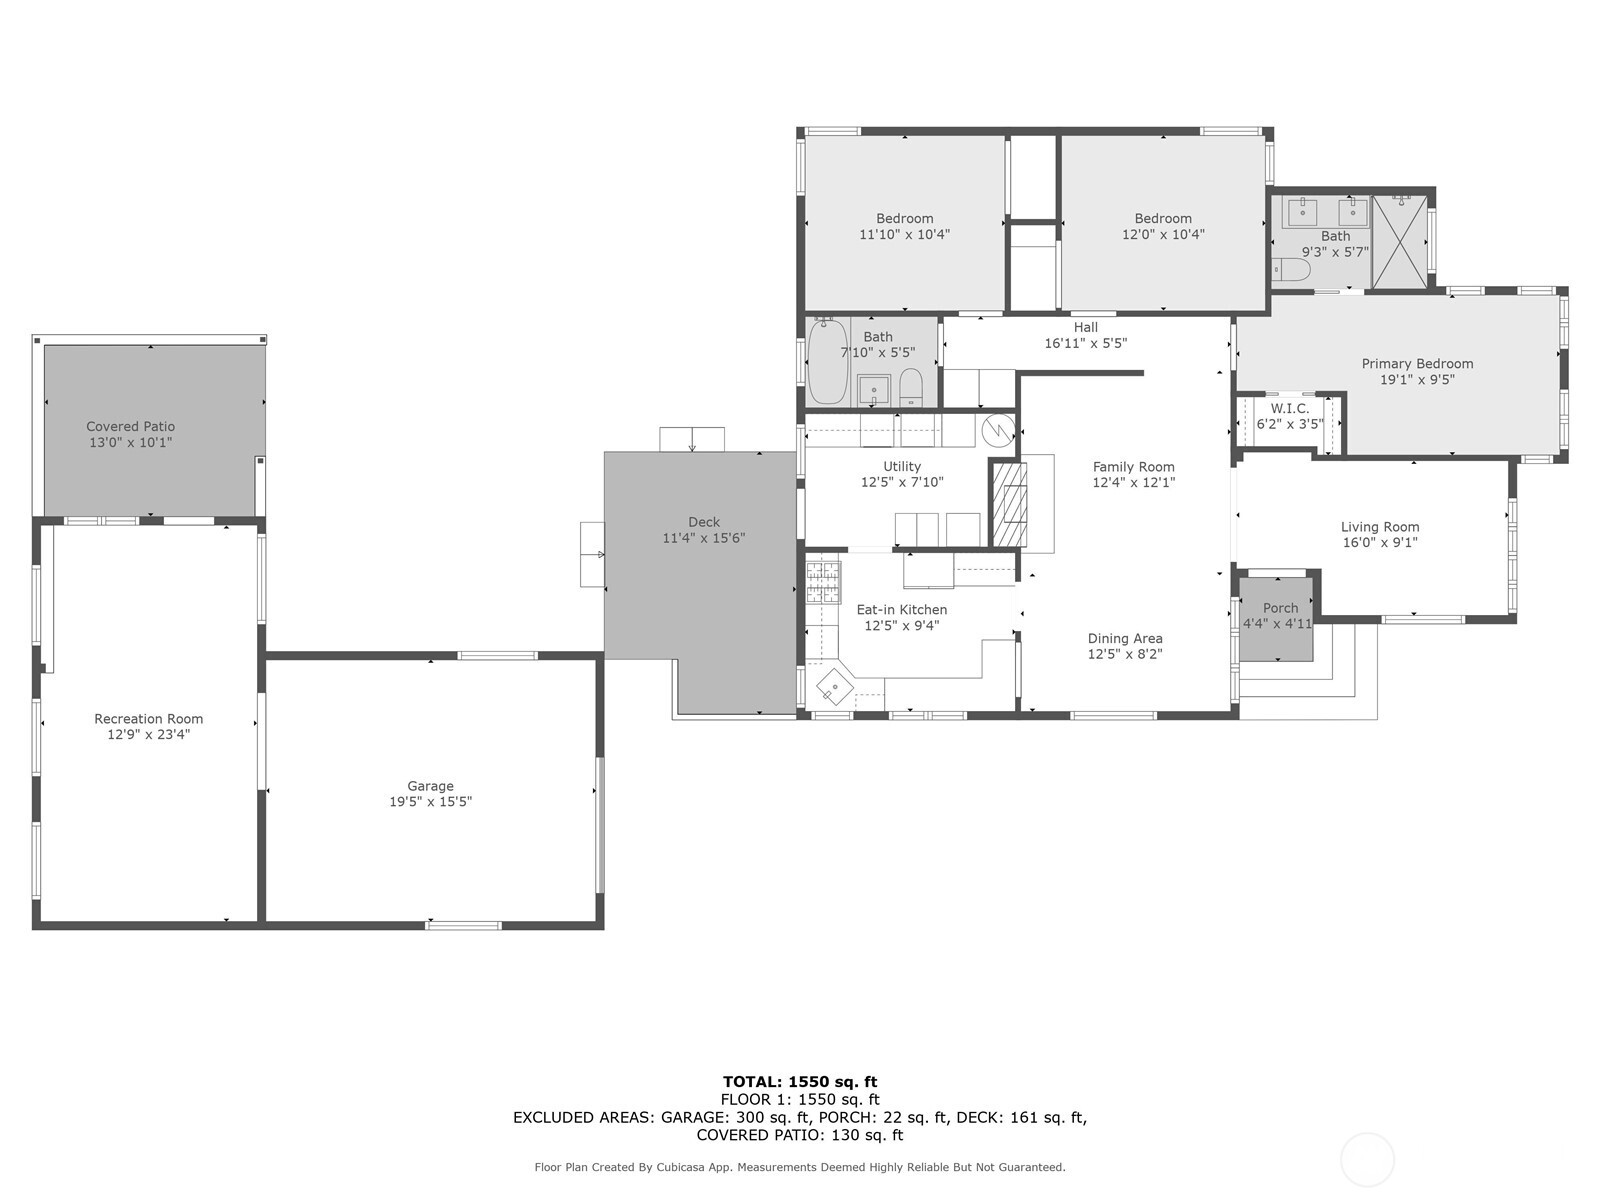
Welcome to the most charming home in Arbor Heights--a gem that perfectly blends thoughtful design, comfort, and timeless style. This beautifully remodeled home is filled with custom upgrades and quality finishes that elevate everyday living. The custom kitchen features a built-in Afrormosia and Walnut breakfast nook too. Refinished Fir hardwood floors carry warmth and character throughout the main spaces, while the primary suite offers a spa-like retreat with dual shower heads and heated bathroom floors. Step outside and discover a private studio off the garden that is ideal for an art studio, a home office, or yoga practice. Quietly luxurious, effortlessly functional, and full of personality--this home is truly one of a kind.

Share Property

Location

3550 SW 110th Street, Seattle, WA 98146

Status

Sold

Date Sold

June 12, 2025

Property Amenities

Interior
Appliances Dishwasher(s), Dryer(s), Refrigerator(s), Stove(s)/Range(s), Washer(s)
Flooring Ceramic Tile, Softwood, Vinyl
Total Bedrooms: 3
Three-Quarter Bathrooms: 1
Full Bathrooms: 1
Other Interior Features Ceramic Tile, Double Pane/Storm Window, Dining Room, Fireplace
Area & Lot
Total area 1,260 Sq.Ft.
Lot Area 6,000 Sq.Ft.
Living area 1,260 Sq.Ft.
MLS® ID 2374951
Year Built 1947
School District Seattle
View Description Territorial
Type Residential
Status Sold
Exterior
Stories 1
Air conditioning None
Heat type Forced Air
Water Source Public
Garage Space 1.0
Security Features Partially Fenced
Sewer Sewer Connected
Other Exterior Features Wood
Parking Detached Garage
Lot Features Paved
Roof Composition
Finance
Sales Price $982,000
Real Estate Tax $6,924 yearly

Work With Dana

Unparalleled Service from a Real Estate Broker who has lived in the area for over 40 years! He is dedicated to providing exceptional service to his clients. His team offers a wealth of knowledge on local communities, current market conditions, and the process of selling or buying a home. He looks forward to providing you with a real estate experience that exceeds your expectations.