35834 1st Place SW
35834 1st Place SW
35834 1st Place SW
35834 1st Place SW
35834 1st Place SW
35834 1st Place SW
35834 1st Place SW
35834 1st Place SW
35834 1st Place SW
35834 1st Place SW
35834 1st Place SW
35834 1st Place SW
35834 1st Place SW
35834 1st Place SW
35834 1st Place SW
35834 1st Place SW
35834 1st Place SW
35834 1st Place SW
35834 1st Place SW
35834 1st Place SW
35834 1st Place SW
35834 1st Place SW
35834 1st Place SW
35834 1st Place SW
35834 1st Place SW
35834 1st Place SW
35834 1st Place SW
35834 1st Place SW
35834 1st Place SW
35834 1st Place SW
35834 1st Place SW
35834 1st Place SW
35834 1st Place SW
35834 1st Place SW
35834 1st Place SW
35834 1st Place SW
35834 1st Place SW
35834 1st Place SW
35834 1st Place SW
VIEW PHOTOS
$1,150,000

35834 1st Place SW

5 Beds 4 Baths 4,160 Sq.Ft. 8,692 Sq.Ft.

Description

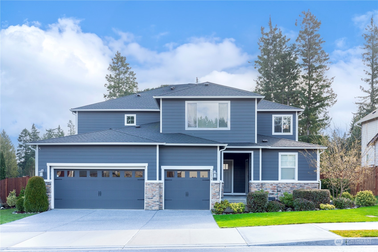
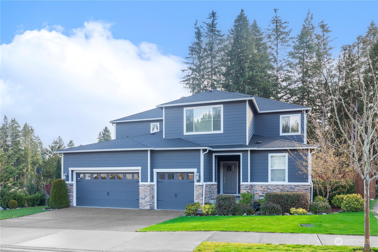
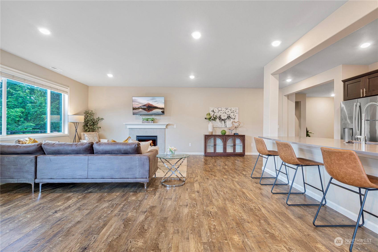
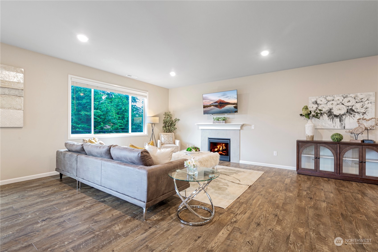
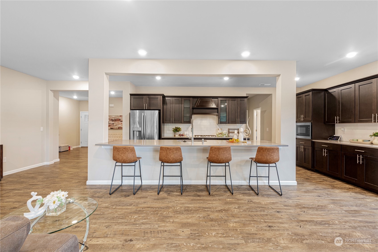
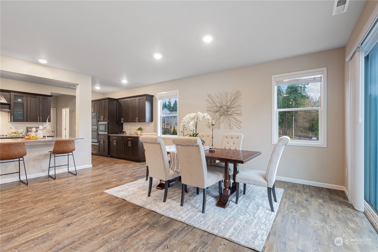
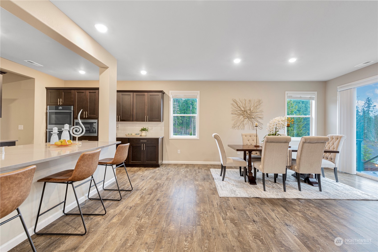
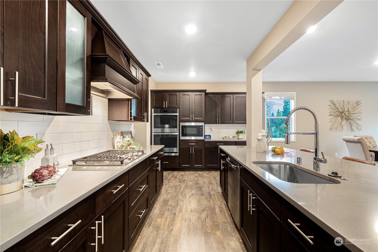
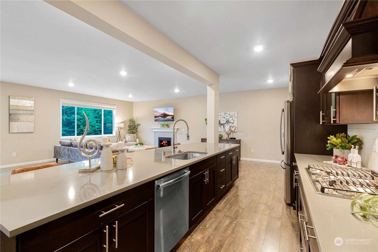
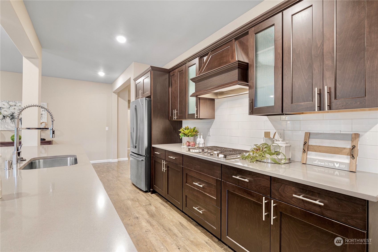
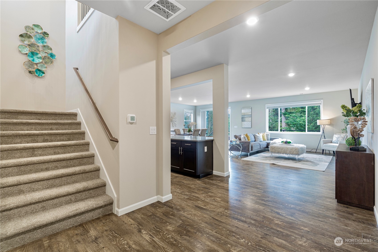
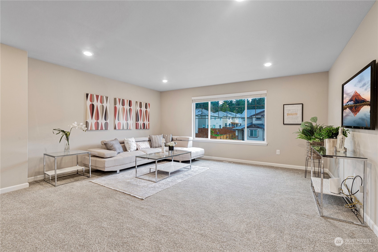
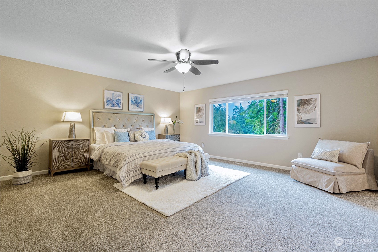
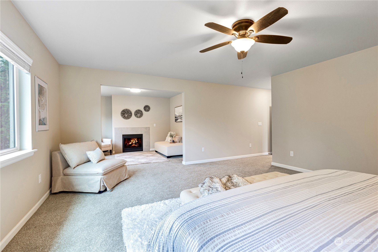
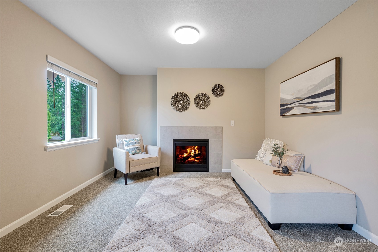
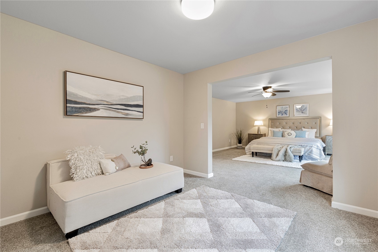
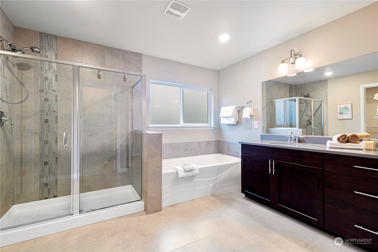
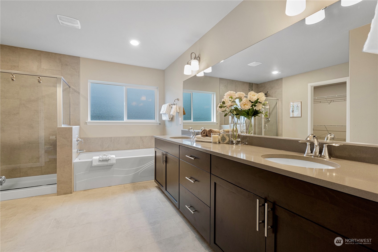
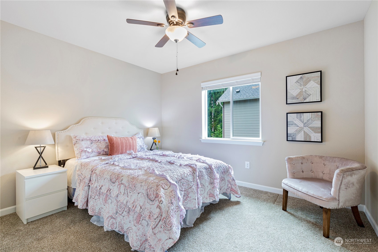
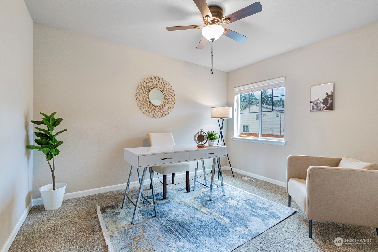
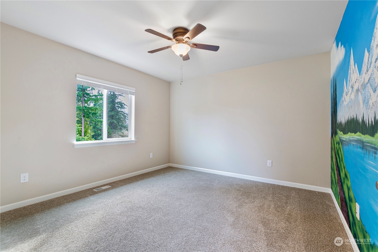
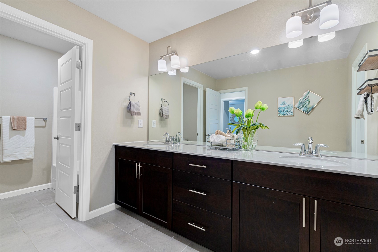
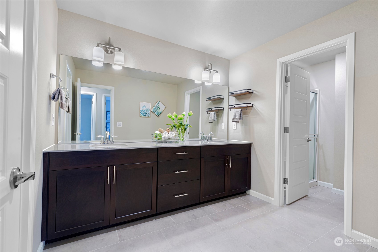
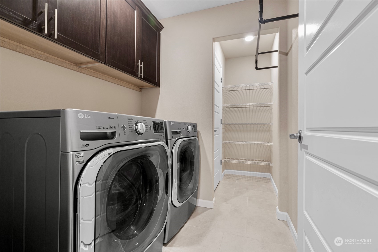
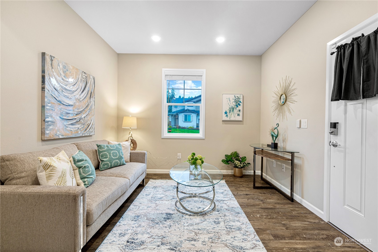
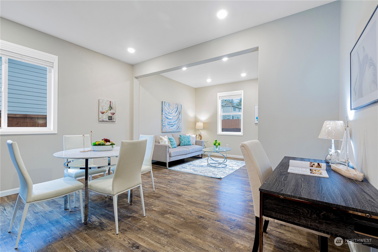
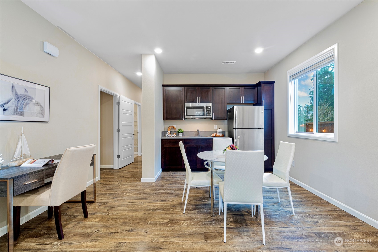
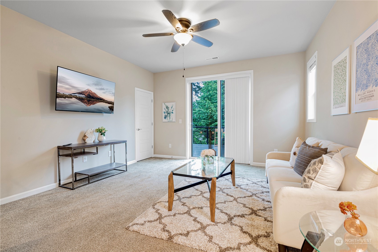
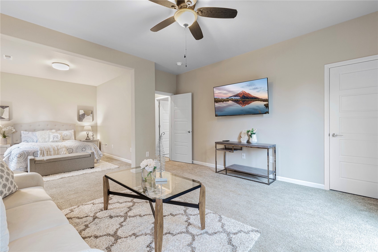
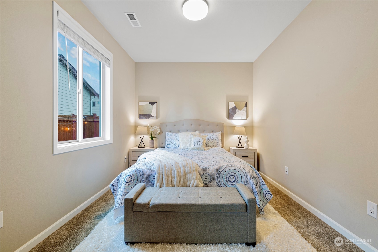
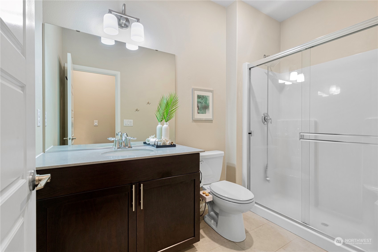
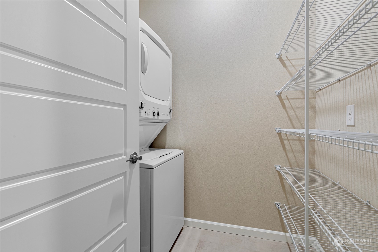
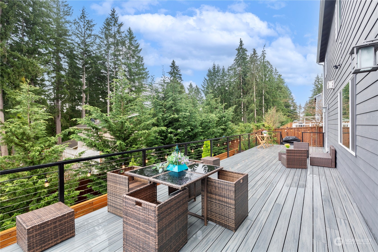
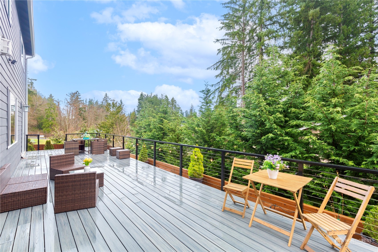
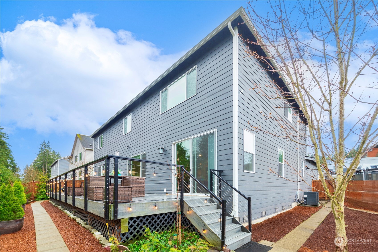
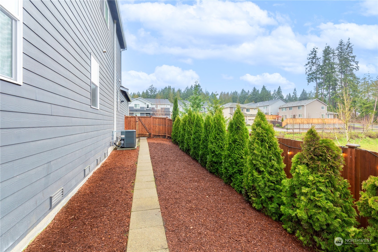
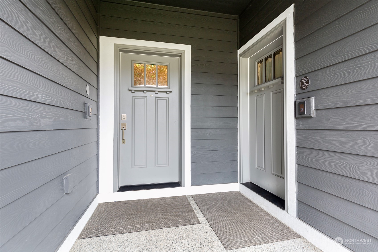
Hugh Price Reduction. Amazing "The Super Home" at desirable Retreat Meadows. It's A Home Within A Home. Main home features spacious open great room, oversized quartz kitchen island, stainless gourmet kitchen appliances, central A/C, tankless water heater. Primary suite with cozy retreat area and gas fireplace, 3 spacious bedrooms and loft complete the upstairs. Main floor attached Mother-in-Law suite includes kitchenette, bedroom, laundry area & separate entrance, great for large group and multi generation or even rental. Embrace nature and privacy with extra-large wrap-around deck, well designed landscaping and fully fenced backyard. Mins to the shopping, parks and freeway.

Share Property

Location

35834 1st Place SW, Federal Way, WA 98023

Status

Sold

Date Sold

September 30, 2024

Property Amenities

Interior
Fireplace Gas
Appliances Dishwasher(s), Double Oven, Disposal, Microwave(s), Refrigerator(s), Stove(s)/Range(s)
Flooring Ceramic Tile, Laminate, Carpet
Total Bedrooms: 5
Half Bathrooms: 1
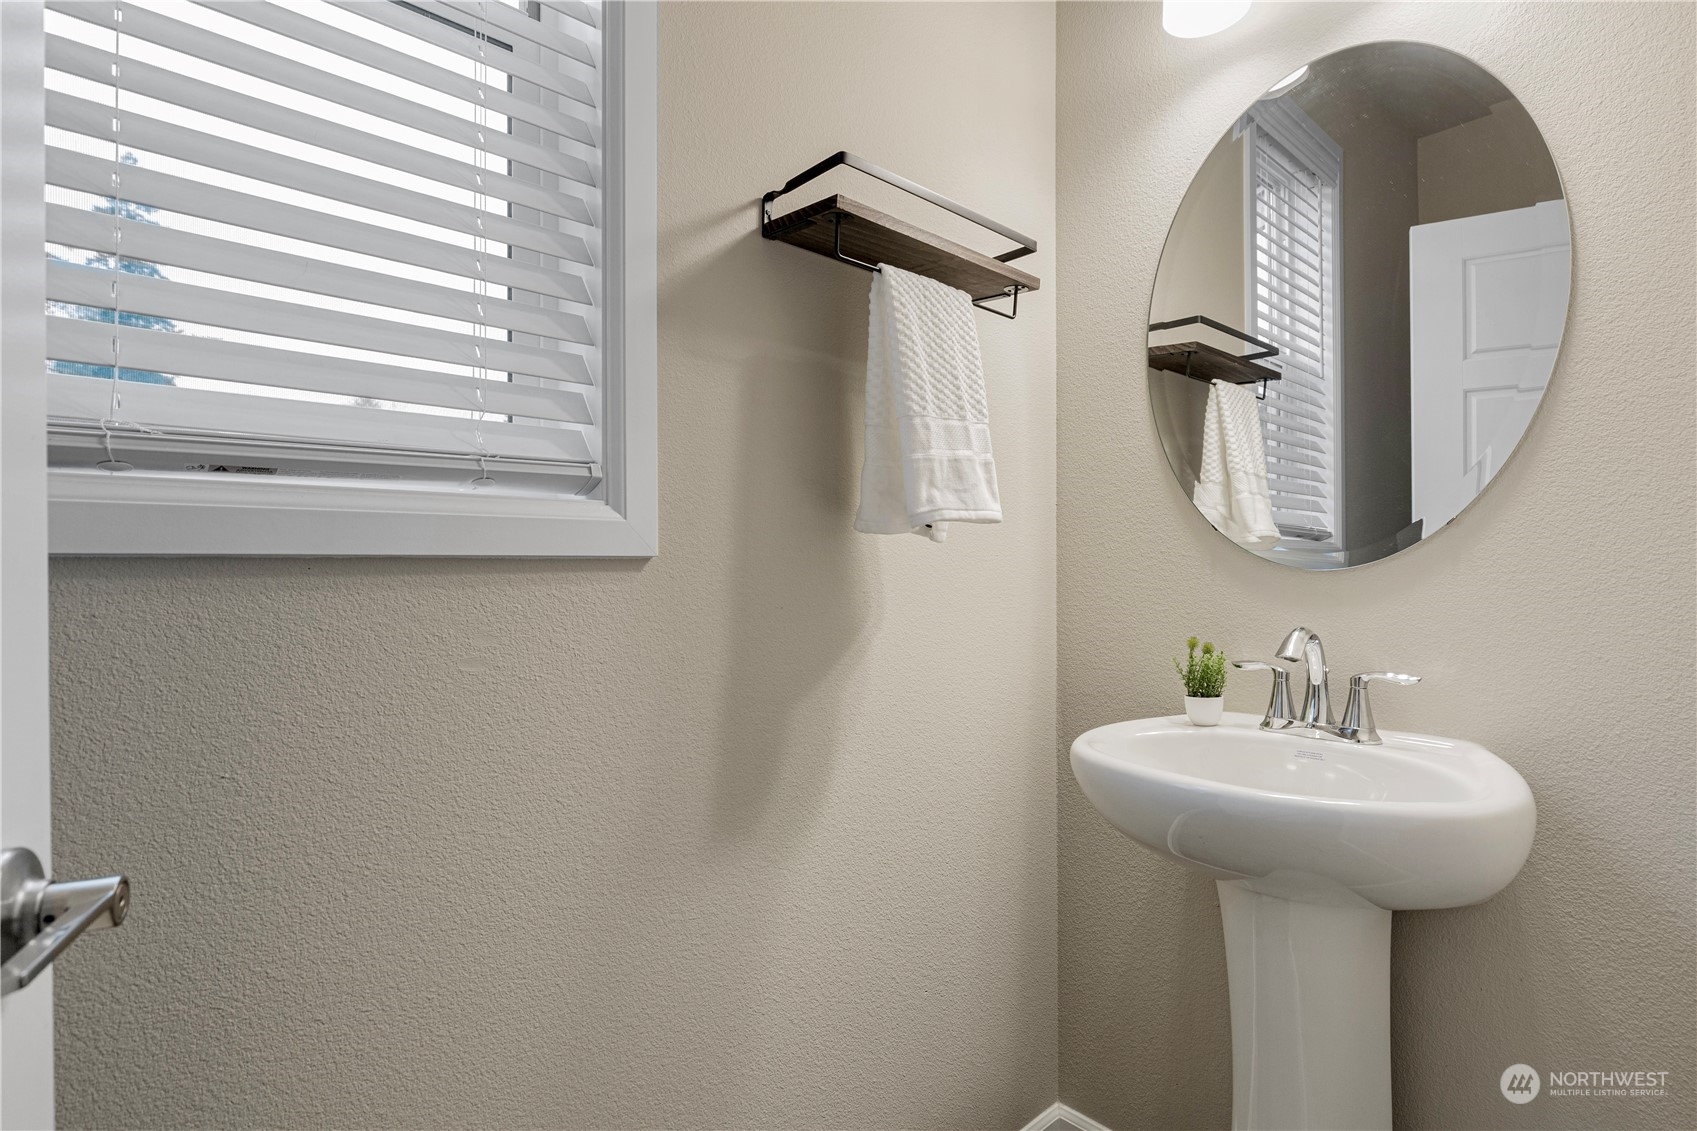
Three-Quarter Bathrooms: 1
Full Bathrooms: 2
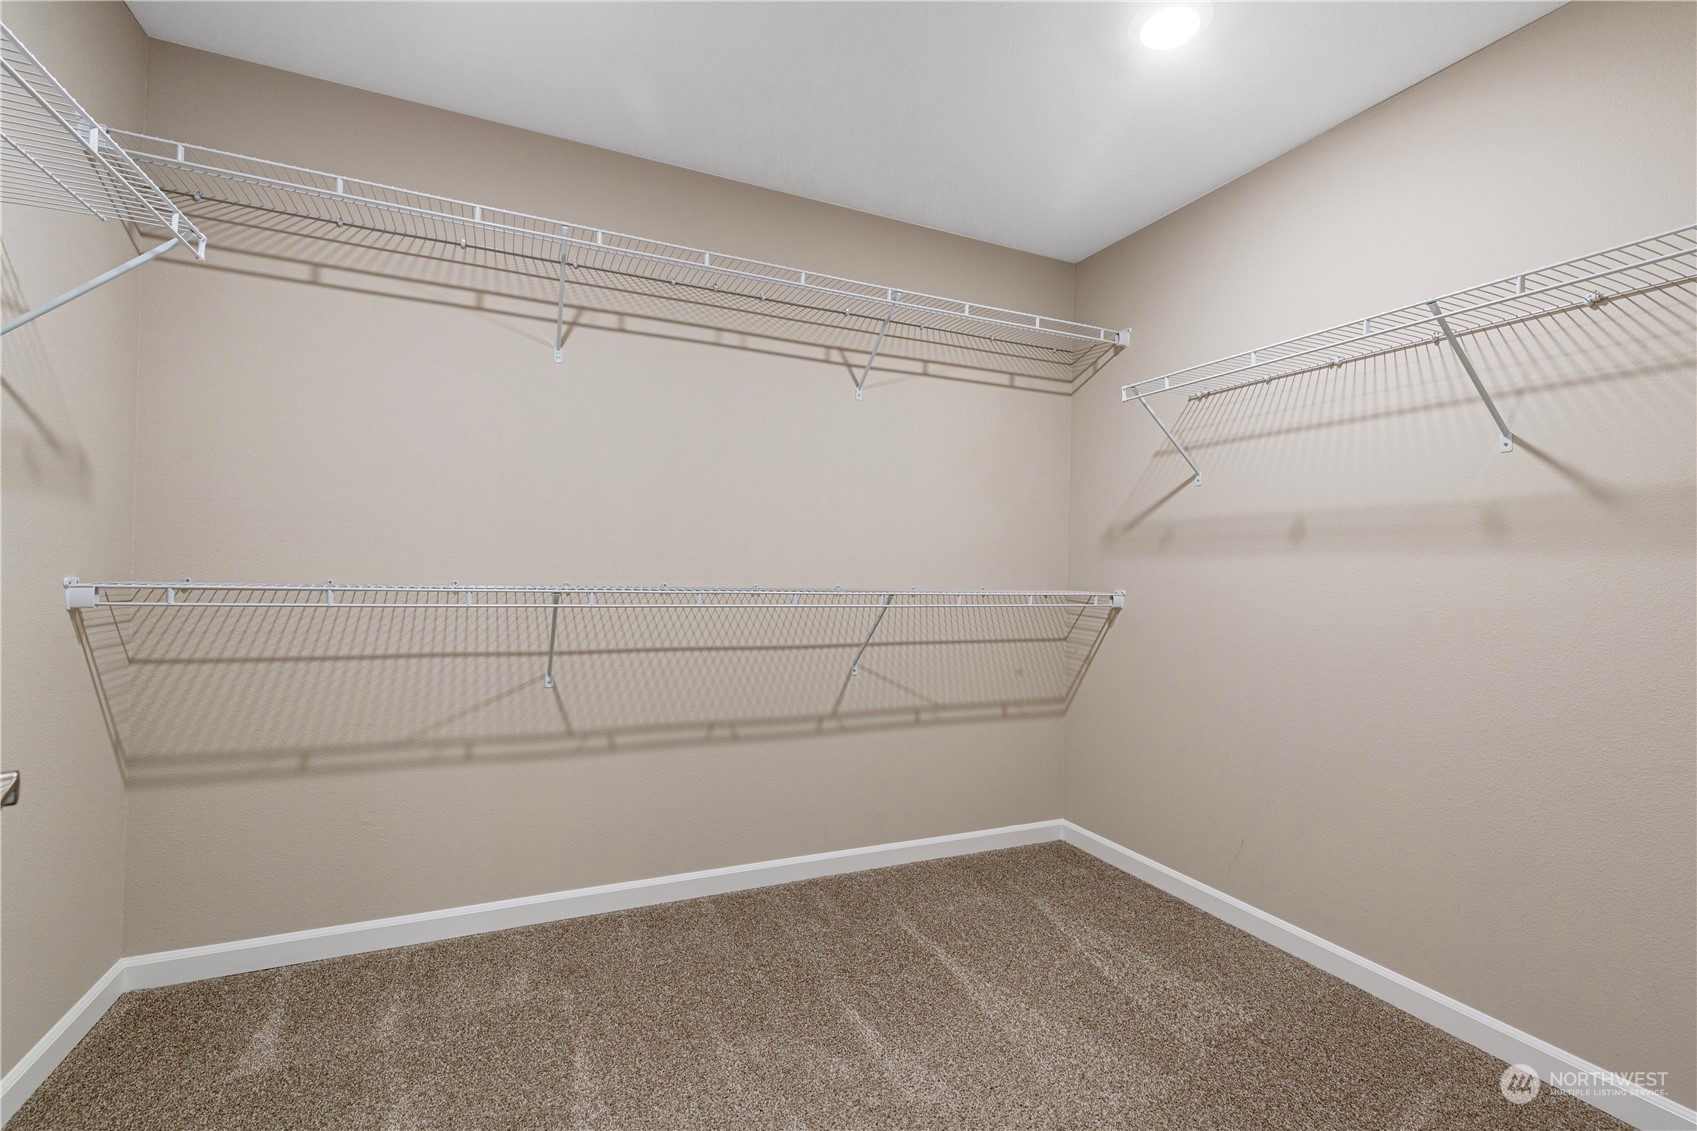
Other Interior Features Second Kitchen, Second Primary Bedroom, Bath Off Primary, Ceramic Tile, Double Pane/Storm Window, High Tech Cabling, Laminate, Loft, Security System, Walk-In Closet(s), Walk-In Pantry, Wall to Wall Carpet
Area & Lot
Total area 4,160 Sq.Ft.
Lot Area 8,692 Sq.Ft.
Living area 4,160 Sq.Ft.
MLS® ID 2207553
Year Built 2019
School District Federal Way
High School Todd Beamer High
Middle School Illahee Jnr High
Elementary School Enterprise Elem
View Description Territorial
Type Residential
Status Sold
Date Sold September 30, 2024
Exterior
Stories 2
Air conditioning 90 High Efficiency, Central A/C
Heat type 90 High Efficiency, Forced Air, Tankless Water Heater
Water Source Public
Garage Space 3.0
Sewer Sewer Connected
Other Exterior Features Cement/Concrete, Stone
Parking Attached Garage
Lot Features Cul-De-Sac, Curbs, Paved, Sidewalk
Roof Composition
Finance
Sales Price $1,150,000
HOA Fees $300 yearly
Real Estate Tax $9,842 yearly

Work With Dana

Unparalleled Service from a Real Estate Broker who has lived in the area for over 40 years! He is dedicated to providing exceptional service to his clients. His team offers a wealth of knowledge on local communities, current market conditions, and the process of selling or buying a home. He looks forward to providing you with a real estate experience that exceeds your expectations.









