36 292nd Avenue NE
36 292nd Avenue NE
36 292nd Avenue NE
36 292nd Avenue NE
36 292nd Avenue NE
36 292nd Avenue NE
36 292nd Avenue NE
36 292nd Avenue NE
36 292nd Avenue NE
36 292nd Avenue NE
36 292nd Avenue NE
36 292nd Avenue NE
36 292nd Avenue NE
36 292nd Avenue NE
36 292nd Avenue NE
36 292nd Avenue NE
36 292nd Avenue NE
36 292nd Avenue NE
36 292nd Avenue NE
36 292nd Avenue NE
36 292nd Avenue NE
36 292nd Avenue NE
36 292nd Avenue NE
36 292nd Avenue NE
36 292nd Avenue NE
36 292nd Avenue NE
36 292nd Avenue NE
36 292nd Avenue NE
36 292nd Avenue NE
36 292nd Avenue NE
36 292nd Avenue NE
36 292nd Avenue NE
36 292nd Avenue NE
VIEW PHOTOS
Bought with John L. Scott, Inc. and Listing Broker: eXp Realty; Kamran Mostofi; 888-317-5197;
$1,800,000

36 292nd Avenue NE

4 Beds 3 Baths 2,893 Sq.Ft. 4.78 Acres

Description

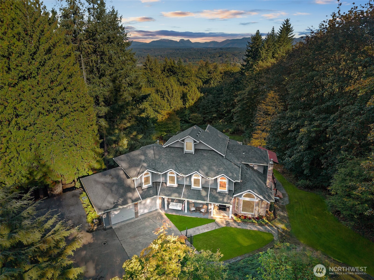
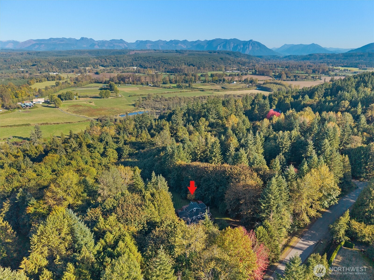
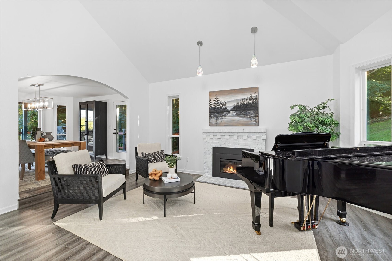
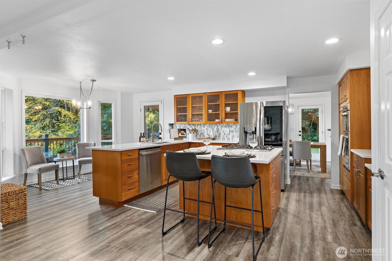
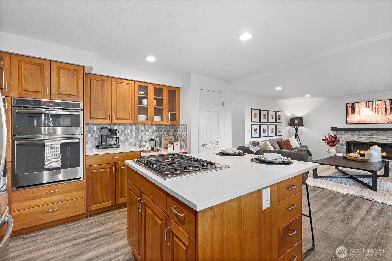
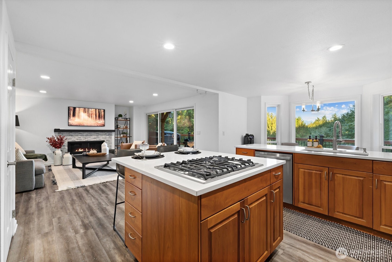
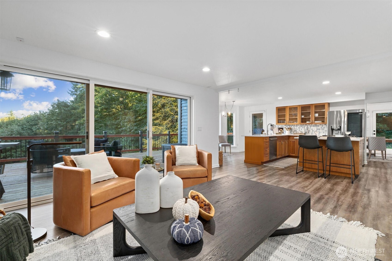
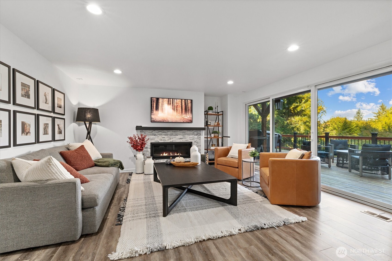
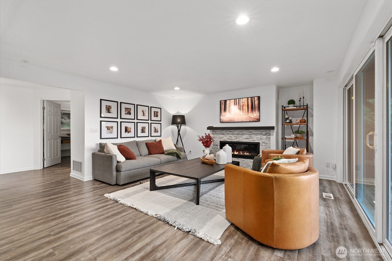
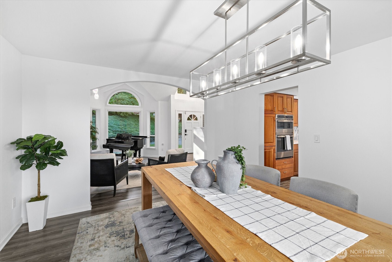
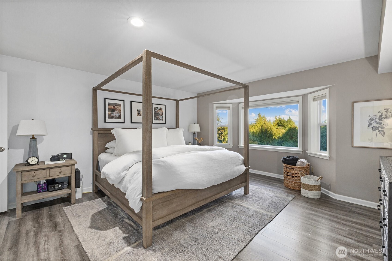
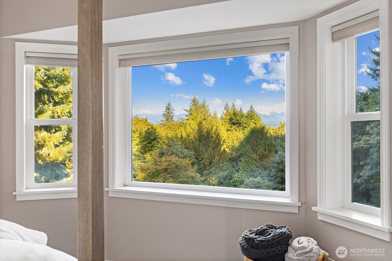
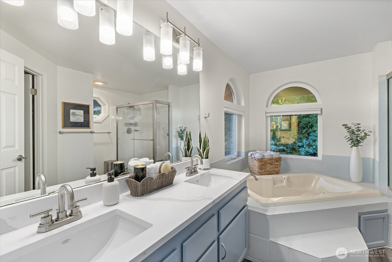
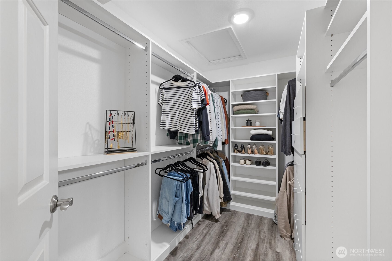
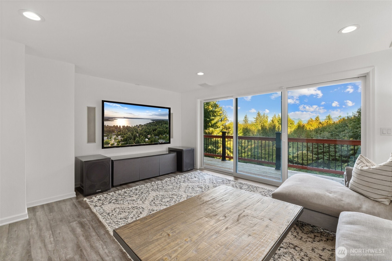
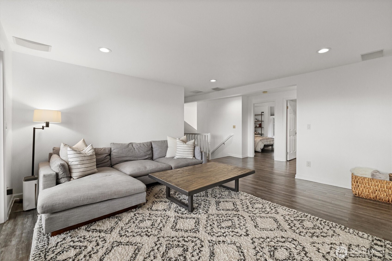
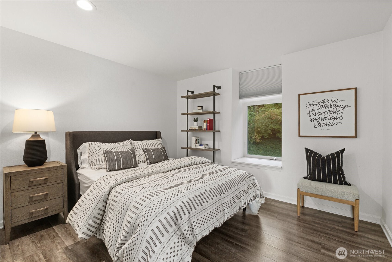
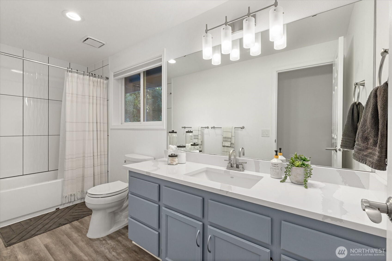
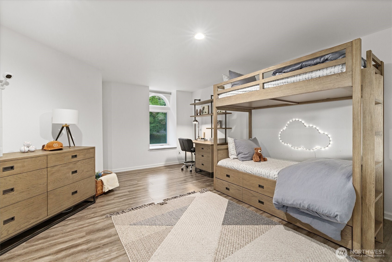
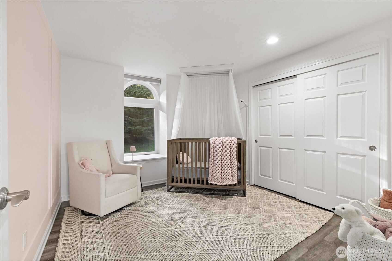
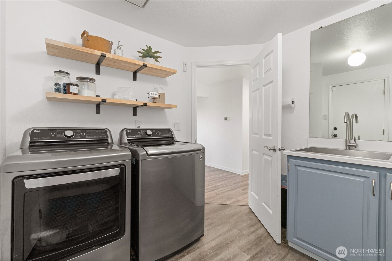
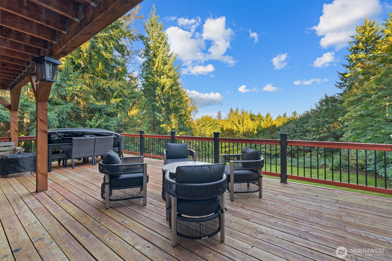
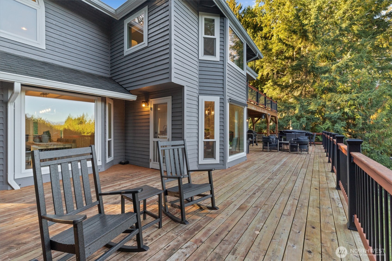
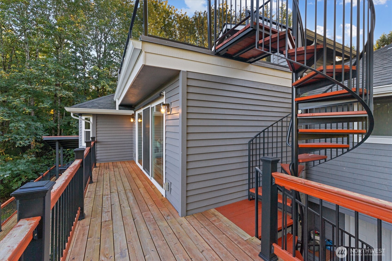
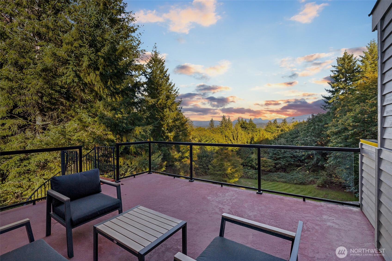
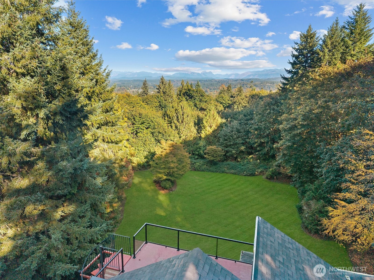
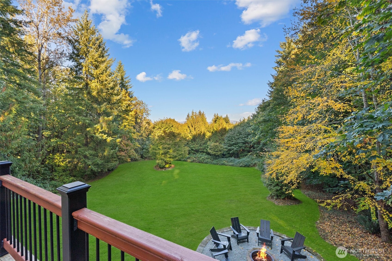
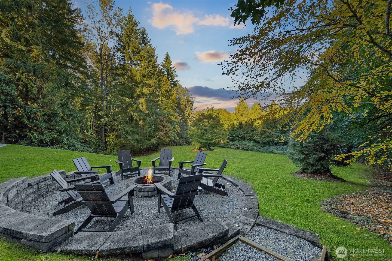
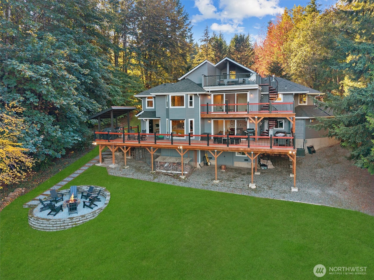
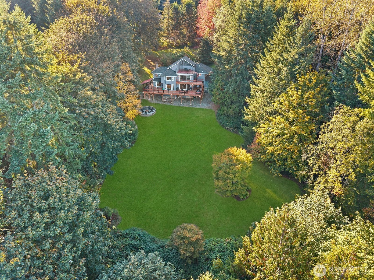
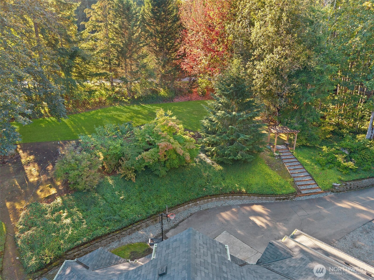
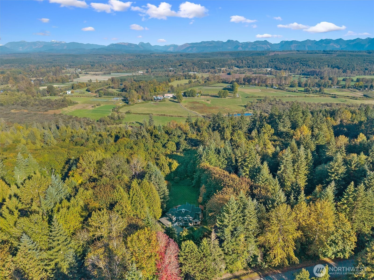
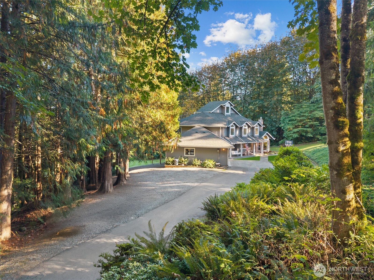
Serene PNW living in Blakely Ridge w/ sweeping views of the mountains & valley on nearly 5 acres! Inviting floor plan w/ open living & kitchen feat. ss-appliances, island seating, & walk-in pantry. Formal living & dining room w/ gas fireplace & exterior access. Spacious primary w/ 5pc bath & walk-in closet. Step outside to enjoy multiple expansive decks maximizing entertainment space & showcasing unobstructed views. Covered entertaining area w/ natural gas lines, fire-pit & expansive yard. Budding fruit-bearing orchard, ample driveway parking for RV/boat, & newer AC, heat pump & water heater for yr-round comfort. Easy access to I90/202 & just mins from DT Sammamish. A peaceful, private escape offering endless possibilities. Don't miss it!

Share Property

Location

36 292nd Avenue NE, Fall City, WA 98024

Status

Sold

Date Sold

January 16, 2026

Property Amenities

Interior
Fireplace Gas
Appliances Dishwasher(s), Disposal, Dryer(s), Microwave(s), Refrigerator(s), Stove(s)/Range(s), Washer(s)
Flooring Vinyl Plank
Total Bedrooms: 4
Half Bathrooms: 1
Full Bathrooms: 2
Other Interior Features Bath Off Primary, Dbl Pane/Storm Window, Dining Room, Fireplace, High Tech Cabling, Jetted Tub, Vaulted Ceilings, Walk-In Closet(s), Walk-In Pantry, Wired for Generator
Area & Lot
Total area 2,893 Sq.Ft.
Lot Area 4.78 Acres
Living area 2,893 Sq.Ft.
MLS® ID 2443486
Year Built 1989
School District Riverview
View Description Mountain(s)
Type Residential
Status Sold
Date Sold January 16, 2026
Exterior
Stories 2
Air conditioning Central A/C
Heat type Forced Air
Water Source Public
Sewer Septic Tank
Other Exterior Features Wood
Parking Driveway, Attached Garage
Lot Features Paved, Secluded
Roof Composition
Finance
Sales Price $1,800,000
Real Estate Tax $14,513 yearly

Work With Dana

Unparalleled Service from a Real Estate Broker who has lived in the area for over 40 years! He is dedicated to providing exceptional service to his clients. His team offers a wealth of knowledge on local communities, current market conditions, and the process of selling or buying a home. He looks forward to providing you with a real estate experience that exceeds your expectations.









