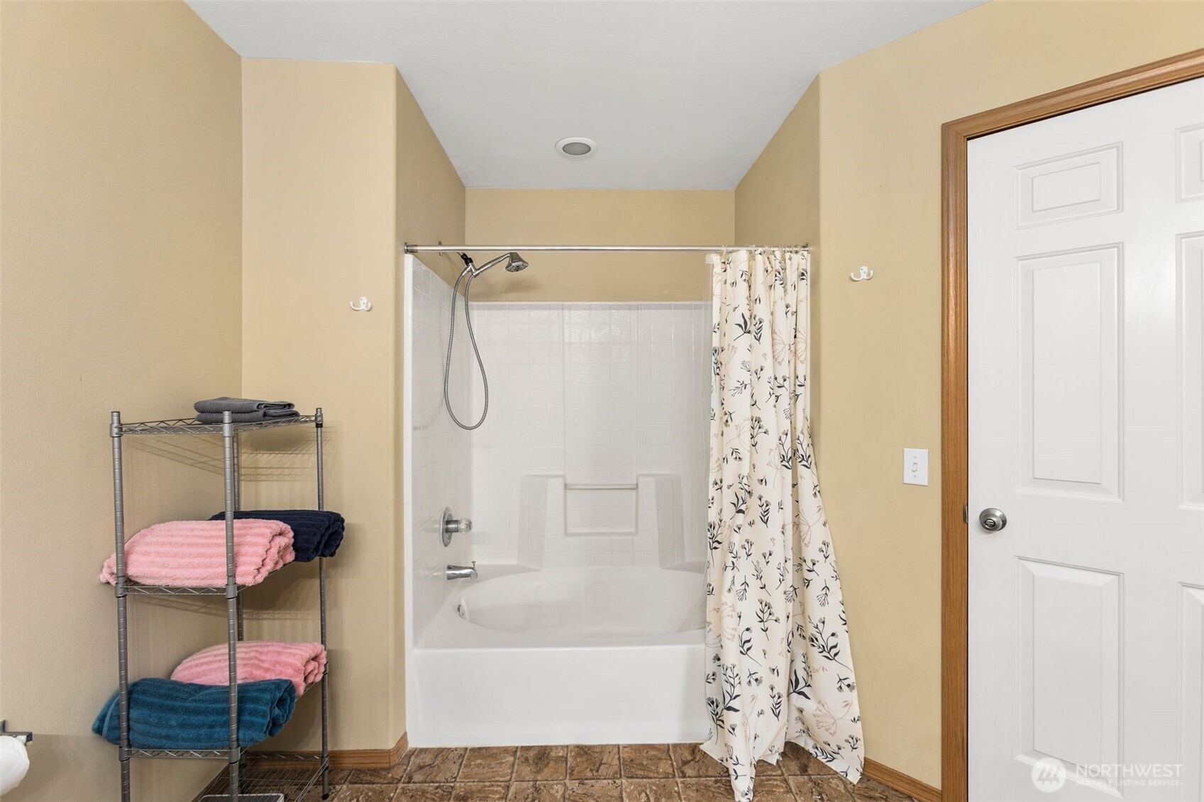
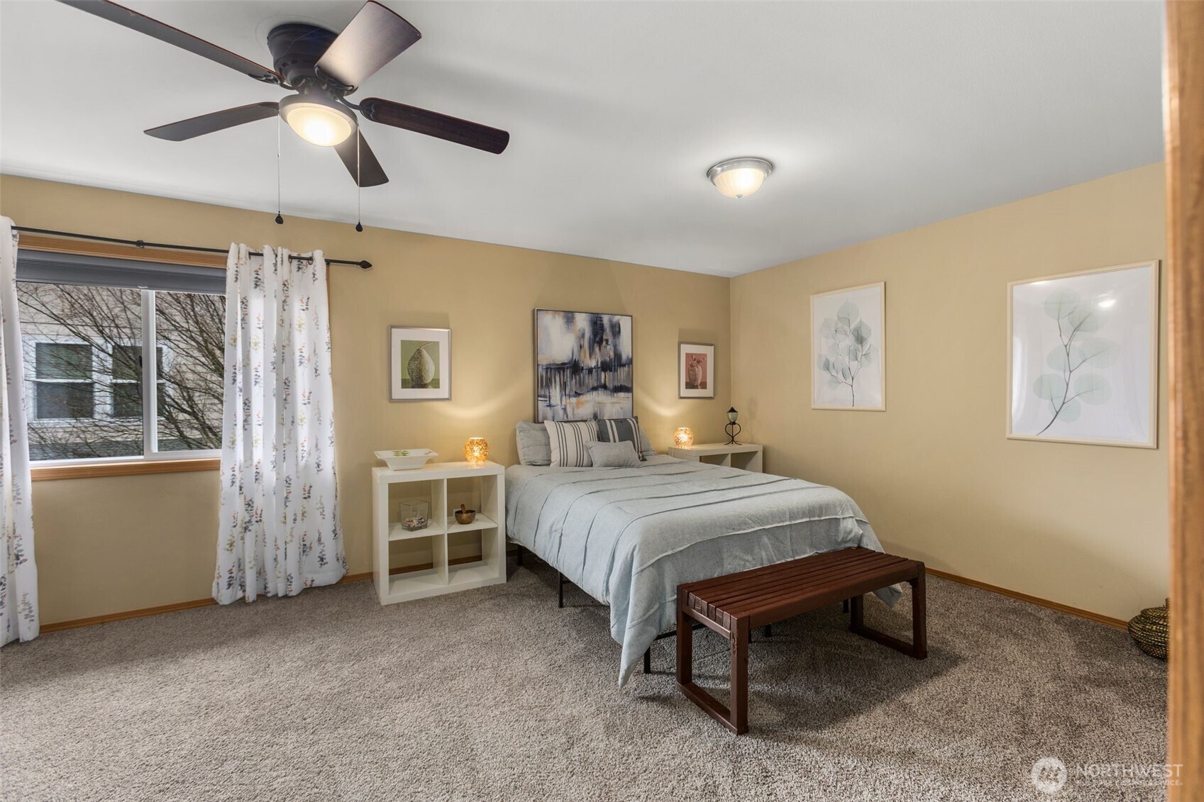
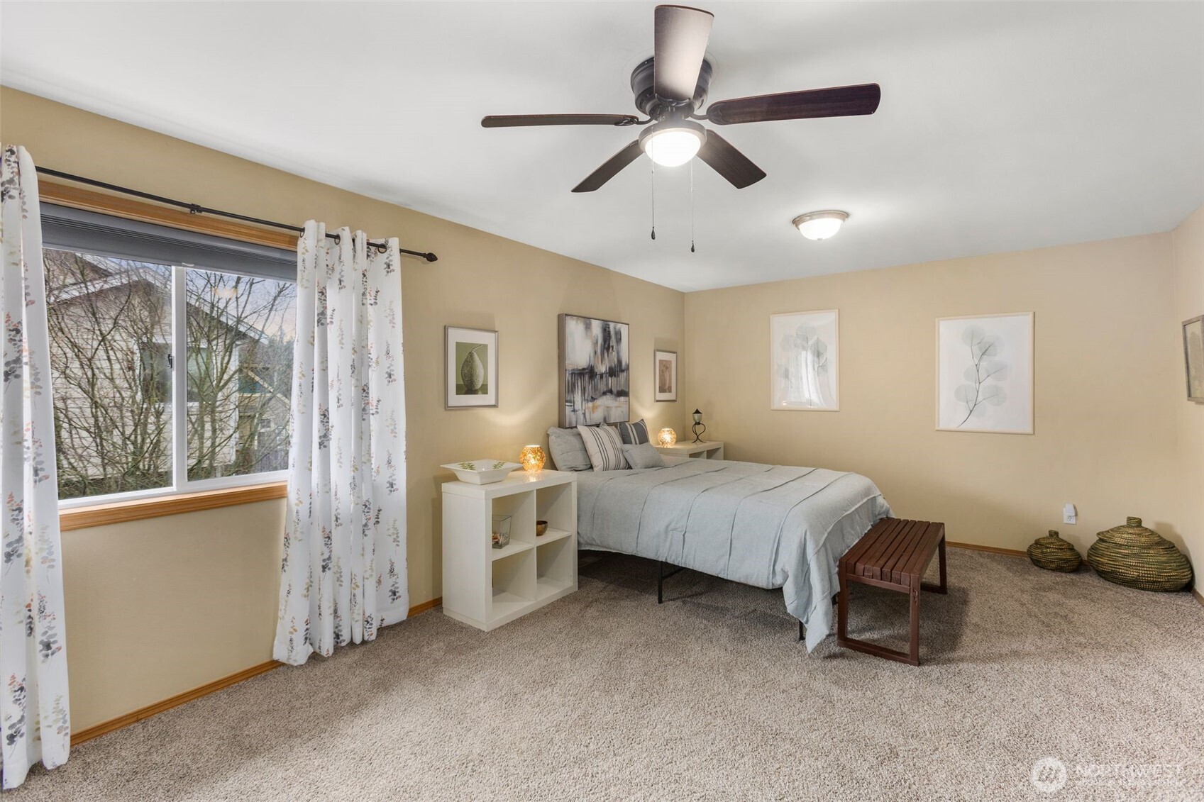
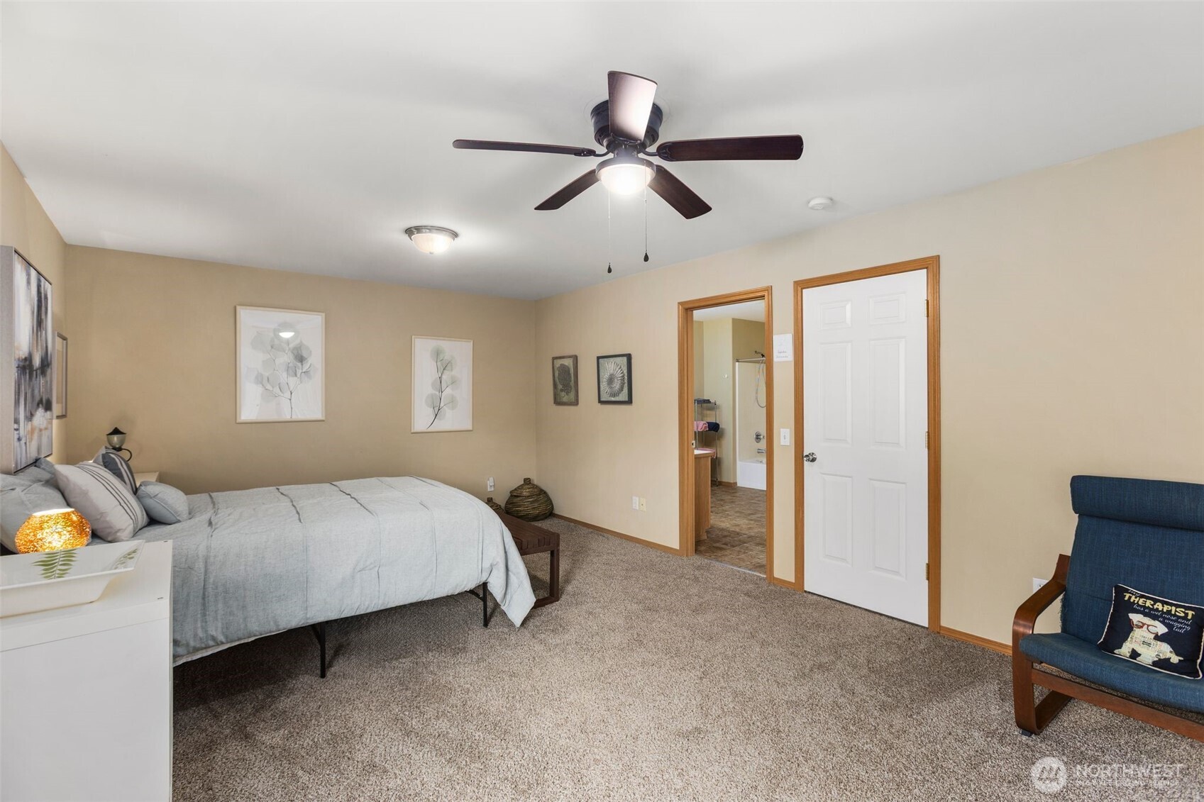
3617 186th Place NE Unit: 4A
VIEW PHOTOS
Provided by NWMLS, Bought with Every Door Real Estate and Listed by Dylan Serrano, 888-317-5197 at eXp Realty
$475,000

3617 186th Place NE Unit: 4A

3 Beds 2 Baths 1,432 Sq.Ft. 4,300 Sq.Ft.

Description

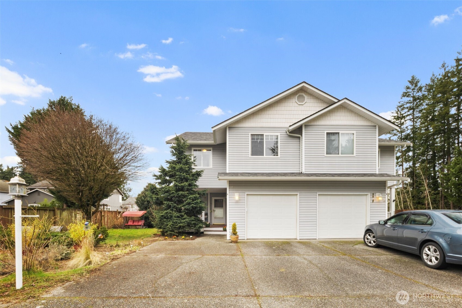
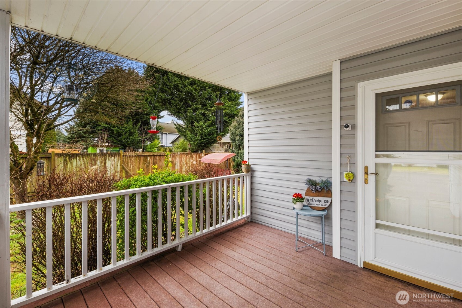
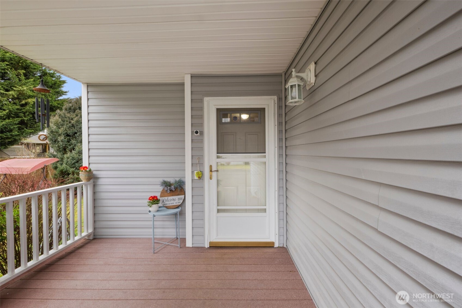
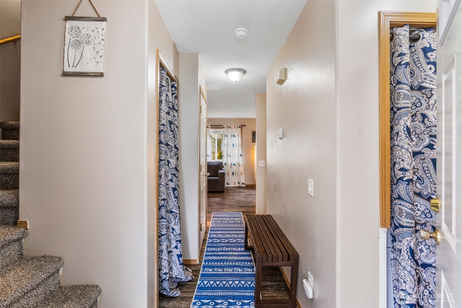
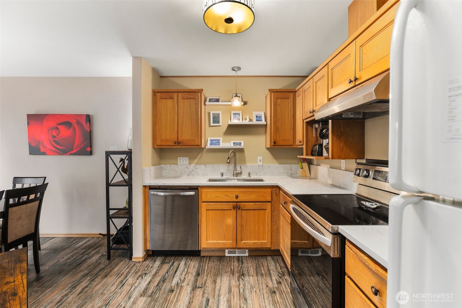
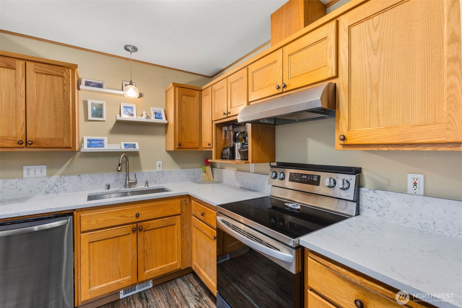
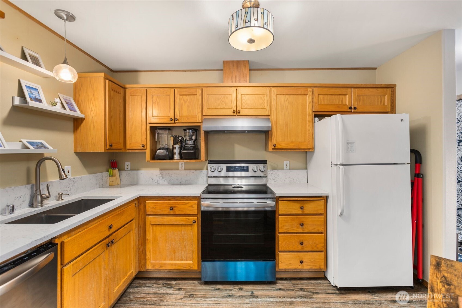
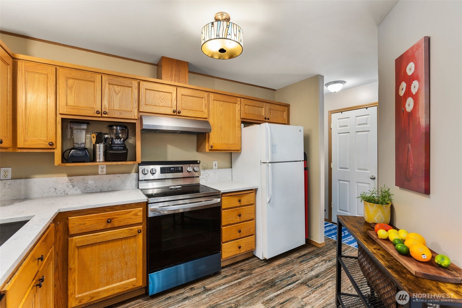
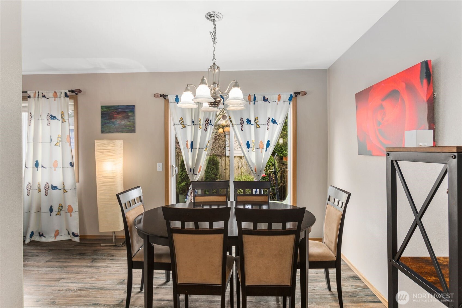
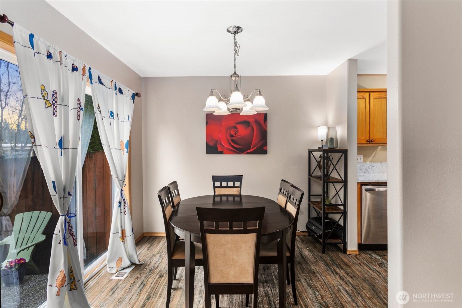
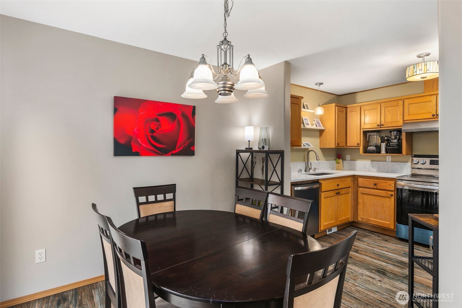
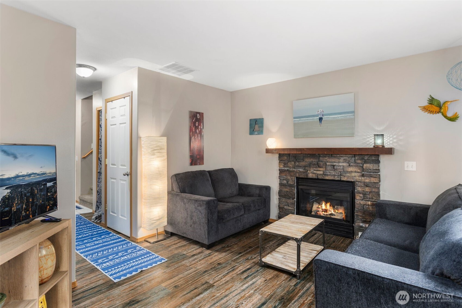
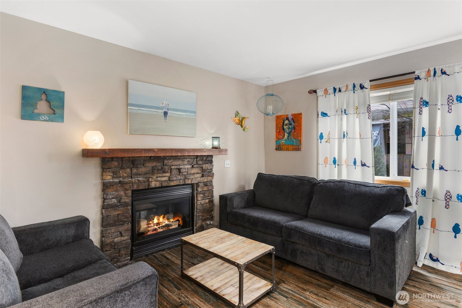
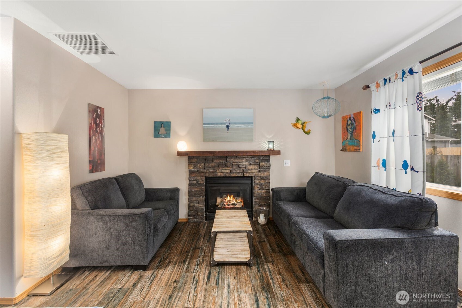
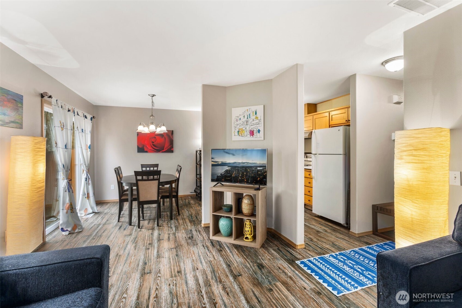
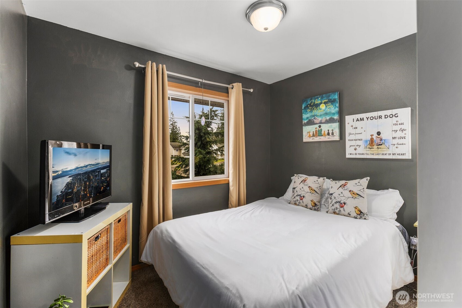
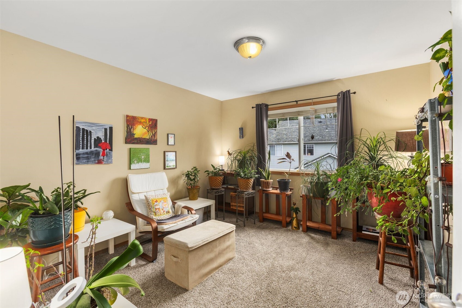
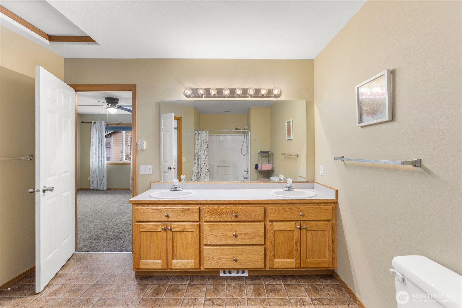
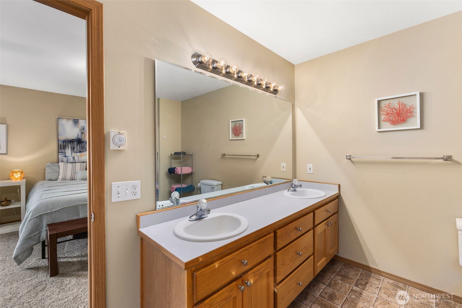
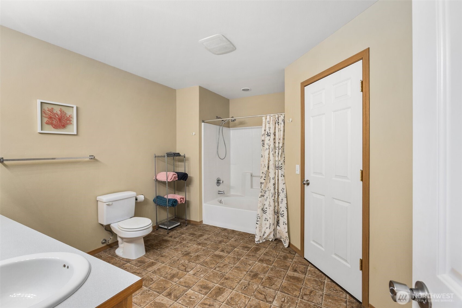
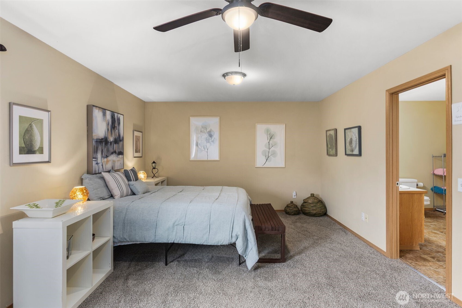
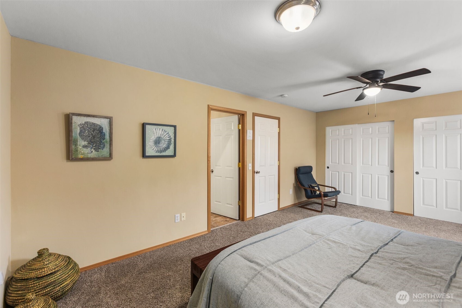
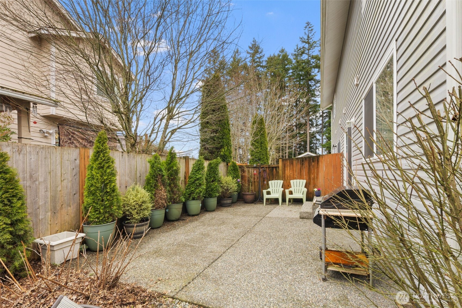
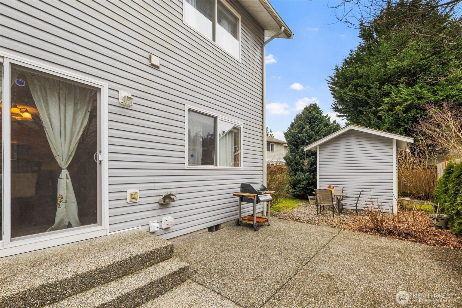
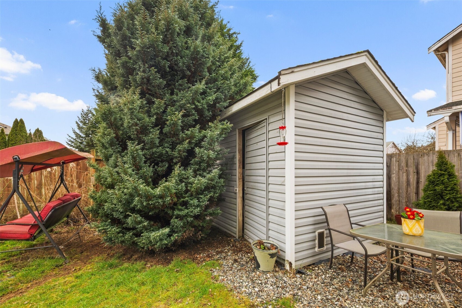
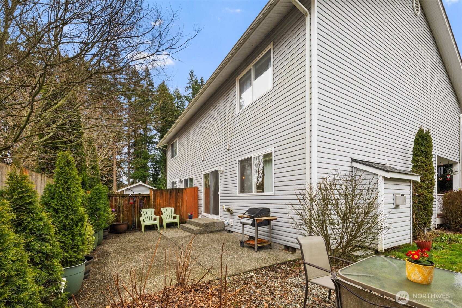
Nestled in a well-established Arlington community, this well-maintained townhouse blends vibrancy & accessibility. The open layout flows seamlessly, featuring a cozy gas fireplace in the living space. The primary suite boasts double closets & a versatile sitting area, perfect for a home office or reading nook. Outside, enjoy your morning coffee on the covered front porch. Recent updates include a new roof, insulation in crawl space, appliances, water heater, & furnace. You're minutes from shopping, dining, freeway access, & major commuting routes. HOA also covers roof and siding. This home also offers easy access to parks and scenic trails. Don't miss this low-maintenance gem!

Share Property

Location

3617 186th Place NE Unit: 4A, Arlington, WA 98223

Status

Sold

Date Sold

April 1, 2025

Property Amenities

Interior
Fireplace Gas
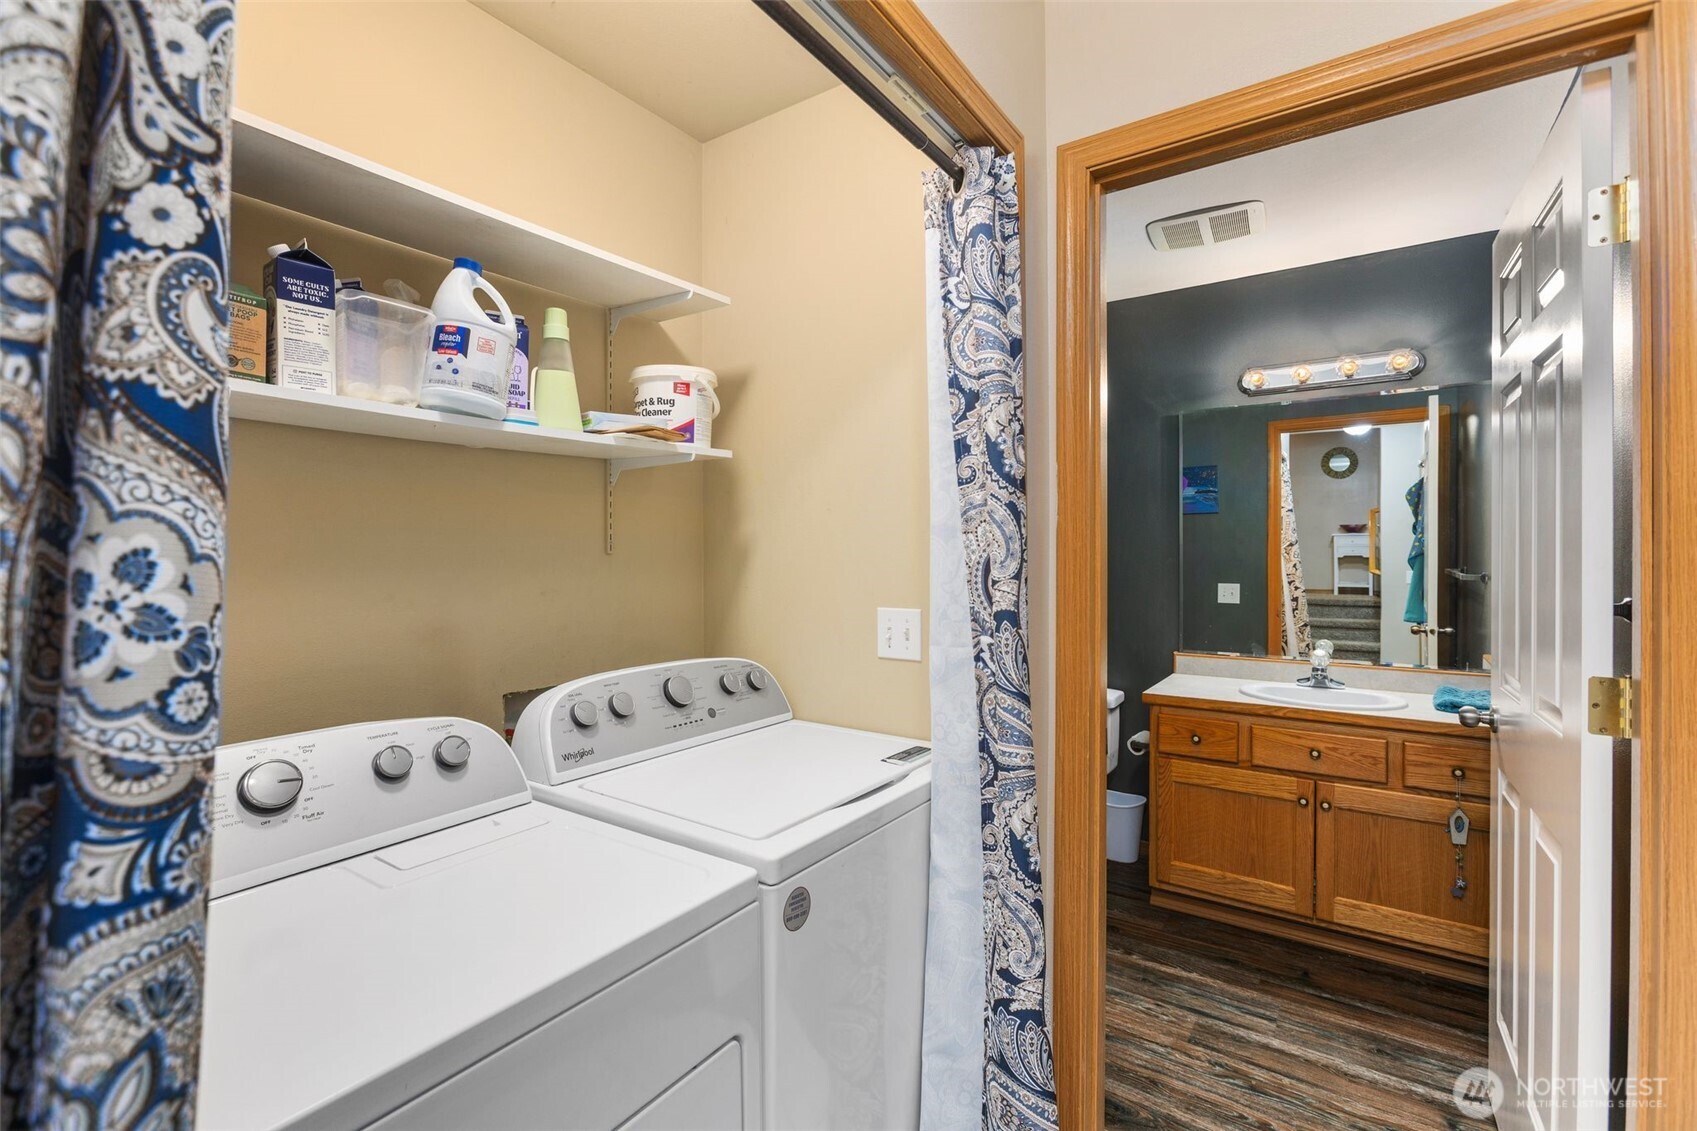
Appliances Dishwasher(s), Disposal, Dryer(s), Microwave(s), Refrigerator(s), Stove(s)/Range(s), Washer(s)
Flooring Vinyl, Carpet
Total Bedrooms: 3
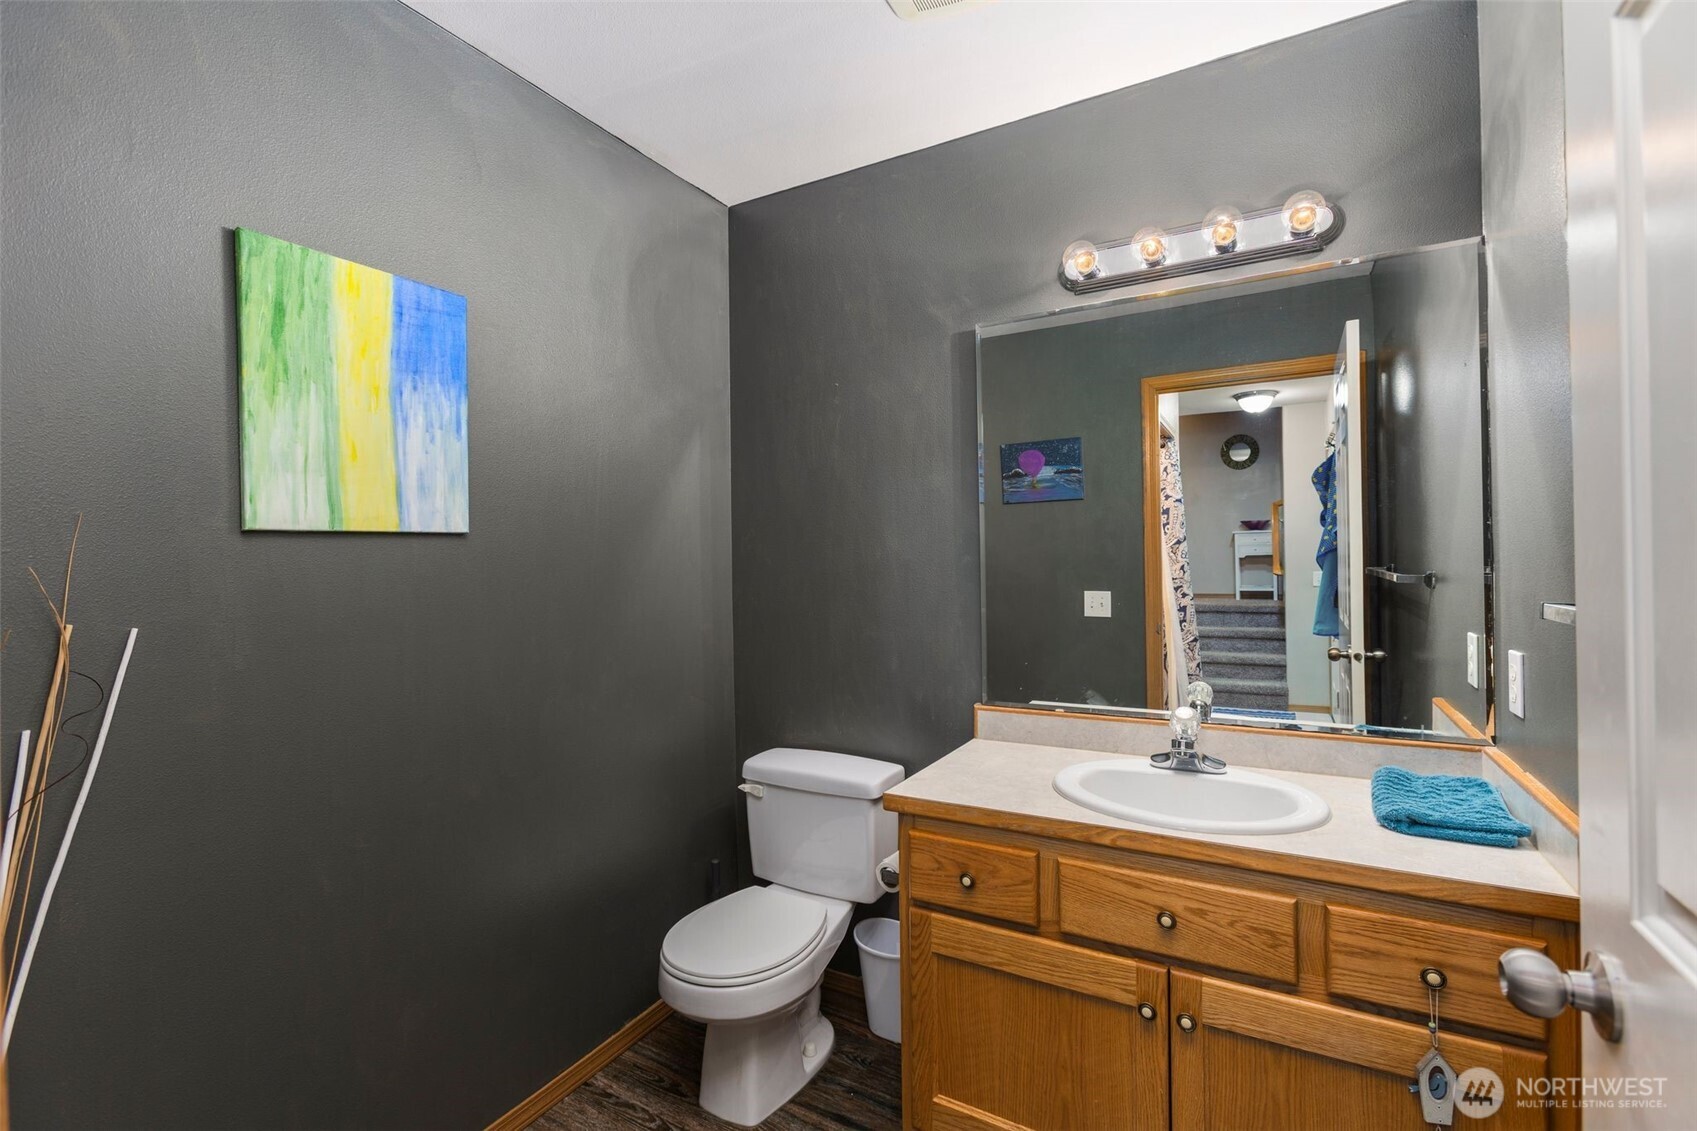
Half Bathrooms: 1
Full Bathrooms: 1
Other Interior Features Fireplace
Area & Lot
Total area 1,432 Sq.Ft.
Lot Area 4,300 Sq.Ft.
Living area 1,432 Sq.Ft.
MLS® ID 2335806
Year Built 2002
School District Lakewood
View Description Territorial
Type Condo
Status Sold
Exterior
Stories 2
Air conditioning None
Heat type Forced Air
Garage Space 1.0
Other Exterior Features Metal/Vinyl
Parking Individual Garage, Off Street
Lot Features Corner Lot, Cul-De-Sac, Curbs, Paved, Sidewalk
Roof Composition
Finance
Sales Price $475,000
HOA Fees $225 monthly
Real Estate Tax $3,239 yearly

Work With Dana

Unparalleled Service from a Real Estate Broker who has lived in the area for over 40 years! He is dedicated to providing exceptional service to his clients. His team offers a wealth of knowledge on local communities, current market conditions, and the process of selling or buying a home. He looks forward to providing you with a real estate experience that exceeds your expectations.