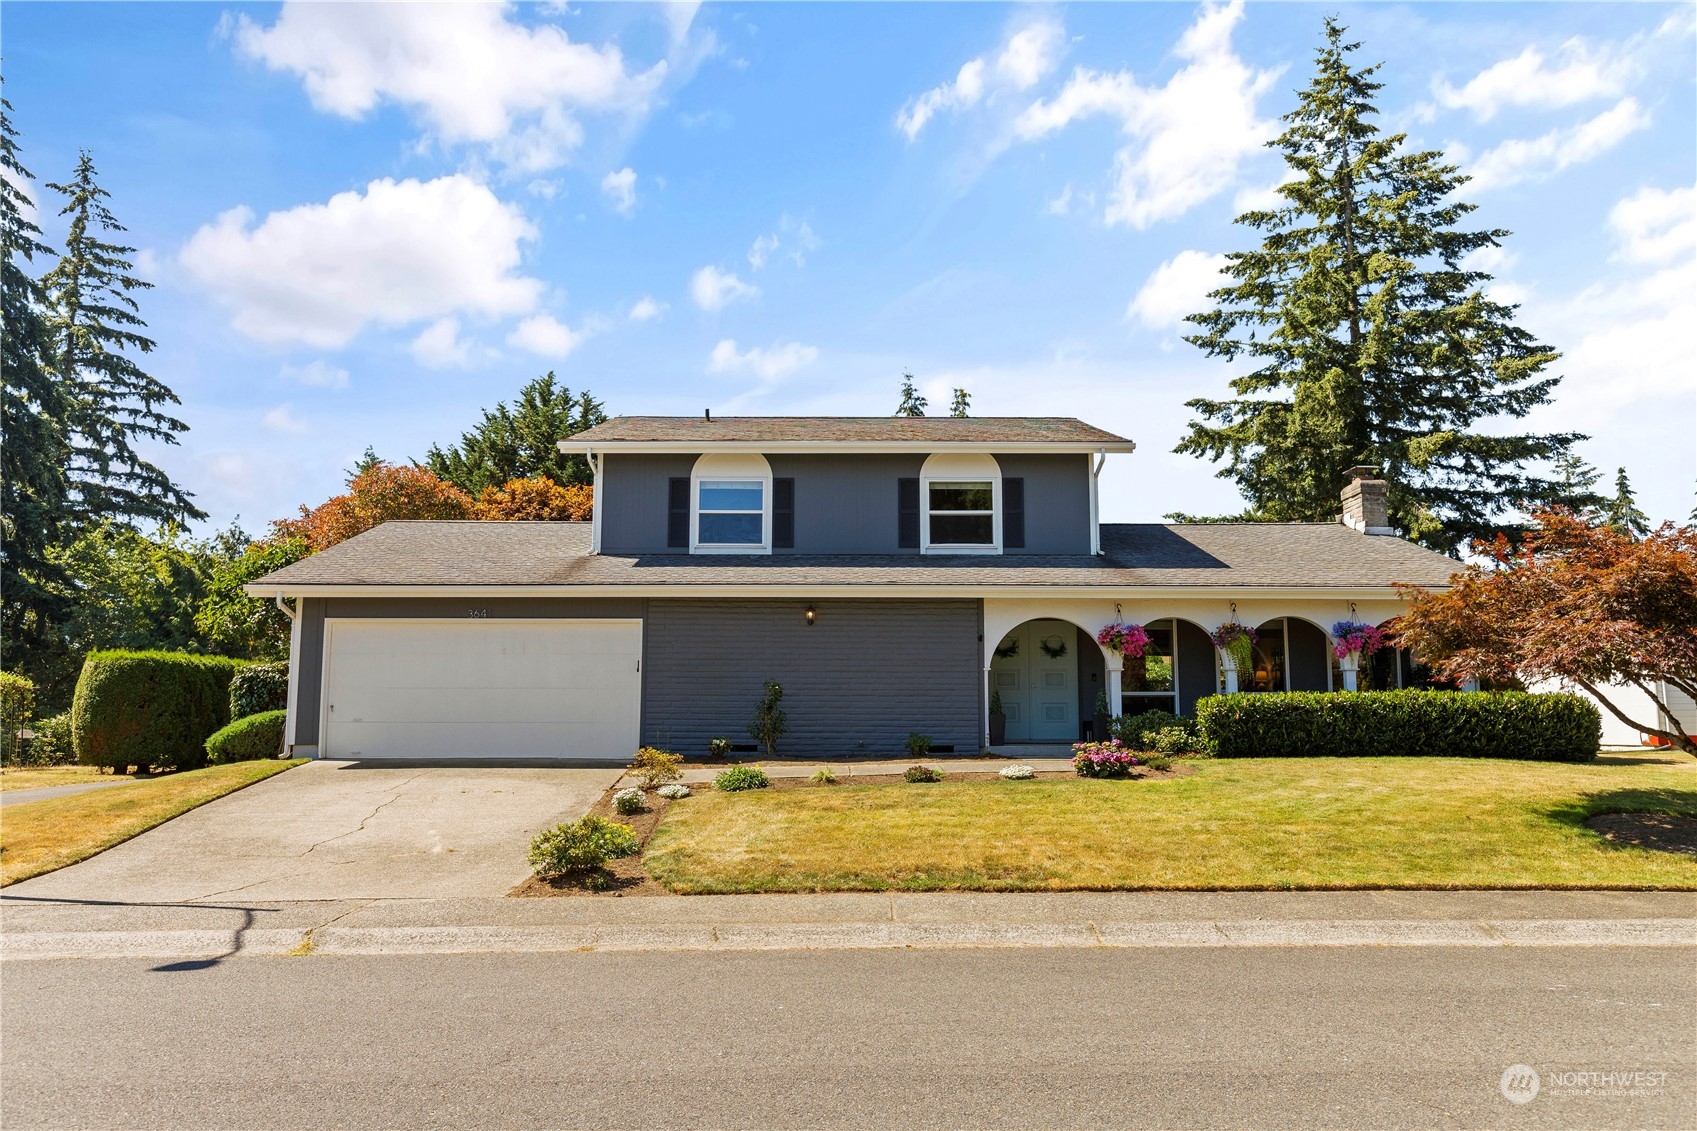
3641 SW 318th Street
VIEW PHOTOS
$680,000

3641 SW 318th Street

4 Beds 3 Baths 2,130 Sq.Ft. 7,448 Sq.Ft.

Description

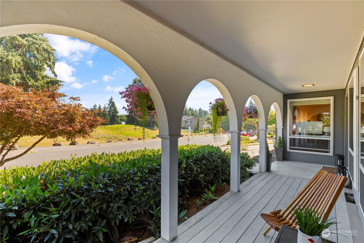
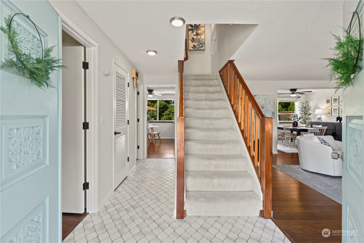
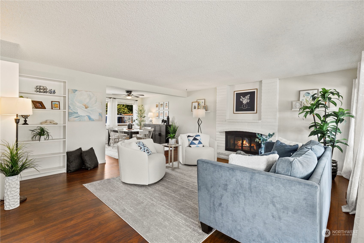
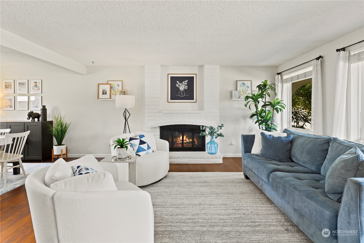
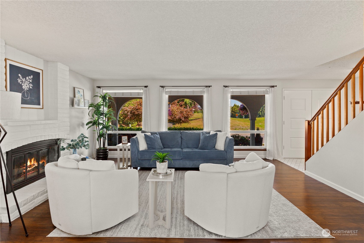
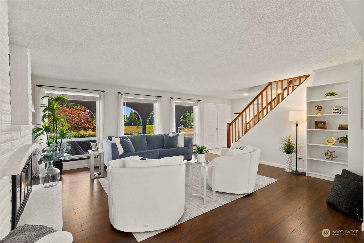
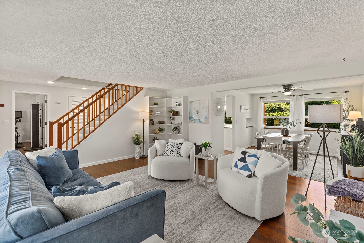
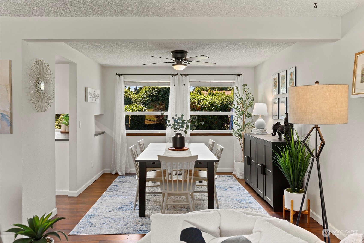
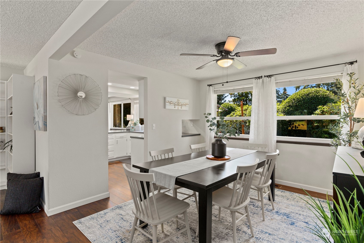
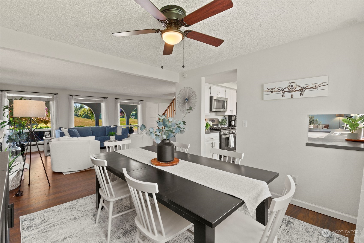
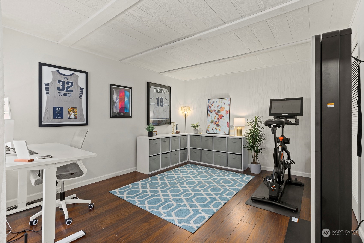
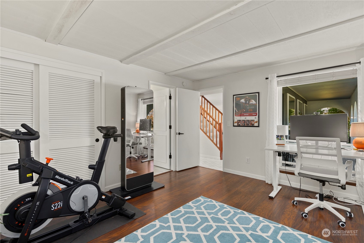
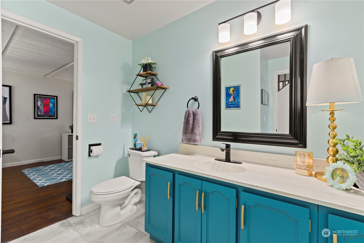
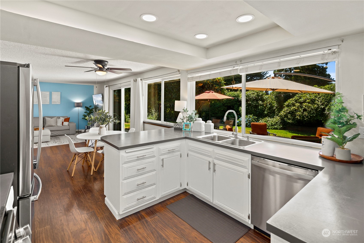
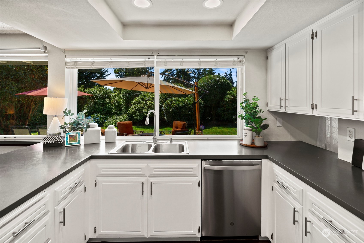
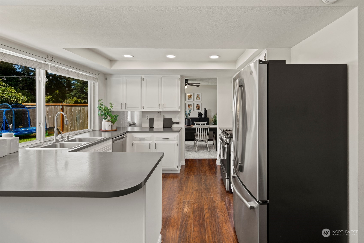
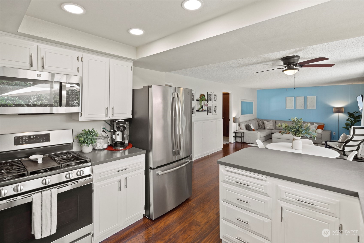
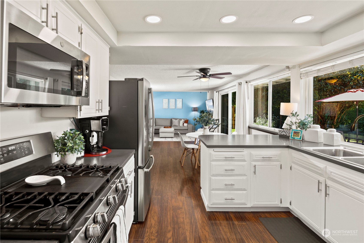
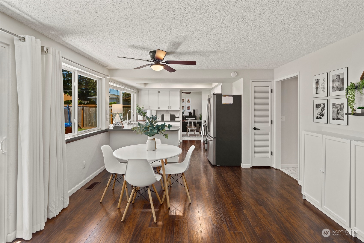
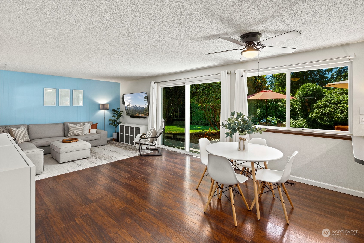
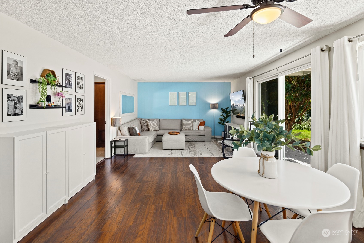
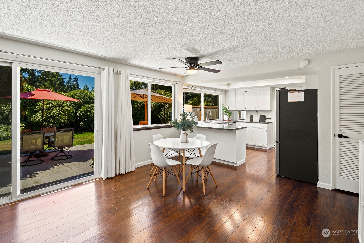
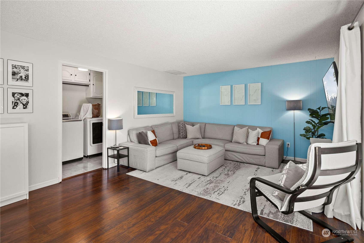
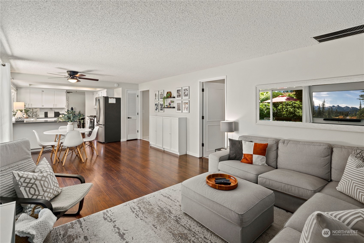
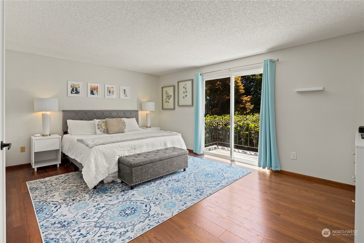
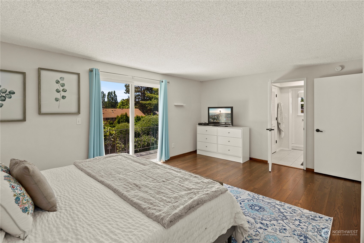
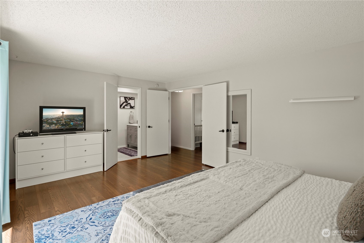
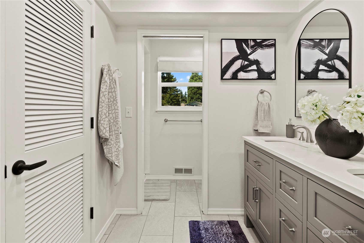
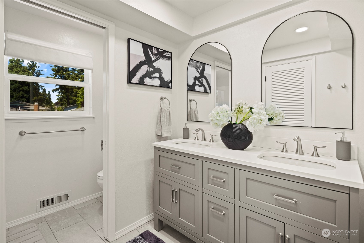
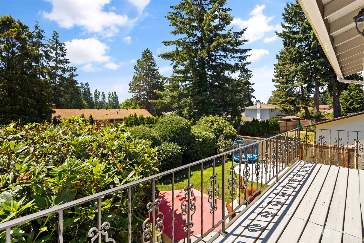
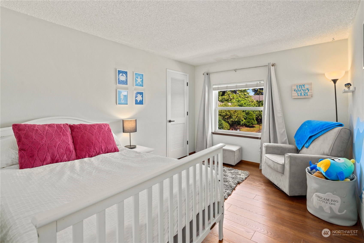
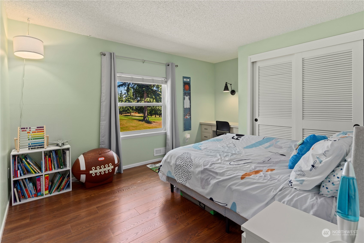
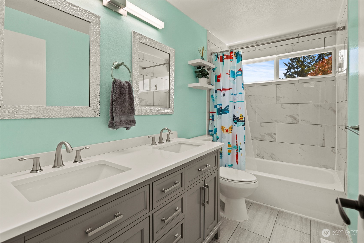
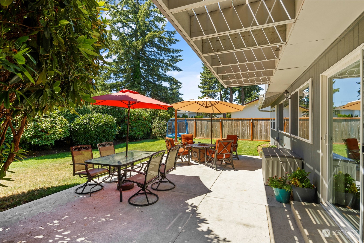
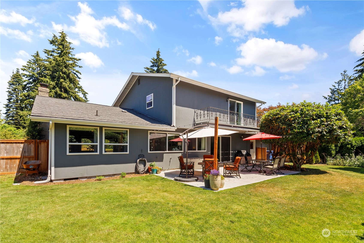
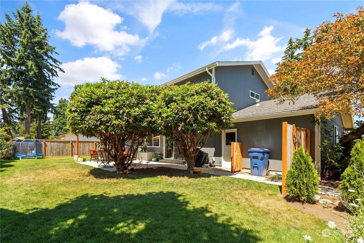
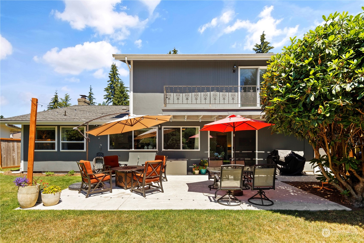
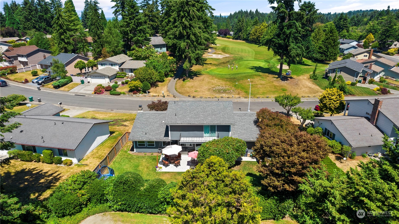
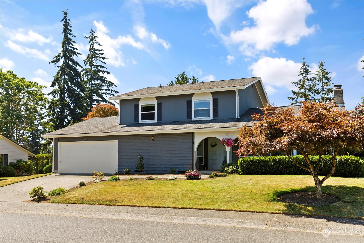
Welcome Home! This beautifully maintained 4 Bedroom, 2.5 Bathroom gem offers the perfect blend of modern updates and classic charm. The spacious living areas are bathed in natural light, thanks to the large windows throughout the main floor. Large Primary Bedroom upstairs with Double-Door entry and spacious ensuite Bathroom. Two additional bedrooms upstairs offer plenty of space for guests, each with easy access to the well-appointed full bathroom. Fourth Bedroom downstairs, connected to half Bath, makes for a great Guest Room or Office! Step outside to a private backyard retreat featuring mature landscaping, a natural fence, and a spacious patio perfect for summer gatherings. On Twin Lakes Golf Club, Full Time Security.

Share Property

Location

3641 SW 318th Street, Federal Way, WA 98023

Status

Sold

Date Sold

August 12, 2024

Property Amenities

Interior
Fireplace Gas
Appliances Dishwashers_, Garbage Disposal_, Microwaves_, Refrigerators_, Stoves Ranges_
Flooring Ceramic Tile, Laminate, Vinyl, Carpet
Total Bedrooms: 4
Half Bathrooms: 1
Three-Quarter Bathrooms: 1
Full Bathrooms: 1
Other Interior Features Ceramic Tile, Laminate, Wall to Wall Carpet, Bath Off Primary, Double Pane/Storm Window, Dining Room, French Doors, Walk-In Closet(s), Fireplace, Water Heater
Area & Lot
Total area 2,130 Sq.Ft.
Lot Area 7,448 Sq.Ft.
Living area 2,130 Sq.Ft.
MLS® ID 2259924
Year Built 1970
School District Federal Way
High School Decatur High
Middle School Buyer To Verify
Elementary School Buyer To Verify
View Description Golf Course
Type Residential
Status Sold
Date Sold August 12, 2024
Exterior
Stories 2
Air conditioning Forced Air
Heat type Forced Air
Water Source Public
Garage Space 2.0
Security Features Security Services, Fully Fenced
Sewer Sewer Connected
Other Exterior Features Brick, Stucco, Wood
Parking Attached Garage
Lot Features Paved, Sidewalk
Roof Composition
Finance
Sales Price $680,000
HOA Fees $37 monthly
Real Estate Tax $5,800 yearly

Work With Dana

Unparalleled Service from a Real Estate Broker who has lived in the area for over 40 years! He is dedicated to providing exceptional service to his clients. His team offers a wealth of knowledge on local communities, current market conditions, and the process of selling or buying a home. He looks forward to providing you with a real estate experience that exceeds your expectations.









