Leave a Message

Thank you for your message. We will be in touch with you shortly.

365 SE 13th Place
365 SE 13th Place
365 SE 13th Place
365 SE 13th Place
365 SE 13th Place
365 SE 13th Place
365 SE 13th Place
365 SE 13th Place
365 SE 13th Place
365 SE 13th Place
365 SE 13th Place
365 SE 13th Place
365 SE 13th Place
365 SE 13th Place
365 SE 13th Place
365 SE 13th Place
365 SE 13th Place
365 SE 13th Place
365 SE 13th Place
365 SE 13th Place
365 SE 13th Place
365 SE 13th Place
365 SE 13th Place
365 SE 13th Place
365 SE 13th Place
365 SE 13th Place
365 SE 13th Place
365 SE 13th Place
365 SE 13th Place
365 SE 13th Place
365 SE 13th Place
365 SE 13th Place
365 SE 13th Place
365 SE 13th Place
365 SE 13th Place
365 SE 13th Place
365 SE 13th Place
365 SE 13th Place
365 SE 13th Place
VIEW PHOTOS
Provided by NWMLS, Listed by eXp Realty
$1,272,000

365 SE 13th Place

4 Beds 3 Baths 2,410 Sq.Ft. 9,128 Sq.Ft.

Description

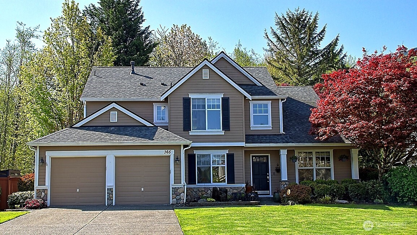
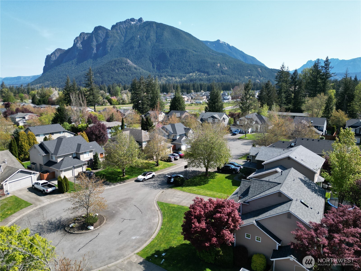
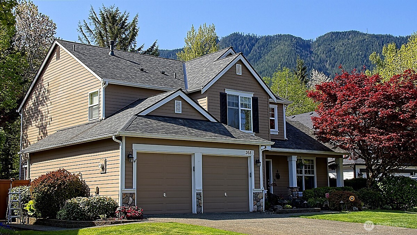
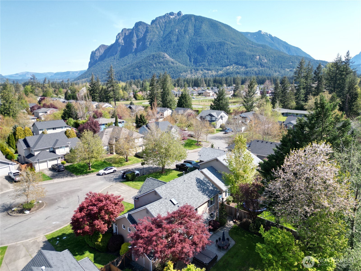
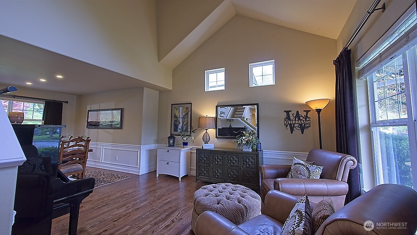
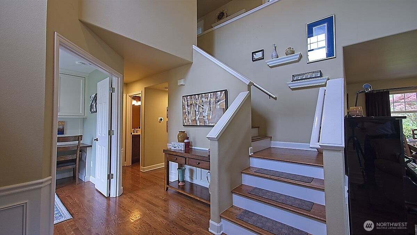
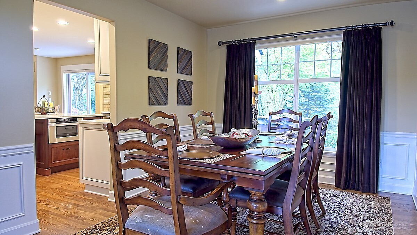
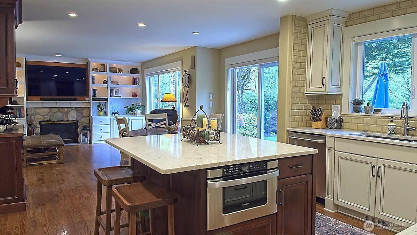
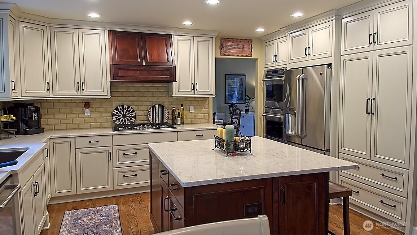
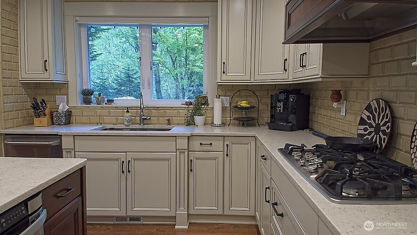
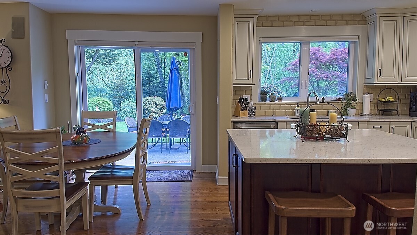
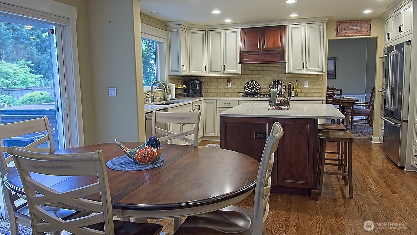
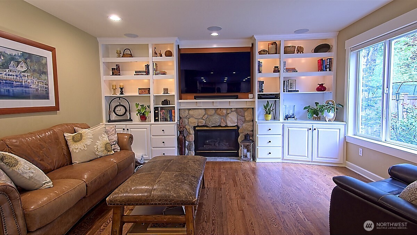
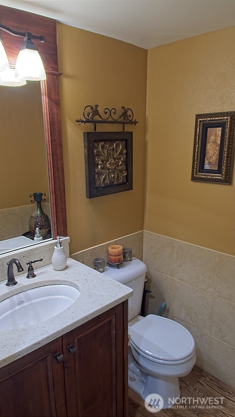
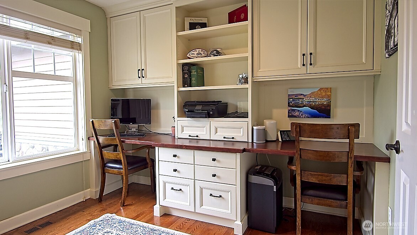
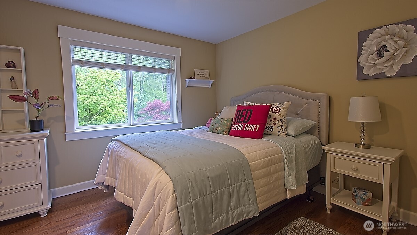
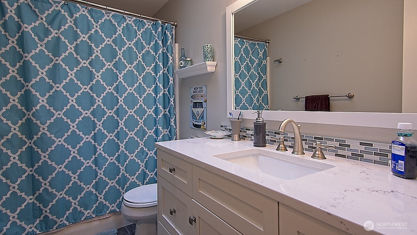
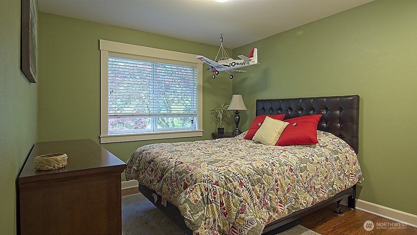
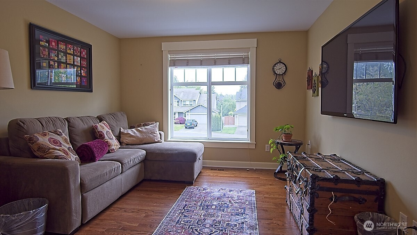
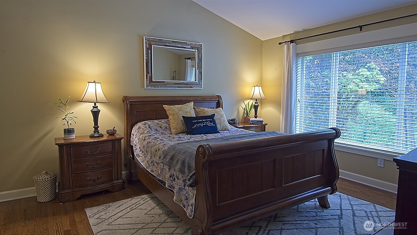
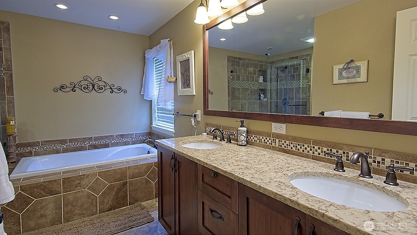
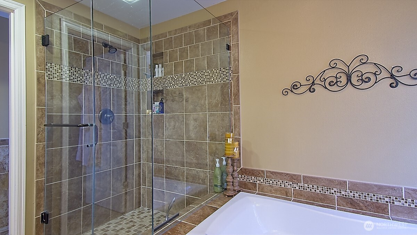
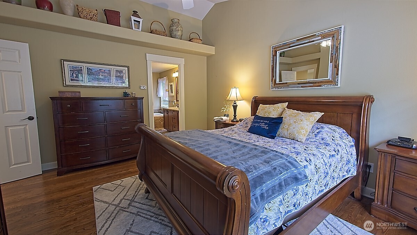
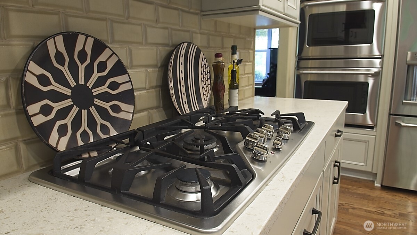
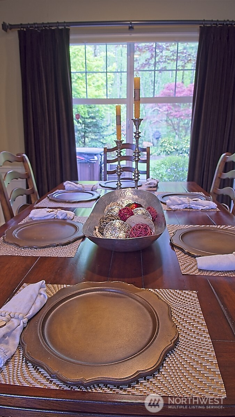
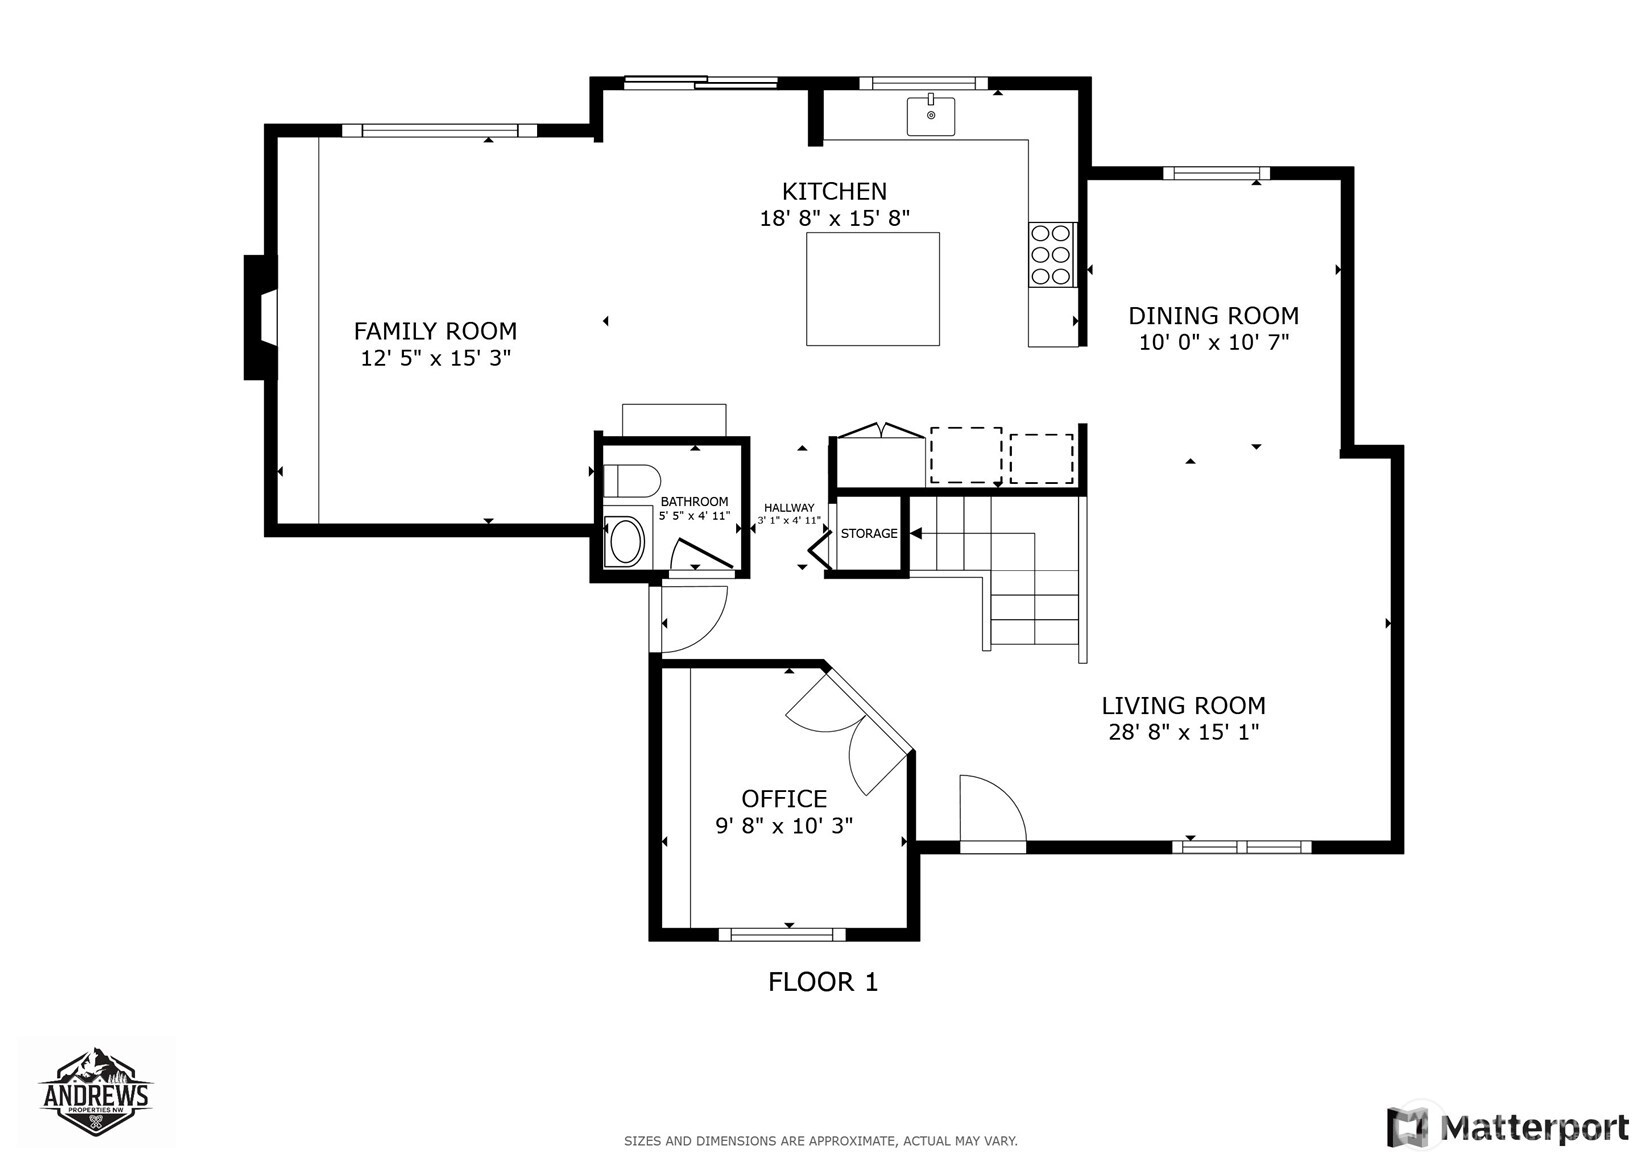
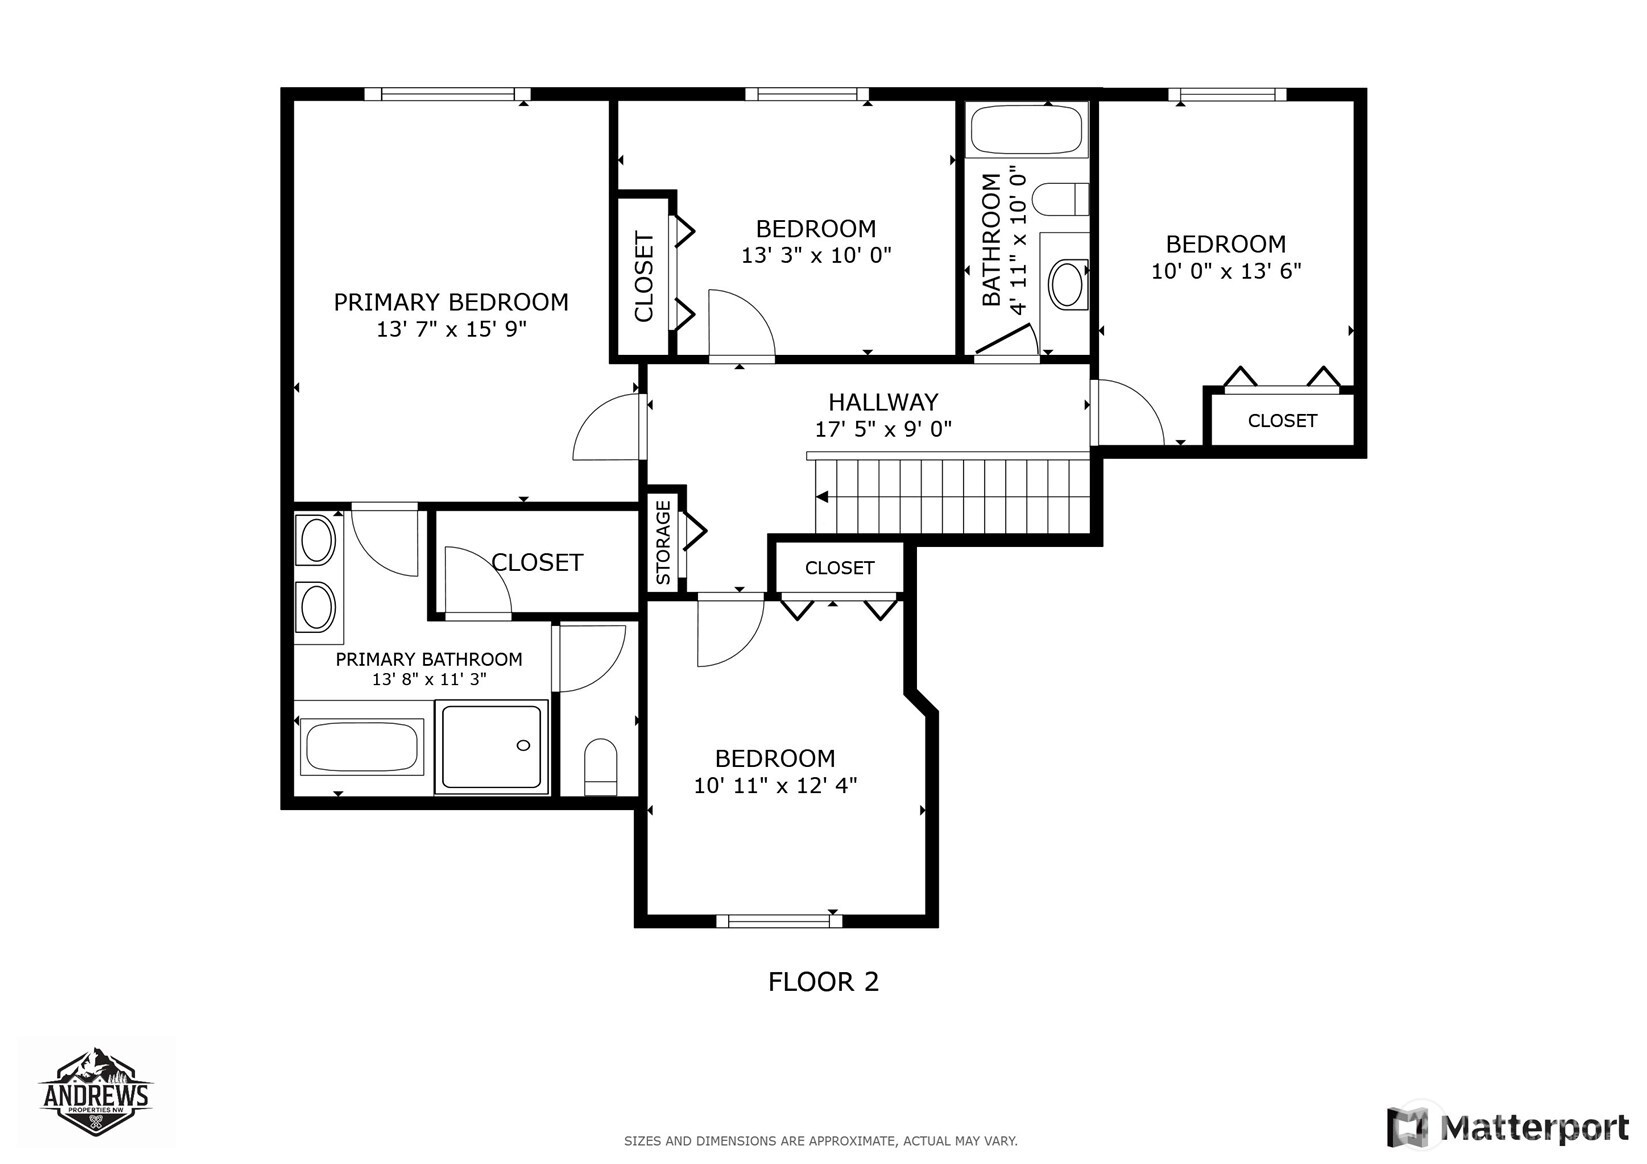
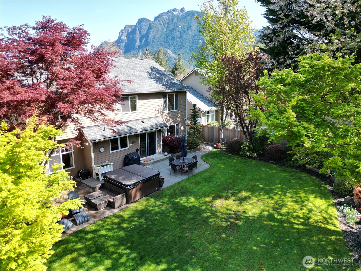
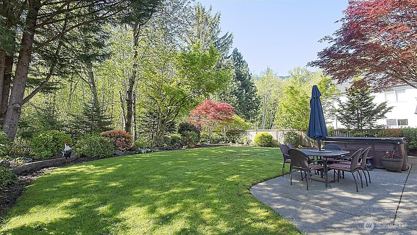
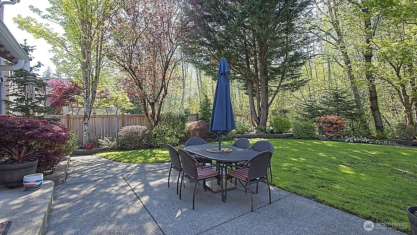
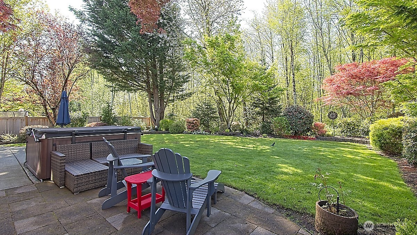
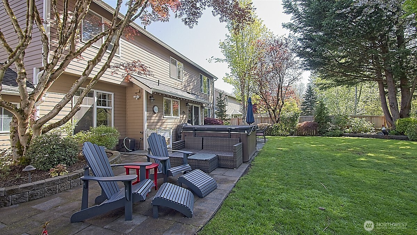
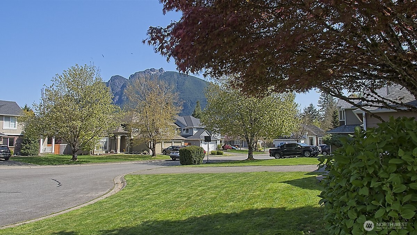
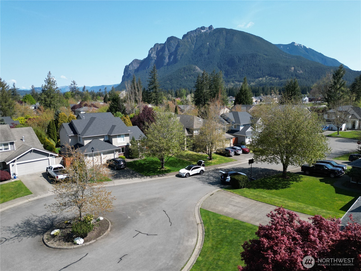
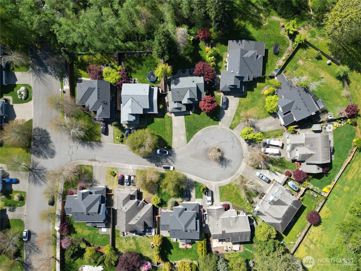
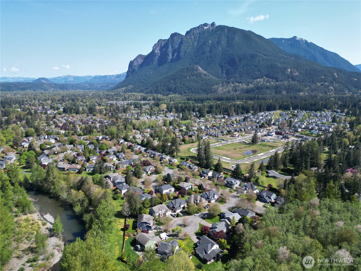
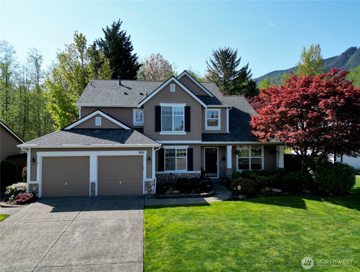
Nestled on a private cul-de-sac in the desirable Si View neighborhood of North Bend, this stunning home offers the ultimate PNW lifestyle! With 4 bdrms & 2.5 beautifully renovated baths, this residence is the perfect blend of elegance & comfort. Gleaming hrdwd flrs flow thru the impeccably updated interior, leading you to a chef's kitchen w/top line appliances & stylish cabinetry. Upgrded home office has dbl desks & custom built-ins. Imagine relaxing in your private, lush backyard that backs onto a tranquil grnblt. A/C, & wired for house generator. Beyond the home's exquisite features, you'll appreciate an unbeatable location - just a short stroll to North Bend's charming shops, restaurants, hiking/biking trails, & neighborhood parks!

Share Property

Location

365 SE 13th Place, North Bend, WA 98045

Status

Sold

Date Sold

June 13, 2025

Property Amenities

Interior
Fireplace Gas
Appliances Dishwasher(s), Disposal, Double Oven, Dryer(s), Microwave(s), Refrigerator(s), Stove(s)/Range(s), Washer(s)
Flooring Hardwood
Total Bedrooms: 4
Half Bathrooms: 1
Full Bathrooms: 2
Other Interior Features Bath Off Primary, Ceiling Fan(s), Double Pane/Storm Window, Dining Room, Fireplace, Hot Tub/Spa, Security System, Skylight(s), Walk-In Pantry, Water Heater
Area & Lot
Total area 2,410 Sq.Ft.
Lot Area 9,128 Sq.Ft.
Living area 2,410 Sq.Ft.
MLS® ID 2371872
Year Built 1999
School District Snoqualmie Valley
High School Mount Si High
Middle School Twin Falls Mid
Elementary School North Bend Elem
View Description Mountain(s),Territorial
Architecture Styles Craftsman
Type Residential
Status Sold
Exterior
Stories 2
Air conditioning Central A/C
Heat type Forced Air
Water Source Public
Garage Space 2.0
Security Features Security System
Sewer Sewer Connected
Other Exterior Features Wood
Parking Attached Garage
Lot Features Cul-De-Sac
Roof Composition
Finance
Sales Price $1,272,000
HOA Fees $180 yearly
Real Estate Tax $9,423 yearly

360 Virtual Tour

Take a tour of this property

Work With Dana

Unparalleled Service from a Real Estate Broker who has lived in the area for over 40 years! He is dedicated to providing exceptional service to his clients. His team offers a wealth of knowledge on local communities, current market conditions, and the process of selling or buying a home. He looks forward to providing you with a real estate experience that exceeds your expectations.









