36728 SE Gravenstein Ct
VIEW PHOTOS
Bought with Every Door Real Estate and Listing Broker: eXp Realty; Veronica Morss; 888-317-5197;
$1,006,000

36728 SE Gravenstein Ct

3 Beds 3 Baths 2,190 Sq.Ft. 4,066 Sq.Ft.

Description

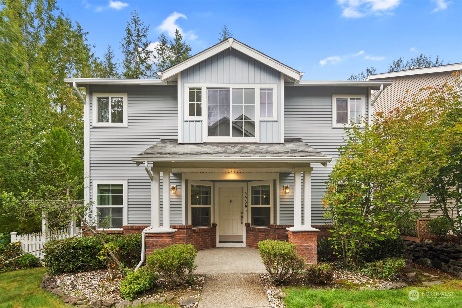
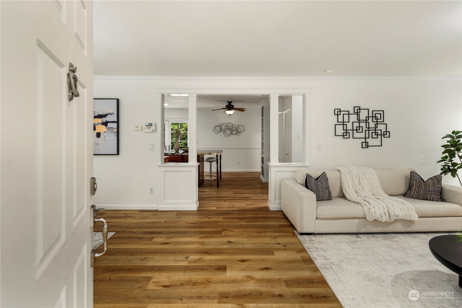
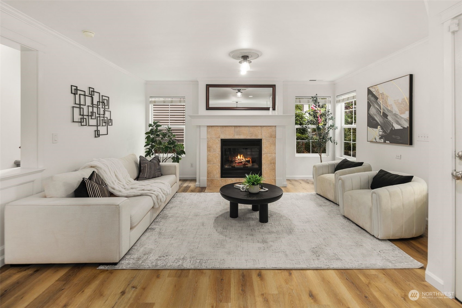
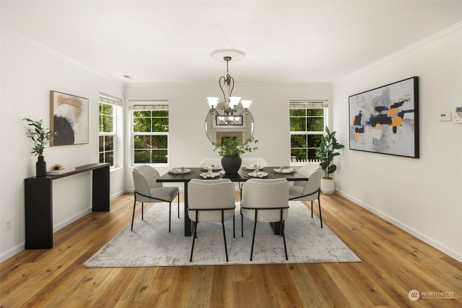
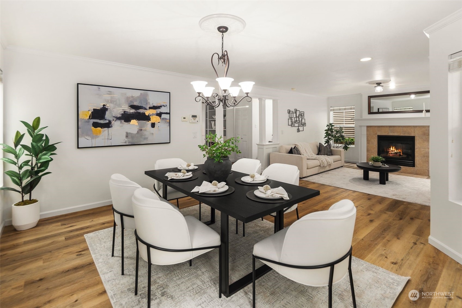
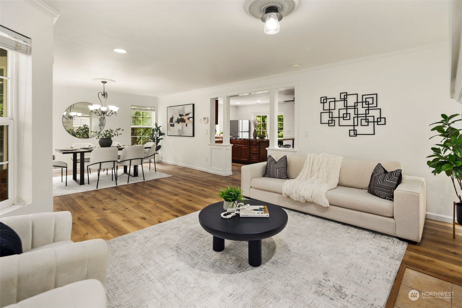
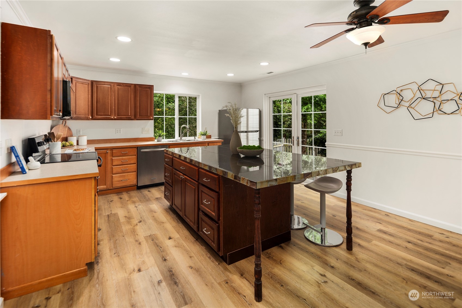
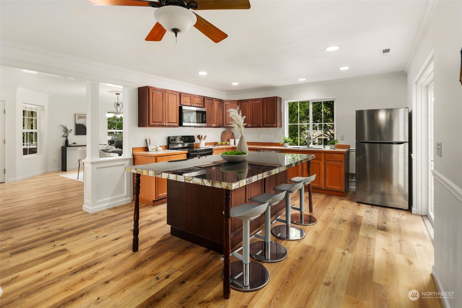
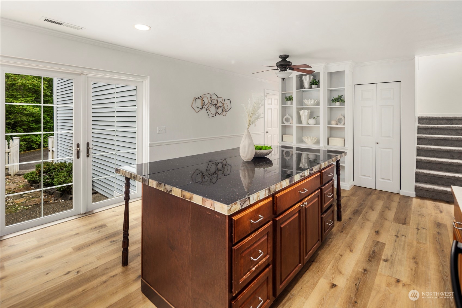
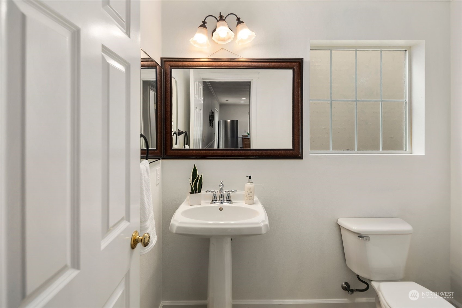
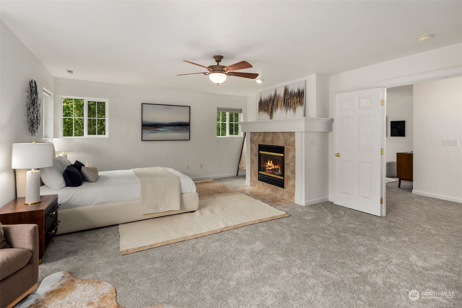
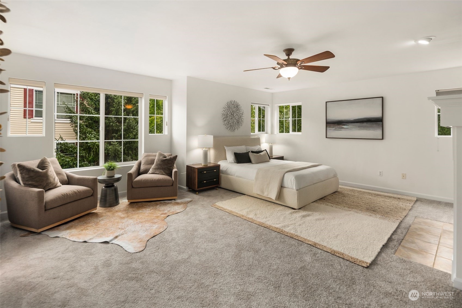
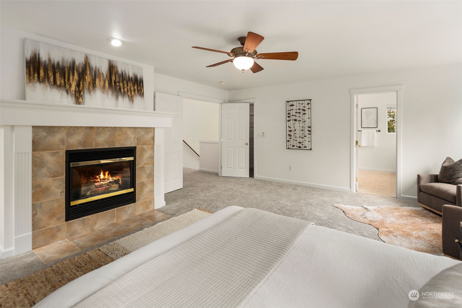
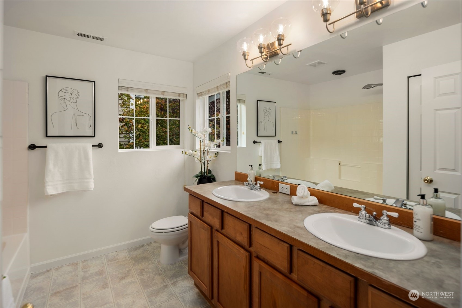
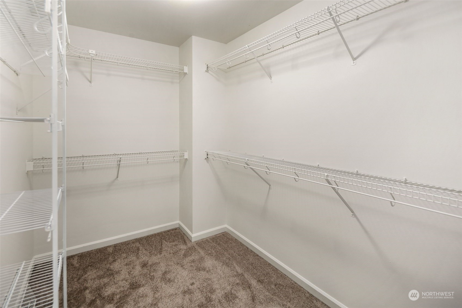
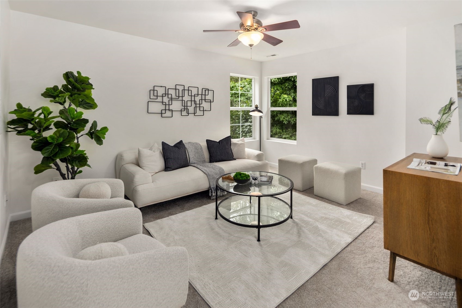
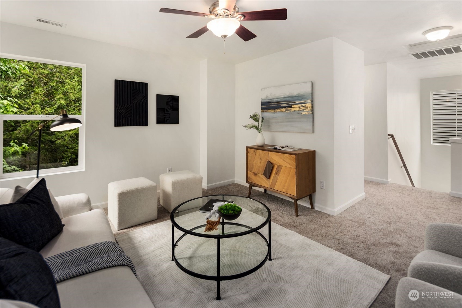
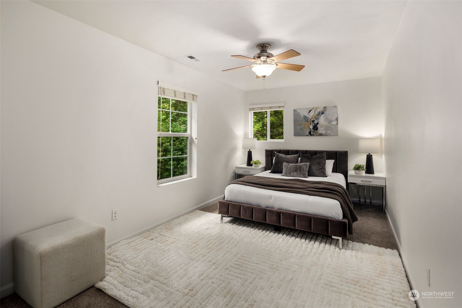
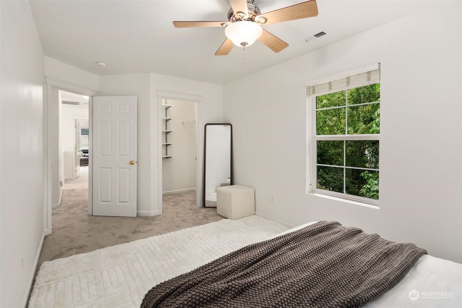
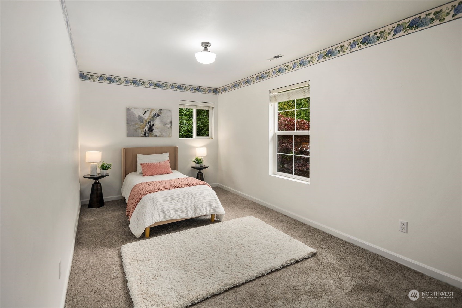
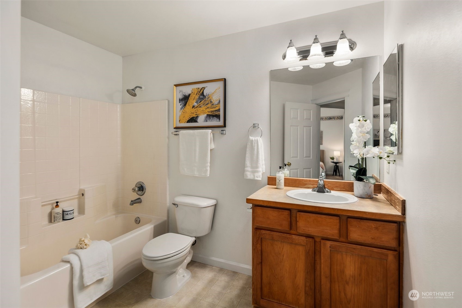
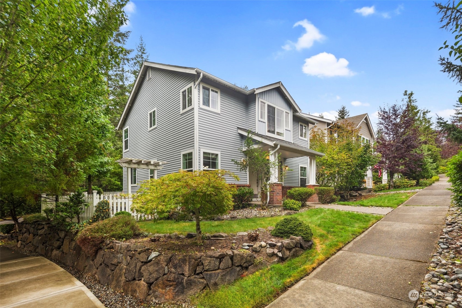
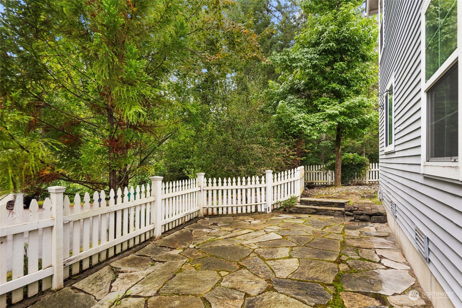
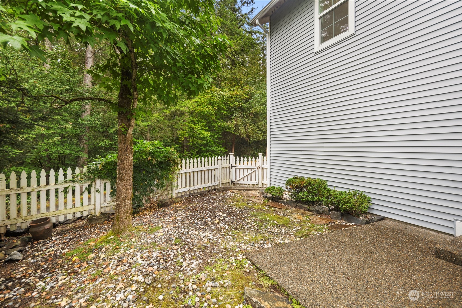
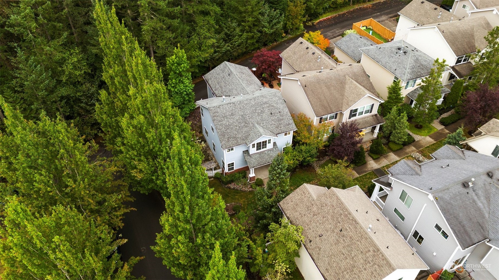
Located on a private corner lot, this well maintained 3 bed, 2.5 bath home offers the perfect balance of comfort and peaceful seclusion. The main floor features a bright living + dining room with a gas fireplace, and a large kitchen with a walk-in pantry & large island perfect for entertaining. Step through the double french doors onto your private patio + low-maintenance yard. Upstairs boasts a generous primary suite with a fireplace, spacious walk-in closet, and ensuite bath. You'll find 2 additional bedrooms upstairs along with a bonus space perfect for a media or office room. Enjoy all that Snoqualmie has to offer with a community park, playground, golf course, trails & Snoqualmie Falls. Easy access to I90 for Seattle + Bellevue.

Share Property

Location

36728 SE Gravenstein Ct, Snoqualmie, WA 98065

Status

Sold

Date Sold

December 4, 2024

Property Amenities

Interior
Fireplace Gas
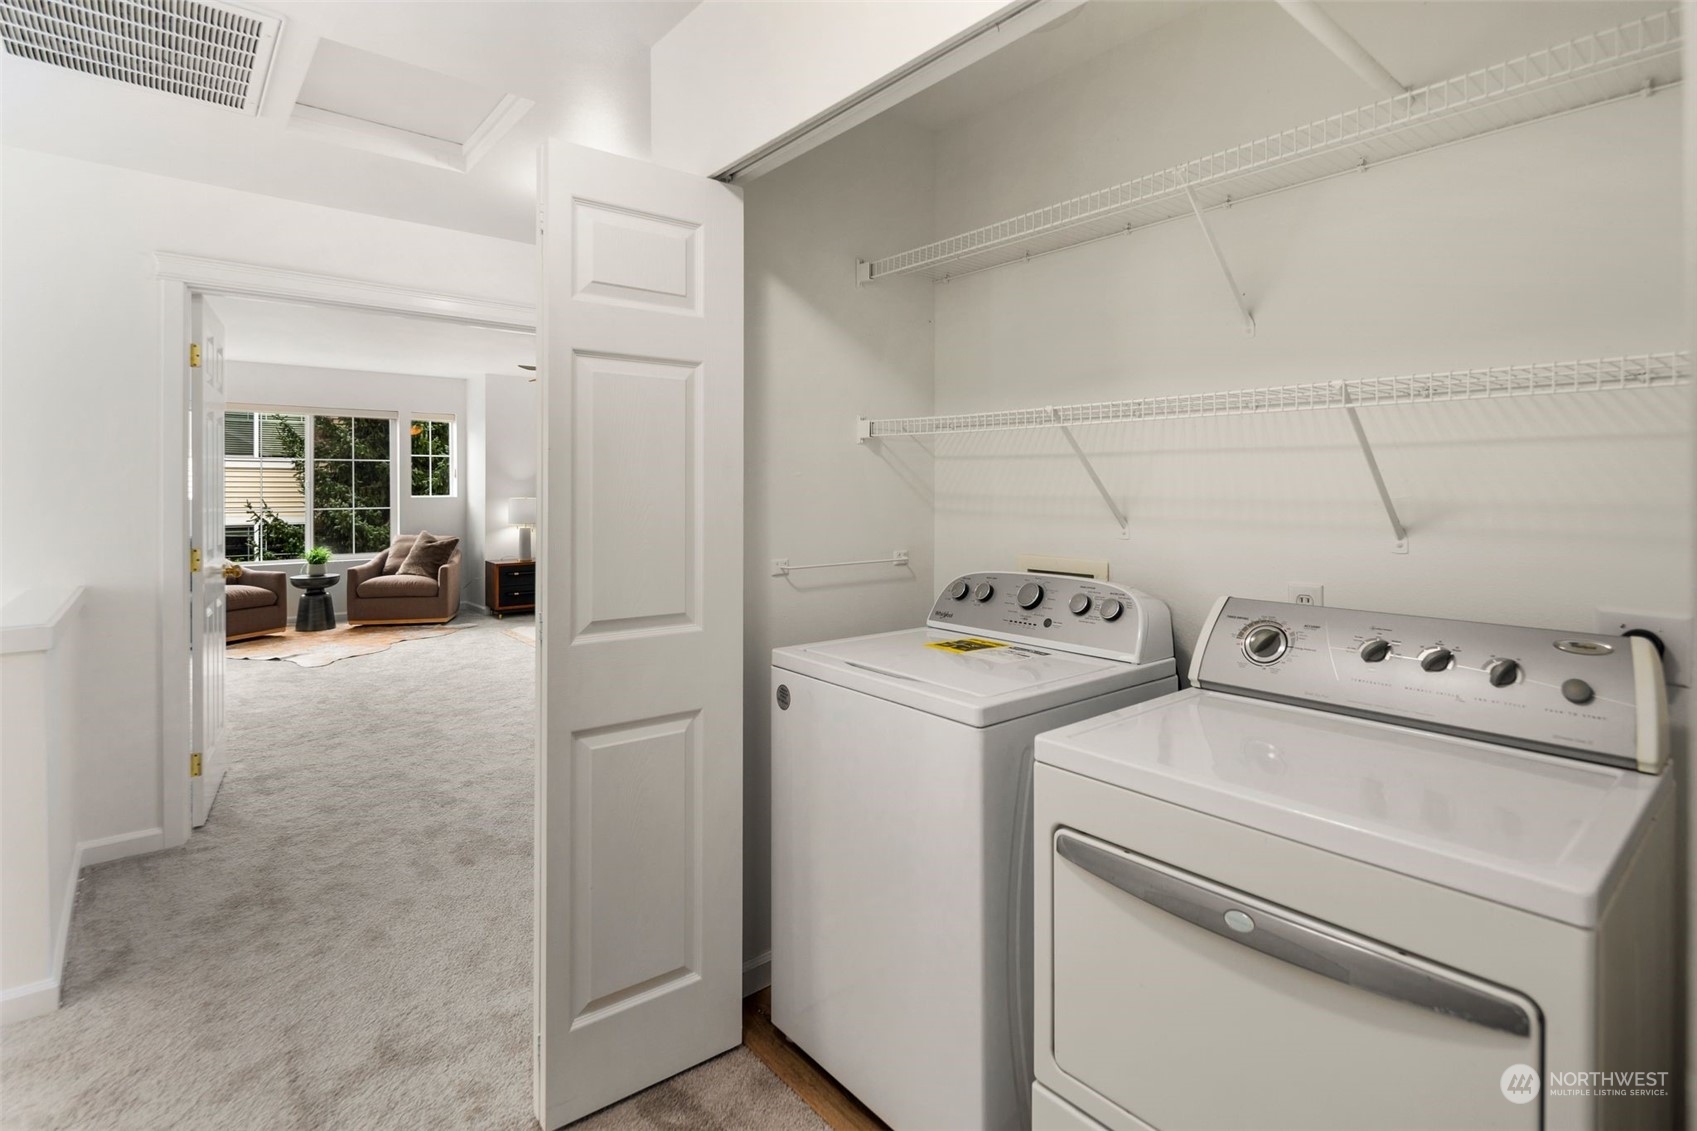
Appliances Dishwasher(s), Dryer(s), Disposal, Microwave(s), Refrigerator(s), Stove(s)/Range(s), Washer(s)
Flooring Hardwood, Vinyl, Carpet
Total Bedrooms: 3
Half Bathrooms: 1
Full Bathrooms: 2
Other Interior Features Bath Off Primary, Ceiling Fan(s), Double Pane/Storm Window, Dining Room, Fireplace, Fireplace (Primary Bedroom), French Doors, Hardwood, Loft, Walk-In Closet(s), Walk-In Pantry, Wall to Wall Carpet
Area & Lot
Total area 2,190 Sq.Ft.
Lot Area 4,066 Sq.Ft.
Living area 2,190 Sq.Ft.
MLS® ID 2289971
Year Built 2004
School District Snoqualmie Valley
High School Mount Si High
Middle School Snoqualmie Mid
Elementary School Cascade View Elem
Type Residential
Status Sold
Date Sold December 4, 2024
Exterior
Stories 2
Air conditioning None
Heat type Forced Air
Water Source Public
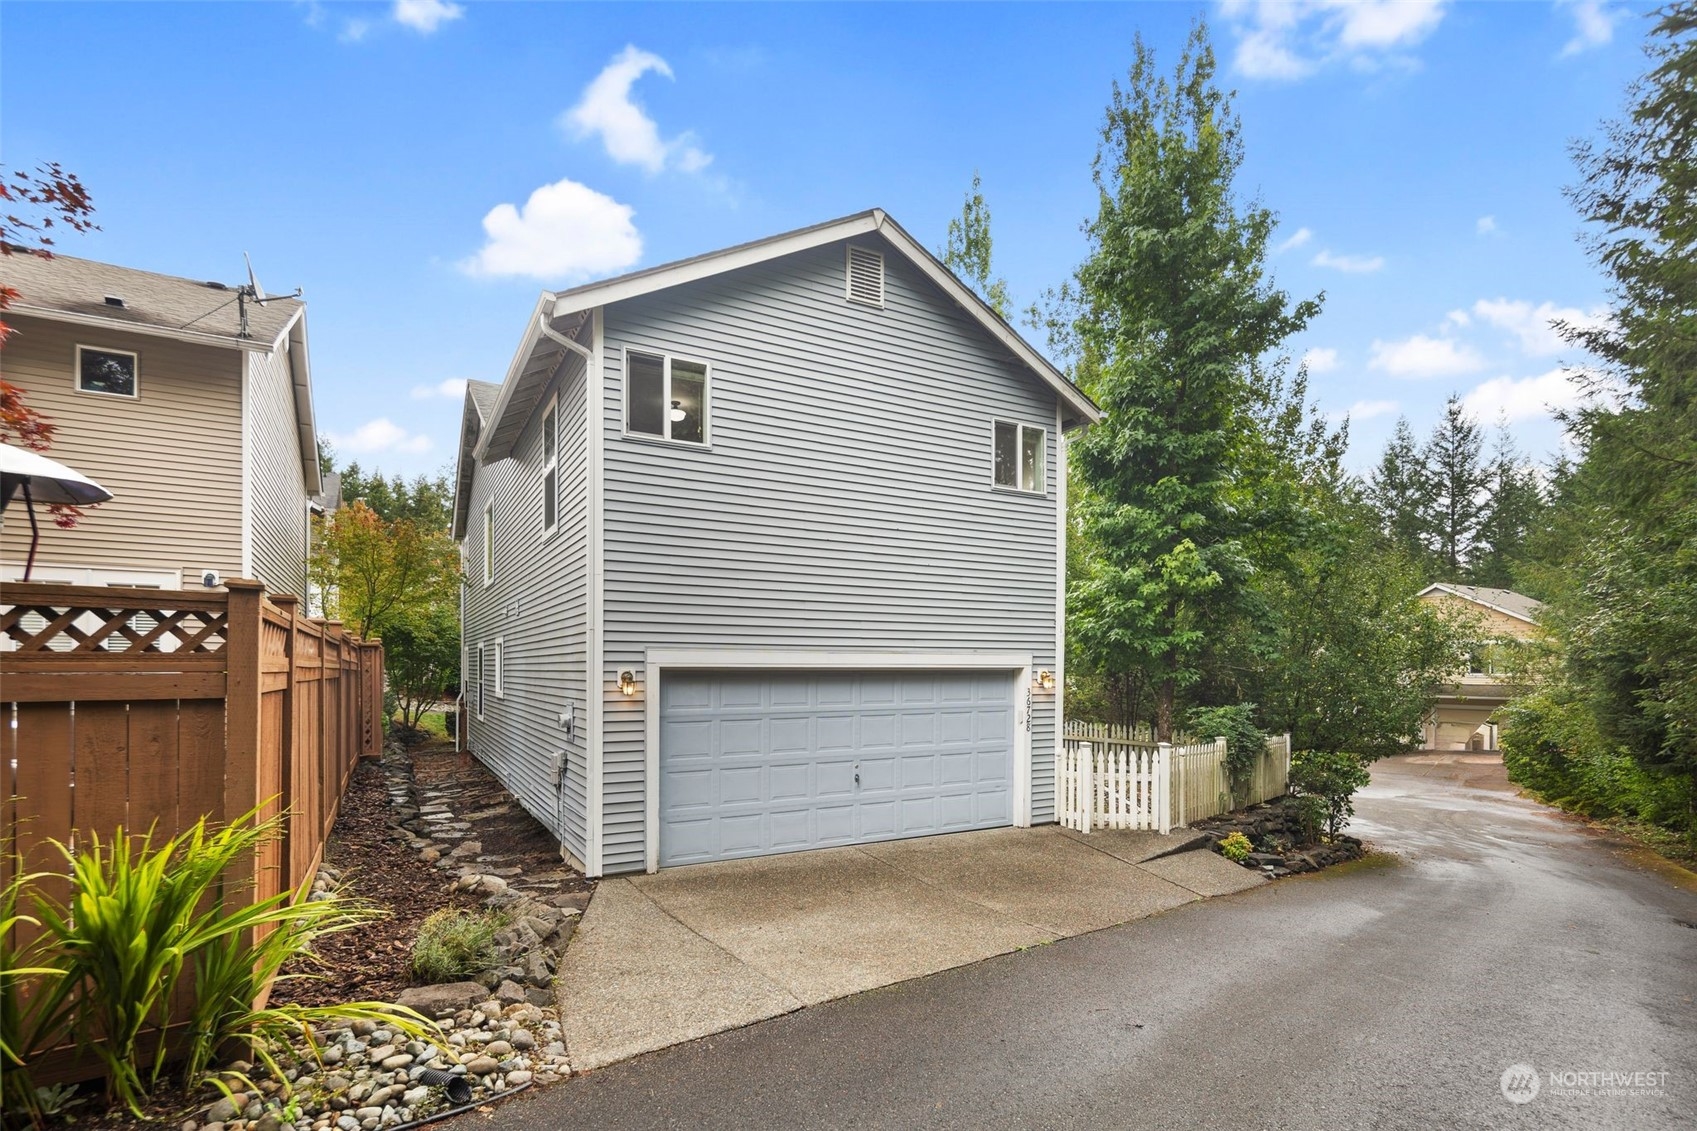
Garage Space 2.0
Security Features Partially Fenced
Sewer Sewer Connected
Other Exterior Features Metal/Vinyl
Parking Attached Garage
Lot Features Corner Lot, Paved, Sidewalk
Roof Composition
Finance
Sales Price $1,006,000
HOA Fees $350 yearly
Real Estate Tax $7,540 yearly

360 Virtual Tour

Take a tour of this property

Work With Dana

Unparalleled Service from a Real Estate Broker who has lived in the area for over 40 years! He is dedicated to providing exceptional service to his clients. His team offers a wealth of knowledge on local communities, current market conditions, and the process of selling or buying a home. He looks forward to providing you with a real estate experience that exceeds your expectations.









